TOWN OF VIEW ROYAL COUNCIL REPORT: Development Variance Permit 2023/01 – 305 Anya Court
A staff report from the Community Planner recommending the approval of variances to allow for the construction of a detached garage in the rear yard of 305 Anya Court.
TOWN OF VIEW ROYAL COUNCIL REPORT
TO: Council
DATE: March 22, 2023
FROM: Stirling Scory, RPP, MCIP, Community Planner
MEETING DATE: April 4, 2023
Development Variance Permit 2023/01 – 305 Anya Court
RECOMMENDATION:
THAT Development Variance Permit 2023/01 be approved as per the March 22, 2023 report from the Community Planner titled “Development Variance Permit 2023/01 – 305 Anya Court”;
AND THAT Development Permit Application 2023/01 include the following variances:
- variance to Section 4.6.2 of Zoning Bylaw No. 900, 2014 to reduce the minimum required setback for an accessory building from 1.2 m to 0.9 m in the side yard; and
- variance to Section 4.6.3 of Zoning Bylaw No. 900, 2014 to reduce the minimum separation between an accessory building and principal building from 3.0 m to 1.3 m, and the minimum separation between the eaves of the accessory and principal building from 3.0 m to 0.0 m.
PURPOSE:
To consider a Development Variance Permit, first introduced to the Committee of the Whole (COTW) on February 14, 2023, for consideration that would permit the construction of an accessory building (garage) in the rear yard of 305 Anya Court.
TIME CRITICAL:
The application is not time critical.
EXECUTIVE SUMMARY:
The purpose of the Development Variance Permit Application for the property located at 305 Anya Court is to permit the construction of an accessory building (detached garage) in the rear yard, that requires a variance to the minimum required side yard setback from 1.2 m to 0.9 m, and variances to the minimum separation distance between the proposed accessory building and existing principal building from 3.0 m to 1.3 m, and between the buildings eaves from 3.0 m to 0.0 m. A new accessory building would allow the homeowners to enclose their existing garage and make new flex space in their single-family home.
BACKGROUND:
The 1029 m² site is zoned R-1, Detached Residential (Large Lot), in the Zoning Bylaw and is designated R-L, Large Lot Residential, in the Official Community Plan (OCP). The site is presently occupied by a single-family home with an attached garage. The property is not within a Development Permit Area and not subject to a development permit.
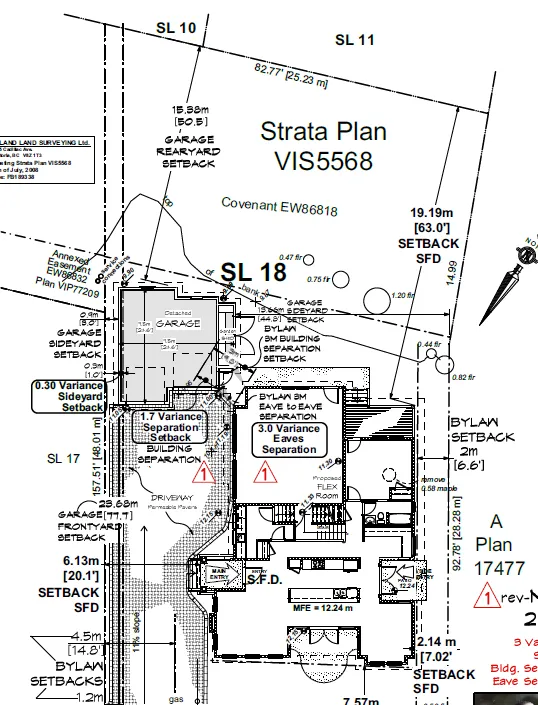
The existing house, lot configuration, and an existing restrictive covenant limit development opportunity on the site. The proposal looks to maximize available development area, while being considerate of potential impact on neighbouring properties. A context area map showing the neighbouring properties and the existing buildings on site is available for review in Figure 1 below. A copy of the site plan is provided below in Figure 2.
Figure 1 Site Context and Existing Buildings
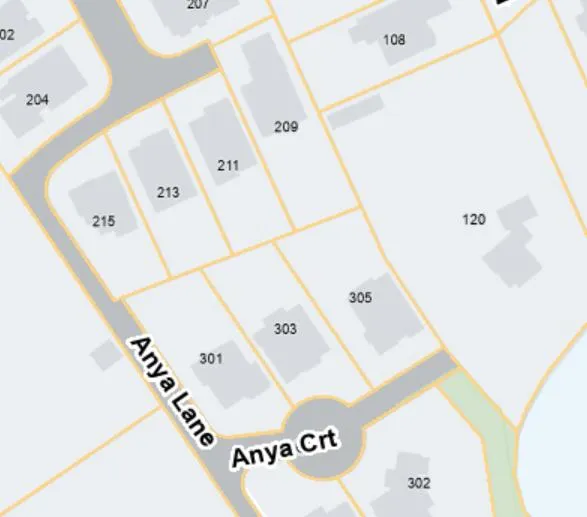
Figure 2 - Site Plan (305 Anya Court)
Development Proposal:
The proposal (Attachment 2) is to construct an accessory building (garage) in the rear yard. The applicant requires variances for the proposed design, to be detailed later in this report.
DISCUSSION:
Design and Siting
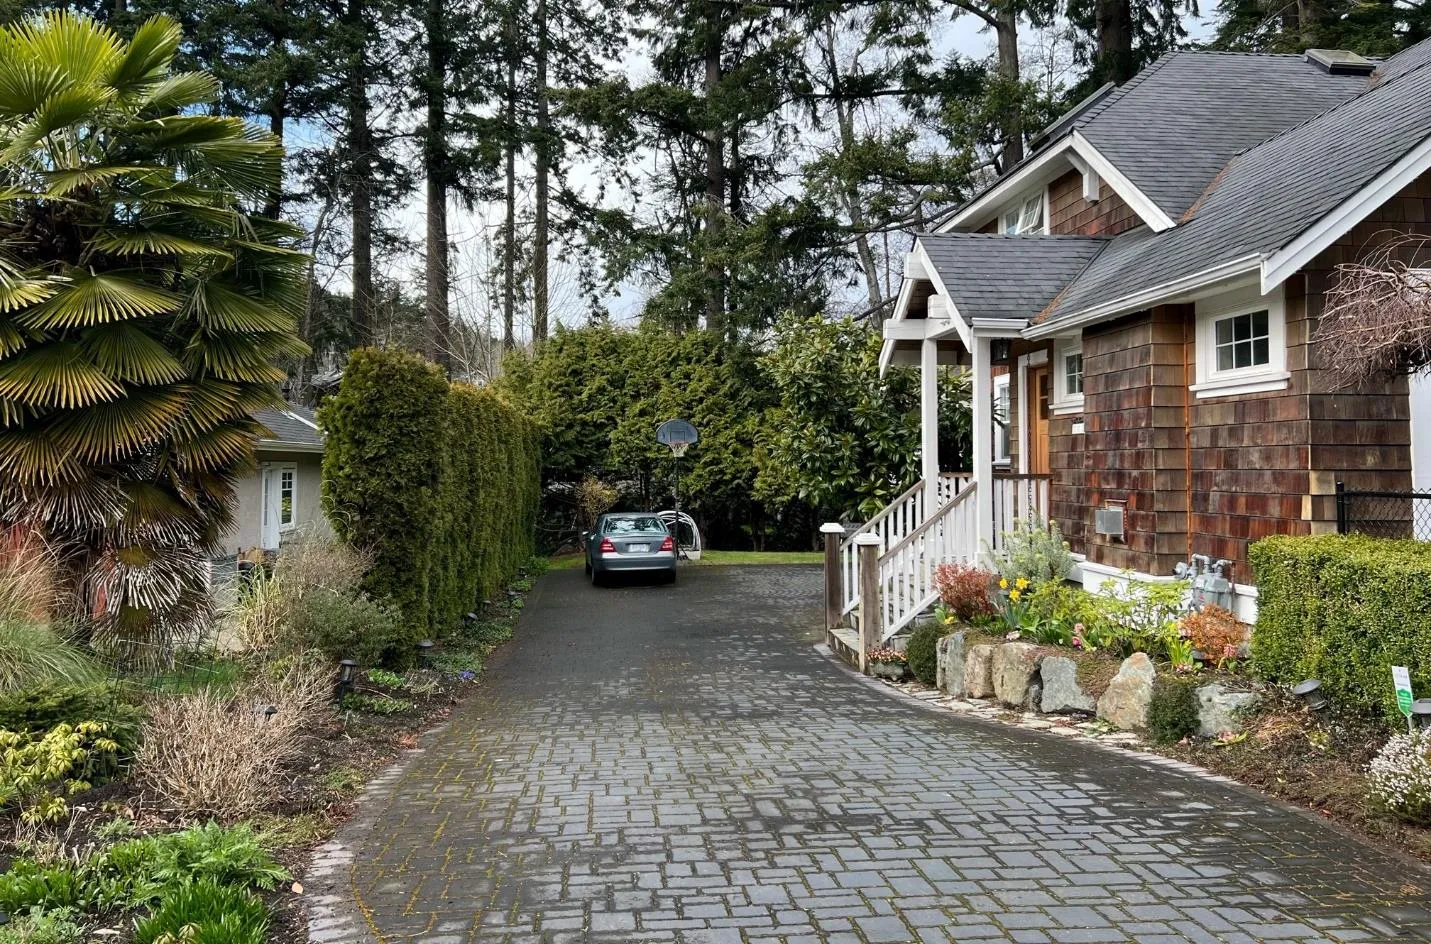
The proposed accessory building, located in the rear yard, has been designed to complement the existing single-family dwelling by incorporating a similar form and character. The proposed accessory building features a similar pitched roofline, traditional-style windows, and exterior finishes (cedar shingle siding, wood moldings, and asphalt roof shingles, as shown in the rendering below (Figures 3 and 4). The siding of the proposed building must be built with a non-combustible material, in accordance with the BC Building Code (BCBC). From the street, it should appear as if it is an addition or extension of the principal building. The proposed accessory building will maintain a small separation between the two buildings, allowing the owners to maintain exterior access between the front and rear yard.
Figure 3 Rendering of Proposed Accessory Building and Existing Single Family Dwelling
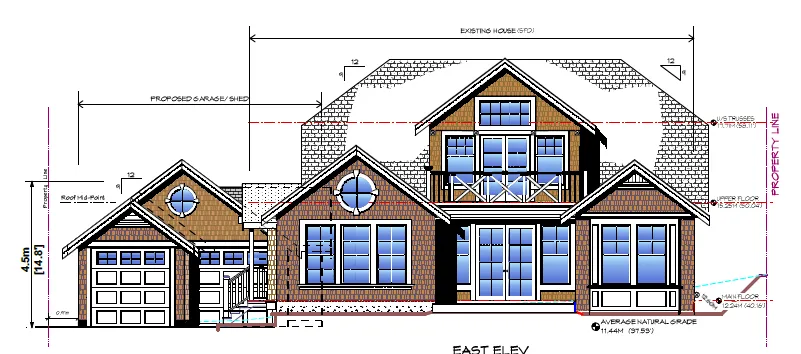
Figure 4 Front Yard Perspective
Restrictive Covenant
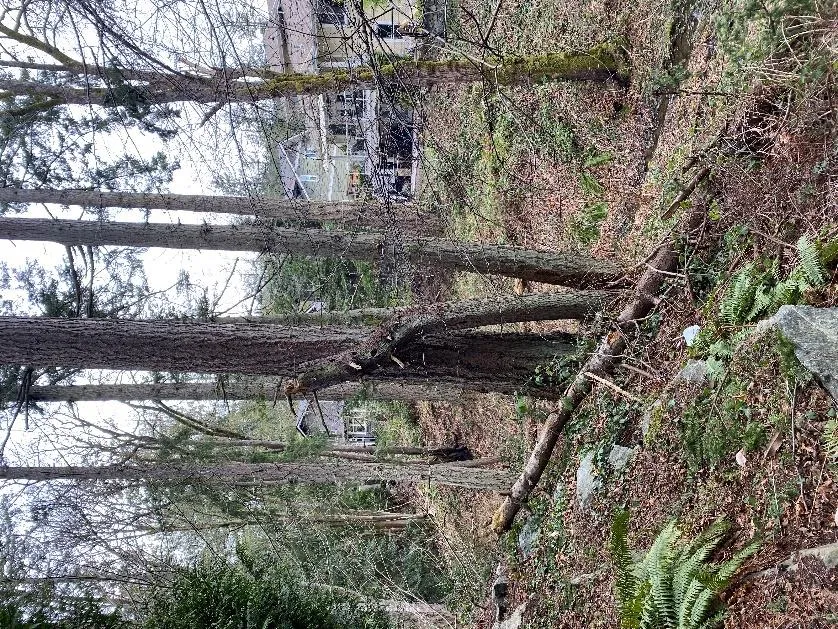
An existing restrictive covenant that extends the width of the rear yard does not permit development, or alteration of the land or vegetation. The covenant area can be reviewed in Figure 1 above. This covenant area greatly limits the opportunity for development on site and reduces the potential buildable area. Photos of the covenant area are included below to better show the topography of the area (see Figures 5, 6, 7, and 8). The images show a rock retaining wall that marks the edge of the covenant area and the applicants useable back yard space. The proposed accessory building is located outside of the covenant area.
Figure 5 Rear Yard Northwest Perspective
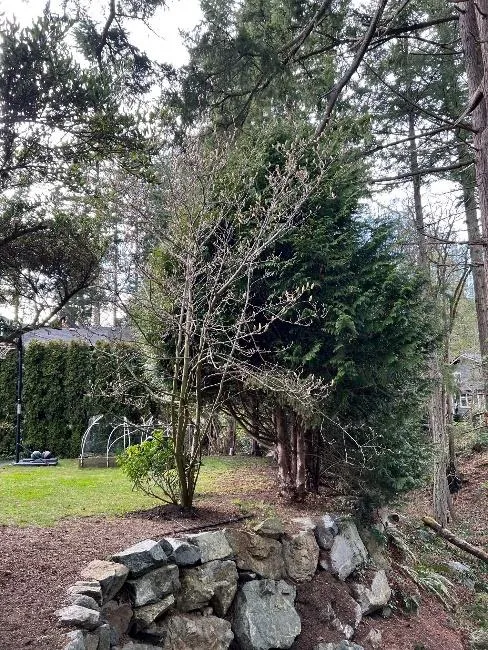
Figure 6 Rear Yard Northeast Perspective
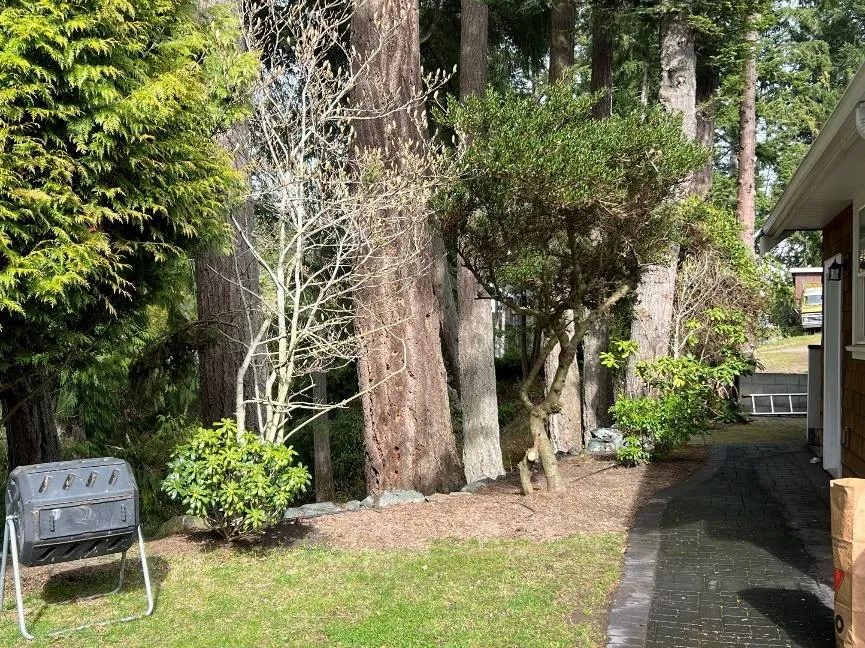
Figure 7 Covenant Area (Northwest Perspective)
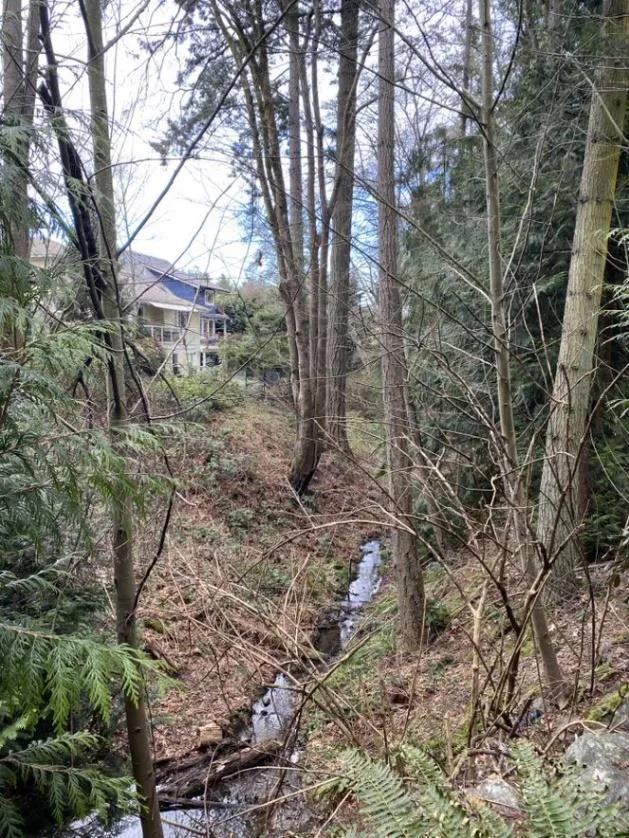
Figure 8 Covenant Area (Northeast Perspective)
Landscaping and Grading
The proposed accessory building will require the removal of an existing cedar hedge in the rear yard, for reference see Figures 9 and 10 below. The hedge is not bylaw protected; therefore, the applicants are not required to provide replacement trees. The applicant has voluntarily agreed to plant camellias to provide replacement screening, shown conceptually in Figure 11 below. Camellias can grow up to 12 ft in height and 10 ft in width and thrive in partial shade and moist and well-drained soil making the proposed location a suitable growing environment.
Figure 9 Hedge to be removed in rear yard.
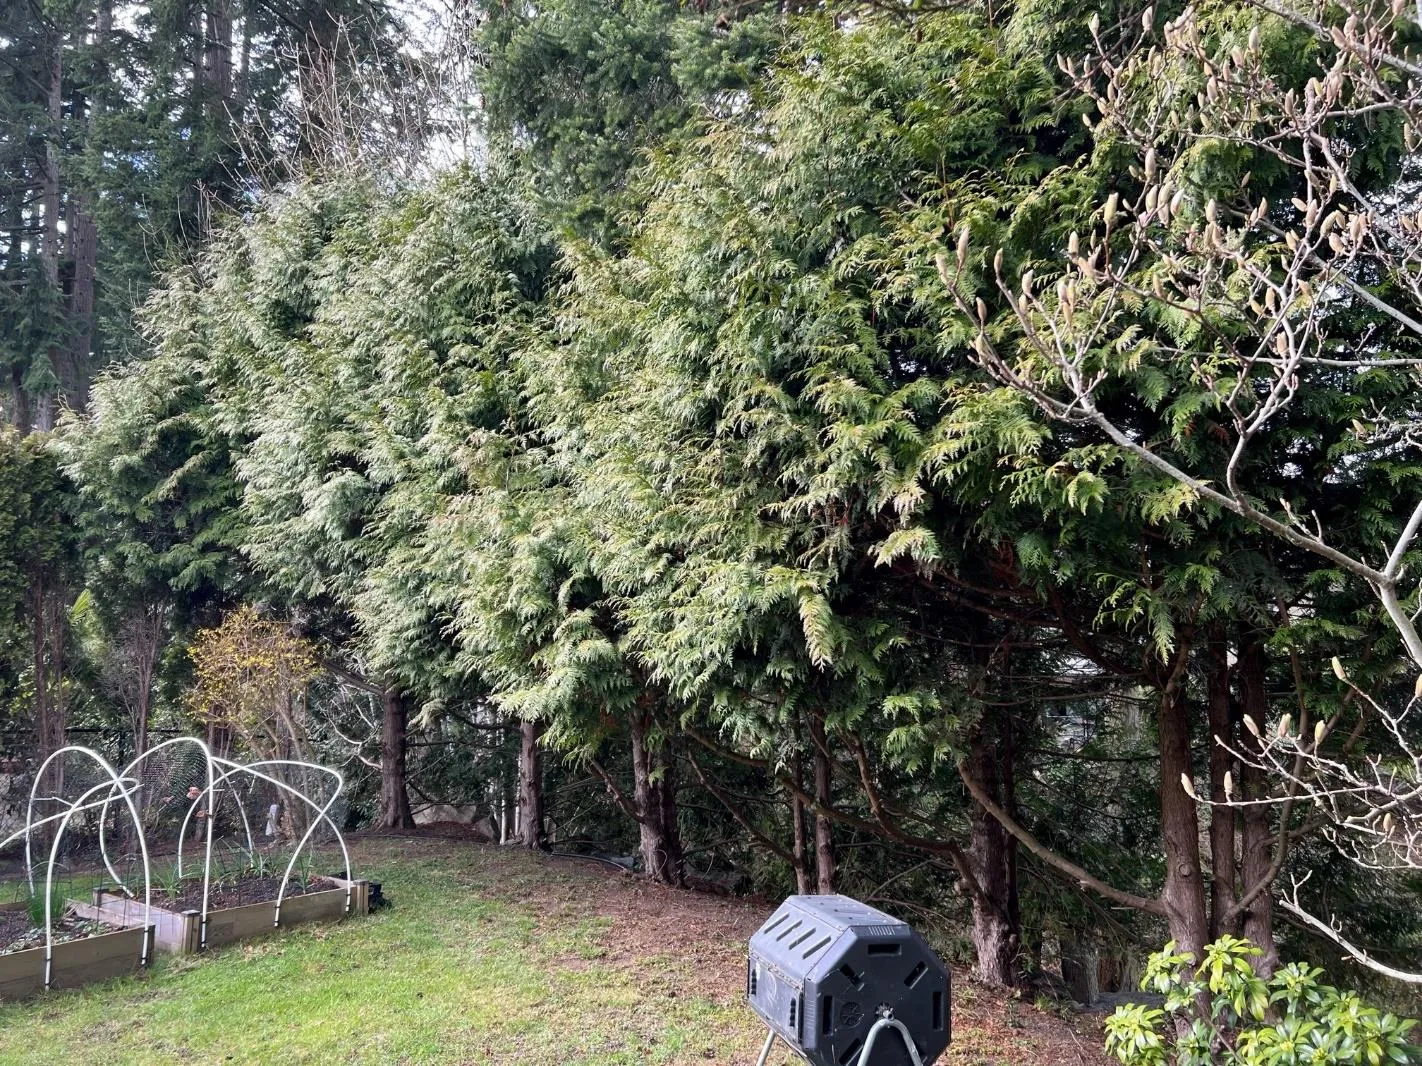
Figure 10 Front yard perspective showing proposed hedge to be removed.
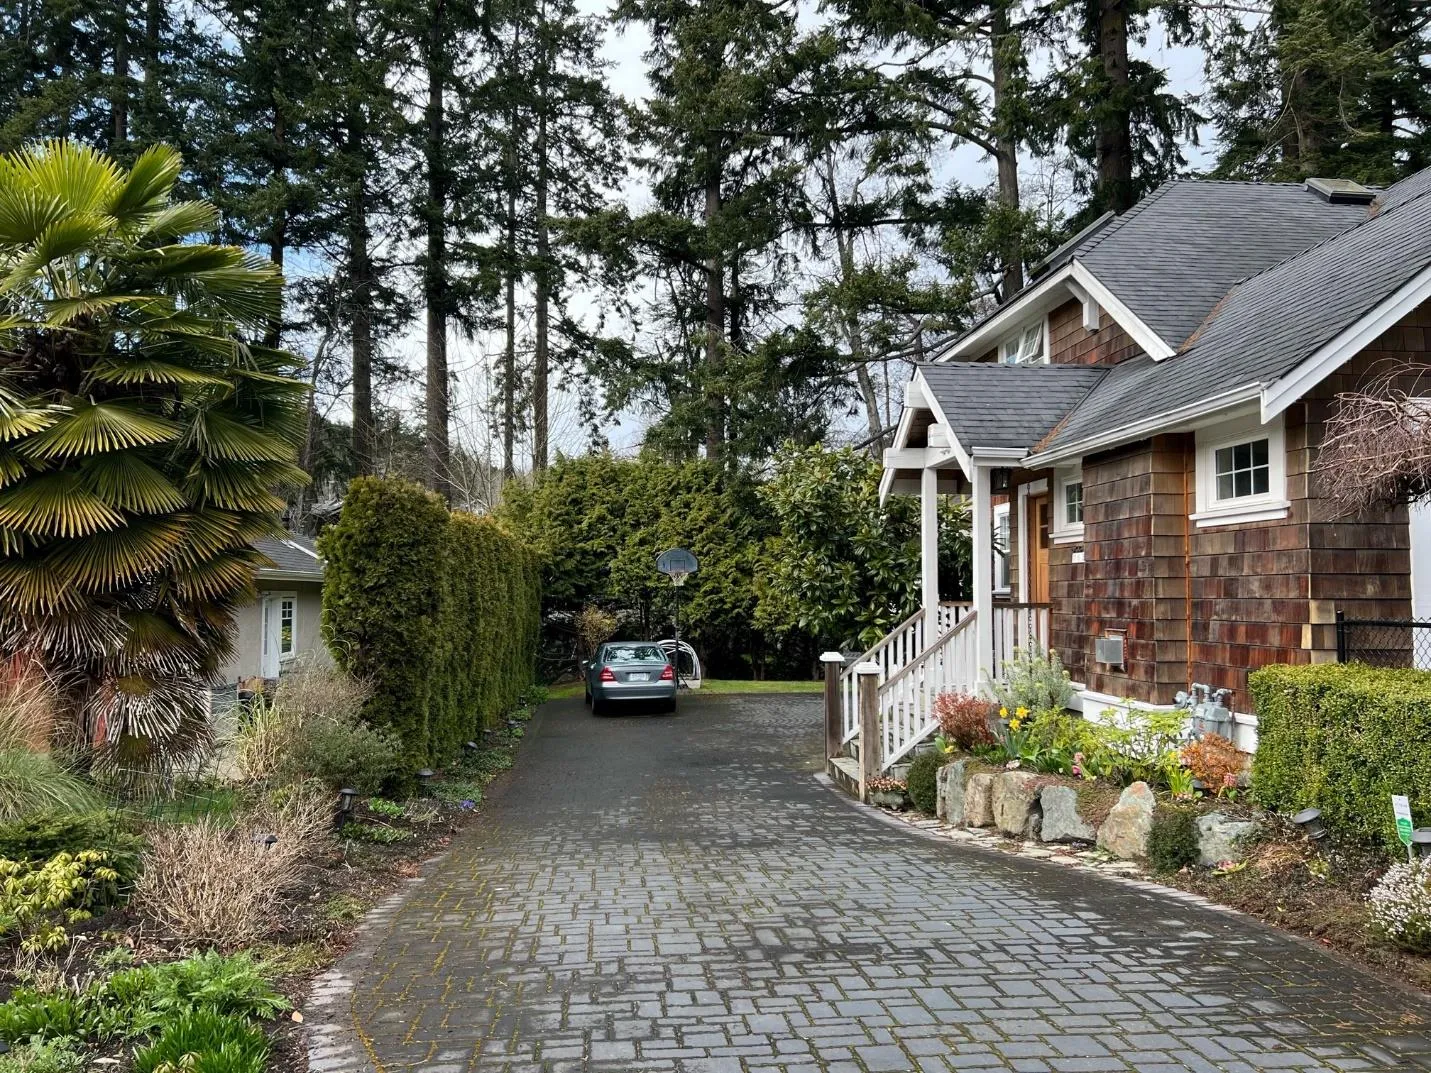
Figure 11 Proposed replacement landscaping (camellias)
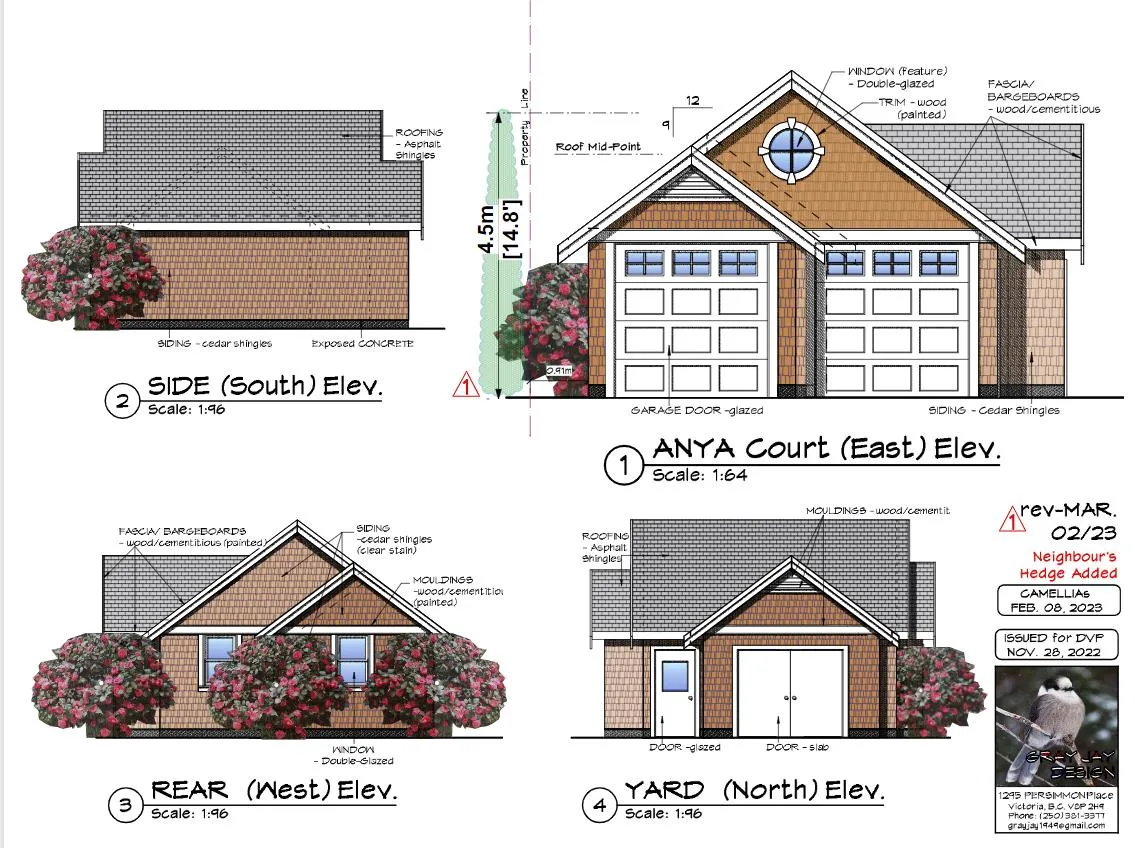
Council expressed concern that there would be visual impact to the neighbouring properties at 209 and 211 Anya Lane, because of the loss of the hedge at the rear of the property (the hedge along the side yard will be retained). Removing the hedge in the rear yard would increase the visibility of the rear yard to those neighbouring properties; however, the proposed accessory building is setback over 15m from the rear property line and much smaller in height than the principal dwelling. Providing the replacement landscaping proposed by the applicant will provide a new natural screen between the properties over time.
An arborist, retained by the applicants, confirmed that the proposed building will not impact the existing hedge on the neighbours property at 303 Anya Court. The arborist will monitor site conditions and ensure protective fencing is installed to prevent damage to the neighbours hedge during construction. A tree permit will be required from the applicant to ensure that the tree protection measures and monitoring adhere to the arborist report.
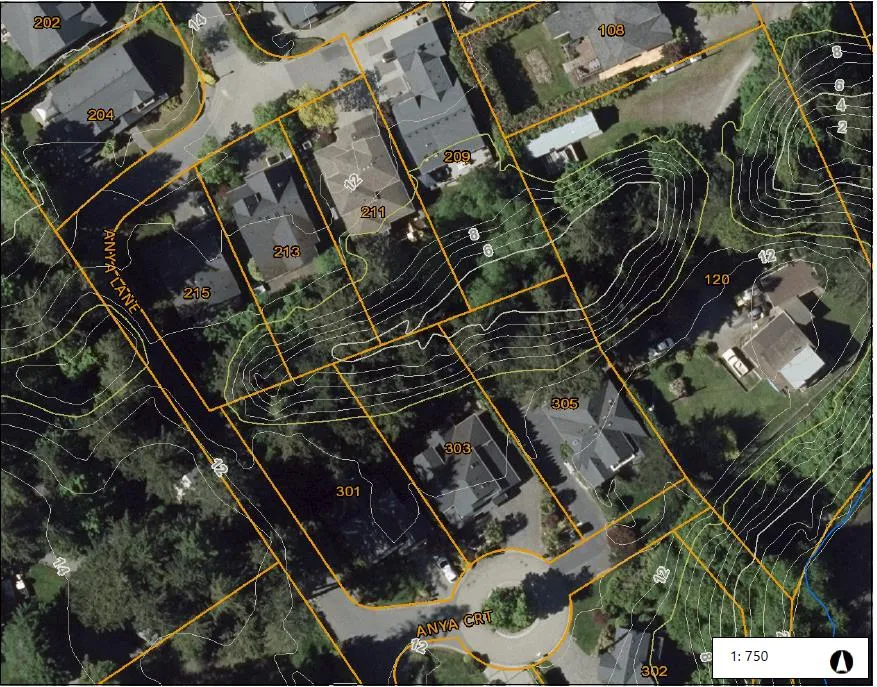
Council had also inquired about the topography of the site, requesting that contour mapping be provided. An aerial photograph showing the site topographic lines and the approximate covenant area on the subject property (red layer) is provided below in Figure 12. The bottom most ring in the covenant area immediately adjacent to 305 Anya Court represents an elevation of 5 m and the uppermost ring by the existing home on 305 Anya Court represents an elevation of 12 m, making up for a difference of 7 m from top of bank to bottom of bank, which is a significant grade change on site. At the bottom of the bank, is a small water channel that feeds into the ocean.
Figure 12 - Contour Map of Anya Court and Anya Lane (1 m interval)
Variances
The applicant requests the following two variances:
- vary Section 4.6.2 of Zoning Bylaw No. 900, 2014 to reduce the minimum required setback for an accessory building from 1.2 m to 0.9 m in the side yard.
- vary Section 4.6.3 of Zoning Bylaw No. 900, 2014 to reduce the minimum separation setback between an accessory building and principal building from 3.0 m to 1.3 m, and the minimum separation setback between the eaves of the accessory and principal building from 3.0 m to 0.0 m.
Side Yard Setback Review
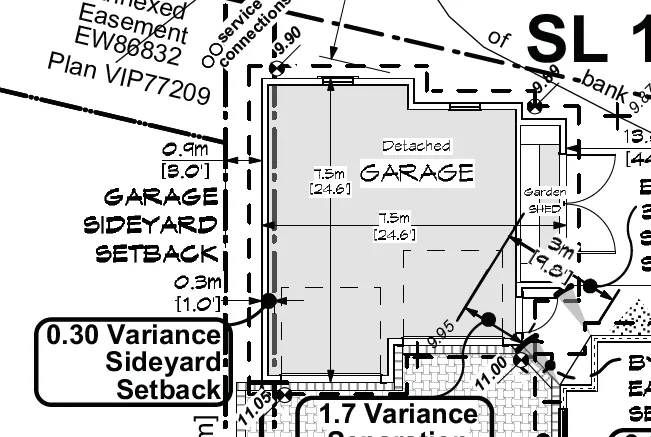
The requested variance to reduce the minimum required siting for an accessory building from the side yard from 1.2 m to 0.9 m, shown in Figure 13, can be supported because the proposed building does not negatively impact the neighbours hedge, the applicant is proposing replacement screening vegetation in the rear of their property, and the proposal will comply with the requirements of the BCBC.
Figure 13 Side Yard Setback Variance
Building Separation Review
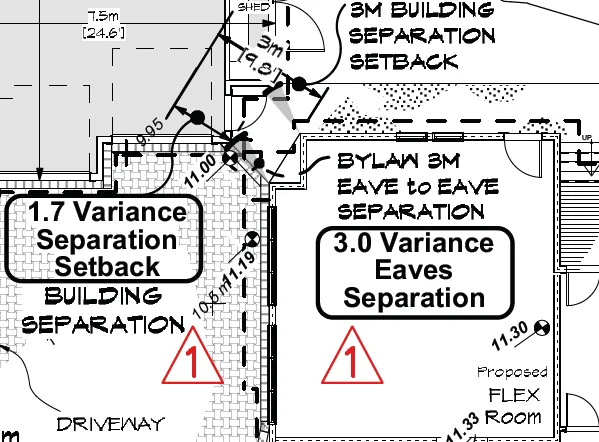
The requested variance to reduce the minimum separation distance between the accessory building and principal building from 3.0 m to 1.3 m and reduce the minimum separation distance between the eaves of the accessory building and principal building from 3.0 m to 0.0 m can be supported because the proposed building can be designed to meet BCBC requirements and has minimal impacts on the neighbouring properties. The referenced variances can be reviewed in Figure 14.
Figure 14 Building and Eave Separation Variances
Correspondence
At the time of writing this report, March 27, 2023, there was no correspondence from the public regarding this application. The applicants shared the proposal with their neighbours in December 2022 and received signatures of support from four neighbours (Attachment 5).
SUSTAINABILITY/CLIMATE CHANGE IMPACTS:
This proposal has no significant sustainability or climate change impacts.
FINANCIAL IMPLICATIONS:
This proposal has no significant financial impacts.
ALTERNATIVES:
There are no alternative recommendations.
CONCLUSION:
The proposed variances to facilitate the construction of an accessory building in the rear yard are supportable given the mitigation measures in place to minimize impacts on the adjacent neighbours, retention of vegetation along the side property line and addition of a natural screen along the rear property line. It is recommended that Council support the proposed variances and approve the Development Variance Permit.
| CONCURRENCE: | Initials | Comments |
|---|---|---|
| Chief Administrative Officer | KA | Recommend Approval |
| REVIEWED BY: | Initials |
|---|---|
| Director of Corporate Administration | NA |
| Director of Finance | NA |
| Director of Development Services | LT |
| Director of Engineering and Parks | IL |
| Director of Protective Services | NA |
ATTACHMENTS:
- Letter to Mayor & Council
- Letter from Strata
- Project Plans & Drawings
- Arborist Report
- Neighbourhood Support
- Site Photos
Document Images
(1)