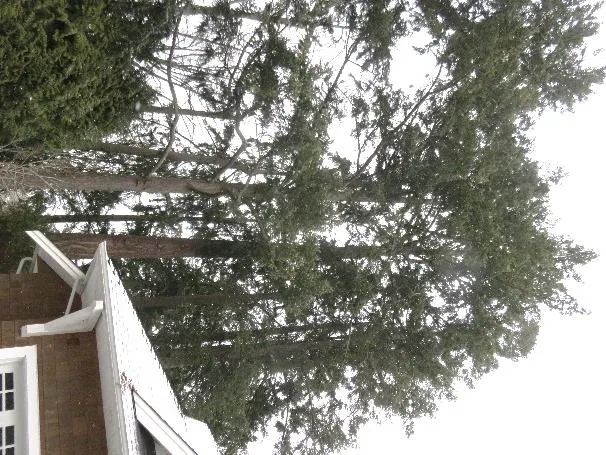
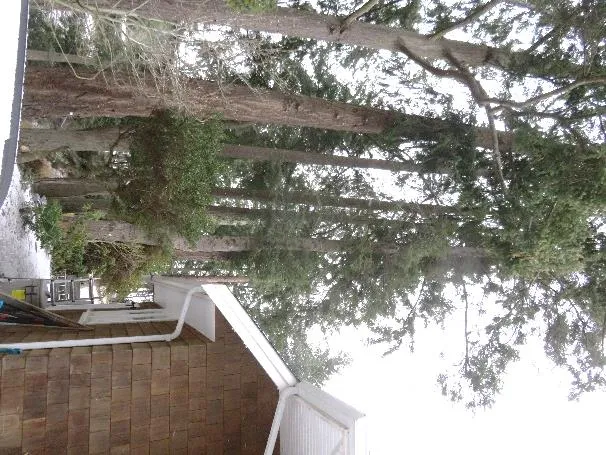
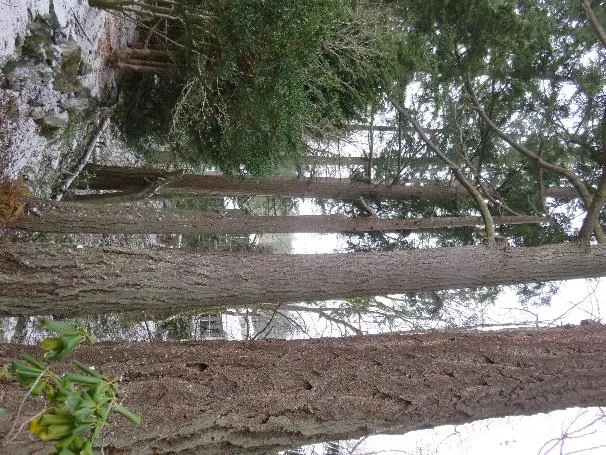
Arborist Report for Caroline Wiggins and David Overton - For property located at 305 Anya Crt., Victoria (Attachment 4)
A professional arborist's assessment of trees on the property, providing recommendations for tree retention and protection zones during the construction of the new garage.
Arborist Report
March 21, 2023
RE: Arborist Report for Caroline Wiggins and David Overton - For property located at 305 Anya Crt., Victoria
Applicant: Caroline Wiggins and David Overton
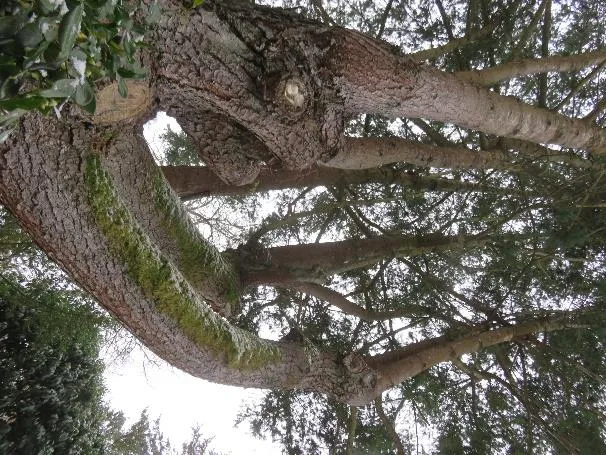
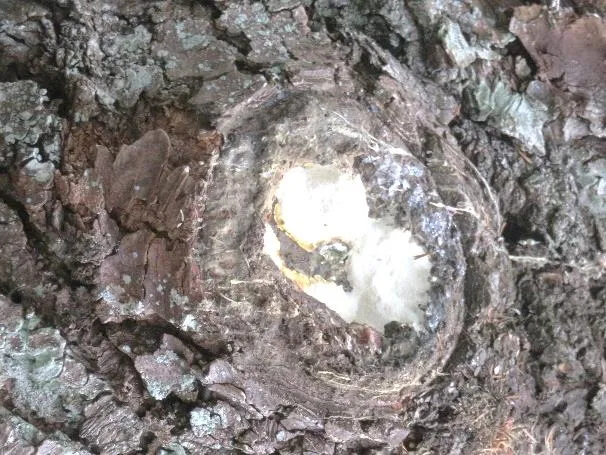
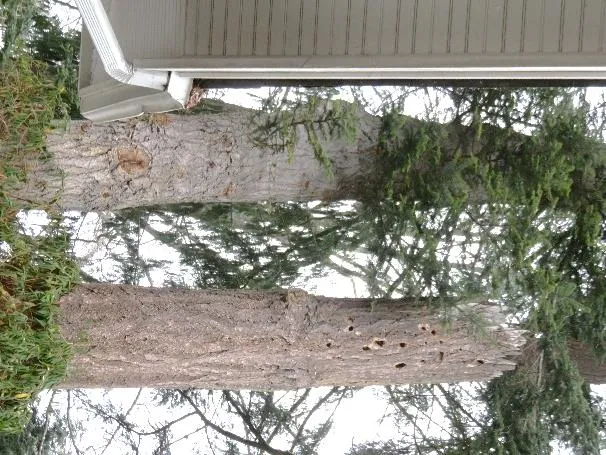
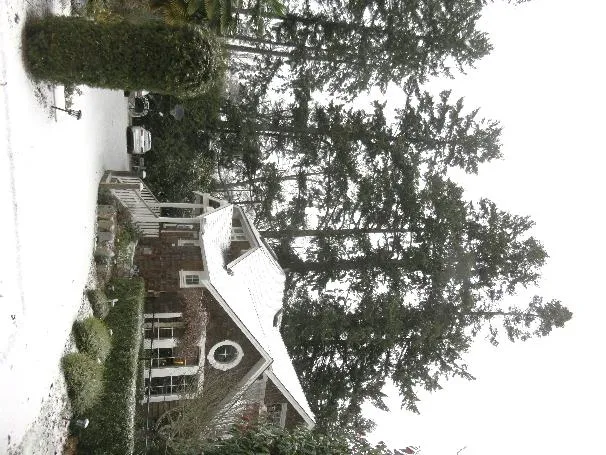
Further to the Arborist Report dated February 8, 2022, this is to serve as a revision. Due to a garage proposal, it was requested that a report be compiled discussing trees located at and adjacent to the address named above. This site was inspected on December 19, 2022. Five trees and one hedge were assessed, and one wildlife snag was identified; they have been numbered 1 – 6 and H1 for the purpose of this report. Several trees had been previously tagged; these tag numbers have also been referenced. Fifteen photographs, and a copy of the Site Plan have been included as part of this report. A Tree Replacement Plan has not been included as part of this report as there are no By-law size trees proposed for removal.
An original large, scaled copy of the site plan indicating trees marked for removal, and the locations of Tree Protection Zone fencing has not been included with this report; this will be provided by the applicant if required.
GENERAL CONSTRUCTION & LANDSCAPING NOTES:
- Any permitted tree removal(s) must be performed by qualified professional to avoid contravention of Work Safe BC regulations.
- No grade changes are to occur within the Critical Root Zones of any retained trees. Any roots exposed from lines of excavation must be covered with burlap and then poly plastic in an effort to prevent desiccation of exposed roots; this root curtain must be removed prior to backfilling. Trees must be adequately watered during the entire construction process.
- The removal of existing organics within the Critical Root Zones of retained trees must be performed manually. When installing new plant material within the Critical Root Zones of retained trees, if large roots (1.5” diameter and larger) are encountered, then new plantings and must be shifted to accommodate. No more than 3” of additional soil for new landscaping may be added within any Critical Root Zone.
- Any excavation or work within the Protection Zone of retained trees requires the supervision of a Certified Arborist. This includes, but is not limited to; demolition, the installation or removal of any permeable or impermeable surfaces (concrete, asphalt, pavers, etc.), installation of permanent or temporary services (gas, sewer, storm, sanitary, communications, electrical, irrigation, etc.), during the installation of patios, driveways or any hardscape, during the installation of footings for fences, walls, decorative walls, retaining walls, decks and deck footings.
- Construction materials must not to be stored within the Tree Protection Zones (TPZ) of trees to be retained, and TPZ fencing is to remain intact for the entire construction process. Signage must be clearly posted on each side of the barrier indicating ‘TREE PROTECTION ZONE – DO NOT ENTER OR MODIFY’. Contact your project Arborist for any TPZ barrier issues.
Limitations: This report is based on a visual assessment, from the ground only. No core or tissue samples were taken; no root crown excavations were performed. This report provides no undertakings regarding the future condition or behaviour of the trees reviewed in it. Tree hazards and conditions do change over time, and the evaluation period for this report is valid for the day on which it was performed only. Recommendations are to serve only as a guideline for the care, retention, and protection of the tree(s), and are made according to commonly accepted arboricultural practises, and do not guarantee the survival and/or safety of the specimen(s). No responsibility is assumed for any legal matters as a result of this report. The consultant shall not be required to give testimony or attend court by any reason of this report unless subsequent contractual arrangements are made, including payment of additional fees for such services. Loss or alteration of any part of this report invalidates the entire report. Possession of this report or a copy thereof does not imply right of publication or use for any purpose by any other than the person to whom it is addressed, without verbal or written consent of the consultant. No part of this report shall be conveyed by anyone to the public by any means without prior written consent of the consultant.
Yours truly,
Laura Leigh – sent electronically Manager, Urban Forestry & Arboriculture ISA Certified Arborist #PN-7219A ISA TRAQ Certified Tree Risk Assessor Laura.Leigh@Davey.com
Tree Assessment Data
| TREE # | SPECIES | DBH (cm) | HEIGHT (m) est. | CRZ radius (m) | Condition | OBSERVATIONS & RECOMMENDATIONS |
|---|---|---|---|---|---|---|
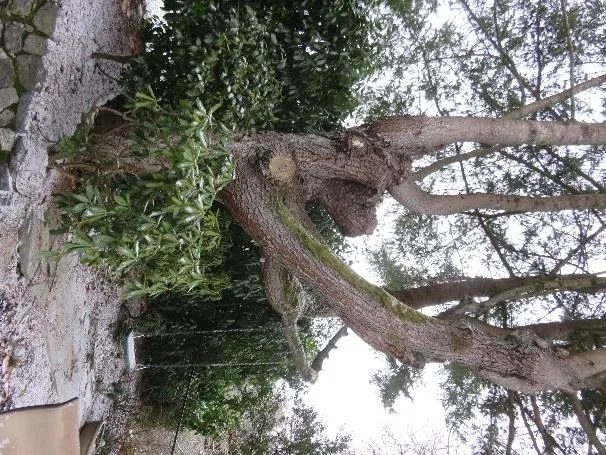
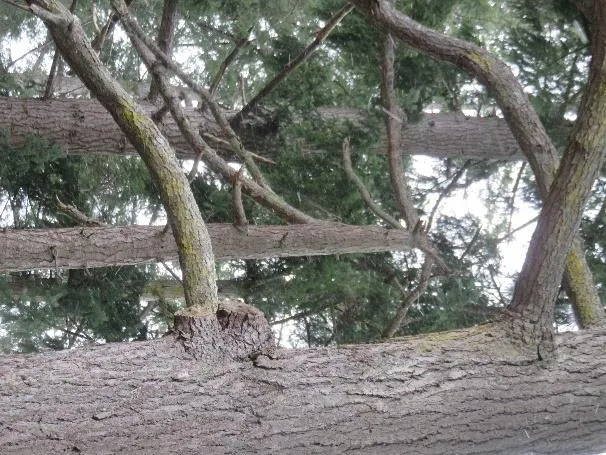
| 1 | Douglas fir (Pseudotsuga menziesii) | 90 | 14 | 18.6’ | Fair | This tree has a slight basal sweep to the southwest. It has been previously topped at multiple heights; there is mature regenerated growth at the topping sites. The northwest side of the canopy has been pruned to provide clearance to the building; the pruning sites are callusing well. There is fungal activity within a pruning wound on the north side at 10ft. A large diameter structural root is exposed adjacent to the stem on the south side. There is also evidence of sap sucker damage. This tree is within a garden bed and on a slight berm, the grade slopes downward west of the stem. There is a rock retaining wall 2.5ft from the northwest side of the stem; it is to remain. The grade on the northwest side of the wall is 1ft lower; the grade difference increases to the north. There is also a patio adjacent to the west side and a walkway 4ft from the northwest side of the stem at lower grade; these are to remain. The Critical Root Zone radius is 18.6ft. RECOMMENDATIONS: RETAIN. Tree Protection Zone fencing does not appear to be necessary as there is no work anticipated to occur within this area of the lot and the Critical Roots will not be impacted by the construction activities. This tree should be monitored and reassessed in 3 years or sooner. The presence of fungal activity within the pruning wound causes this area to be considerably weaker, putting this stem at risk of failure. To determine the extent of any decay that may be present, an advanced assessment is recommended to investigate the integrity of the wood. |
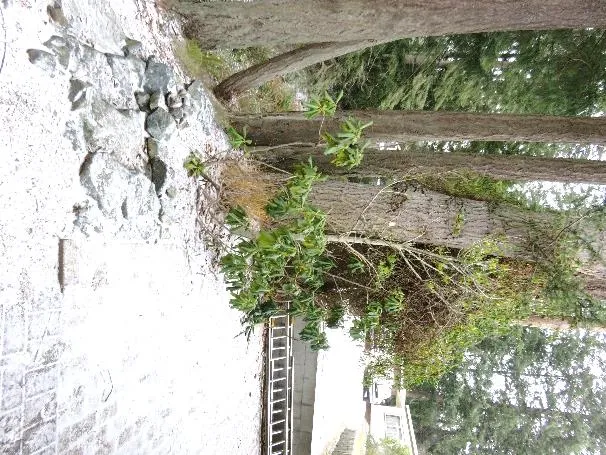
| 2 | Douglas fir (Pseudotsuga menziesii) | 103 est. | 6.5 | - | Snag | This is not a tree, it is a 20ft tall wildlife snag. There is evidence of bird activity. There is a vine on the lower stem. It is located adjacent to a protective covenant at the top of a bank, the grade adjacent to the north property line slopes downward north of the stem. There is a retaining wall adjacent to the east side of the stem; the grade of the neighbouring property is about 2ft higher. There is also a retaining wall adjacent to the south side of the stem; the grade on the south side of the wall is about 1ft higher. There is a walkway at higher grade. The retaining walls and walkway are to remain. RECOMMENDATIONS: RETAIN. No further action required. |
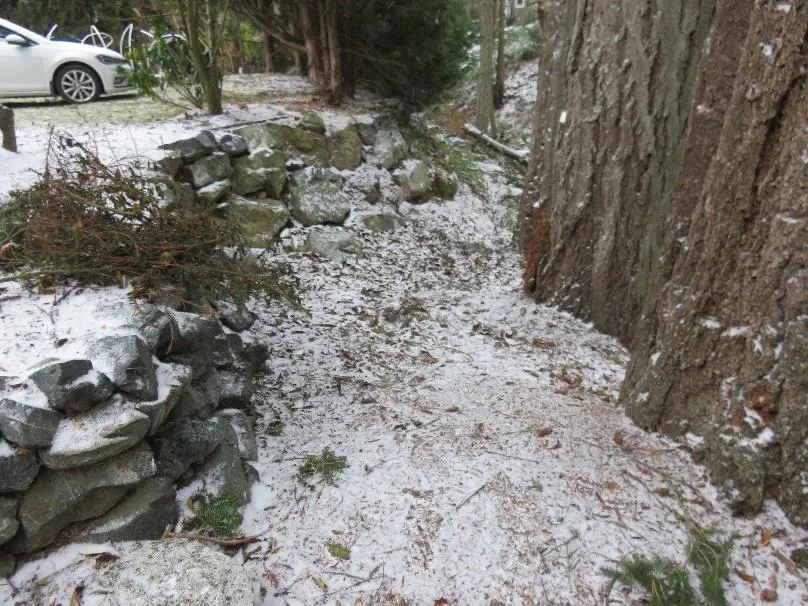
| 3 (Tag #373) | Douglas fir (Pseudotsuga menziesii) | 70 | 27 | 14.4’ | Good/fair | This tree forms part of a group. It has a corrected lean and an asymmetrical canopy to the south. The south side of the canopy has been pruned to provide clearance to the building. There is minor branch dieback and limb shed throughout the crown. It is located adjacent to a protective covenant at the top of a bank; the grade adjacent to the north property line slopes downward north of the stem. There is a retaining wall about 3ft from the east side of the stem; the grade of the neighbouring property is about 2ft higher. There is also a retaining wall adjacent to the south side of the stem; the grade on the south side of the wall is about 1ft higher. There is a walkway at higher grade. The retaining walls and walkway are to remain. RECOMMENDATIONS: RETAIN. One large zone shall protect Trees #3 - #6. Install Tree Protection Zone fencing 23ft from the base of the stem on the west side of Tree #6 and adjacent to the walkway on the south side of Trees #4 - #6. The area adjacent to the existing garage has not been fenced in as this will allow unimpeded access for emergencies through the rear of the building for the residents. The walkway shall serve as an alternate protection barrier as it is to remain. Any excavation for the proposed garage that encroaches into the TPZ must be supervised by a Certified Arborist; any exposed roots will be pruned. The existing retaining walls must remain undisturbed. |
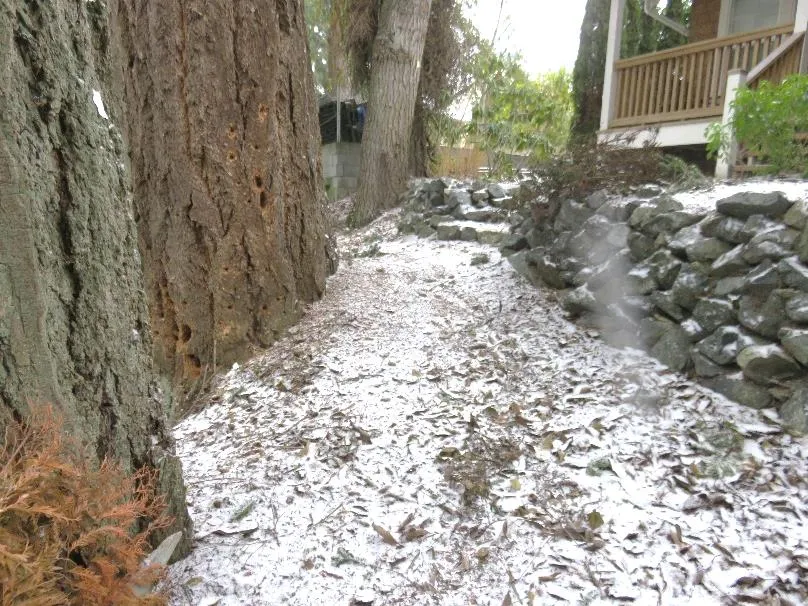
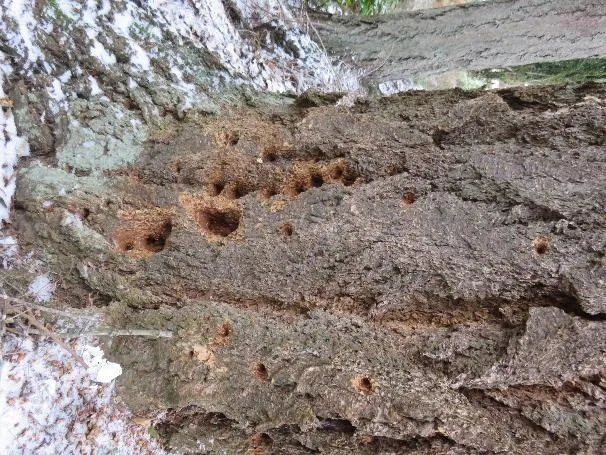
| 4 (Tag #376) | Douglas fir (Pseudotsuga menziesii) | 138 | 30 | 28.7’ | Good/fair | This tree belongs to the Municipality. It is located within a protective covenant at the top of a bank; the grade adjacent to the north property line slopes downward north of the stem. It forms part of a group. It has a corrected lean to the north. The canopy is asymmetrical and heavily weighted to the south. The crown has been raised and the south side of the canopy has been pruned to provide clearance to the building. There is a dogleg bend in the stem at 70ft. There are over-extended limbs within the south side of the upper canopy above the building. There is minor branch dieback and limb shed throughout the crown. There is also evidence of boring insect and bird activity on the lower stem. There are steps and a stacked rock retaining wall 5ft from south side of the stem. The grade on the south side of the wall is 2ft higher; the grade difference increases to 4.5ft further west. There is a walkway at higher grade. The walkway, steps and retaining wall are to remain. The Critical Root Zone radius is 28.7ft. The proposed garage is 26.5ft from the west side of the stem at higher grade, not including the excavation required. RECOMMENDATIONS: RETAIN. See recommendations for Tree #3. One large zone shall protect Trees #3 - #5. |
| 5 (Tag #377) | Douglas fir (Pseudotsuga menziesii) | 111 | 26 | 23.1’ | Good/fair | This tree belongs to the Municipality. It is located within a protective covenant at the top of a bank; the grade adjacent to the north property line slopes downward north of the stem. It forms part of a group. It has been somewhat suppressed due to the proximity of the adjacent trees. It has a corrected lean to the north. The canopy is asymmetrical and heavily weighted to the southwest. The crown has been raised and the south side of the canopy has been pruned to provide clearance to the building. There are over-extended limbs within the south side of the upper canopy above the building. There is minor branch dieback and limb shed throughout the crown. There is a chain embedded into the southwest side of the stem at 2ft. There is also evidence of boring insect activity. There is a stacked rock retaining wall 8ft from the south and southwest sides of the stem. The grade on the south and southwest sides is 4.5ft higher; the grade difference decreases to 2ft further east. There is a walkway at higher grade. The walkway and retaining wall are to remain. The Critical Root Zone radius is 23.1ft. The proposed garage is 21ft from the west side of the stem at higher grade, not including the excavation required. RECOMMENDATIONS: RETAIN. See recommendations for Tree #3. One large zone shall protect Trees #3 - #5. |
| 6 (Tag #378) | Douglas fir (Pseudotsuga menziesii) | 32 | 10 | - | Dead | This tree belongs to the Municipality. It is located within a protective covenant at the top of a bank; the grade adjacent to the north property line slopes downward north of the stem. It is dead. The top has shed at 30ft. There is evidence of insect and bird activity. RECOMMENDATIONS: RETAIN. No further action required. |
| H1 | Cedar (Thuja plicata) | 20 - 27 | 7 | 4.1’ - 5.6’ | Good | This hedgerow was not included on the site plan; therefore, its approximate location has been identified. It consists of multiple trees that are not of a size that are required to be protected by the Municipal Tree By – Law. The canopies have been raised and it has been somewhat maintained. There is a stacked rock retaining wall 1ft from the north side of the stems. The grade on the north side of the wall is 5ft lower; the grade difference decreases towards the east. It is located adjacent to a protective covenant. The Critical Root Zone radius is 4.1ft – 5.6ft. This tree is within the footprint of the proposed garage. RECOMMENDATIONS: REMOVE. Remove hedge, it is not protected. Removal is also necessary to enable the proposed garage. |
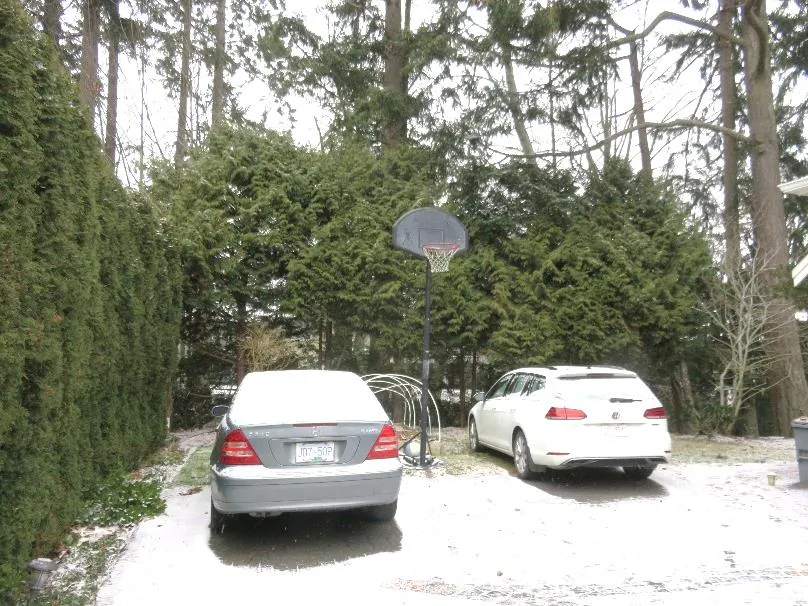
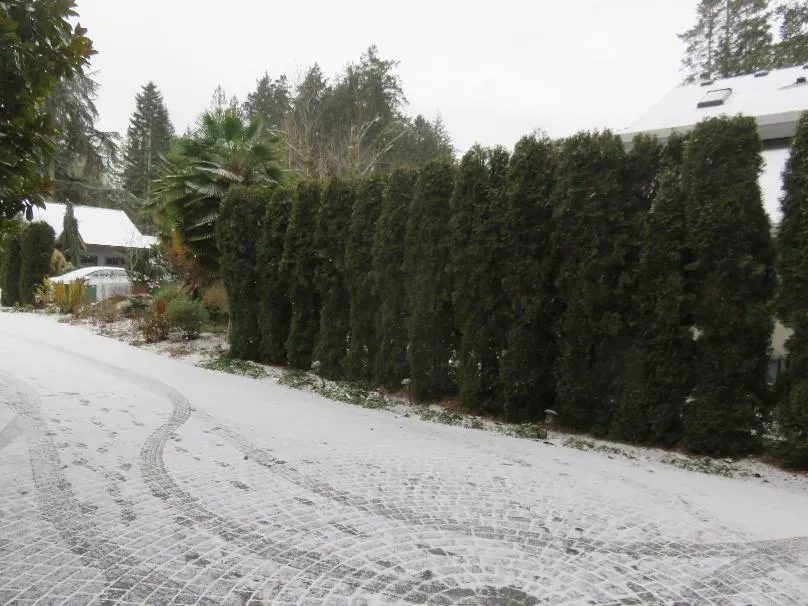
| H2 | Cedar (Thuja occidentalis) | 15-25 | 5 | 4’ | Good | This hedgerow belongs to the neighbouring property. It consists of multiple trees that are not of a size that are required to be protected by the Municipal Tree By – Law. It has been maintained. The existing driveway is 2ft from the east side of the stem. The Critical Root Zone radius is 4ft. The proposed garage is 3ft from the west side of the north end of the hedge. RECOMMENDATIONS: RETAIN. Install Tree Protection 4ft from the base of the stem on the north, east and south sides. Any excavation for the proposed garage that encroaches into the TPZ must be supervised by a Certified Arborist; any exposed roots will be pruned. An “L” shaped footing must be used for the west foundation wall to reduce the line of excavation required. Excavation cannot exceed 8" beyond the proposed west wall; the forms can remain in place and the drain tile must be placed on the inside (east) of the footing. |
Photographs
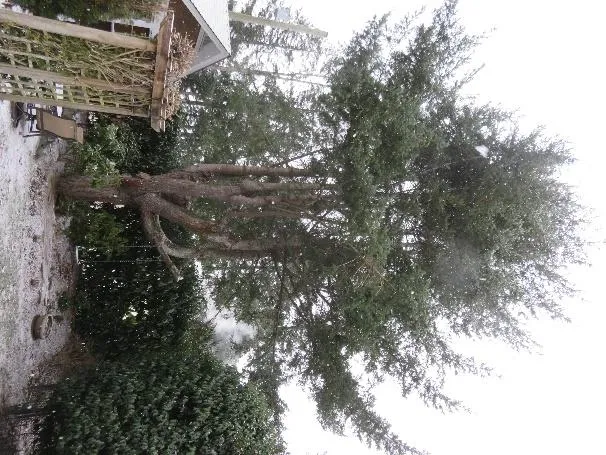


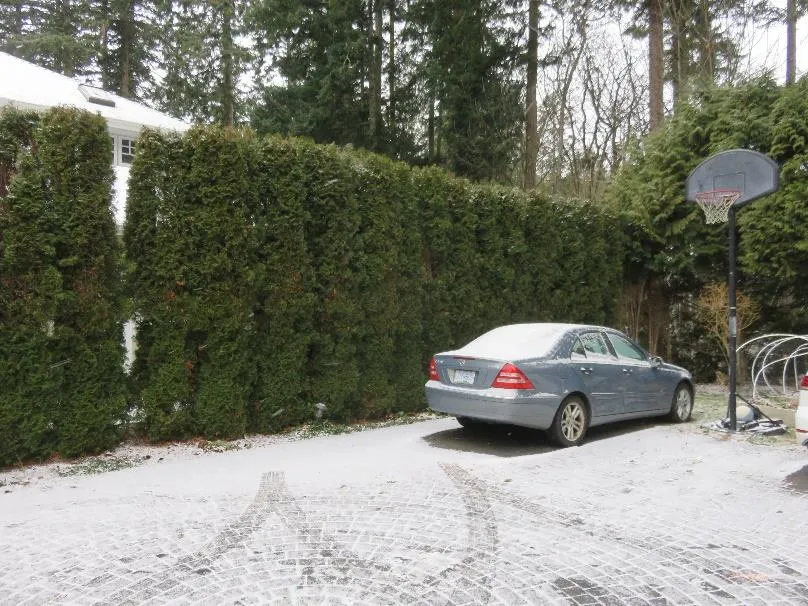
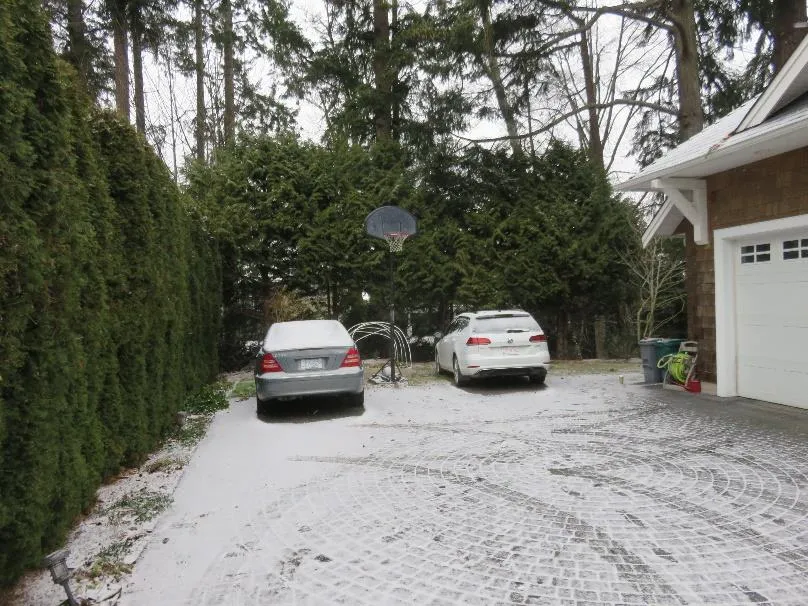
Tree Management Plan
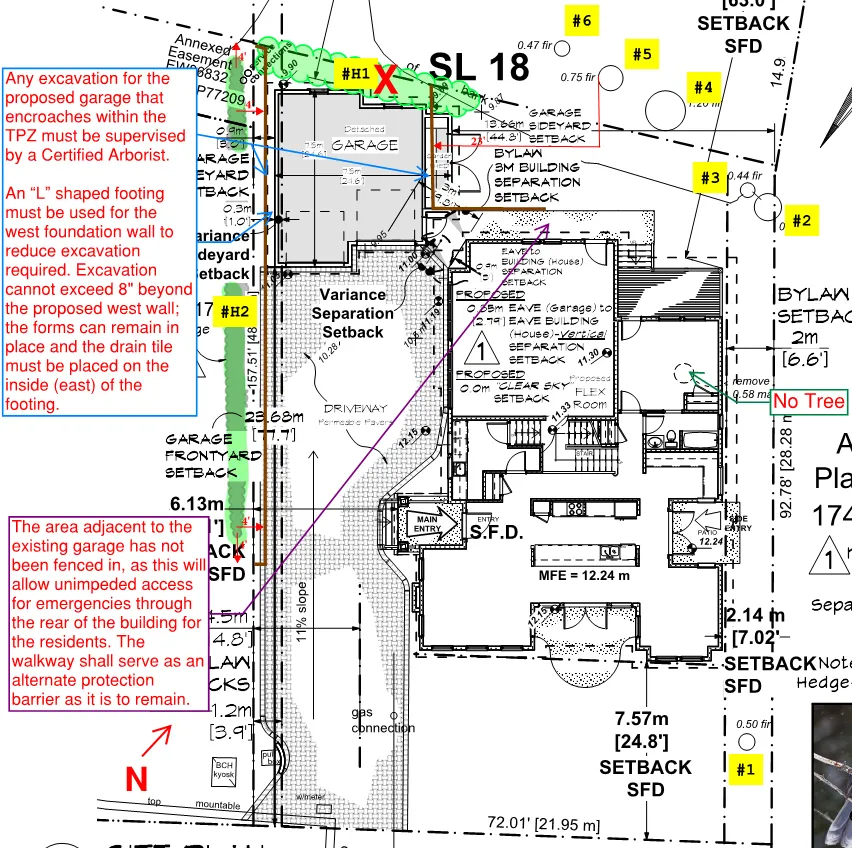
Plan Notes:
- Any excavation for the proposed garage that encroaches within the TPZ must be supervised by a Certified Arborist.
- An “L” shaped footing must be used for the west foundation wall to reduce excavation required. Excavation cannot exceed 8” beyond the proposed west wall; the forms can remain in place and the drain tile must be placed on the inside (east) of the footing.
- The area adjacent to the existing garage has not been fenced in, as this will allow unimpeded access for emergencies through the rear of the building for the residents. The walkway shall serve as an alternate protection barrier as it is to remain.
- Red arrow indicates North.
- #H1 marked with a red X indicating removal.
- #H2 and trees #3, #4, #5, #6 are marked for retention with TPZ areas.
- "No Tree" area noted on property boundary.