Letter to Mayor and Council RE: Update to Development Permit Application for 302 Bessborough Avenue
A letter from Bayshore Planning Services Inc. providing design updates and rationale for the proposed private moorage and stairway at 302 Bessborough Avenue.
March 29, 2023
Attn: Mayor and Council View Royal Town Hall 45 View Royal Avenue Victoria, BC V9B 1A6
RE: Update to Development Permit Application for 302 Bessborough Avenue | Private Moorage
Thank you for consideration of our Development Permit for a Private Moorage at 302 Bessborough Avenue, View Royal. Bayshore Planning Services Inc. is pleased to present, on behalf of the property owners, Kevin and Amy Senn, of 302 Bessborough Avenue, View Royal, our plan to upgrade the existing foreshore access to Limekiln Cove within the shoreline development permit area. Specifically, this upgrade will allow for a safer and improved foreshore access to the cove for launching small (non-motorized) crafts such as kayaks and canoes when the tide allows. This letter, along with the Town of View Royal’s development application, will provide you with the necessary information to consider approval of this project.
We would like to provide an update to Mayor and Council with regards to our Development Permit Application dated October 21, 2022. Further to the February 14th Committee of the Whole meeting there were three points we wish to clarify:
Impact of Proposed Structure on Boaters
The proposed dock is the furthest away from the entrance to Limekiln Cove and there are no docks that will be obstructed in anyway. the proposed structure on existing dock owners in Limekiln Cove. In addition, the homeowners conducted an independent survey of the all neighbours with docks or boats in Limekiln Cove. The feedback forms part of our application that includes twenty-two letters from neighbours indicates the proposed stair replacement and float this structure will not impact the use of the cove or boating experience by local residents.
Town of View Royal’s Private Moorage Development Guidelines
In response to Council’s feedback the length of proposed float has been reduced from 12.2 meters to 10.0 meters. This revision to the float design is consistent with the Town of View Royal’s Private Moorage Development Guidelines.
Development Variance Permit Request
In addition to the Development Permit request, we would like to note a variance is required to vary Section 3.8.2 of Zoning Bylaw No. 900, 2014 to reduce the minimum required setback from the Present Natural Boundary of the Sea for any structure from 15.0m to 0.0m to accommodate replacement of an existing structure currently authorized by Department of National Defense (DND). The current DND authorization is permit is included in the application package.
1. Proposed Design and Construction
The proposed project shall encompass the construction of a raised float (dock) on pilings within the foreshore area which connects to the upland property located at 302 Bessborough Ave. (Site). The existing stair access within the foreshore area below the present natural boundary is a part of a permission to occupy license with the Department of National Defense. In addition to the float, the existing stair access will be upgraded to provide a connection to the proposed raised dock. The stair access will be upgraded to provide a safer access to the water.
The proposed plans for stair access, landings and dock will be constructed within the footprint of the existing foreshore access. The upper stairway, currently in place within the property boundary, will remain to provide access to an upgraded upper landing platform that connects with stairs to a lower landing platform within the licensed area. Connected to the lower platform will be a 40’x 5’ (12.2 m x 1.5 m) actuating gangway (ramp) that connects to a float (dock) 12’ x 32’ (3.66 m x 10 m) which is supported by four piles ~12” (0.30 m) diameter each having four pile stops. The total length of the dock from the present natural boundary will be 12 m. Floatation bullets (Expanded Polystyrene ESP) an air encased resilient closed cell material will be used for dock floatation. Float stops will be connected to the dock support pilings. These stops will provide a 0.5 m clearance to prevent the dock float from sitting on the seabed during low tide events. The ramp and dock will be prefabricated off-site and then the components including the piles will be floated to the site by barge and installed using a marine crane. For specific details on proposed plans, see document submission package.
The planned timing of construction shall be conducted during high tide events where movement and use of vessels is coordinated with area of works and level of tide to prevent grounding in shallow areas. Anticipated construction dates shall fall within the fisheries window in any given year for the Project Site and are expected to last 7-10 business days in total. DFO’s preferred fisheries window for the area (Area 19 - Victoria) which is as follows: The Summer Window is July 1 - October 1 and the Winter Window is December 1 - February 15 of any given year. (British Columbia Marine/Estuarine Timing Windows for the Protection of Fish and Fish Habitat-South Coast and Lower Fraser Areas).
2. Project Rationale
The Town of View Royal’s Official Community Plan (OCP) outlines support for opportunities to expand infrastructure for non-motorized water transportation in Esquimalt Harbour. The intended use of this dock will be for launching small non-motorized boats such as kayaks, paddle boards and canoes which falls in line with the OCP’s goals. Although the project site is along a foreshore area, direct access to the marine water within the cove is limited due to the steep rocky bluffs that surrounds it. The proposed new dock and upgraded access shall allow the property owners to launch small vessels for marine exploration, where nature and healthy activities can be enjoyed on the water. As this is a private dock, guidelines set out within the OCP for the replacement and construction of existing private docks have been reviewed and all requirements have been met within this proposed plan.
3. Environmental Mitigation Measures
Ensuring the protection of the aquatic species and shoreline habitats is an important part of this proposed project. Below are some proposed mitigation measures that shall be conducted during the proposed development to protect existing habitat features.
A. Upland Area
The upgraded access portion from the upland property which includes the stairs and landings are proposed to be smaller, thereby reducing the overall footprint from the existing stairs and landings which will allow an increase in sunlight to new areas of the rock bluff for native plants to become established in. Construction of the upgraded stairs and landings shall be done within the former access location to limit soils and plant disturbances during construction. Removal and construction of the stairs and platforms shall occur from the upland property down to avoid unnecessary contact with aquatic vegetation found along the rocky bluff. If the disturbance of natural areas in the upland property occurs during construction, planting of native species for habitat remediation will be conducted.
B. Foreshore Area
There are no anticipated long-term impacts to terrestrial or aquatic species located within and around the project area. The importance of mitigating short term impacts will be applied through the following activities, though not limited to:
- A Qualified Environmental Professional (QEP) shall conduct environmental monitoring during all project activities that may result in potential negative effects to fish and fish habitat.
- Pile installations and in-water works shall be conducted within the least risk timing window for the area, summer window July 1 – October 1 and winter window December 1 – February 15.
- Ensuring minimal impact to seabed/habitat shall be done by limiting operation of vessels in shallow waters, and minimizing movements/repositioning of barge, spuds, and anchors.
- Water quality monitoring will be conducted during pile installations to monitor turbidity levels outside and in the immediate facility. A silt curtain shall be kept on-site and ready for deployment as required.
- Contractors shall have and implemented a Spill Prevention and Response Plan to avoid spills and introductions of deleterious substances to the marine environment.
- Support pilings for the proposed float shall have pile stops which will prevent the float from bottoming on the seabed, but also allowing for use during high tide windows.
- Due to the sitting location of the proposed dock, scouring and or erosion of the seabed is not anticipated as only non-motorized vessels will be launched from.
- The use of permeable (aluminum grating) over the gangway (ramp) provides sunlight penetration to the habitat located below the dock.
4. Government Involvement
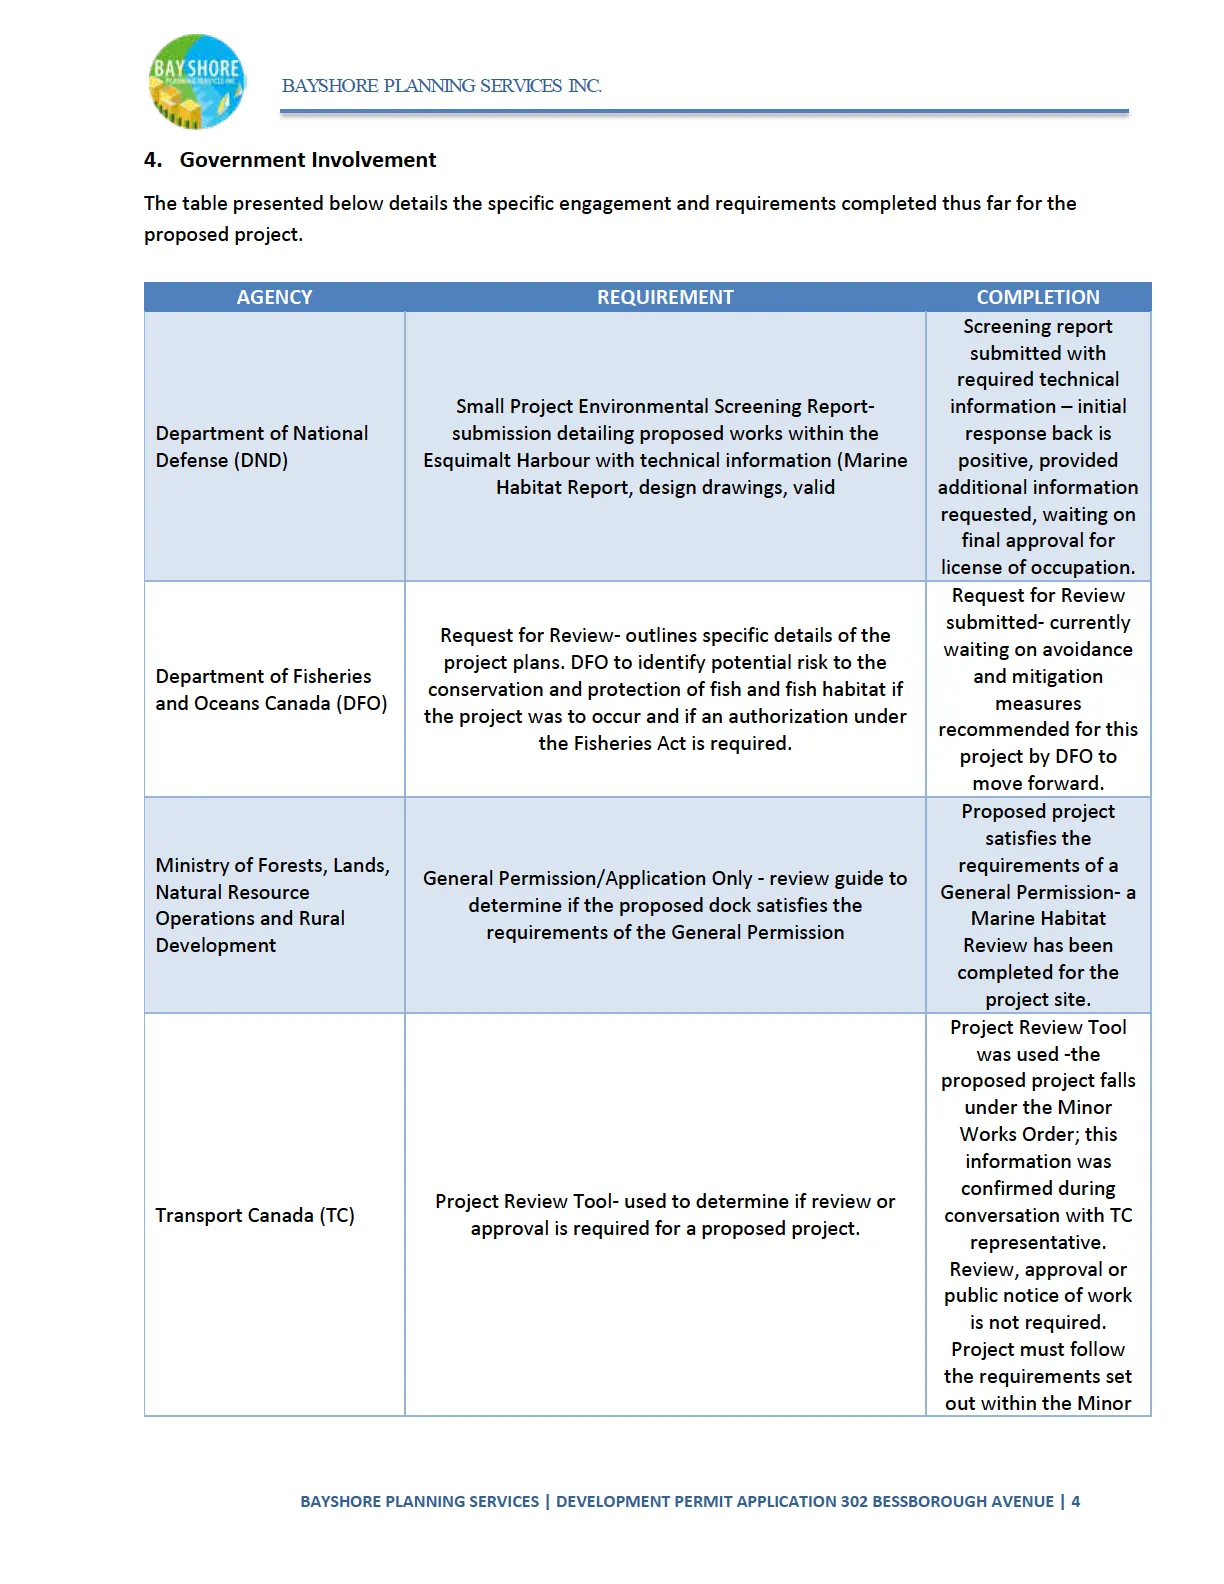
The table presented below details the specific engagement and requirements completed thus far for the proposed project.
| AGENCY | REQUIREMENT | COMPLETION |
|---|---|---|
| Department of National Defense (DND) | Small Project Environmental Screening Report- submission detailing proposed works within the Esquimalt Harbour with technical information (Marine Habitat Report, design drawings, valid [authorization]) | Screening report submitted with required technical information – initial response back is positive, provided additional information requested, waiting on final approval for license of occupation. |
| Department of Fisheries and Oceans Canada (DFO) | Request for Review- outlines specific details of the project plans. DFO to identify potential risk to the conservation and protection of fish and fish habitat if the project was to occur and if an authorization under the Fisheries Act is required. | Request for Review submitted- currently waiting on avoidance and mitigation measures recommended for this project by DFO to move forward. |
| Ministry of Forests, Lands, Natural Resource Operations and Rural Development | General Permission/Application Only - review guide to determine if the proposed dock satisfies the requirements of the General Permission | Proposed project satisfies the requirements of a General Permission- a Marine Habitat Review has been completed for the project site. |
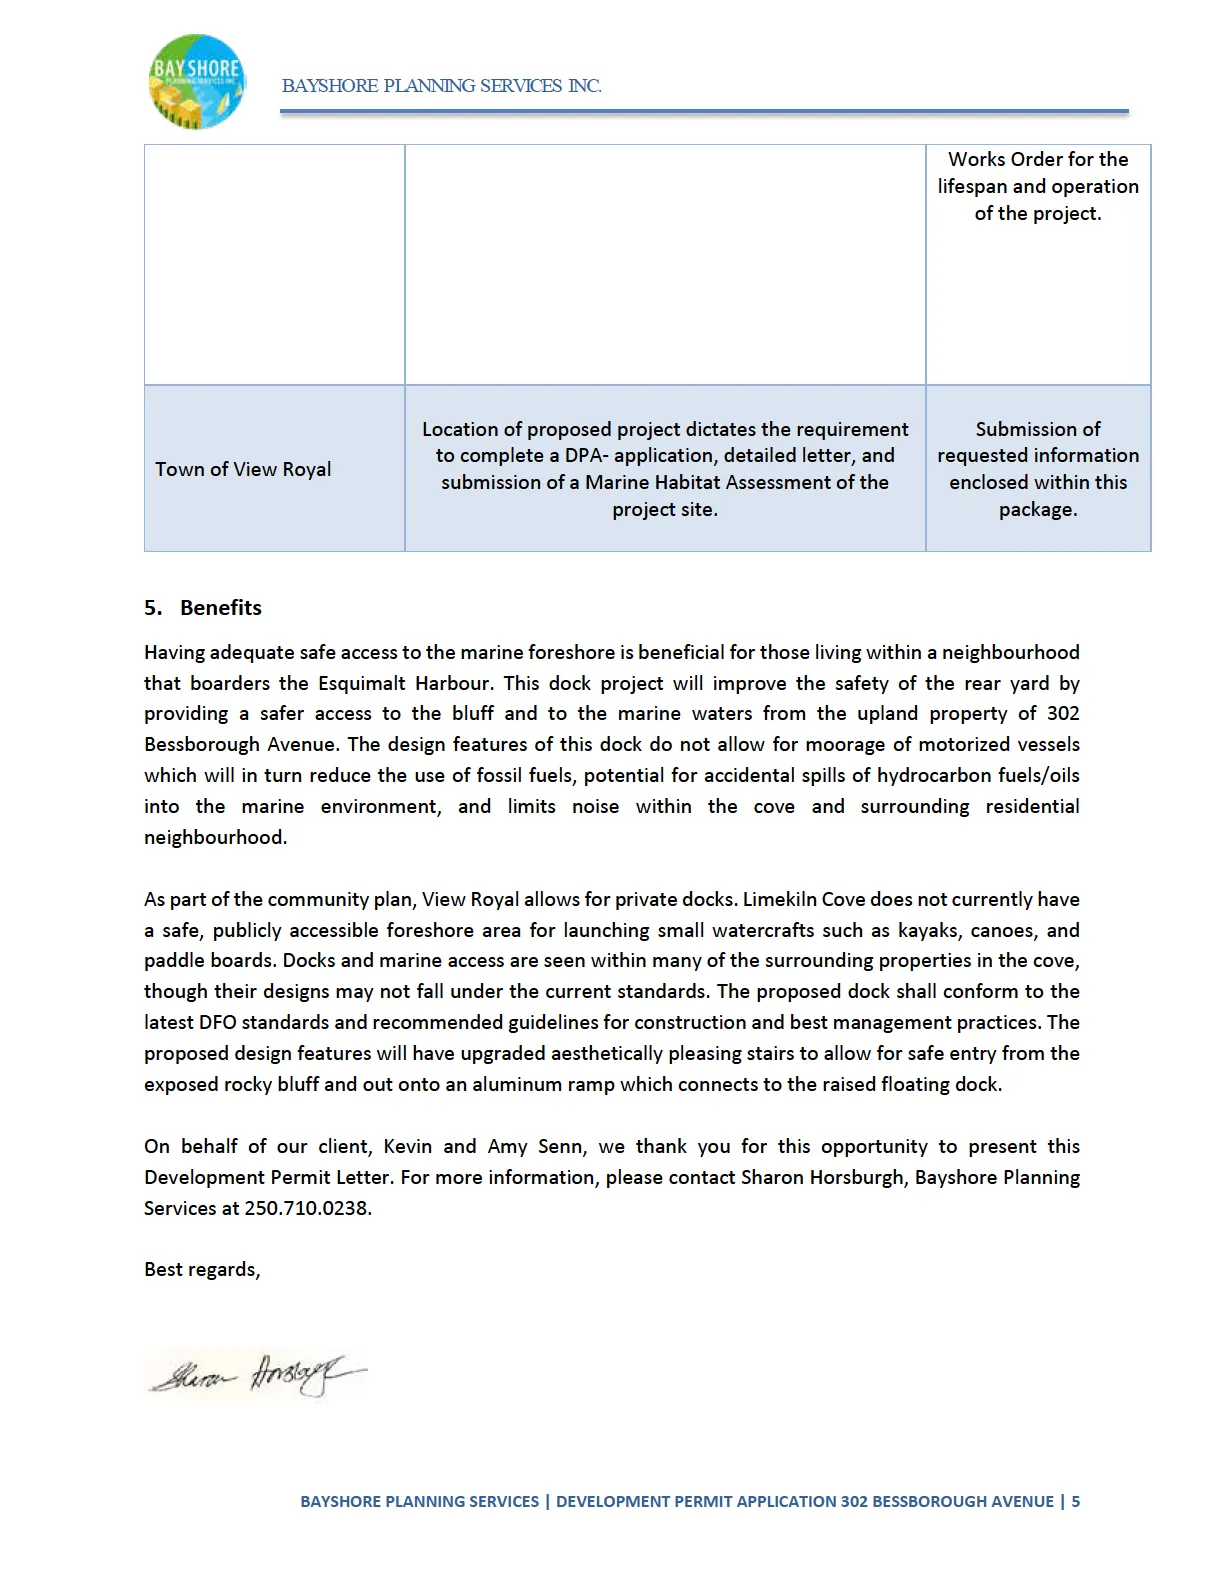
| Transport Canada (TC) | Project Review Tool- used to determine if review or approval is required for a proposed project. | Project Review Tool was used -the proposed project falls under the Minor Works Order; this information was confirmed during conversation with TC representative. Review, approval or public notice of work is not required. Project must follow the requirements set out within the Minor Works Order for the lifespan and operation of the project. |
| Town of View Royal | Location of proposed project dictates the requirement to complete a DPA- application, detailed letter, and submission of a Marine Habitat Assessment of the project site. | Submission of requested information enclosed within this package. |
5. Benefits
Having adequate safe access to the marine foreshore is beneficial for those living within a neighbourhood that boarders the Esquimalt Harbour. This dock project will improve the safety of the rear yard by providing a safer access to the bluff and to the marine waters from the upland property of 302 Bessborough Avenue. The design features of this dock do not allow for moorage of motorized vessels which will in turn reduce the use of fossil fuels, potential for accidental spills of hydrocarbon fuels/oils into the marine environment, and limits noise within the cove and surrounding residential neighbourhood.
As part of the community plan, View Royal allows for private docks. Limekiln Cove does not currently have a safe, publicly accessible foreshore area for launching small watercrafts such as kayaks, canoes, and paddle boards. Docks and marine access are seen within many of the surrounding properties in the cove, though their designs may not fall under the current standards. The proposed dock shall conform to the latest DFO standards and recommended guidelines for construction and best management practices. The proposed design features will have upgraded aesthetically pleasing stairs to allow for safe entry from the exposed rocky bluff and out onto an aluminum ramp which connects to the raised floating dock.
On behalf of our client, Kevin and Amy Senn, we thank you for this opportunity to present this Development Permit Letter. For more information, please contact Sharon Horsburgh, Bayshore Planning Services at 250.710.0238.
Best regards,
Sharon Horsburgh Land Use Planner, MA RPP MCIP BAYSHORE PLANNING SERVICES INC. C. 250-710-0238 info@bayshoreplanning.com | bayshoreplanning
cc: Kevin and Amy Senn, Property Owner: 302 Bessborough Avenue Victoria, BC
Document Images
(3)