Appendix
Appendix A. Private Recreational Dock Construction Plans and Section View
April 4, 2023Pages 178–1842 sections
Detailed technical and engineering drawings of the proposed dock construction, including existing layout details and new layout plans.
Drawing No. K041-001Drawing No. K041-101July 12, 2022InterTickal Design
APPENDICES
Page 178–184
Appendix A. Private Recreational Dock Construction Plans and Section View
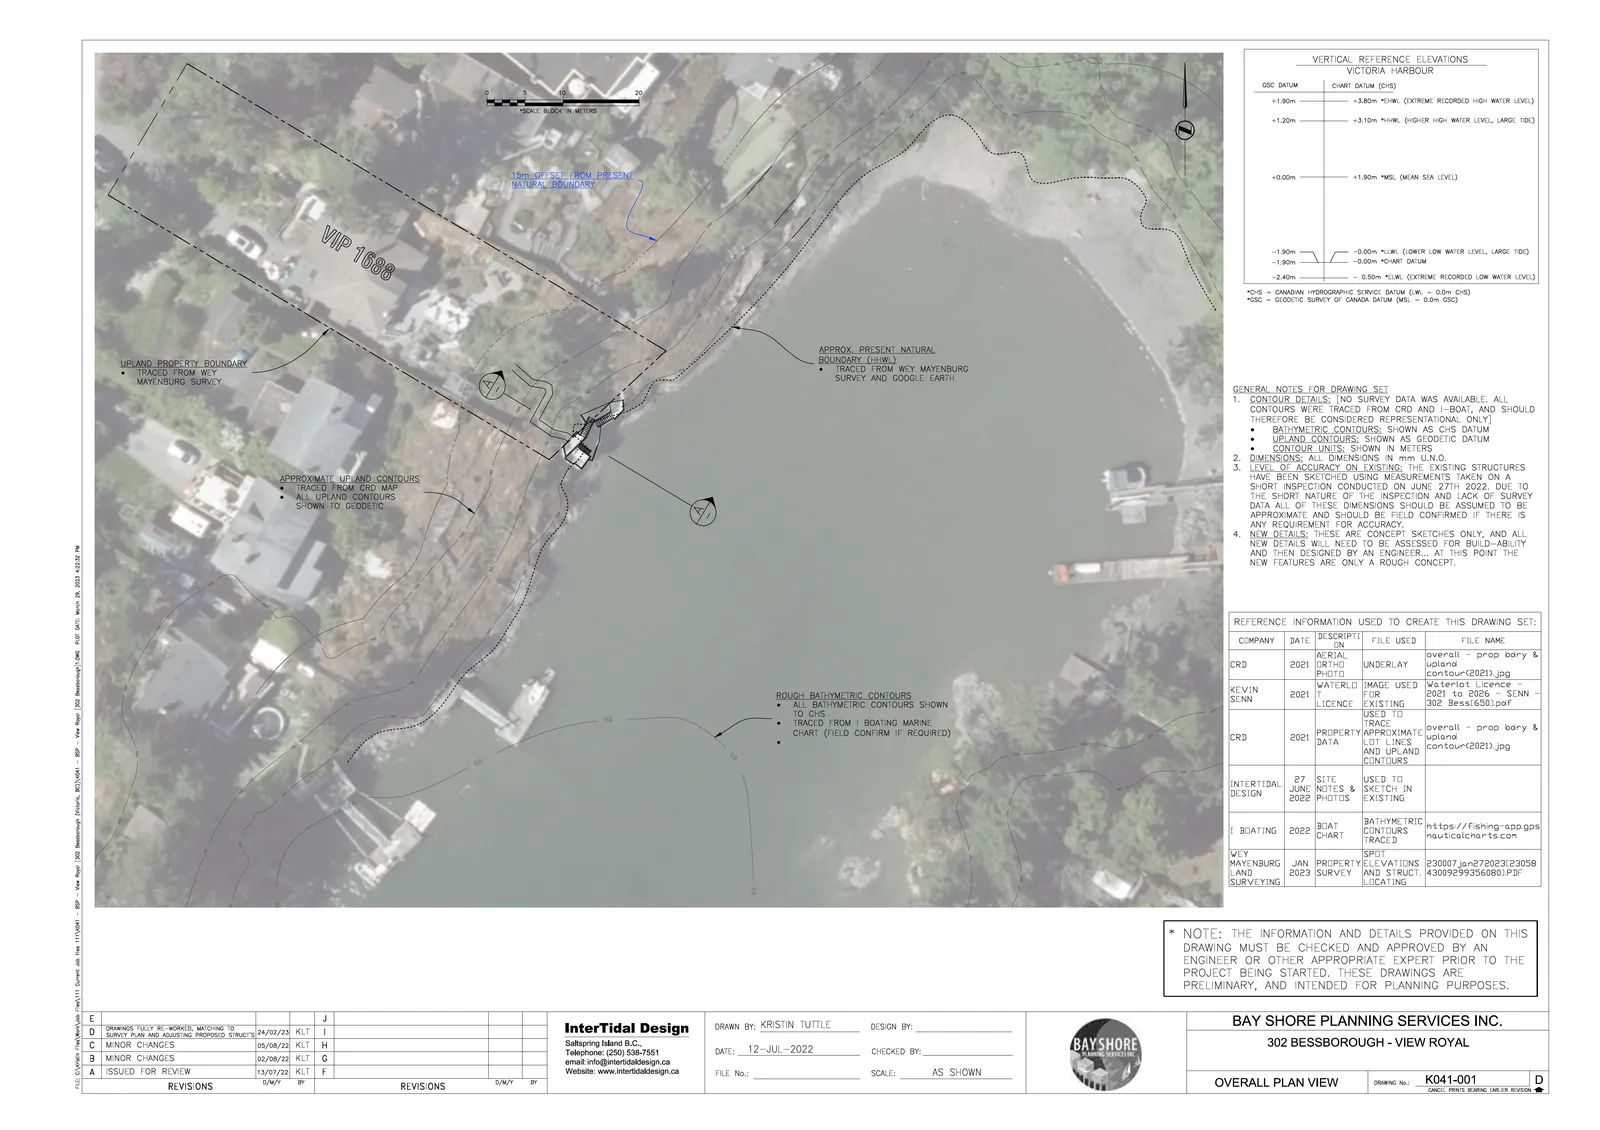
VERTICAL REFERENCE ELEVATIONS
VICTORIA HARBOUR
| GSC DATUM | CHART DATUM (CHS) | |
|---|---|---|
| +1.90m | +3.80m | *EHML (EXTREME RECORDED HIGH WATER LEVEL) |
| +1.20m | +3.10m | *HHWL (HIGHER HIGH WATER LEVEL, LARGE TIDE) |
| +0.00m | +1.90m | *MSL (MEAN SEA LEVEL) |
| -1.90m | -0.00m | *LLWL (LOWER LOW WATER LEVEL, LARGE TIDE) |
| -1.90m | -0.00m | *CHART DATUM |
| -2.40m | -0.50m | *ELWL (EXTREME RECORDED LOW WATER LEVEL) |
*CHS = CANADIAN HYDROGRAPHIC SERVICE DATUM (U.W. = 0.0m CHS) *GSC = GEODETIC SURVEY OF CANADA DATUM (MSL = 0.0m GSC)
GENERAL NOTES FOR DRAWING SET
- CONTOUR DETAILS: NO SURVEY DATA WAS AVAILABLE. ALL CONTOURS WERE TRACED FROM CRD AND i-BOAT, AND SHOULD THEREFORE BE CONSIDERED REPRESENTATIONAL ONLY:
- BATHYMETRIC CONTOURS: SHOWN AS CHS DATUM
- UPLAND CONTOURS: SHOWN AS GEODETIC DATUM
- CONTOUR UNITS: SHOWN IN METERS
- DIMENSIONS: ALL DIMENSIONS IN mm U.N.O.
- LEVEL OF ACCURACY ON EXISTING: THE EXISTING STRUCTURES HAVE BEEN SKETCHED USING MEASUREMENTS TAKEN ON A SHORT INSPECTION CONDUCTED ON JUNE 27TH 2022. DUE TO THE SHORT NATURE OF THE INSPECTION AND LACK OF SURVEY DATA ALL OF THESE DIMENSIONS SHOULD BE ASSUMED TO BE APPROXIMATE AND SHOULD BE FIELD CONFIRMED IF THERE IS ANY REQUIREMENT FOR ACCURACY.
- NEW DETAILS: THESE ARE CONCEPT SKETCHES ONLY, AND ALL NEW DETAILS WILL NEED TO BE ASSESSED FOR BUILD-ABILITY AND THEN DESIGNED BY AN ENGINEER... AT THIS POINT THE NEW FEATURES ARE ONLY A ROUGH CONCEPT.
REFERENCE INFORMATION USED TO CREATE THIS DRAWING SET:
| COMPANY | DATE | DESCRIPTION | FILE USED | FILE NAME |
|---|---|---|---|---|
| CRD | 2021 | AERIAL ORTHO PHOTO | UNDERLAY | overall - prop bdry & upland contour(2021).jpg |
| KEVIN SENN | 2021 | WATERLOT LICENCE | IMAGE USED FOR EXISTING TRACE | Waterlot Licence - 2001 to 2026 - SENN - 302 Bess(650).pdf |
| CRD | 2021 | PROPERTY DATA | APPROXIMATE LOT LINES AND UPLAND CONTOURS | overall - prop bdry & upland contour(2021).jpg |
| INTERTIDAL DESIGN | 27 JUNE 2022 | SITE NOTES & PHOTOS | USED TO SKETCH IN EXISTING | |
| I BOATING | 2022 | BOAT CHART | BATHYMETRIC CONTOURS TRACED | https://fishing-app.gpsnauticalcharts.com |
| WEY MAYENBURG LAND SURVEYING | JAN 2023 | PROPERTY SURVEY | ELEVATIONS AND STRUCT. LOCATING | 230007_jan272023123058430092993560801.PDF |
- NOTE: THE INFORMATION AND DETAILS PROVIDED ON THIS DRAWING MUST BE CHECKED AND APPROVED BY AN ENGINEER OR OTHER APPROPRIATE EXPERT PRIOR TO THE PROJECT BEING STARTED. THESE DRAWINGS ARE PRELIMINARY, AND INTENDED FOR PLANNING PURPOSES.
PLAN VIEW - EXIST. DETAILS
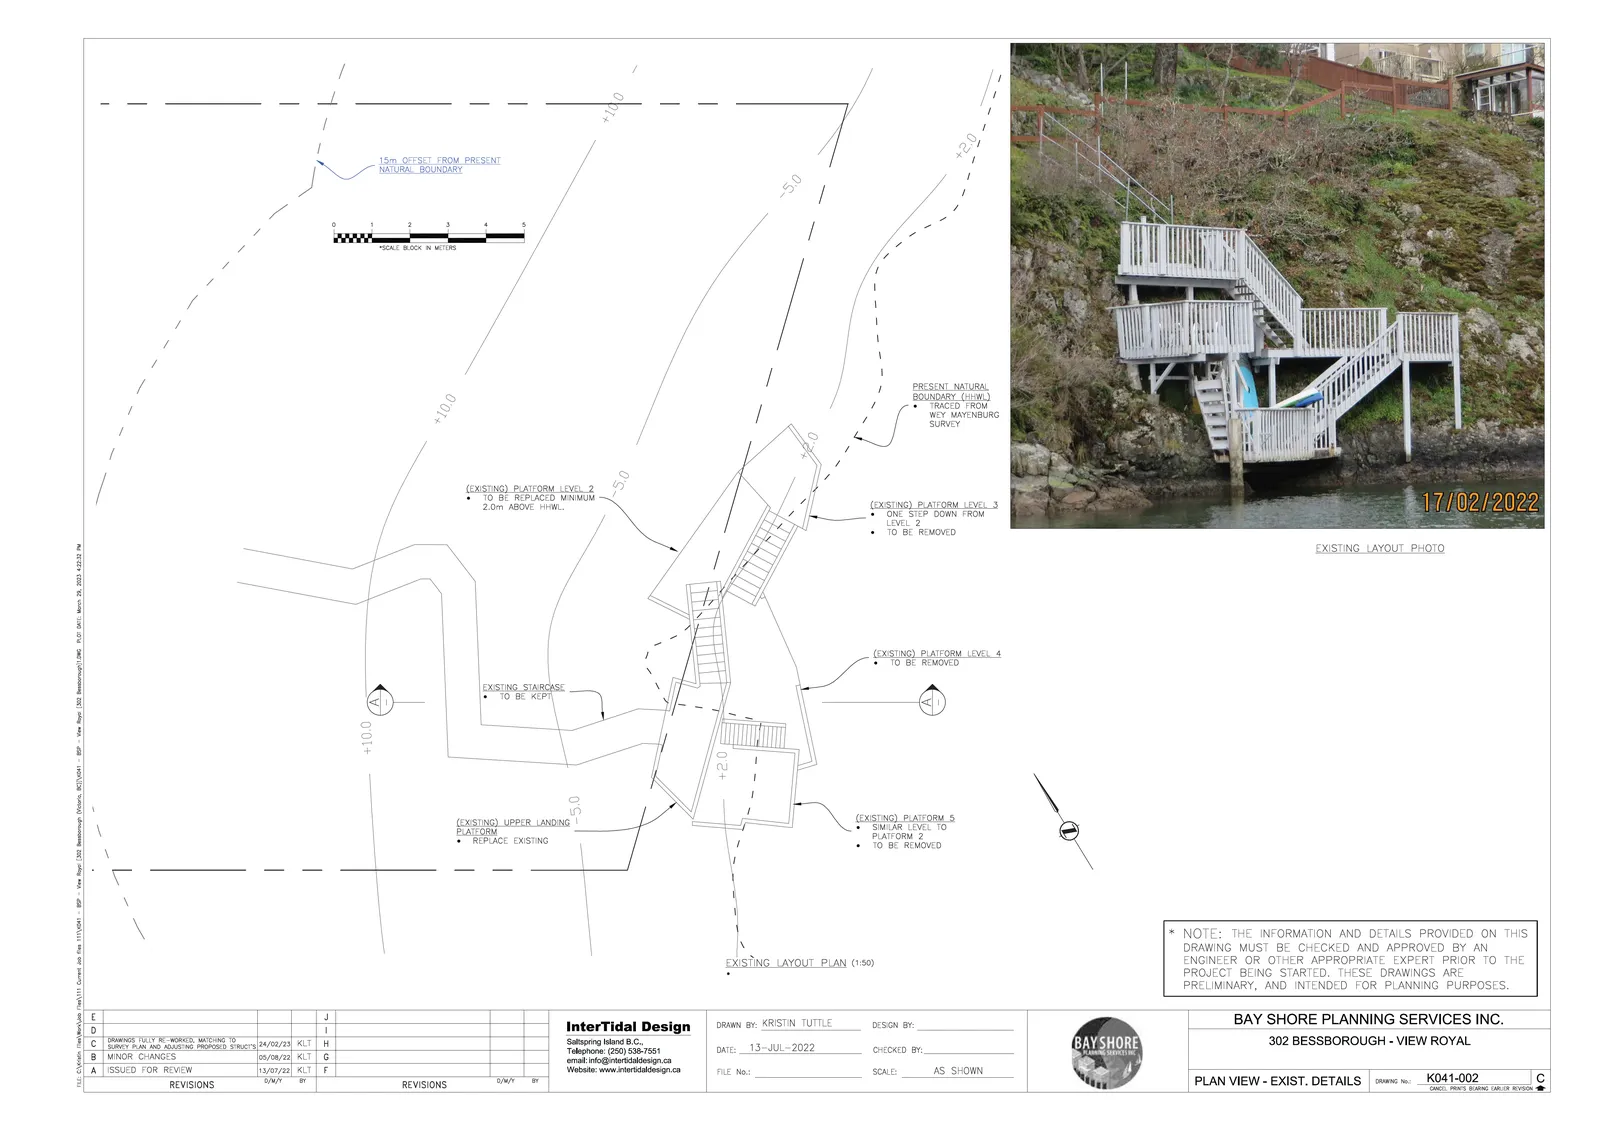
- EXISTING LAYOUT PLAN (1:50)
- (EXISTING) PLATFORM LEVEL 2 - TO BE REPLACED MINIMUM 2.0m ABOVE HHWL
- EXISTING STAIRCASE - TO BE KEPT
- (EXISTING) UPPER LANDING PLATFORM - REPLACE EXISTING
- (EXISTING) PLATFORM LEVEL 3 - ONE STEP DOWN FROM LEVEL 2 - TO BE REMOVED
- (EXISTING) PLATFORM LEVEL 4 - TO BE REMOVED
- (EXISTING) PLATFORM 5 - SIMILAR LEVEL TO PLATFORM 2 - TO BE REMOVED
EXISTING SECTION AT A-A
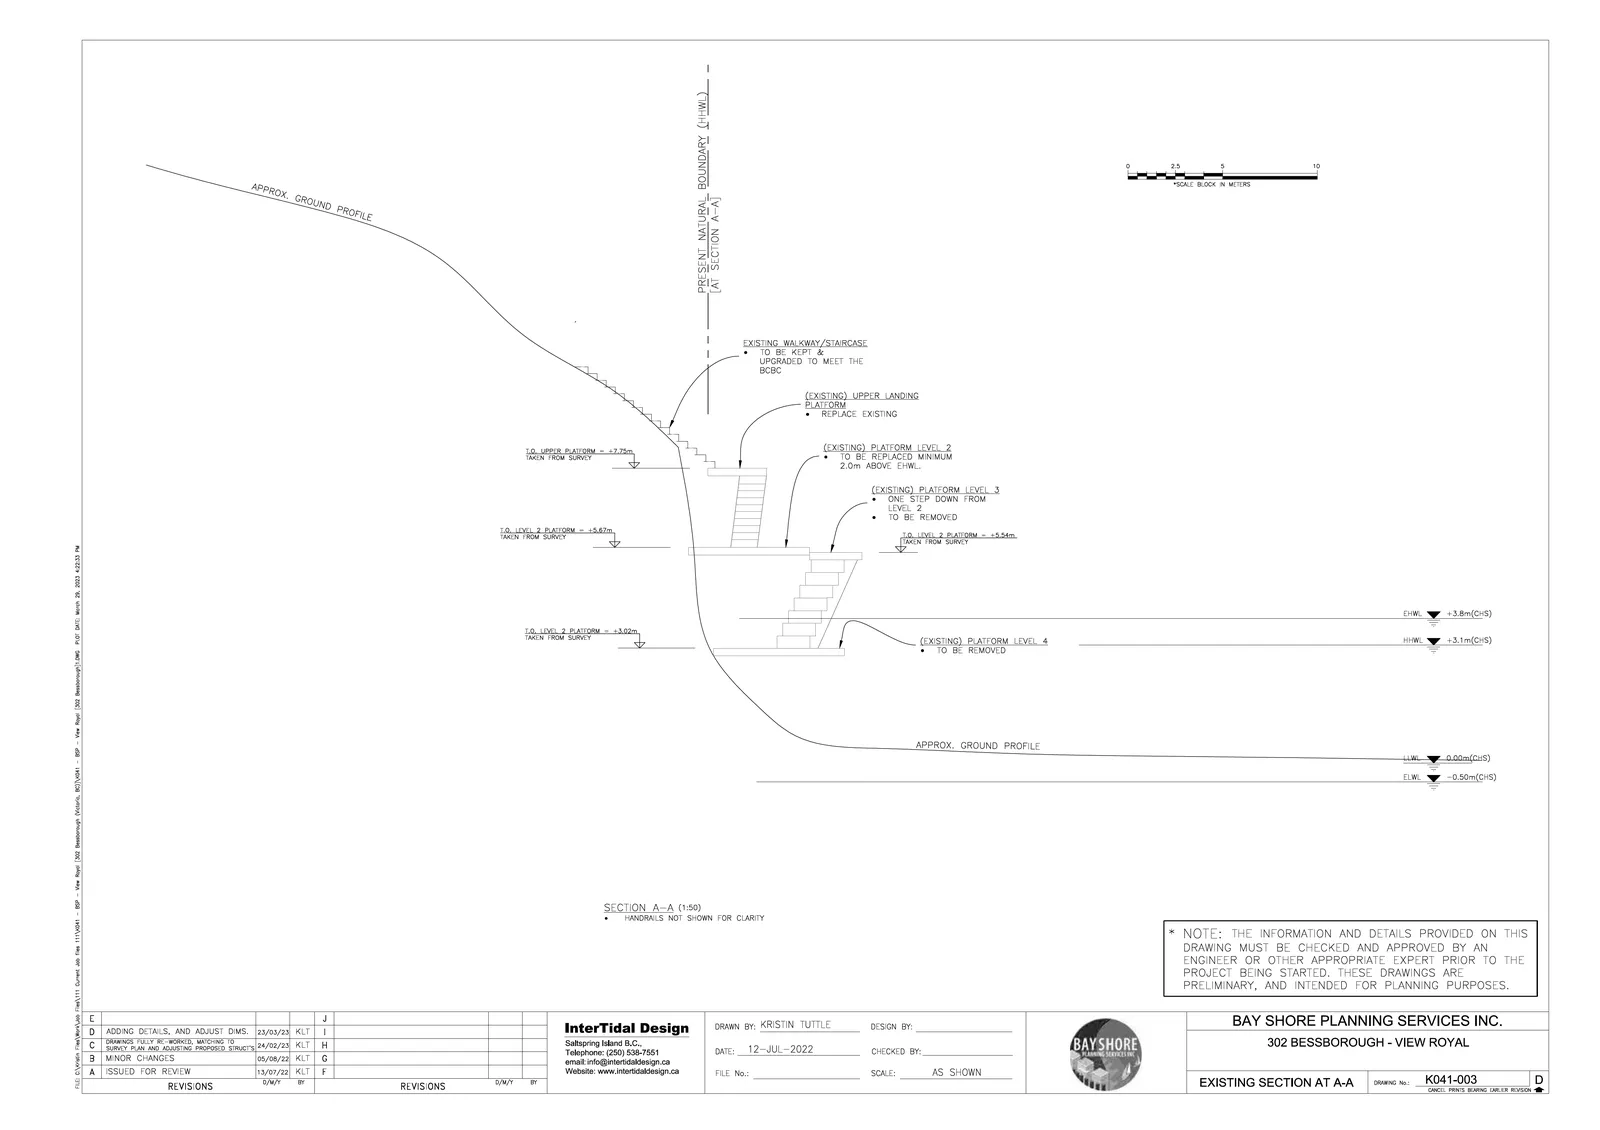
- SECTION A-A (1:50)
- HANDRAILS NOT SHOWN FOR CLARITY
- EXISTING WALKWAY/STAIRCASE - TO BE KEPT & UPGRADED TO MEET THE BCBC
- (EXISTING) UPPER LANDING PLATFORM - REPLACE EXISTING
- (EXISTING) PLATFORM LEVEL 2 - TO BE REPLACED MINIMUM 2.0m ABOVE EHWL.
- (EXISTING) PLATFORM LEVEL 3 - ONE STEP DOWN FROM LEVEL 2 - TO BE REMOVED
- (EXISTING) PLATFORM LEVEL 4 - TO BE REMOVED
PLAN VIEW - NEW DETAILS
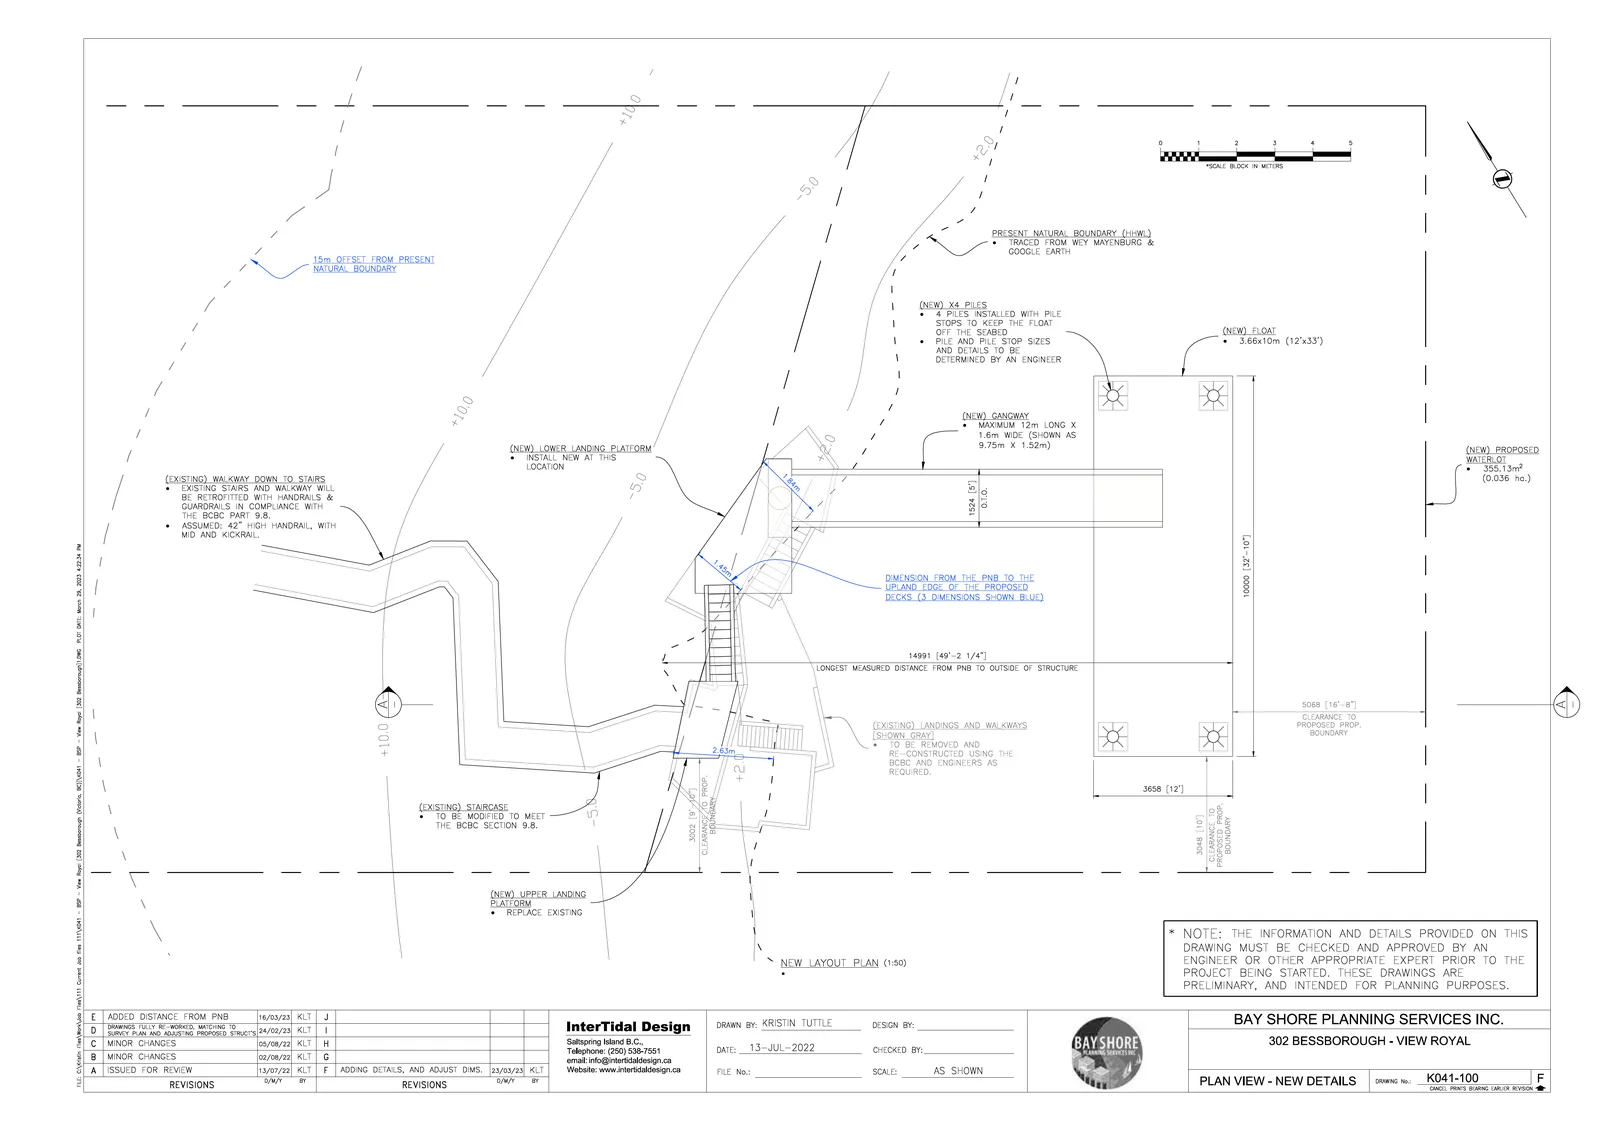
- NEW LAYOUT PLAN (1:50)
- (NEW) X4 PILES - 4 PILES INSTALLED WITH PILE STOPS TO KEEP THE FLOAT OFF THE SEABED - PILE AND PILE STOP SIZES AND DETAILS TO BE DETERMINED BY AN ENGINEER
- (NEW) FLOAT - 3.66x10m (12'x33')
- (NEW) GANGWAY - MAXIMUM 12m LONG X 1.6m WIDE (SHOWN AS 9.75m x 1.52m)
- (NEW) LOWER LANDING PLATFORM - INSTALL NEW AT THIS LOCATION
- (NEW) PROPOSED WATERLOT - 355.13m² (0.036 ha.)
- (EXISTING) WALKWAY DOWN TO STAIRS - EXISTING STAIRS AND WALKWAY WILL BE RETROFITTED WITH HANDRAILS & GUARDRAILS IN COMPLIANCE WITH THE BCBC PART 9.8.
- (EXISTING) STAIRCASE - TO BE MODIFIED TO MEET THE BCBC SECTION 9.8.
- (NEW) UPPER LANDING PLATFORM - REPLACE EXISTING
NEW SECTION AT A-A
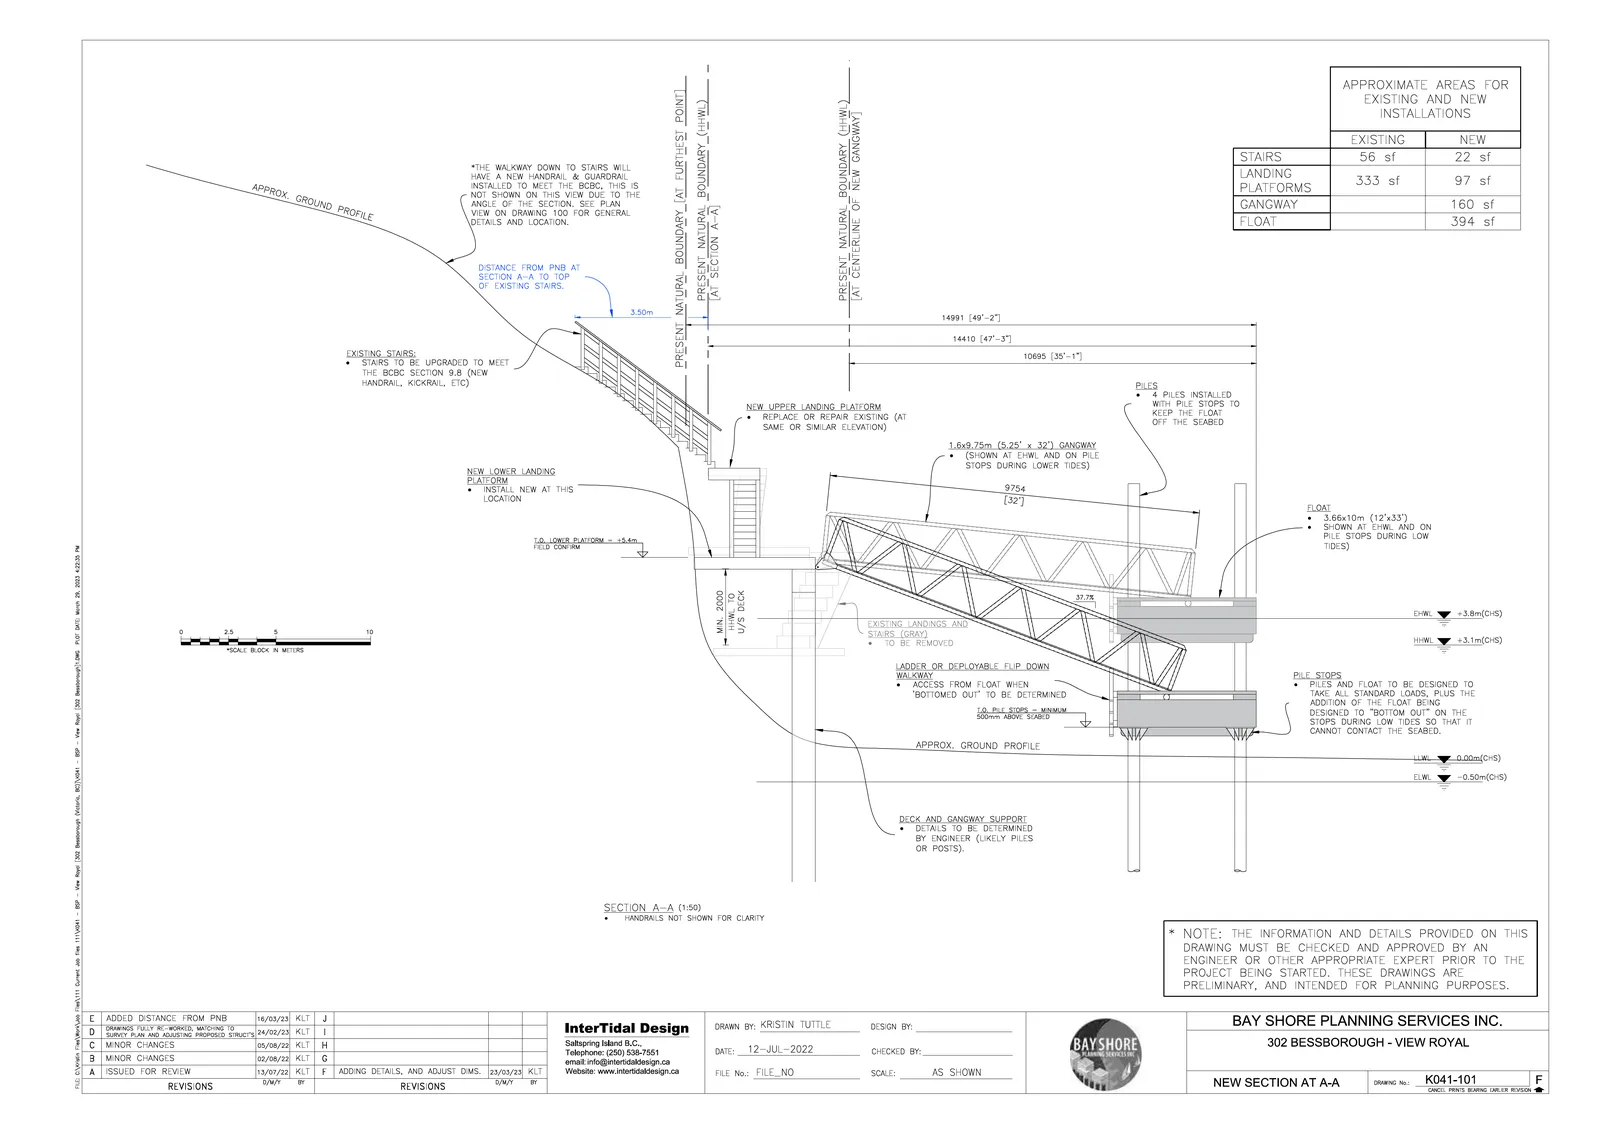
- SECTION A-A (1:50)
- HANDRAILS NOT SHOWN FOR CLARITY
APPROXIMATE AREAS FOR EXISTING AND NEW INSTALLATIONS
| EXISTING | NEW | |
|---|---|---|
| STAIRS | 56 sf | 22 sf |
| LANDING PLATFORMS | 333 sf | 97 sf |
| GANGWAY | 160 sf | |
| FLOAT | 394 sf |
- THE WALKWAY DOWN TO STAIRS WILL HAVE A NEW HANDRAIL & GUARDRAIL INSTALLED TO MEET THE BCBC, THIS IS NOT SHOWN ON THIS VIEW DUE TO THE ANGLE OF THE SECTION. SEE PLAN VIEW ON DRAWING 100 FOR GENERAL DETAILS AND LOCATION.
- NEW UPPER LANDING PLATFORM - REPLACE OR REPAIR EXISTING (AT SAME OR SIMILAR ELEVATION)
- NEW LOWER LANDING PLATFORM - INSTALL NEW AT THIS LOCATION
- 1.6x9.75m (5.25' x 32') GANGWAY - (SHOWN AT EHWL AND ON PILE STOPS DURING LOWER TIDES)
- PILES - 4 PILES INSTALLED WITH PILE STOPS TO KEEP THE FLOAT OFF THE SEABED
- FLOAT - 3.66x10m (12'x33') - SHOWN AT EHML AND ON PILE STOPS DURING LOW TIDES
- PILE STOPS - PILES AND FLOAT TO BE DESIGNED TO TAKE ALL STANDARD LOADS, PLUS THE ADDITION OF THE FLOAT BEING DESIGNED TO "BOTTOM OUT" ON THE STOPS DURING LOW TIDES SO THAT IT CANNOT CONTACT THE SEABED.
- LADDER OR DEPLOYABLE FLIP DOWN WALKWAY - ACCESS FROM FLOAT WHEN 'BOTTOMED OUT' TO BE DETERMINED
- T.O. PILE STOPS = MINIMUM 500mm ABOVE SEABED
Page 178–184
Extracted from: 2023 04 04 Council Agenda - Agenda - Pdf