Presentation
DEVELOPMENT PROPOSAL: 302 Bessborough Avenue
April 4, 2023Pages 247–2546 sections
A slide presentation regarding a development permit with variance application for a private dock and walkway structures at 302 Bessborough Avenue.
302 Bessborough AvenueDevelopment Permit with Variance 2022/11Request to reduce setback from the Present Natural Boundary of the Sea from 15.0m to 0.0mProposed new gangway (ramp) and float dock
DEVELOPMENT PROPOSAL
302 Bessborough Avenue Development Permit with Variance 2022/11
Remove:
- Existing three-tier platform and stair structure
Retain:
- Existing stone stair case
- Vegetation and trees
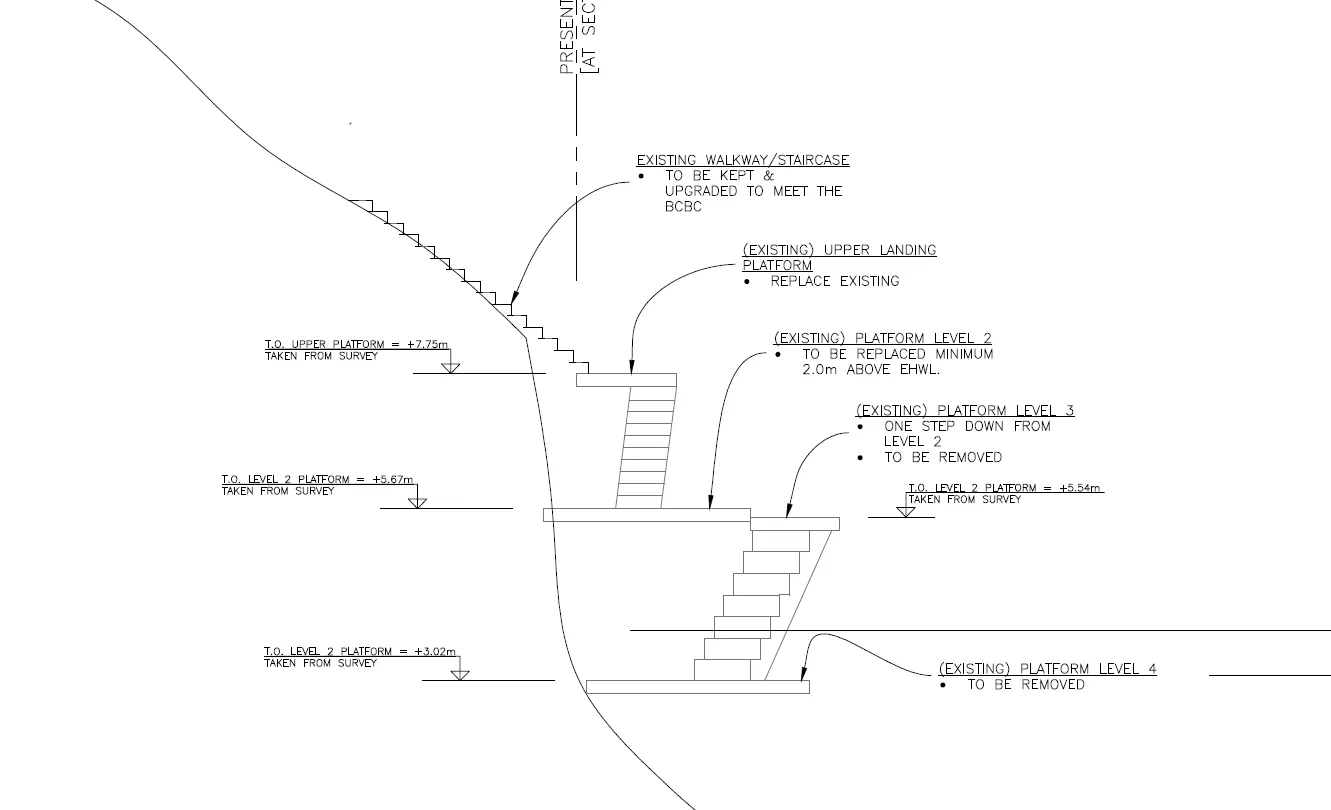
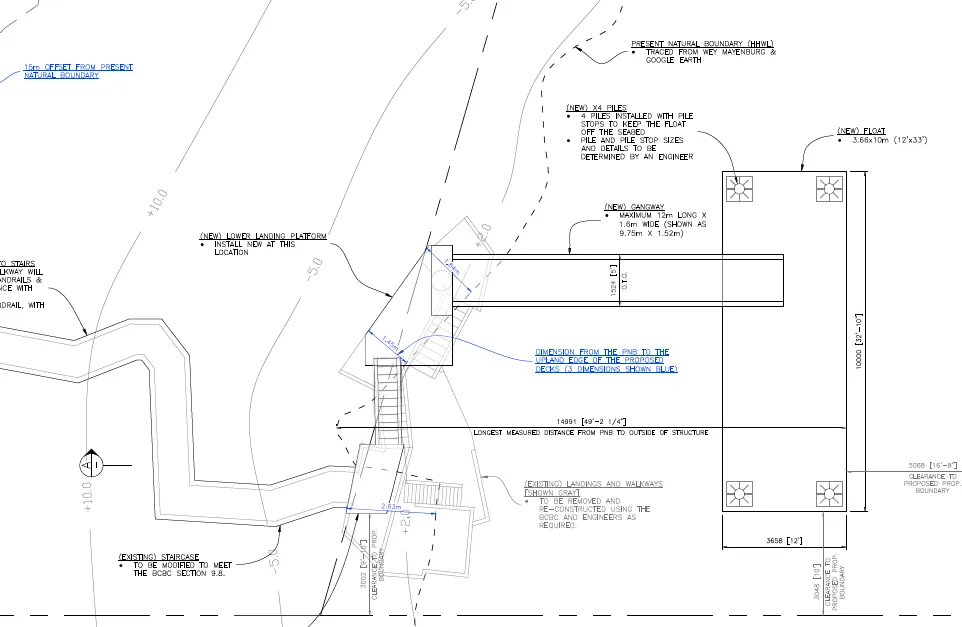
Build:
- New two-tier platform and stair structure
- New gangway (ramp) and float dock
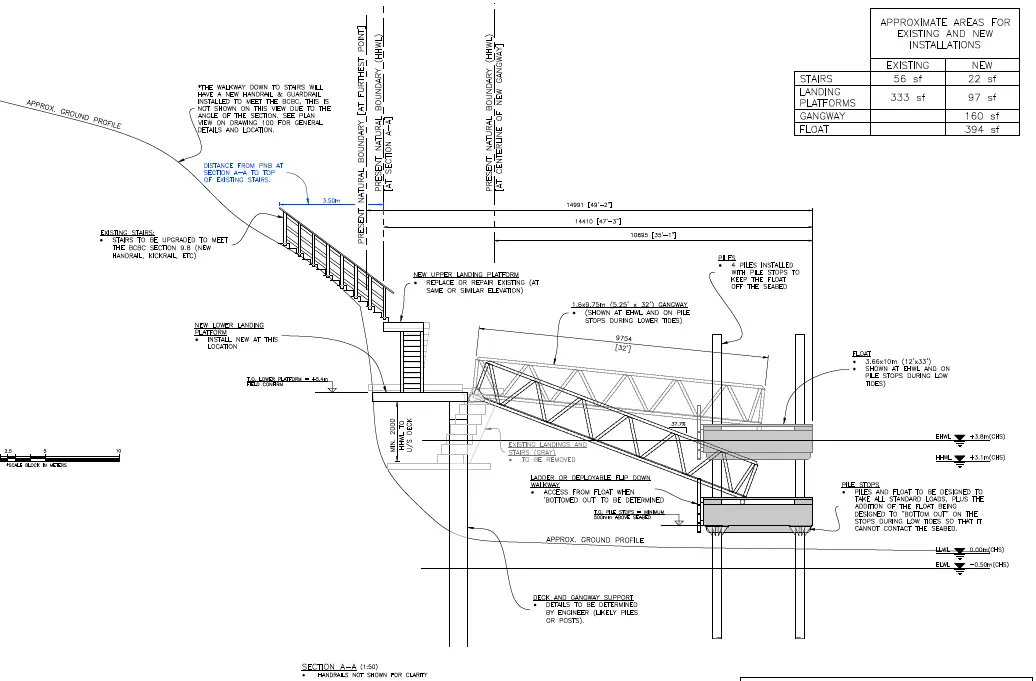
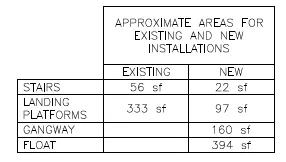
Approximate Areas for Existing and New Installations
| Installation | Existing | New |
|---|---|---|
| STAIRS | 56 sf | 22 sf |
| LANDING PLATFORMS | 333 sf | 97 sf |
| GANGWAY | 160 sf | |
| FLOAT | 394 sf |
Page 247–254
DISCUSSION:
Key Considerations:
- How does the proposal address Natural Watercourse and Shoreline Areas Development Permit Guidelines
- Does the proposal comply with the Zoning Bylaw requirements, and if not are the requested variances supportable?
- How does the proposal comply with the Town’s Private Dock Development Guidelines?
Page 247–254
DISCUSSION: 1. Development Permit Guidelines
The application meets the following requirements of the Natural Watercourse and Shoreline Areas Development Permit Area:
- Retain existing vegetation and no impact to trees in upland area
- Access and use of the harbour is maintained
- The proposal makes use of a piling/float dock
- Dock design does not rest on seabed and allows water flow
- Development is within 15 m of boundary of the sea; however, DND and DFO have reviewed project and found no concerns
Page 247–254
DISCUSSION: 2. Zoning Bylaw Review
The applicant has requested the following variance:
- Variance to Section 3.8.2 of Zoning Bylaw No. 900, 2014 to reduce the minimum required setback from the Present Natural Boundary of the Sea for any structure from 15.0 m to 0.0 m.
The requested variances can be supported because:
- The proposed on-land structure is smaller
- Existing vegetation and trees will be retained
- The environmental and geotechnical reports do not note any major concerns
- The DND and DFO review do not note any major concerns
Page 247–254
DISCUSSION: 3. Private Dock Development Guidelines
The proposal meets the intent of the guidelines:
- Dock does not exceed maximum length or width
- Does not impede the use of neighbours waterfront or docks
- Does not impede navigation
- Proposal follows DP Guidelines of OCP
Page 247–254
RECOMMENDATION:
THAT variance to Section 3.8.2 of Zoning Bylaw No. 900, 2014 to reduce the minimum required setback from the Present Natural Boundary of the Sea for any structure from 15.0 m to 0.0 m.
Page 247–254
Document Images
(2)
Related Documents
(1)Extracted from: 2023 04 04 Council Agenda - Agenda - Pdf