Appendix
Atkins Mobility Hub Concept Drawings and Photos
May 2, 2023Page 171 section
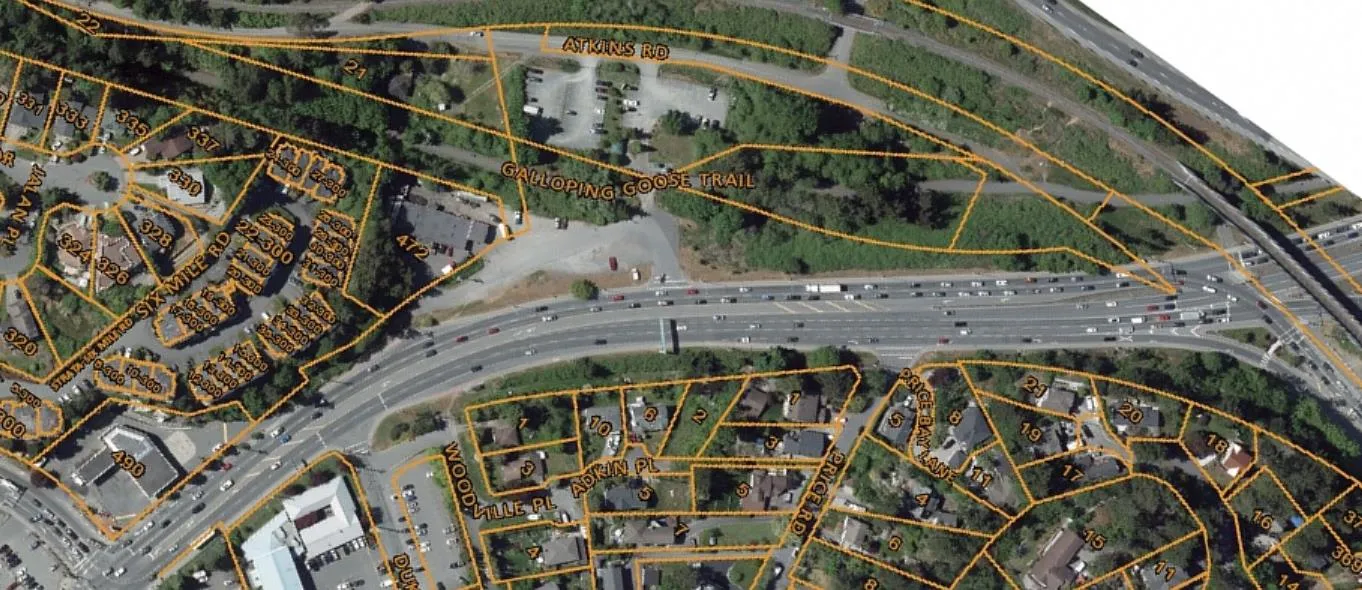
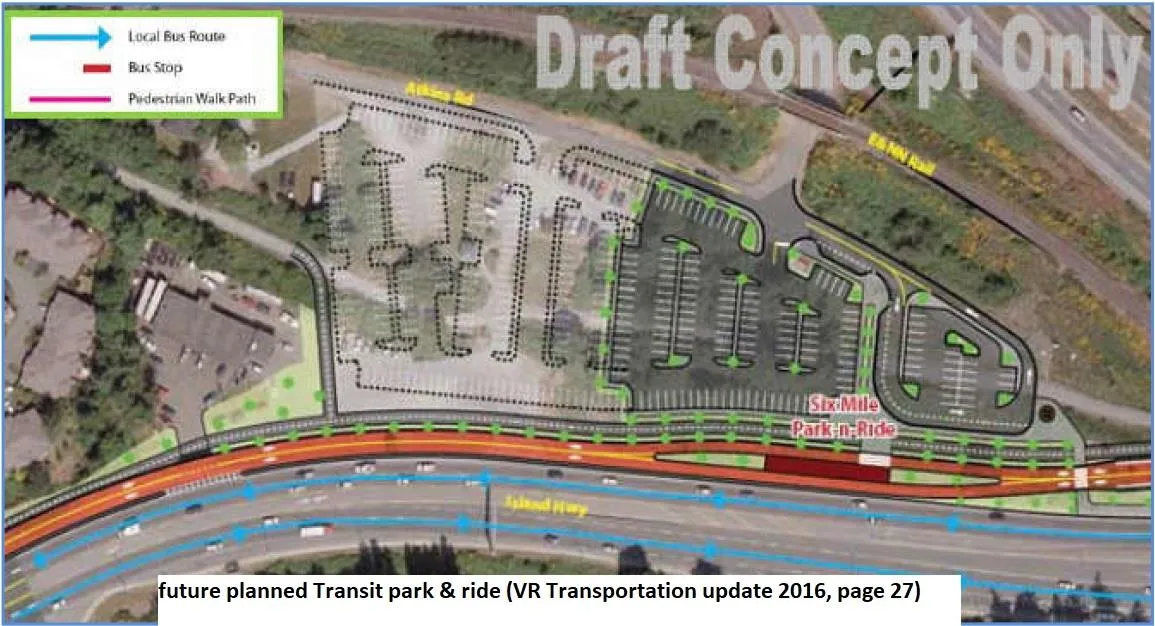
Visual documents provided by Councillor Rogers showing the intended and current concepts for the Atkins Park and Ride area.
April 11, 2016 Transportation Update referenceProposed Park and Ride areaDraft Concept Only for Six-Mile Park-n-Ride
Transit presentation April 11th, page 12. Need concept drawing including the proposed Park and Ride area.
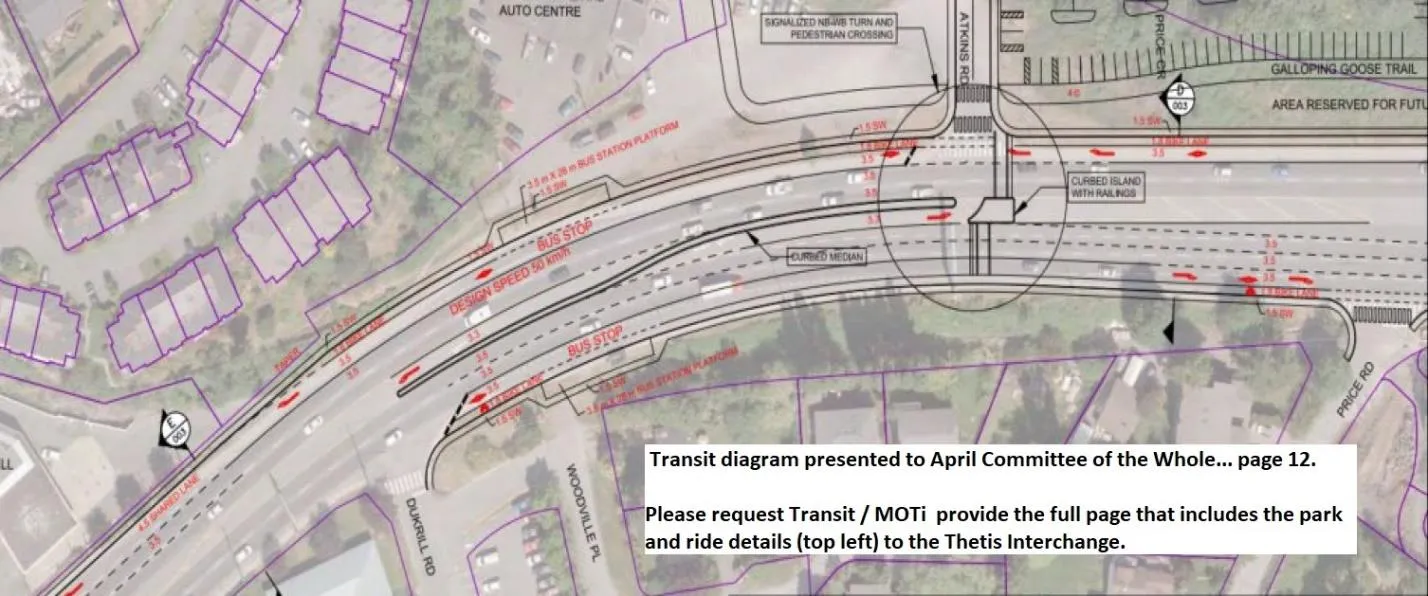
Below… what it looks like today. There are no parking stalls right up against the Island Highway as shown above.
Below is the concept that Transit provided View Royal for our 2016 Transportation Update. Look like this??
Page 17
Extracted from: 2023 05 02 Council Agenda - Agenda - Pdf