Appendix
Attachment 3: Architectural Plans for 7 Erskine Lane Re-development
May 2, 2023Pages 39–5416 sections
Comprehensive set of architectural drawings including site context, floor plans, elevations, sections, and 3D concept views.
January 25, 2023VDA Architecture LimitedSheet A1.00 - Site PlanSheet A2.01 - East and South ElevationsSheet A5.00 - Concept Views
ERSKINE LANE RE-DEVELOPMENT
7 ERSKINE LANE, TOWN OF VIEW ROYAL, B.C. ISSUED FOR DEVELOPMENT PERMIT JANUARY 25, 2023

Page 39–54
SITE CONTEXT PLAN
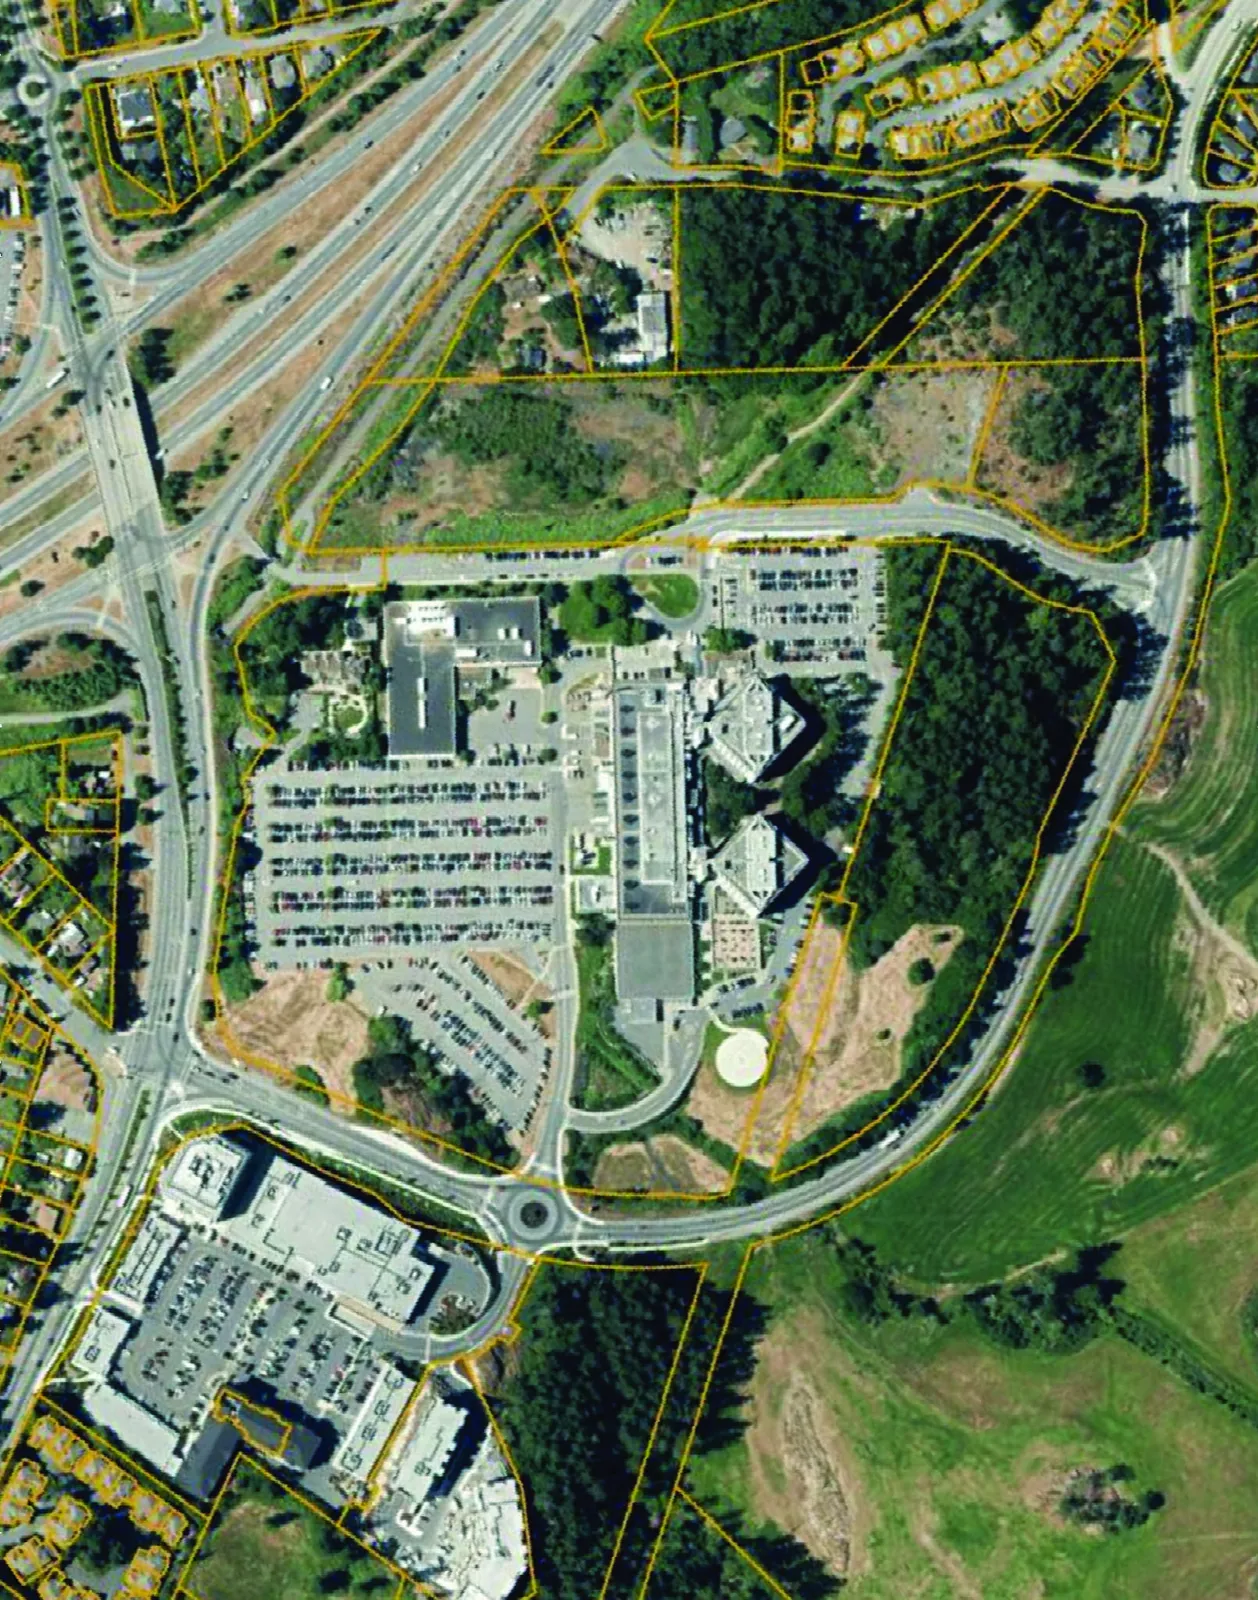
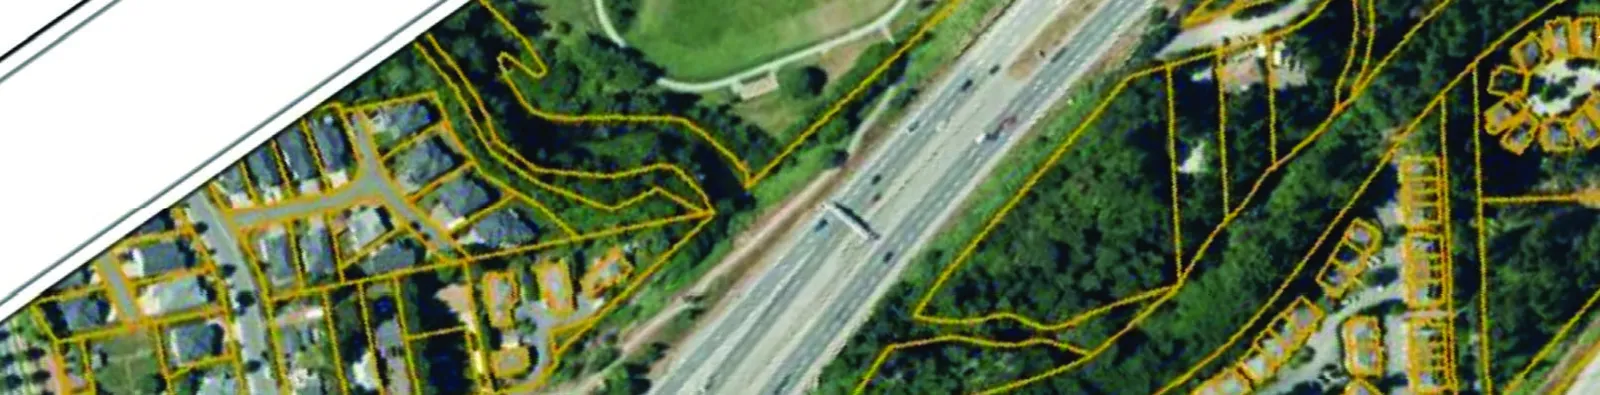
Page 39–54
SITE PLAN
PROJECT DATA
| Item | Description |
|---|---|
| OWNER | 1132785 BC LTD. |
| APPLICANT NAME | VDA ARCHITECTURE LTD. |
| CIVIC ADDRESS | 7 ERSKINE LANE, VIEW ROYAL, BC |
| LEGAL ADDRESS | Legal Lot A, Section 93, Esquimalt District, Plan VIP37062, except parts in plans VIP61560 and VIP61141 |
| PROJECT DESCRIPTION | 71 Unit Condominium Development consisting of 4 floors of wood frame residential building partially over parking structure. Due to stepping of building with site grading, the South portion of the building will be classified according to B.C. Building Code as a 6 storey building. The North portion will be classified as a 4 storey building over top of parking as a separate building, alternate solution will be provided at the time of bp application to consider parking as a separate building. |
| ZONING | RM1-3 - MIXED RESIDENTIAL |
SITE AREA
| Item | Proposed | RM1-3 REQ'D / ALLOWABLE |
|---|---|---|
| SITE AREA: | 5,285 m² | 1,500 m² MIN. |
| LOT COVERAGE: | 55.4% (2931 m²) | 60% MAX. |
| TOTAL FLOOR AREA: | 7,189.6 m² | |
| FLOOR SPACE RATIO: | 1.36 | 1.50 MAX. |
| TOTAL IMPERVIOUS AREA: | 3667 m² (69.3%) | 4230 m² (80%) MAX. |
SETBACKS
| Direction | Proposed | RM1-3 REQ'D / ALLOWABLE | Notes |
|---|---|---|---|
| FRONT (SOUTH) | 7.734m | 7.5m | VARIANCE REQUIRED FOR PROJECTIONS |
| REAR (NORTH) | 17.415m | 7.0m | VARIANCE REQUIRED FOR PROJECTIONS |
| SIDE (EAST) | 11.277m | 4.0m | |
| SIDE (WEST) | 4.001m | 4.0m | VARIANCE REQUIRED FOR PROJECTIONS |
| FLANKING (SOUTH EAST) | 5.403m | 4.0m | VARIANCE REQUIRED FOR PROJECTIONS |
BUILDING HEIGHT
| Item | Proposed | Req'd / Allowable | Notes |
|---|---|---|---|
| Building Height | 16.902m | 13.500m | VARIANCE REQUIRED |
| (As Per View Royal Zoning Bylaw 900 definitions of "height" and "grade") |
OPEN SPACE TO SITE AREA RATIO
Proposed: 0.40
NUMBER OF UNITS BY TYPE
- 1 BED: 6
- 1 BED + DEN: 14
- 2 BED: 50
- 3 BED: 1
- TOTAL: 71
PARKING REQUIRED
- STALL PER 1 BEDROOM UNIT: 1 x 20 = 20
- 1.5 STALLS FOR 2 BEDROOM UNITS: 1.5 x 50 = 75
- 2 STALLS FOR 3 BEDROOM UNITS: 2 x 1 = 2
- PARKING STALLS REQUIRED: 97
- PARKING STALLS PROVIDED: 99
Page 39–54
FIRST FLOOR PLAN
Page 39–54
SECOND FLOOR PLAN
Page 39–54
THIRD FLOOR PLAN
Page 39–54
FOURTH FLOOR PLAN
Page 39–54
FIFTH FLOOR PLAN
Page 39–54
SIXTH FLOOR PLAN
Page 39–54
ROOF PLAN
Page 39–54
EAST AND SOUTH ELEVATIONS
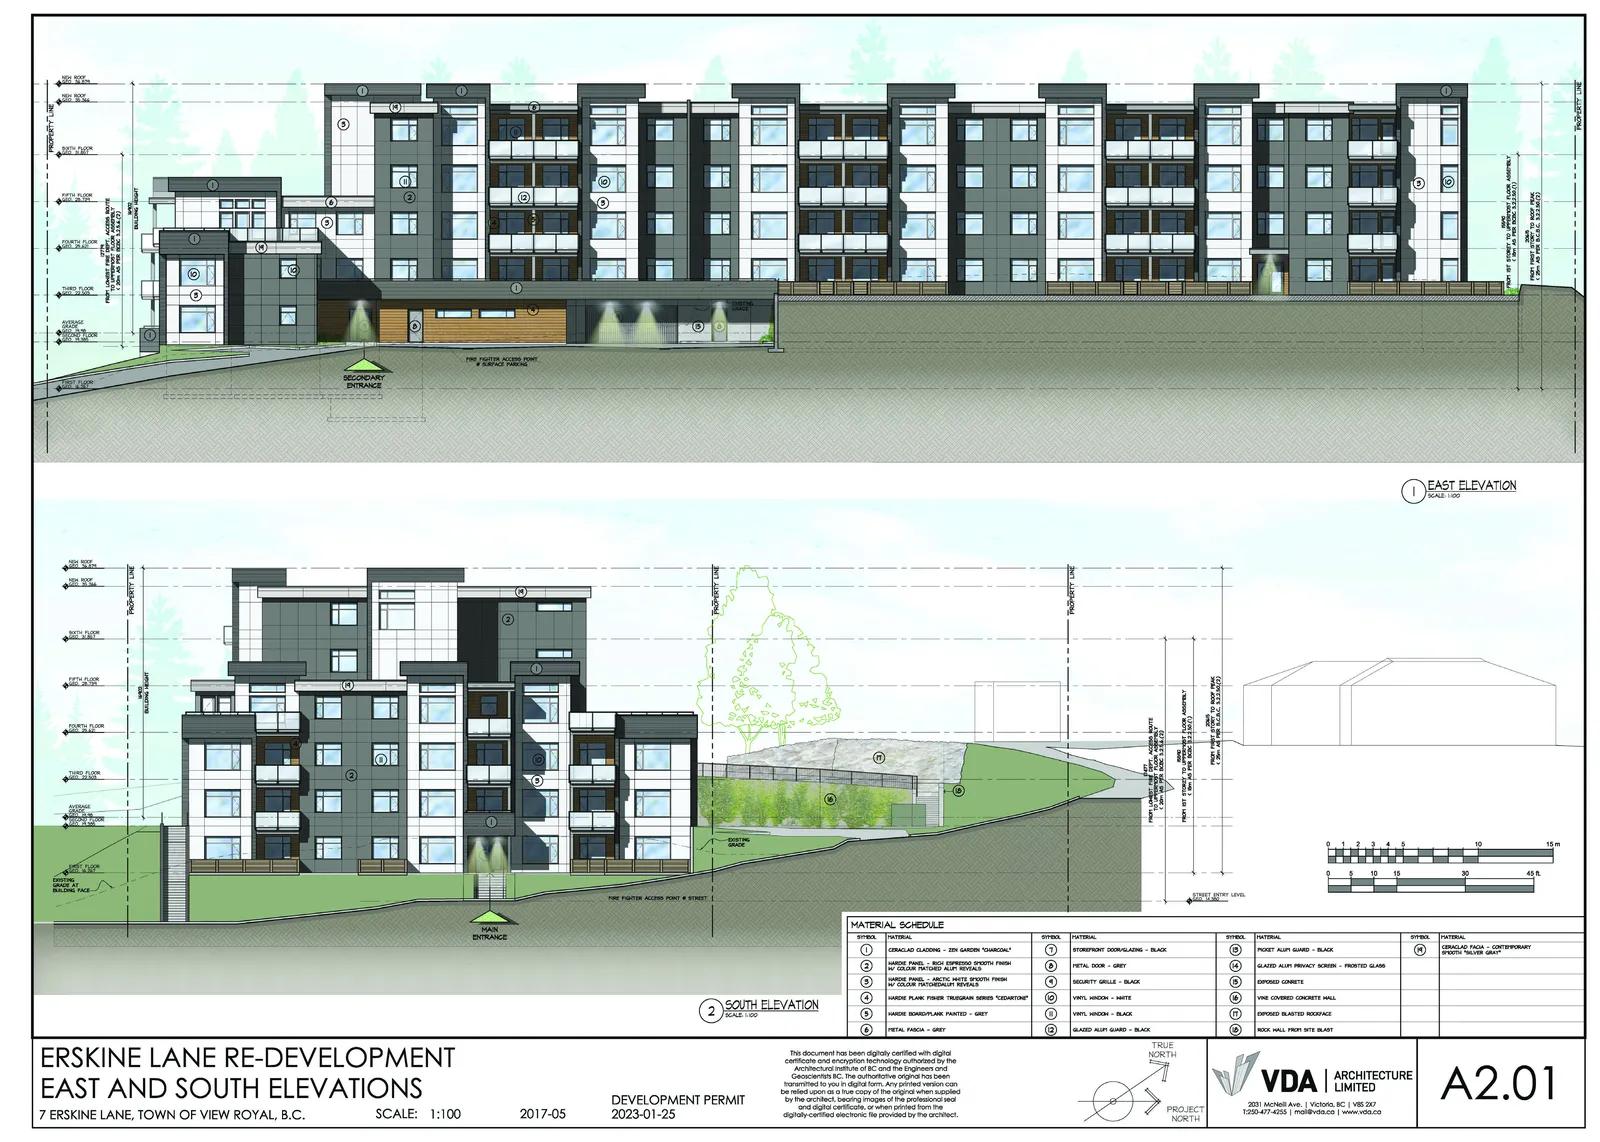
MATERIAL SCHEDULE
| SYMBOL | MATERIAL |
|---|---|
| 1 | CERALAC CLADDING - ZEN GARDEN "CHARCOAL" |
| 2 | HARDIE PANEL - RICH ESPRESSO SMOOTH FINISH W/ COLOUR MATCHED ALUM REVEALS |
| 3 | HARDIE PANEL - ARCTIC WHITE SMOOTH FINISH W/ COLOUR MATCHED ALUM REVEALS |
| 4 | HARDIE PLANK POWER TRUGRAIN SERIES "CEDARTONE" |
| 5 | HARDIE BOARD/PLANK PAINTED - GREY |
| 6 | METAL FASCIA - GREY |
| 7 | STOREFRONT DOOR/GLAZING - BLACK |
| 8 | METAL DOOR - GREY |
| 9 | SECURITY GRILLE - BLACK |
| 10 | VINYL WINDOW - WHITE |
| 11 | VINYL WINDOW - BLACK |
| 12 | GLAZED ALUM GUARD - BLACK |
| 13 | PICKET ALUM GUARD - BLACK |
| 14 | GLAZED ALUM PRIVACY SCREEN - FROSTED GLASS |
| 15 | EXPOSED CONCRETE |
| 16 | VINE COVERED CONCRETE WALL |
| 17 | EXPOSED BLASTED ROCKFACE |
| 18 | ROCK WALL FROM SITE BLAST |
| M | CERALAC FASCIA - CONTEMPORARY SMOOTH "SILVER GRAY" |
Page 39–54
WEST AND NORTH ELEVATIONS
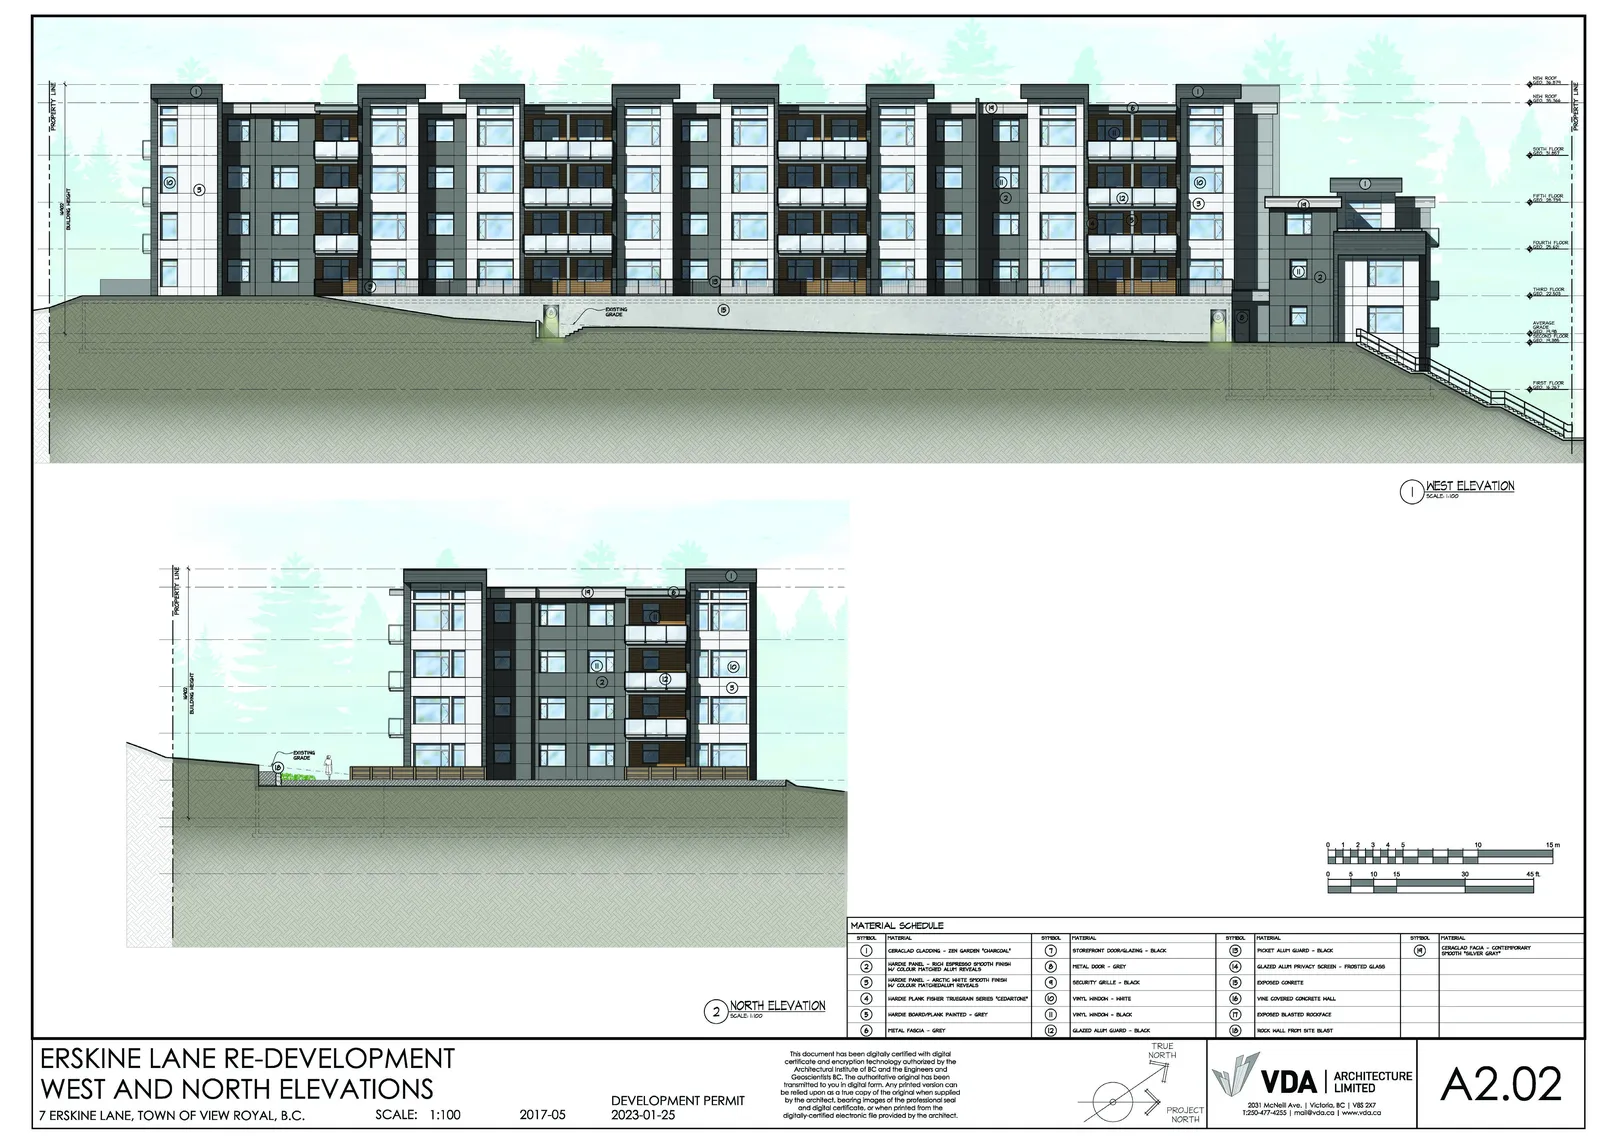
MATERIAL SCHEDULE
(Refers to the same Material Schedule provided on page 11)
Page 39–54
SECTIONS
Page 39–54
SECTIONS
Page 39–54
CONTOURS PLAN
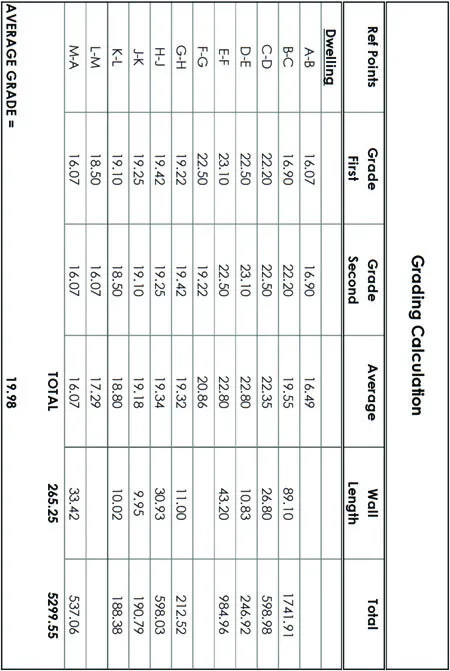
Grading Calculation
| Ref Points | Grade First | Grade Second | Average | Wall Length | Total |
|---|---|---|---|---|---|
| A-B | 16.07 | 16.90 | 16.49 | 89.10 | 1471.91 |
| B-C | 16.90 | 22.20 | 19.55 | 26.80 | 523.94 |
| C-D | 22.20 | 22.50 | 22.35 | 10.83 | 242.05 |
| D-E | 22.50 | 23.10 | 22.80 | 43.20 | 984.96 |
| E-F | 23.10 | 22.50 | 22.80 | - | - |
| F-G | 22.50 | 19.22 | 20.86 | 11.00 | 229.46 |
| G-H | 19.22 | 19.42 | 19.32 | 30.93 | 597.57 |
| H-J | 19.42 | 19.25 | 19.34 | 9.95 | 192.43 |
| J-K | 19.25 | 19.10 | 19.18 | 10.02 | 192.18 |
| K-L | 19.10 | 18.50 | 18.80 | - | - |
| L-M | 18.50 | 16.07 | 17.29 | 33.42 | 577.83 |
| M-A | 16.07 | 16.07 | 16.07 | - | - |
| TOTAL | 265.25 | 5299.55 |
AVERAGE GRADE = 19.98
Page 39–54
CONCEPT VIEWS
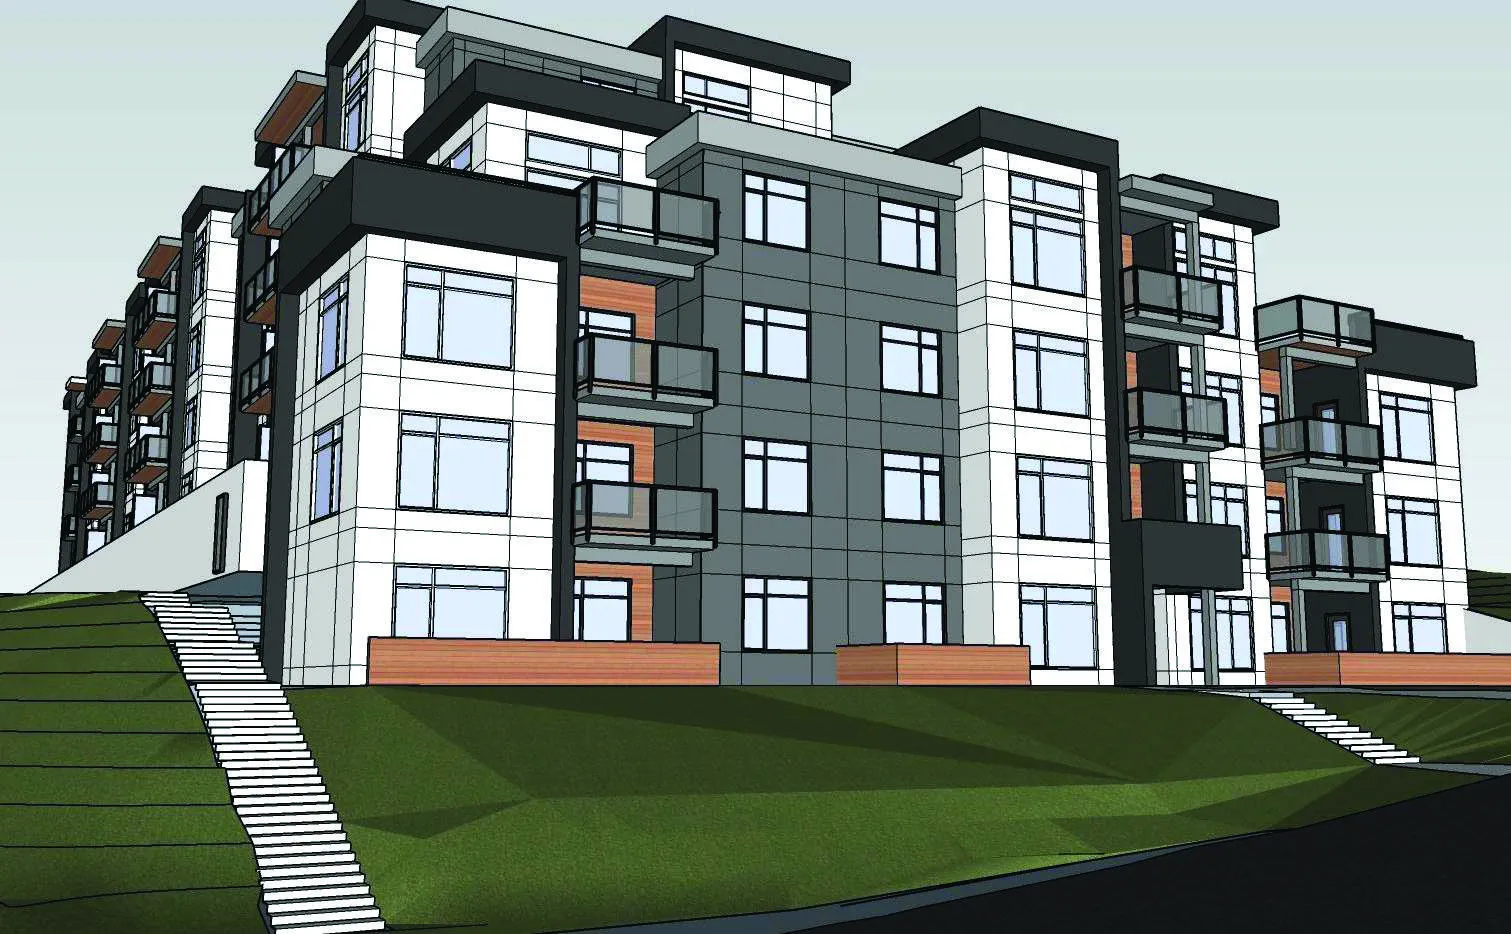
View from Erskine Lane at west property line 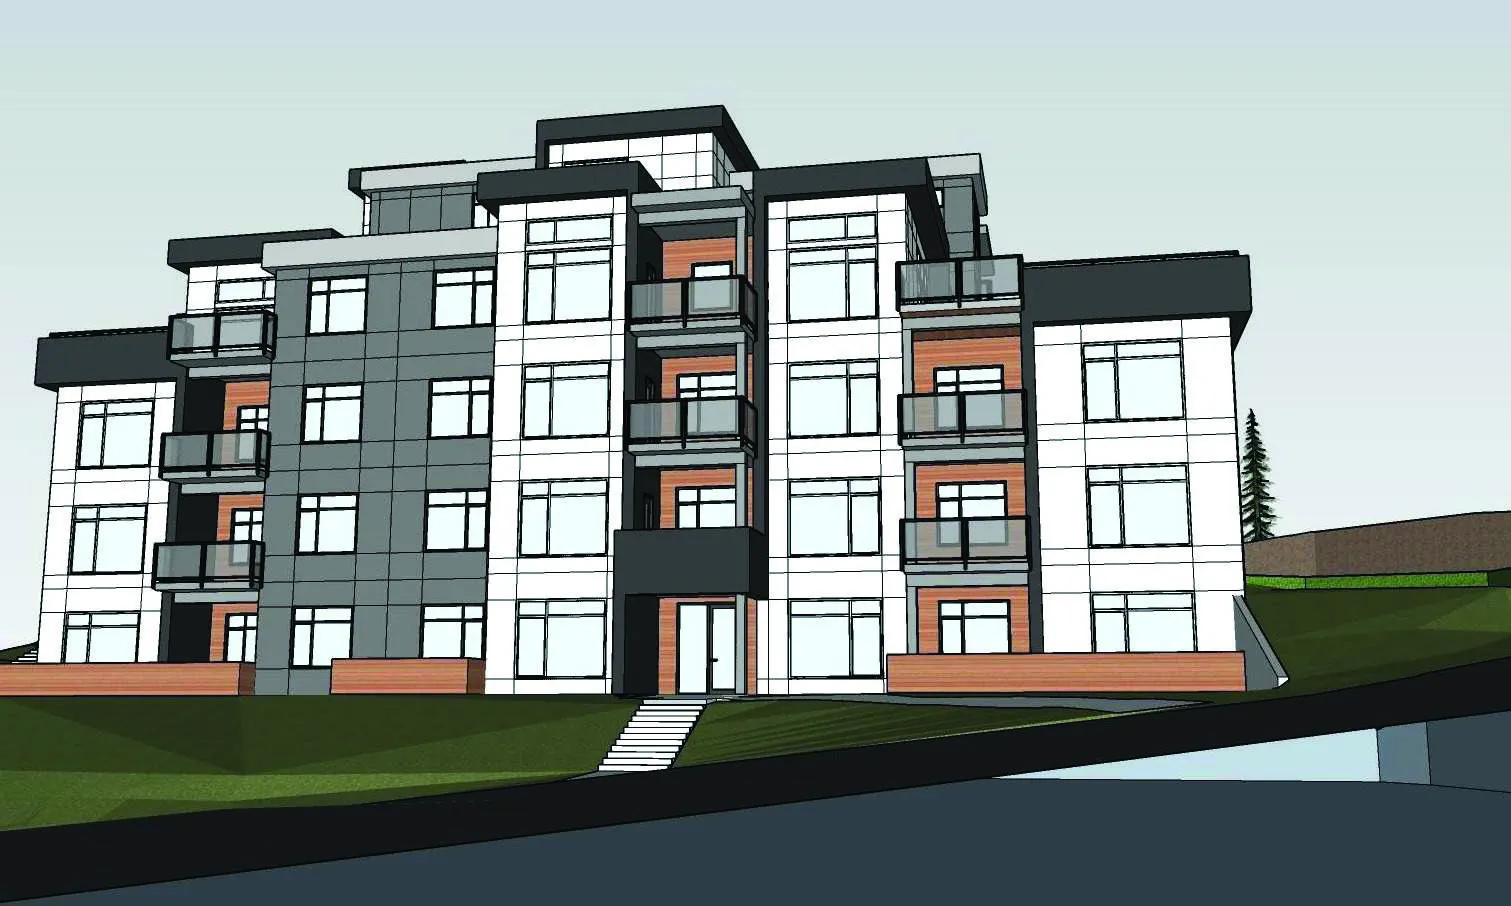
View from Erskine Lane at main building entry 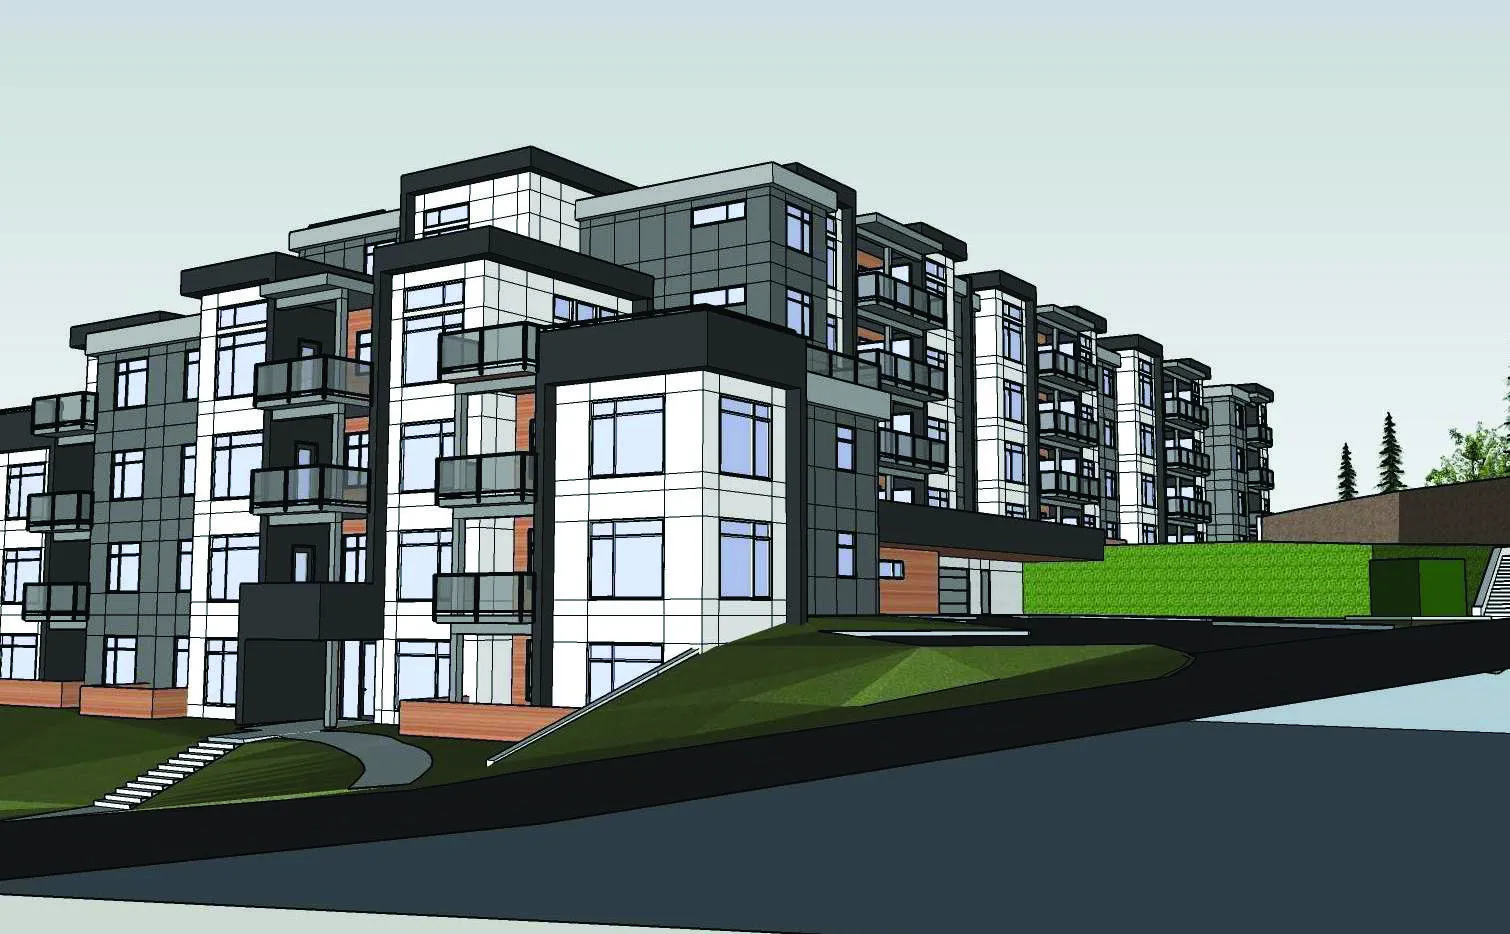
View from Erskine Lane at parking entry 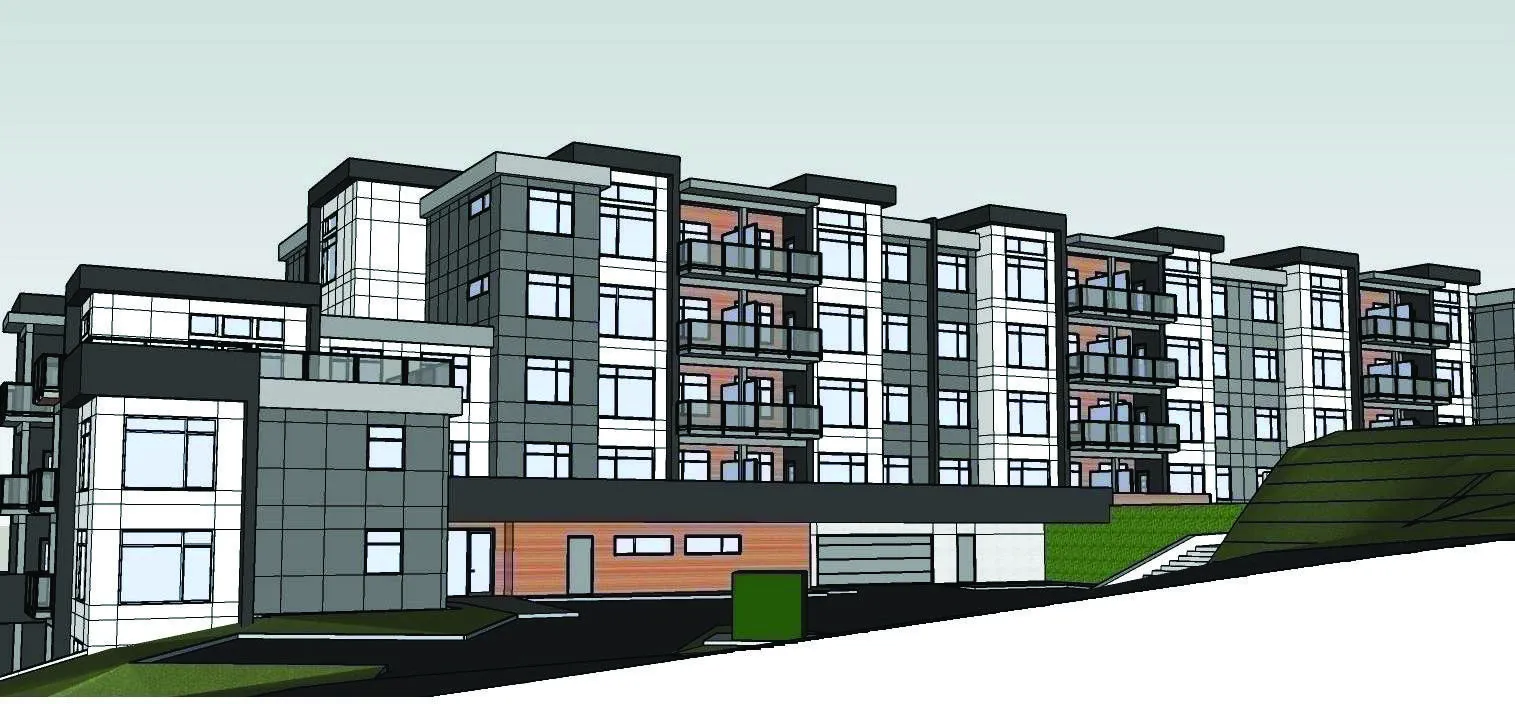
View from west end of Erskine Lane 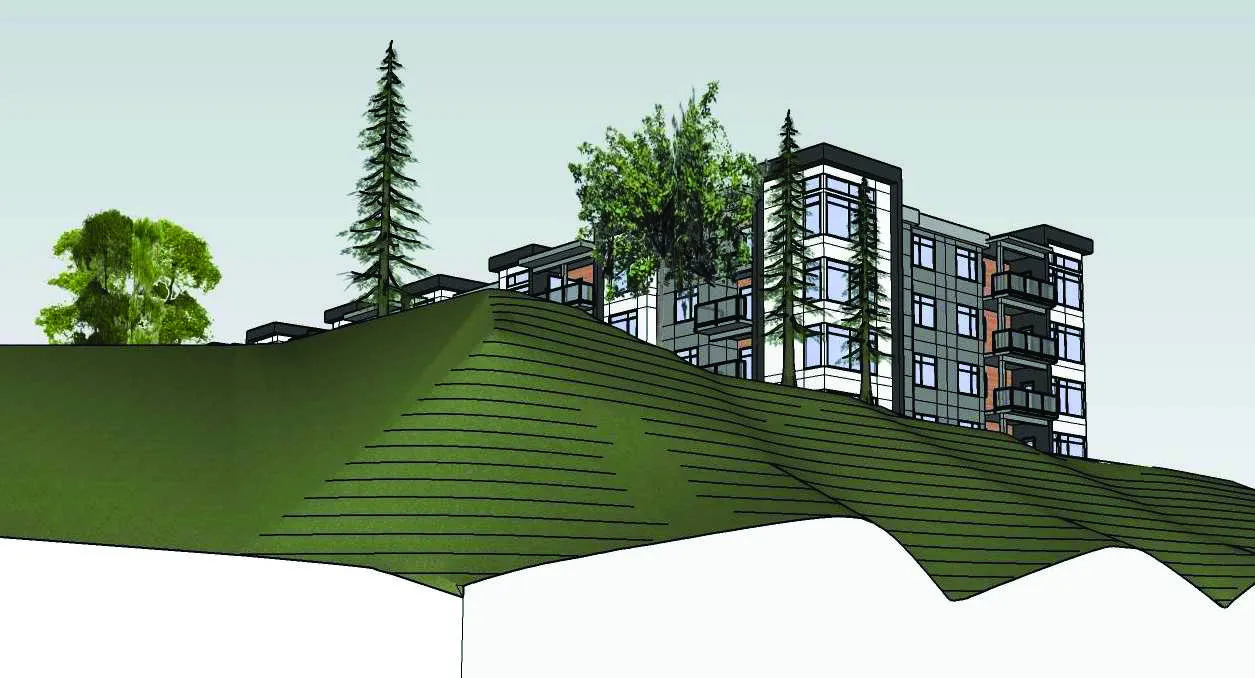
View from Highway 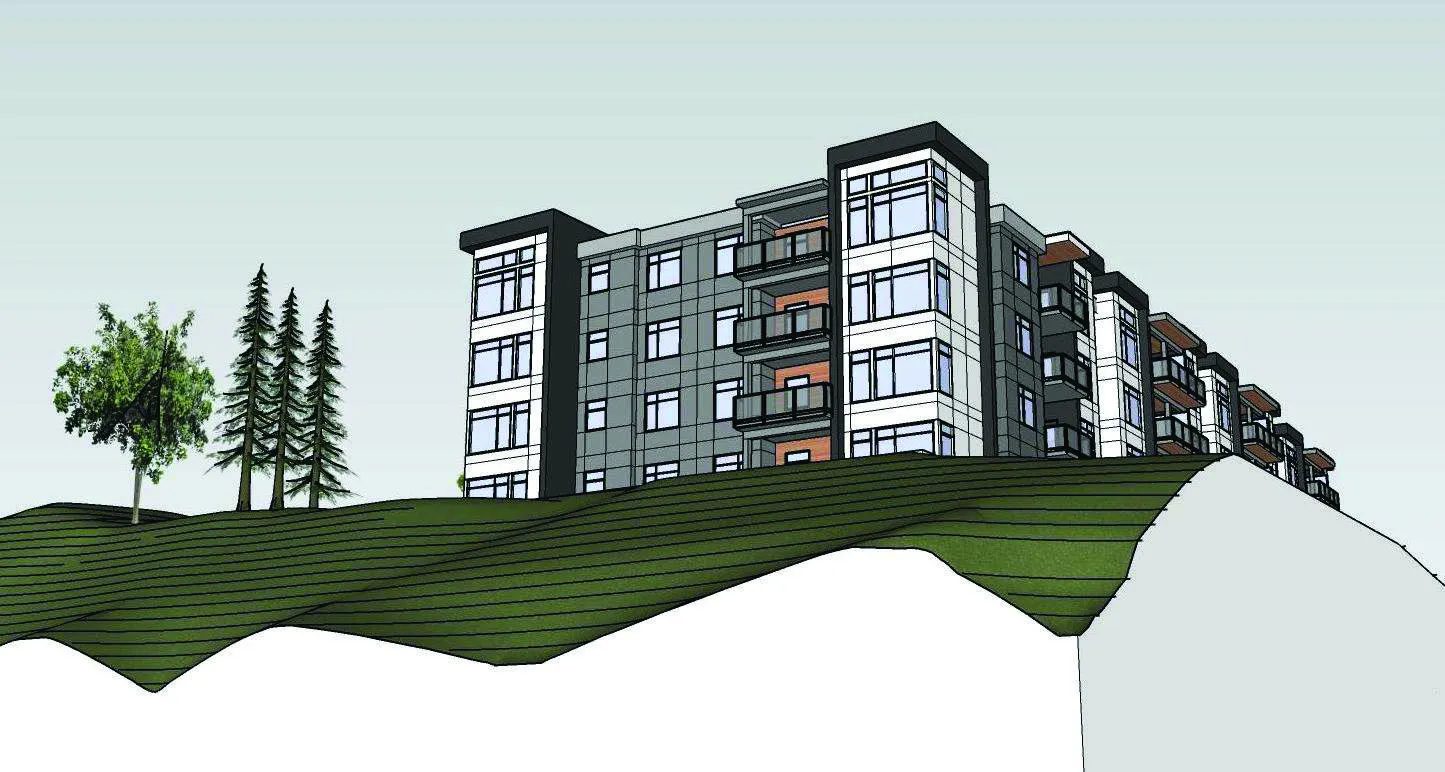
View from Hospital
Page 39–54
Extracted from: 2023 05 02 Council Agenda - Agenda - Pdf