Appendix
Attachment 4: Proposed Exterior Treatment Materials Board
May 2, 2023Pages 55–584 sections
Detailed visual guide to the exterior cladding, windows, and fixtures for the proposed development.
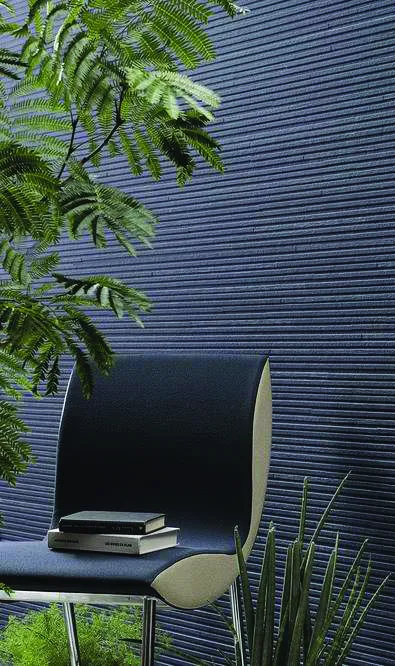
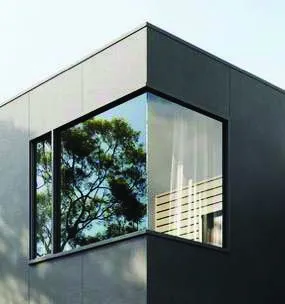
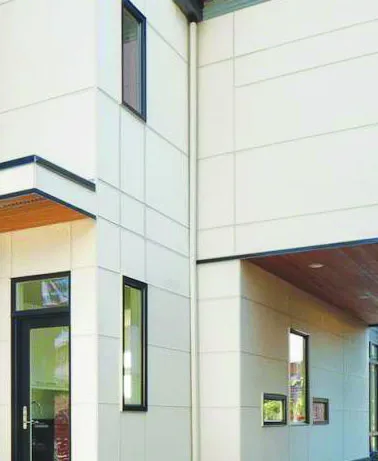
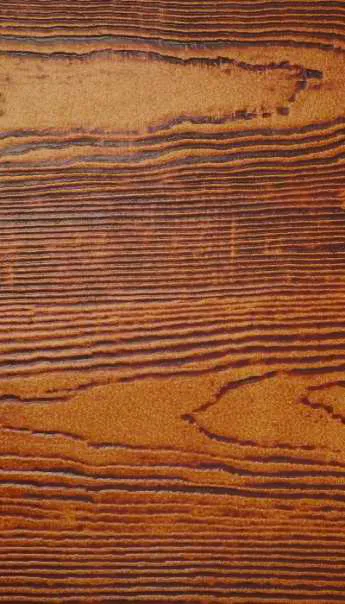
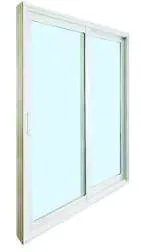
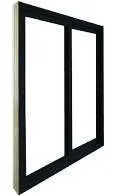
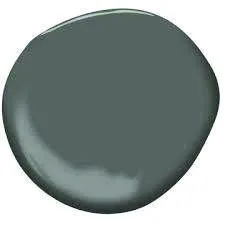
Ceraclad Cladding - Zen Garden CharcoalHardie Panel - Rich EspressoVinyl Window - White and Black FramesRock Wall from Site Blast
ERSKINE LANE RE-DEVELOPMENT
PROPOSED EXTERIOR TREATMENT
Address: 7 ERSKINE LANE, TOWN OF VIEW ROYAL, B.C.
Scale: NTS
Project Number: 2017-05
Development Permit Date: 2023-01-25
Material Samples
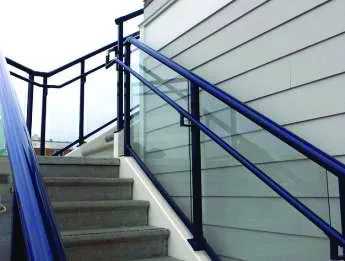

Material Schedule
- Ceraclad Cladding – Zen Garden “Charcoal”
- Hardie Panel - Rich Espresso smooth finish with colour matched Alum Reveals
- Hardie Panel – Arctic White smooth finish with colour matched Alum Reveals
- Hardie Plank – Fisher Truegrain Series “Cedartone”
- Hardie Board/Plank Painted – To match Kaycan Charcoal Metal Facia
- Metal Facia – Kaycan Charcoal
- Storefront Door/Glazing – Black Frame
- Metal Door – To match Kaycan Charcoal Metal Facia
- Security Grille – Black
- Vinyl Window – White Frame
- Vinyl Window – Black Frame
- Glazed Aluminium Guards – Black with clear glass
- Picket Aluminium Guards – Black
- Glazed Aluminium Privacy Screen – Frosted glass
- Exposed Concrete
- Vine Covered Concrete Wall
- Exposed blasted Rockface
- Rock Wall from Site Blast
- Ceraclad Facia—Contemporary Smooth “Silver Grey”
Page 55–58
ERSKINE LANE RE-DEVELOPMENT
EAST AND SOUTH ELEVATIONS
Address: 7 ERSKINE LANE, TOWN OF VIEW ROYAL, B.C.
Scale: 1:100
Project Number: 2017-05
Development Permit Date: 2023-01-25
1 EAST ELEVATION
2 SOUTH ELEVATION
MATERIAL SCHEDULE
| SYMBOL | MATERIAL |
|---|---|
| 1 | CERACLAD CLADDING - ZEN GARDEN "CHARCOAL" |
| 2 | HARDIE PANEL - RICH ESPRESSO SMOOTH FINISH W/ COLOUR MATCHED ALUM REVEALS |
| 3 | HARDIE PANEL - ARCTIC WHITE SMOOTH FINISH W/ COLOUR MATCHED ALUM REVEALS |
| 4 | HARDIE PLANK FISHER TRUEGRAIN SERIES "CEDARTONE" |
| 5 | HARDIE BOARD/PLANK PAINTED - GREY |
| 6 | METAL FASCIA - GREY |
| 7 | STOREFRONT DOOR/GLAZING - BLACK |
| 8 | METAL DOOR - GREY |
| 9 | SECURITY GRILLE - BLACK |
| 10 | VINYL WINDOW - WHITE |
| 11 | VINYL WINDOW - BLACK |
| 12 | GLAZED ALUM GUARD - BLACK |
| 13 | PICKET ALUM GUARD - BLACK |
| 14 | GLAZED ALUM PRIVACY SCREEN - FROSTED GLASS |
| 15 | EXPOSED CONCRETE |
| 16 | VINE COVERED CONCRETE WALL |
| 17 | EXPOSED BLASTED ROCKFACE |
| 18 | ROCK WALL FROM SITE BLAST |
| 19 | CERACLAD FACIA - CONTEMPORARY SMOOTH SILVER GREY |
Page 55–58
ERSKINE LANE RE-DEVELOPMENT
WEST AND NORTH ELEVATIONS
Address: 7 ERSKINE LANE, TOWN OF VIEW ROYAL, B.C.
Scale: 1:100
Project Number: 2017-05
Development Permit Date: 2023-01-25
1 WEST ELEVATION
2 NORTH ELEVATION
MATERIAL SCHEDULE
| SYMBOL | MATERIAL |
|---|---|
| 1 | CERACLAD CLADDING - ZEN GARDEN "CHARCOAL" |
| 2 | HARDIE PANEL - RICH ESPRESSO SMOOTH FINISH W/ COLOUR MATCHED ALUM REVEALS |
| 3 | HARDIE PANEL - ARCTIC WHITE SMOOTH FINISH W/ COLOUR MATCHED ALUM REVEALS |
| 4 | HARDIE PLANK FISHER TRUEGRAIN SERIES "CEDARTONE" |
| 5 | HARDIE BOARD/PLANK PAINTED - GREY |
| 6 | METAL FASCIA - GREY |
| 7 | STOREFRONT DOOR/GLAZING - BLACK |
| 8 | METAL DOOR - GREY |
| 9 | SECURITY GRILLE - BLACK |
| 10 | VINYL WINDOW - WHITE |
| 11 | VINYL WINDOW - BLACK |
| 12 | GLAZED ALUM GUARD - BLACK |
| 13 | PICKET ALUM GUARD - BLACK |
| 14 | GLAZED ALUM PRIVACY SCREEN - FROSTED GLASS |
| 15 | EXPOSED CONCRETE |
| 16 | VINE COVERED CONCRETE WALL |
| 17 | EXPOSED BLASTED ROCKFACE |
| 18 | ROCK WALL FROM SITE BLAST |
| 19 | CERACLAD FACIA - CONTEMPORARY SMOOTH SILVER GREY |
Page 55–58
ERSKINE LANE RE-DEVELOPMENT
CONCEPT VIEWS
Address: 7 ERSKINE LANE, TOWN OF VIEW ROYAL, B.C.
Scale: NTS
Project Number: 2017-05
Development Permit Date: 2023-01-25
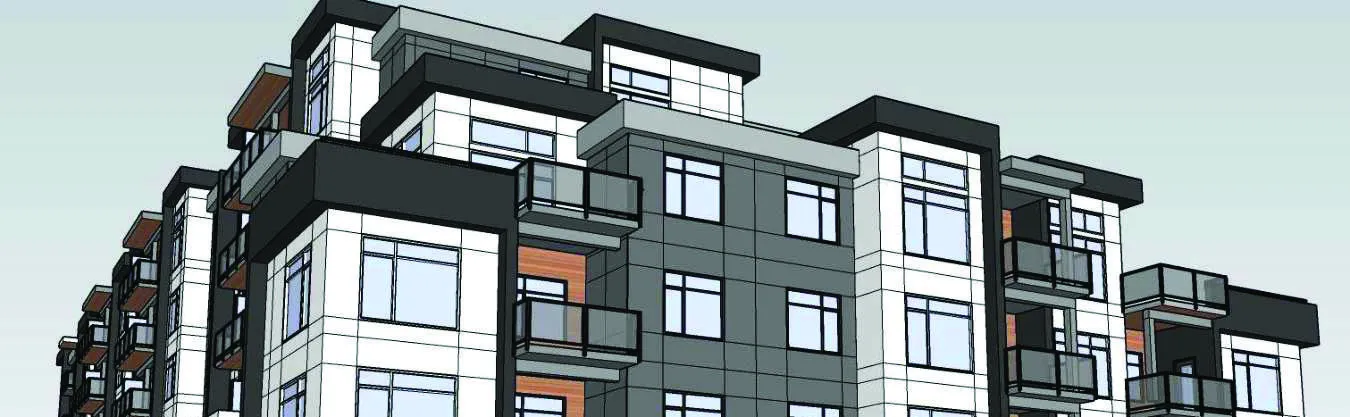
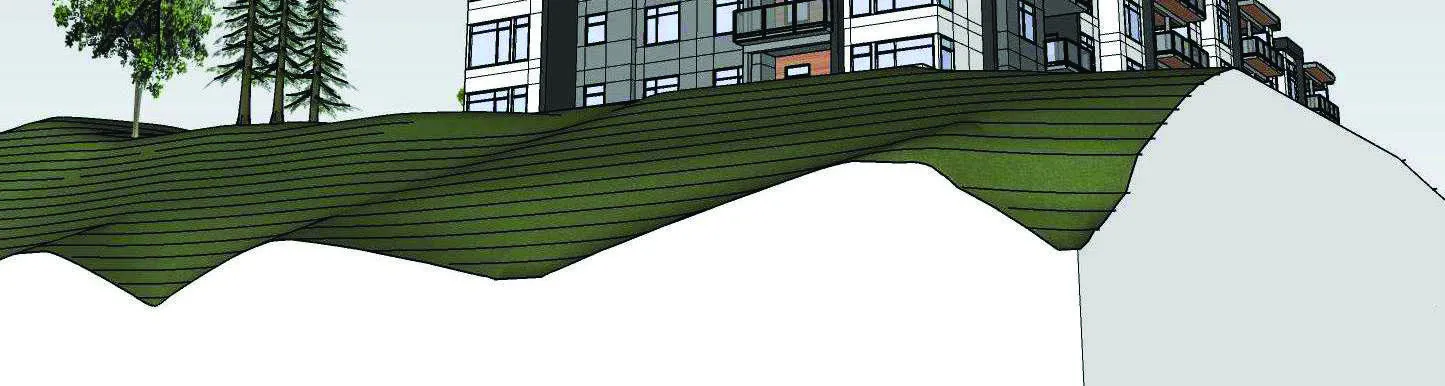
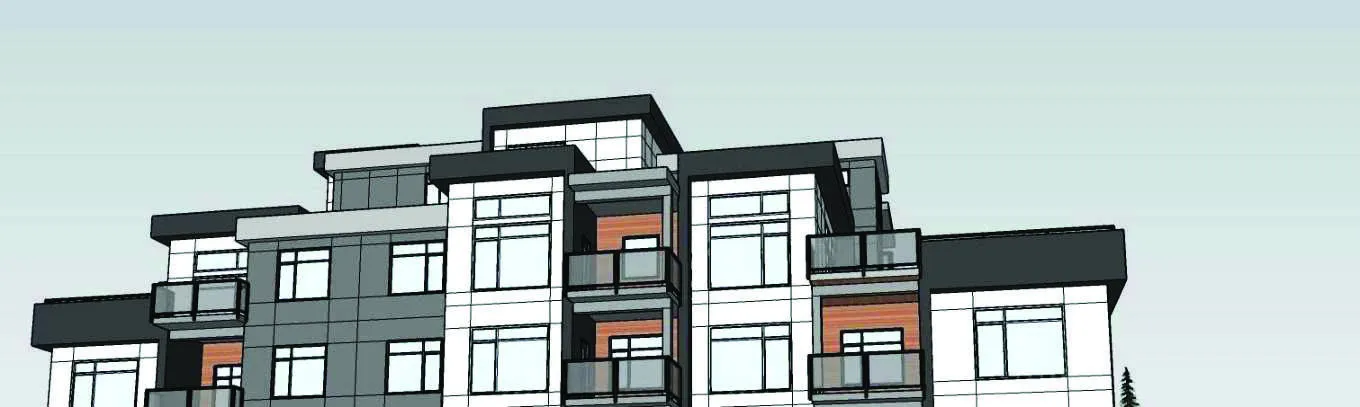
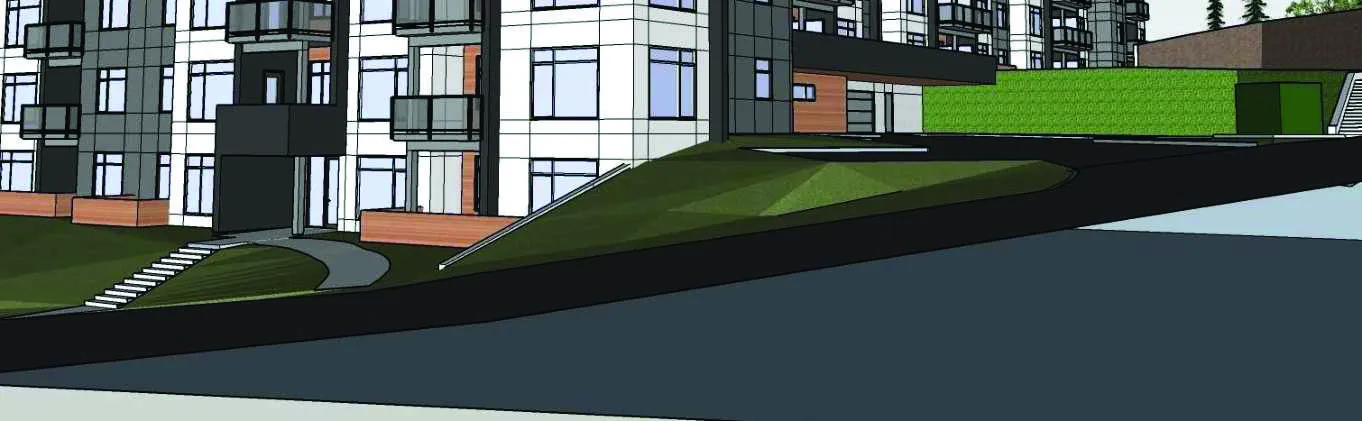
- View from Erskine Lane at west property line
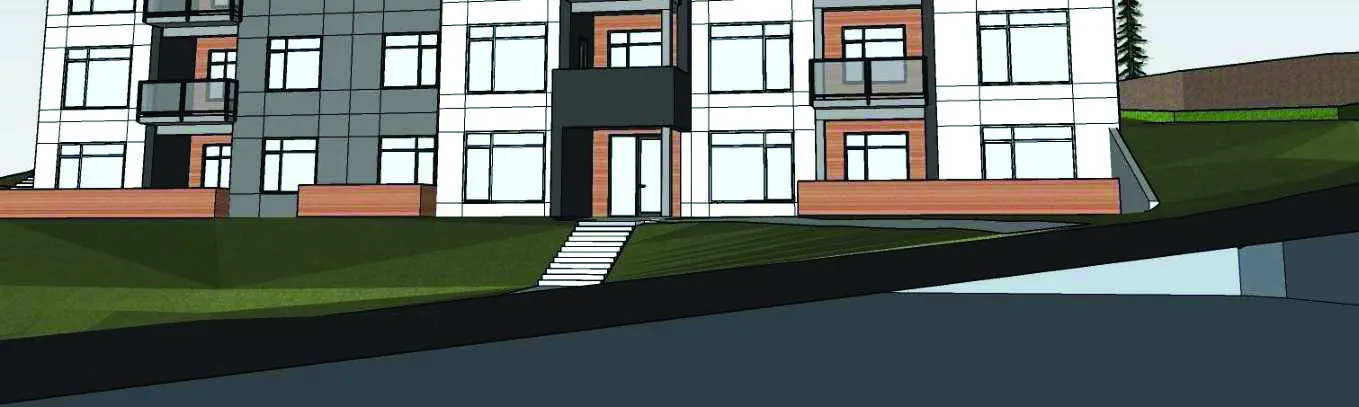
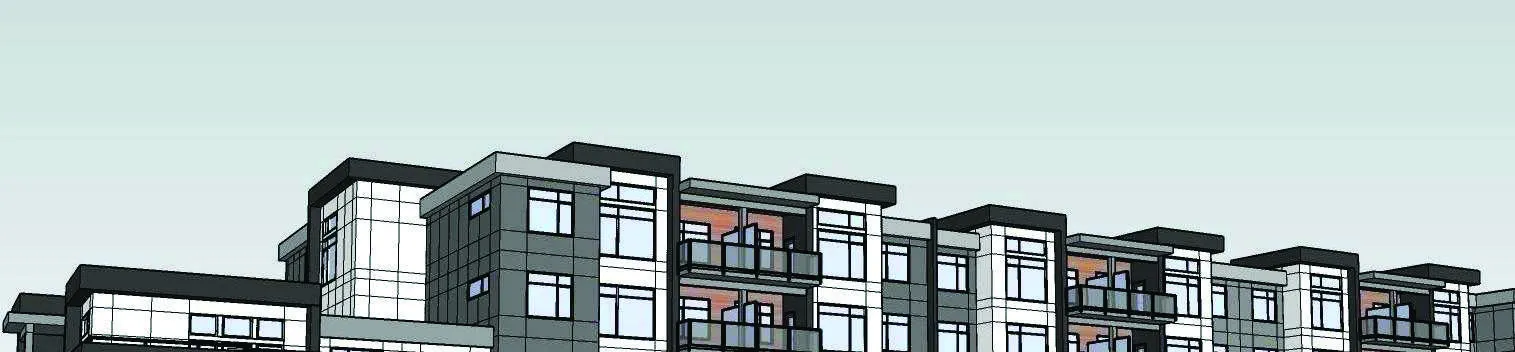
Close-up concept rendering of building facade - View from Erskine Lane at main building entry
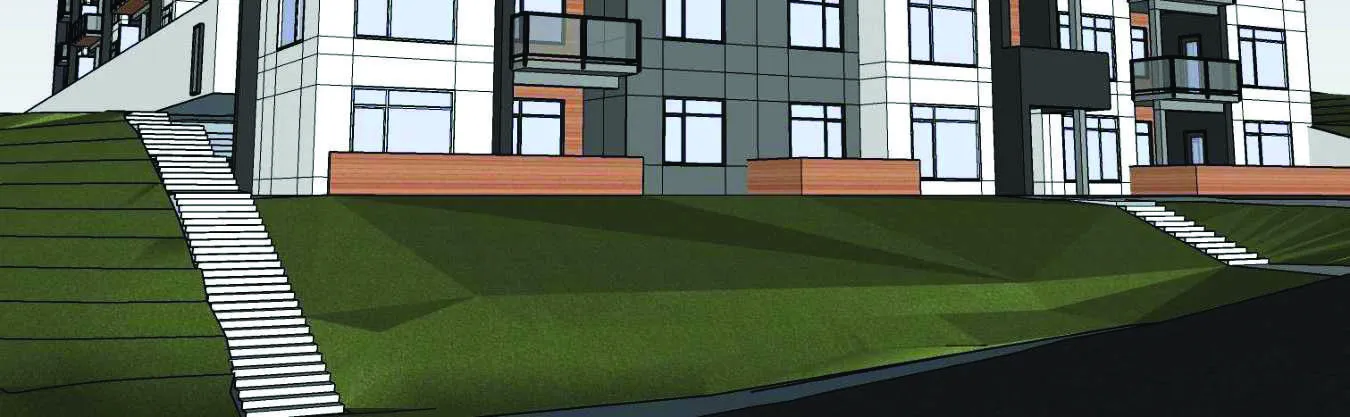
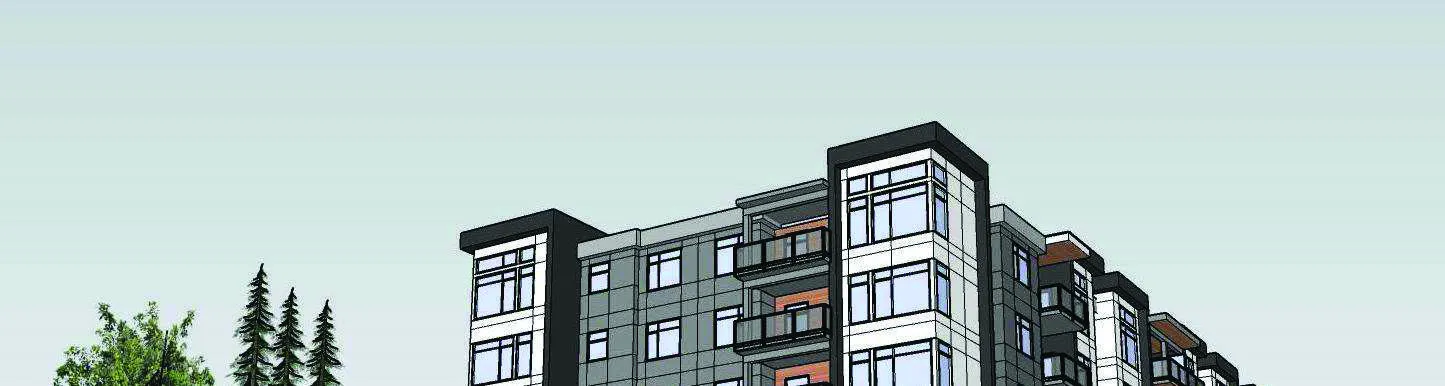
Concept rendering of building entrance and hillside - View from Erskine Lane at parking entry
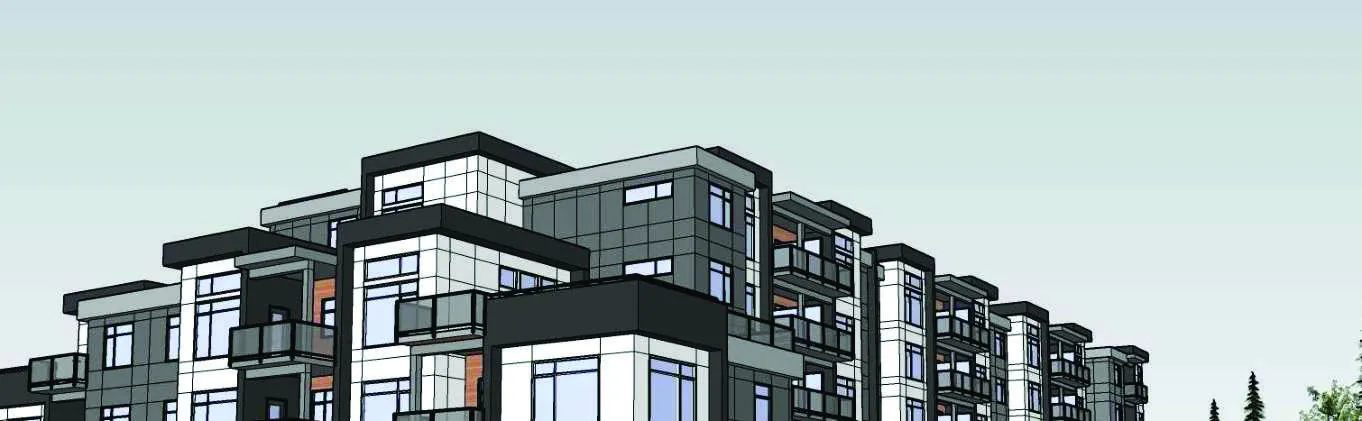
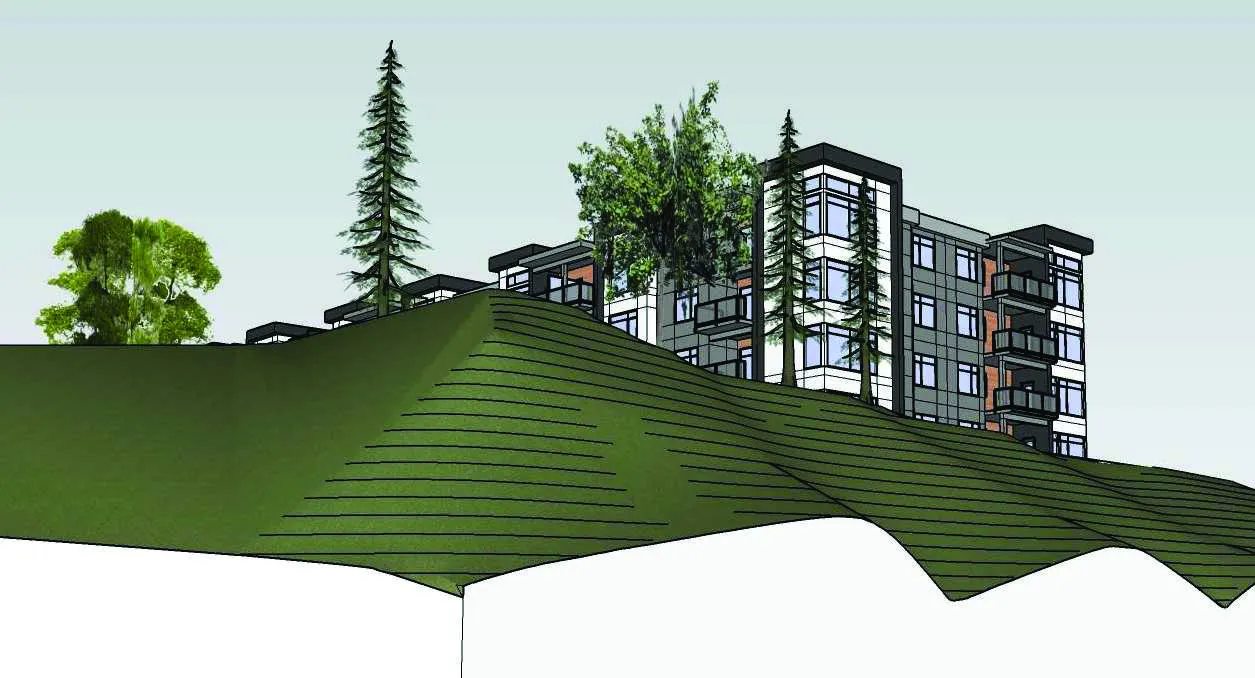
- View from west end of Erskine Lane.
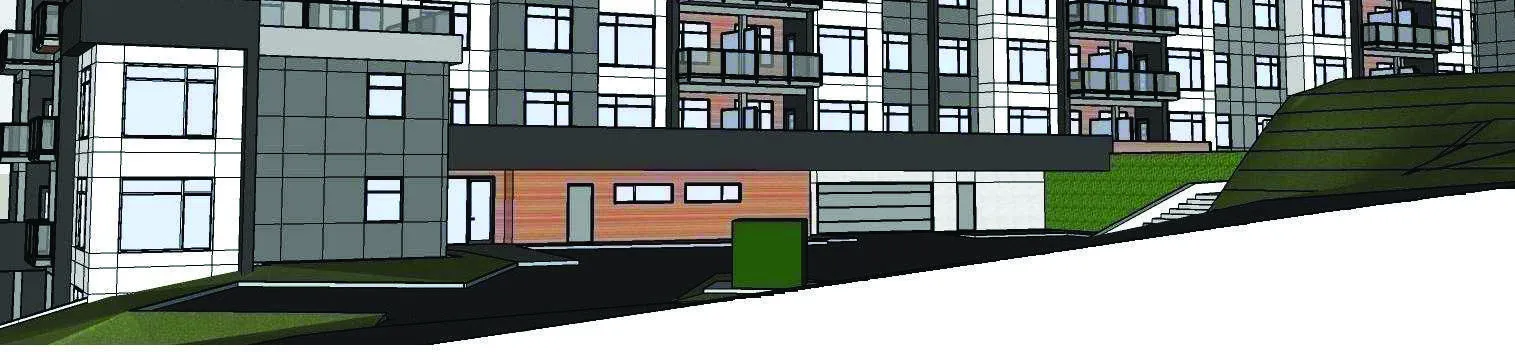
Concept rendering of building perspective from west end - View from Highway.
- View from Hospital.
Page 55–58
Document Images
(7)
Extracted from: 2023 05 02 Council Agenda - Agenda - Pdf