TOWN OF VIEW ROYAL COUNCIL REPORT: WATKISS WAY ROUNDABOUT UPDATE
Staff report updating council on design changes to the Watkiss Way roundabout, shifting to an 'oval' geometry to minimize property encroachment.
TOWN OF VIEW ROYAL COUNCIL REPORT
TO: Council
DATE: April 25, 2023
FROM: Ivan Leung, P.Eng, Director of Engineering & Parks
MEETING DATE: May 2, 2023
WATKISS WAY ROUNDABOUT UPDATE
RECOMMENDATION:
THAT the report titled “Watkiss Way Roundabout Update” be received for information.
PURPOSE:
The purpose of this report is to inform Council on the roundabout design changes made to mitigate impacts to neighbouring properties while also providing secondary benefits to pedestrian and cyclist accessibility.
TIME CRITICAL:
This is not currently time critical. However, it is anticipated that construction of the roundabout and the frontage improvements will commence later this year.
EXECUTIVE SUMMARY:
The roundabout at the Watkiss Way / Erskine Lane intersection is development driven: a requirement of the 9 Erskine development to accommodate the increase in vehicle trips through this currently unsignalled intersection.
The ‘traditionally dimensioned’ roundabout presented at the time of rezoning will have challenges in fitting within the road right of way. This results in land encroachments into neighbouring properties, higher retaining walls and some loss in privacy.
As a result, staff suggest an ‘oval’ roundabout geometry, which is agreeable by the developer. This geometry is often used in areas where spatial constraints exist. Staff confirm that all turning movements are maintained, the geometry fits well within the right of way (resulting in better privacy), and vehicle speeds within the roundabout still falls within acceptable design standards (and improved in some circumstances).
Secondary improvements to the roundabout are also provided in as a result. This includes the addition of a crosswalk and continuous concrete sidewalk at Stoneridge Drive, improved accessibility to the crosswalk across Erskine Lane, and improved and safer accessibility for cyclists around the new roundabout.
BACKGROUND:
During 9 Erskine’s rezoning phase, a conceptual roundabout design for the Watkiss Way / Erskine Lane intersection was presented to Council at the November 9, 2021 Committee of the Whole meeting. While the concept was revealed to be of a traditional geometry, some design accommodations were required to fit this design within the road right of way. These included:
- Installing an informal gravel path instead of a concrete sidewalk at the northwest leg of the intersection
- Eliminating the crosswalk across Stoneridge Drive
- Shifting the crosswalk across Erskine Lane further away from the intersection
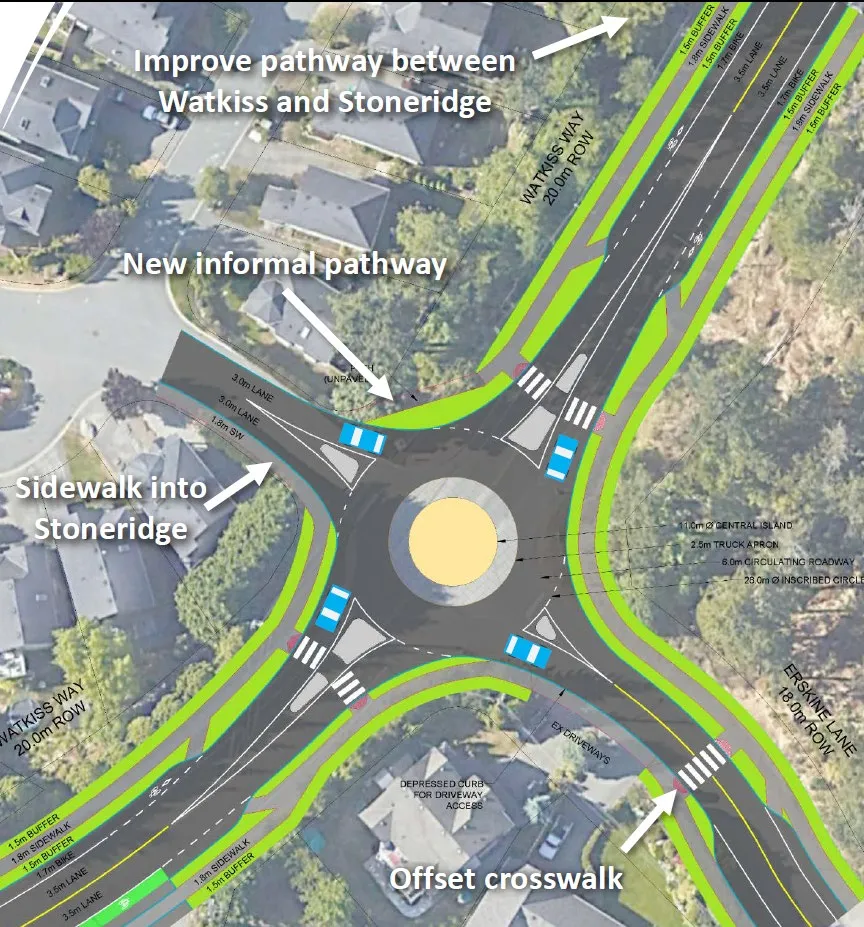
As the concept progressed into the detail design phase, it was found that the above noted design accommodations were not sufficient to prevent the encroachments into private property. The impact is seen to be more prevalent on the Stoneridge Drive part of the road, including:
- The encroachment of retaining walls over the property line(s)
- The removal of significant vegetation and the requirement of higher retaining walls that would reduce the privacy of residents
Given these cumulative impacts to the neighbourhood, staff decided to revisit other roundabout options to keep the roundabout within the road right of way, and to seek ways to mitigate the design accommodations that were originally required.
DISCUSSION:
Staff and the 9 Erskine development’s transportation engineer worked on many design iterations, including options to shift the roundabout as well as changing its dimensions and shape. Ultimately, it was found that installing an ‘oval’ roundabout mitigates these spatial issues. The new configuration also allows the roundabout to be shifted closer to the 9 Erskine development, further improving its fit within the road right of way.
Oval and other non-circular roundabouts are often used in areas where spatial constraints exist. There are a few of these applications located in the region for this reason.
Upon review of the design entrance and exit speeds through the revised roundabout, the designs either met the Transportation Association of Canada’s (TAC) roundabout design guide or was an improvement to the original roundabout configuration. Turning checks were also completed and it was confirmed that the design accommodates the Town’s Fire Truck and BC Transit buses.
The revised design also provides secondary improvements that address the design accommodations found with the original roundabout design:
Table 1: Design Improvements
| Original Roundabout Design Accommodation | Improvement with Revised Design |
|---|---|
| Gravel Path at the northwest corner of intersection | A proper concrete sidewalk can be installed |
| No crosswalk across Stoneridge Drive | A crosswalk can now be provided here |
| Crosswalk across Erskine Lane being offset from intersection | The crosswalk across Erskine Lane can now be located closer to the intersection |
| Encroachment of retaining walls over private property | Retaining wall encroachments will be mitigated |
| Loss of vegetation affecting privacy of neighbouring properties | The spatial improvements will allow the retention of vegetation or new plantings can be installed to maintain privacy |
| Higher retaining walls affecting privacy of neighbouring properties | Many walls are either eliminated or kept at a low level to maintain privacy |
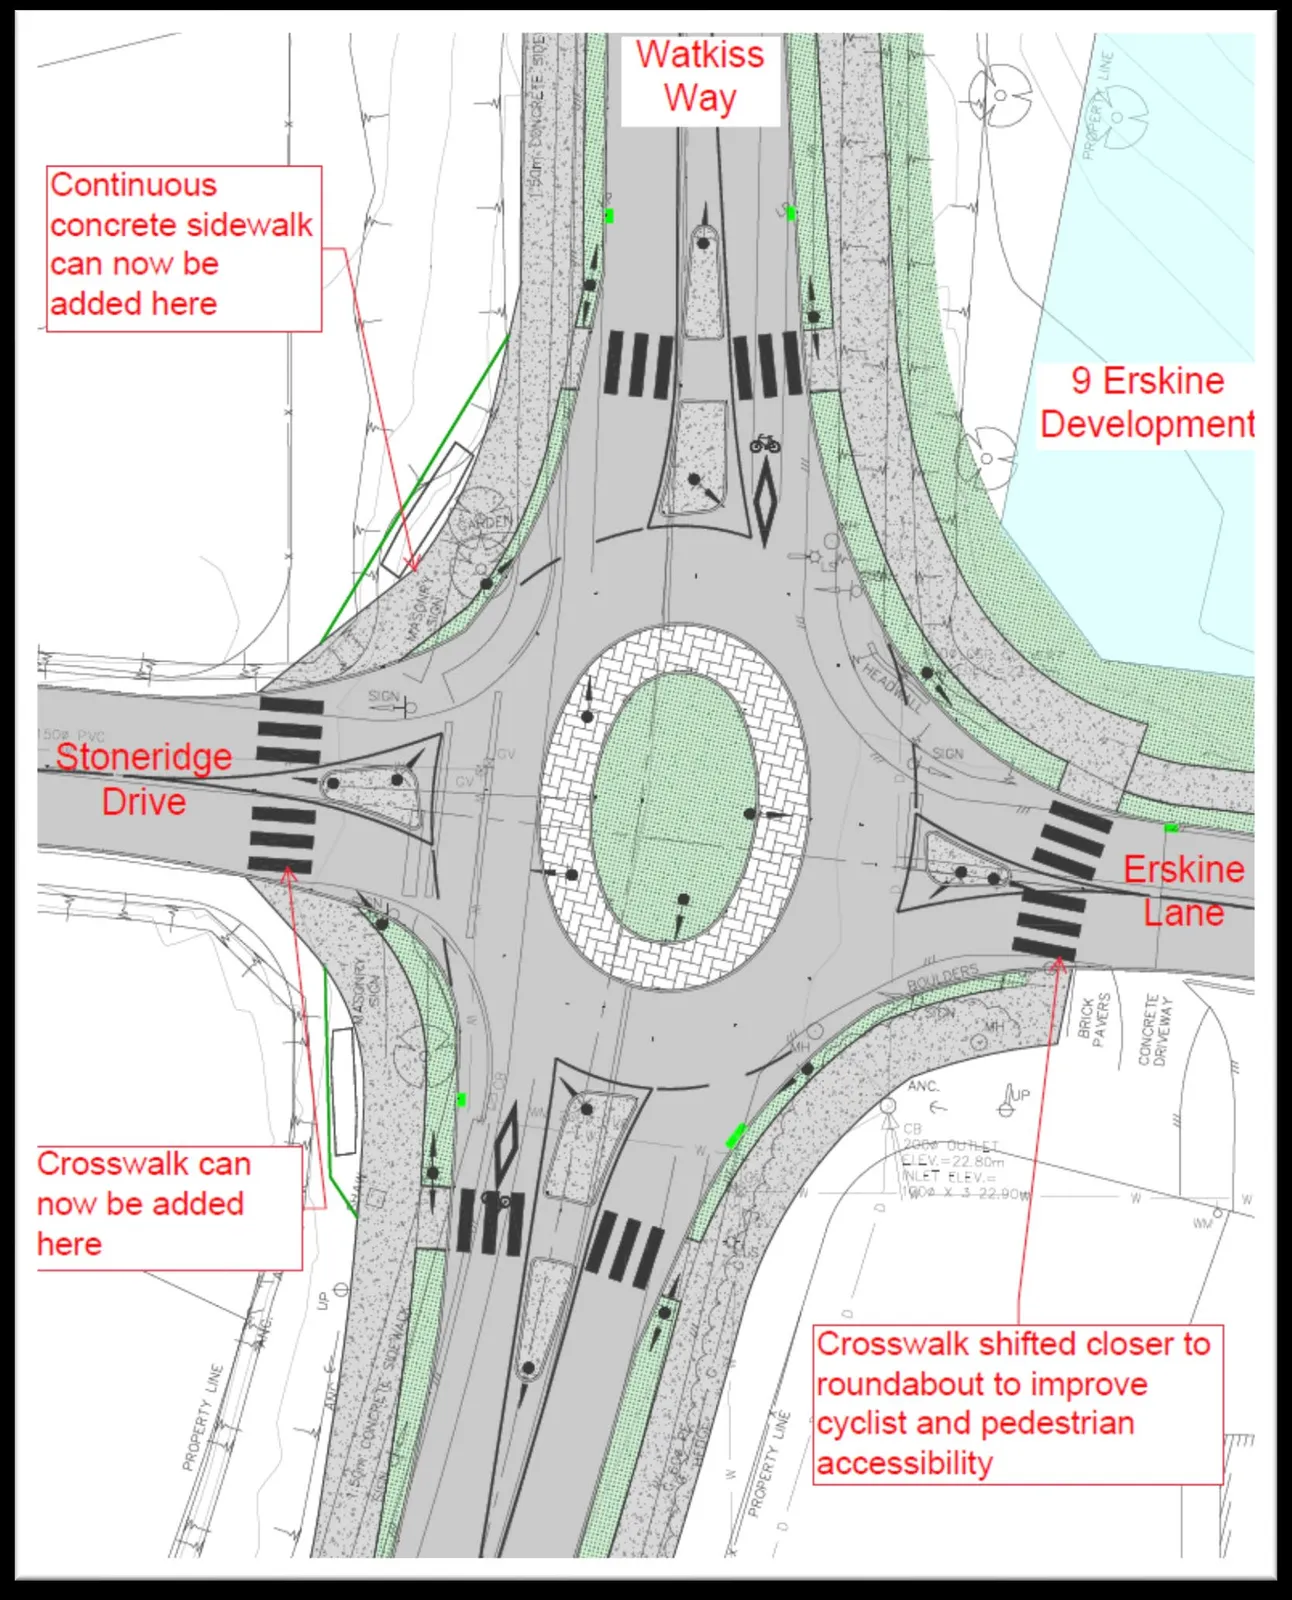
One design item that cannot be accommodated is the installation of a 1.2m sidewalk down the south side of Stoneridge Drive. However, this same issue also existed with the original roundabout design. The reason for this is due to property encroachments and the loss of privacy.
Given that a 1.2m sidewalk along Stoneridge Drive is substandard to the Subdivision and Development Servicing Bylaw, and the fact that no sidewalk currently exists further down Stoneridge Drive, it is Staff’s opinion that the benefits of (1) a crosswalk across Stoneridge Drive, (2) the continuation of the concrete sidewalk instead of a gravel path to the northwest of this roundabout leg, and (3) mitigated land encroachments and maintained privacy, outweigh the benefits of this sidewalk. Furthermore, a 1.2m wide sidewalk is not feasible without land encroachments.
Finally, the revised roundabout design better accommodates cyclists by allowing the concrete path around the roundabout to meet TAC guidelines.
SUSTAINABILITY/CLIMATE CHANGE IMPACTS:
This design change is specifically in line with two (2) Town initiatives that speaks to encouraging active travel:
- The need to improve pedestrian accessibility and connections as identified in the Town’s Active Transportation Network Plan
- The need to revisit roundabout designs to seek solutions in separating cyclists from the vehicular travel path (Council Action Item C-31-22)
FINANCIAL IMPLICATIONS:
As this roundabout is a requirement of the 9 Erskine development, this design change has no financial implications to the Town.
CONCLUSION:
The roundabout design required geometric revisions to address the land encroachment issues that was realized at the time of detailed design. By introducing an oval roundabout, the spatial constraint issues would be mitigated. Doing so also produced secondary benefits by providing a continuous concrete sidewalk around the roundabout, providing improved privacy to residents, and further improving pedestrian and cyclist accessibility. The revised roundabout also follows TAC roundabout design guidelines and accommodates transit and emergency services.
| CONCURRENCE: | Initials | Comments |
|---|---|---|
| Chief Administrative Officer | KA | Recommend approval. |
| REVIEWED BY: | Initials |
|---|---|
| Director of Corporate Administration | N/R |
| Director of Finance | N/R |
| Director of Development Services | N/R |
| Director of Engineering and Parks | IL |
| Director of Protective Services | N/R |
Document Images
(1)