STAFF REPORT: NURSERY HILL DRIVE PLAYGROUND REQUEST
Technical analysis of a resident request for a playground on Nursery Hill Drive, recommending denial due to spatial and safety constraints.
TOWN OF VIEW ROYAL COUNCIL REPORT
TO: Council DATE: May 10, 2023 FROM: Ivan Leung, P.Eng, Director of Engineering & Parks MEETING DATE: May 16, 2023
NURSERY HILL DRIVE PLAYGROUND REQUEST
RECOMMENDATION:
THAT the request for a small playground on Nursery Hill Drive be denied due to spatial constraints and the fact that playground improvements at Chilco Park are scheduled for 2025.
PURPOSE:
The purpose of this report is to provide a recommendation and options for Council to consider regarding a request for a small playground within the Nursery Hill Drive locality.
TIME CRITICAL:
This item for discussion is not considered time critical.
EXECUTIVE SUMMARY:
The Town visited and field measured the proposed playground area to obtain a better understanding of the site, its issues, and opportunities.
The current space does not meet the current CSA requirements for the requested playground equipment, particularly for the protective surfacing zone and the no-encroachment zone. Significant earthworks, retaining and fencing would be required to ensure that the playground space meets the CSA requirements. Doing so would also contribute to additional operational costs and could impact staffing resources given the number of new parks being planned as identified in the 2023-2027 Financial Plan.
It is recommended to upgrade Chilco Park to meet the needs of the surrounding community. This park is already scheduled for playground equipment replacement in 2025.
BACKGROUND:
At the Jan. 17, 2023 regular Council meeting, a request was made by a strata at the end of Nursery Hill Drive for a small playground for children in the neighbourhood.
There had been a previous request made by the requester over a year prior to the Jan. 17, 2023 meeting, subsequently brought forward to the October 5, 2021 regular Council meeting for deliberation. At that time, Council rejected the request based on the following:
- Historically, residents in the area have requested additional parking in the subject area.
- The request is not within the 5-year Financial Plan and other priority parks had been deferred due to funding challenges.
Council then subsequently directed the requester to engage other residents in the area to determine what amenity may be desired in the space.
While it is unclear how much engagement the requester has done, the new request provided at the Jan. 17, 2023 meeting suggested a play area with swings, and an example photo of a slide was provided for reference. Given the number of residents who live along Nursery Hill Drive, Council directed staff to determine feasibility, seek options and to return for future discussion.
The proposed area of interest by the requester was a small area on the north side of Nursery Hill Drive, by Garry Oak Meadows Park.
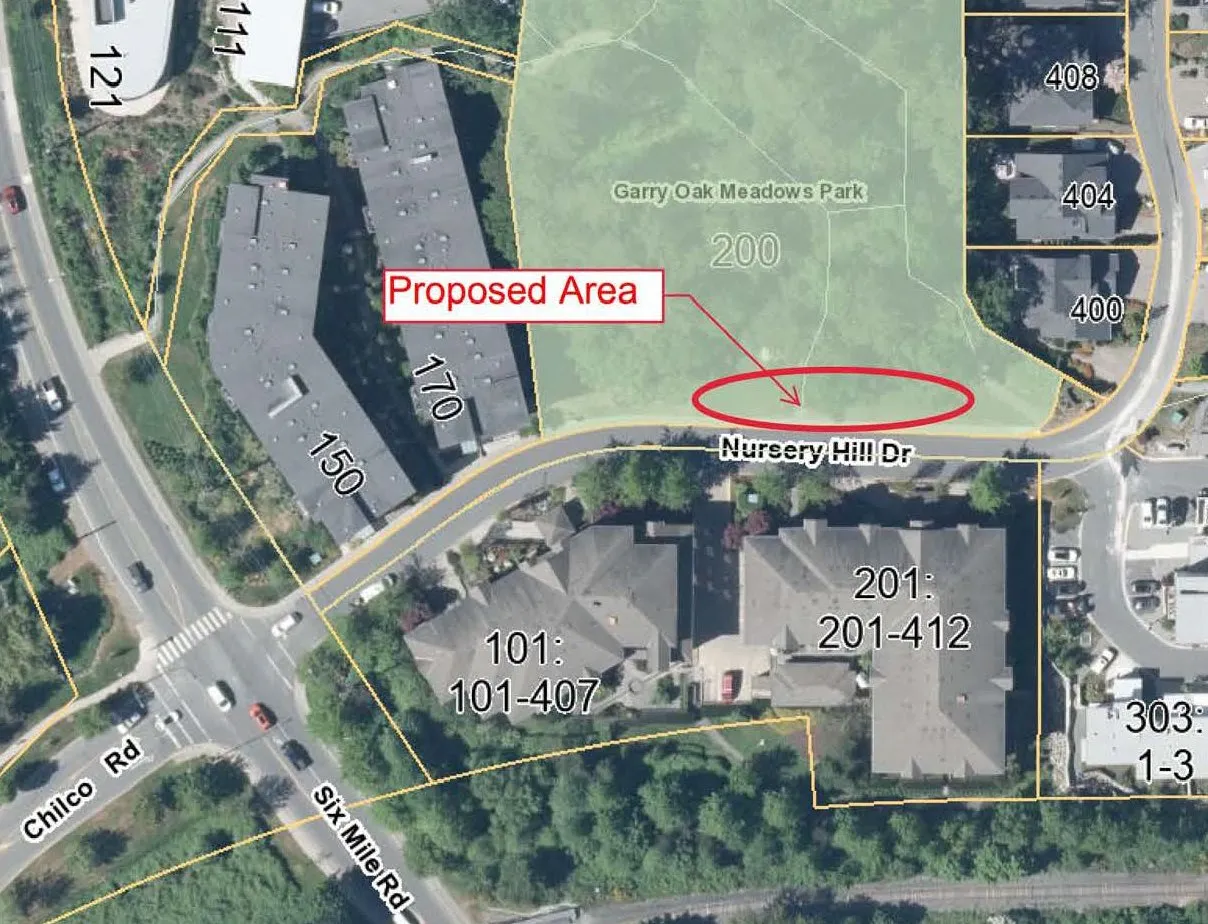
DISCUSSION:
Area Dimensions
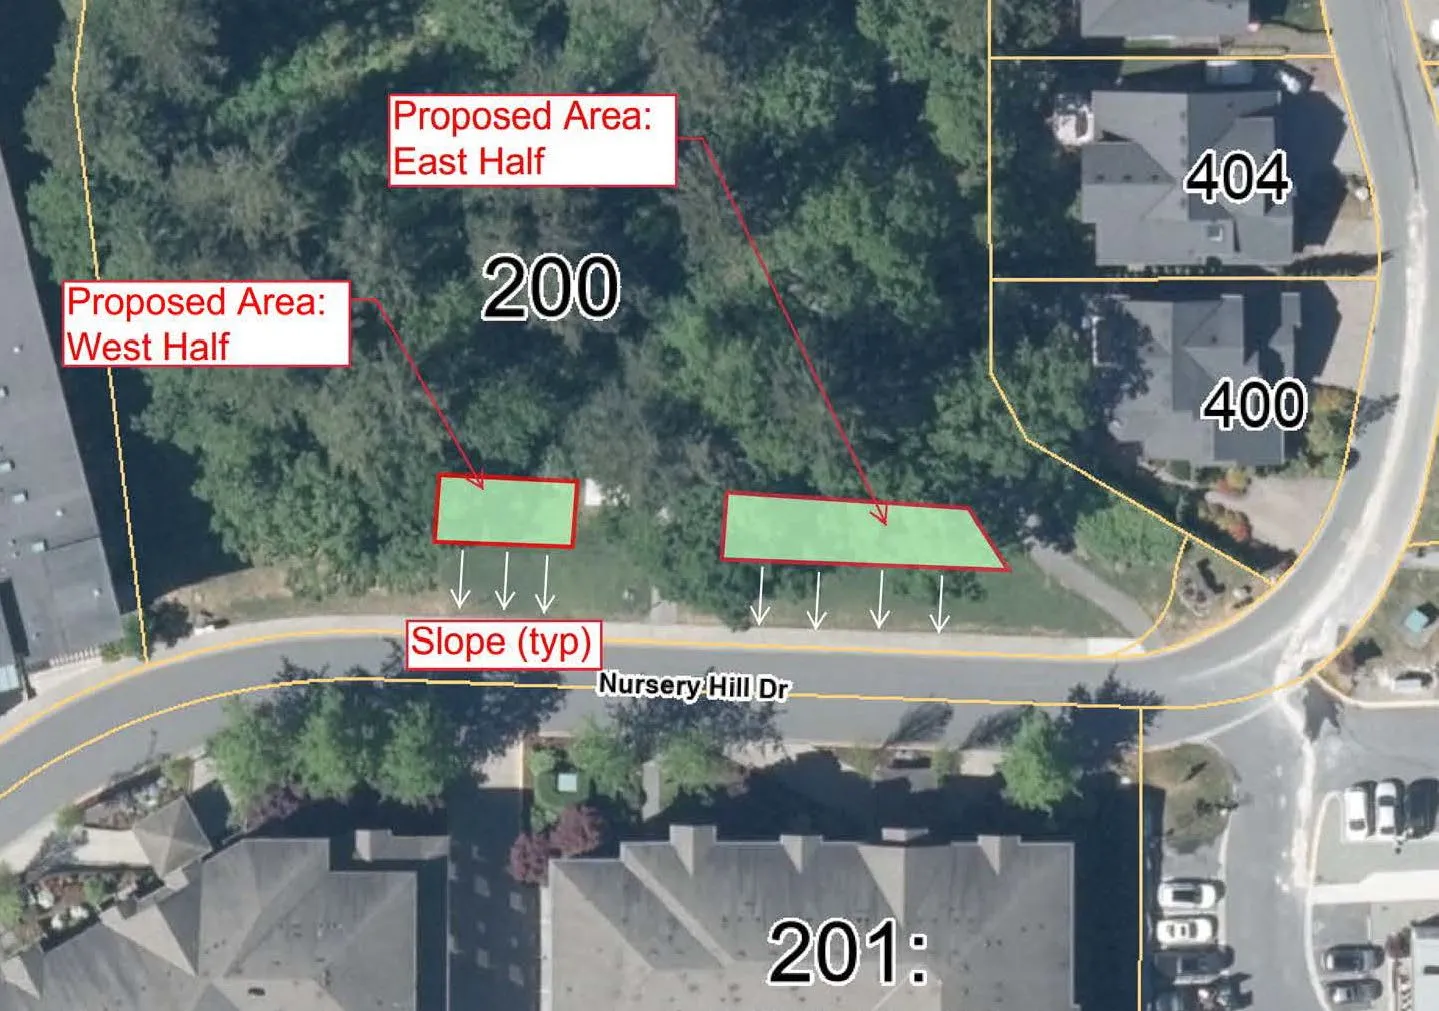
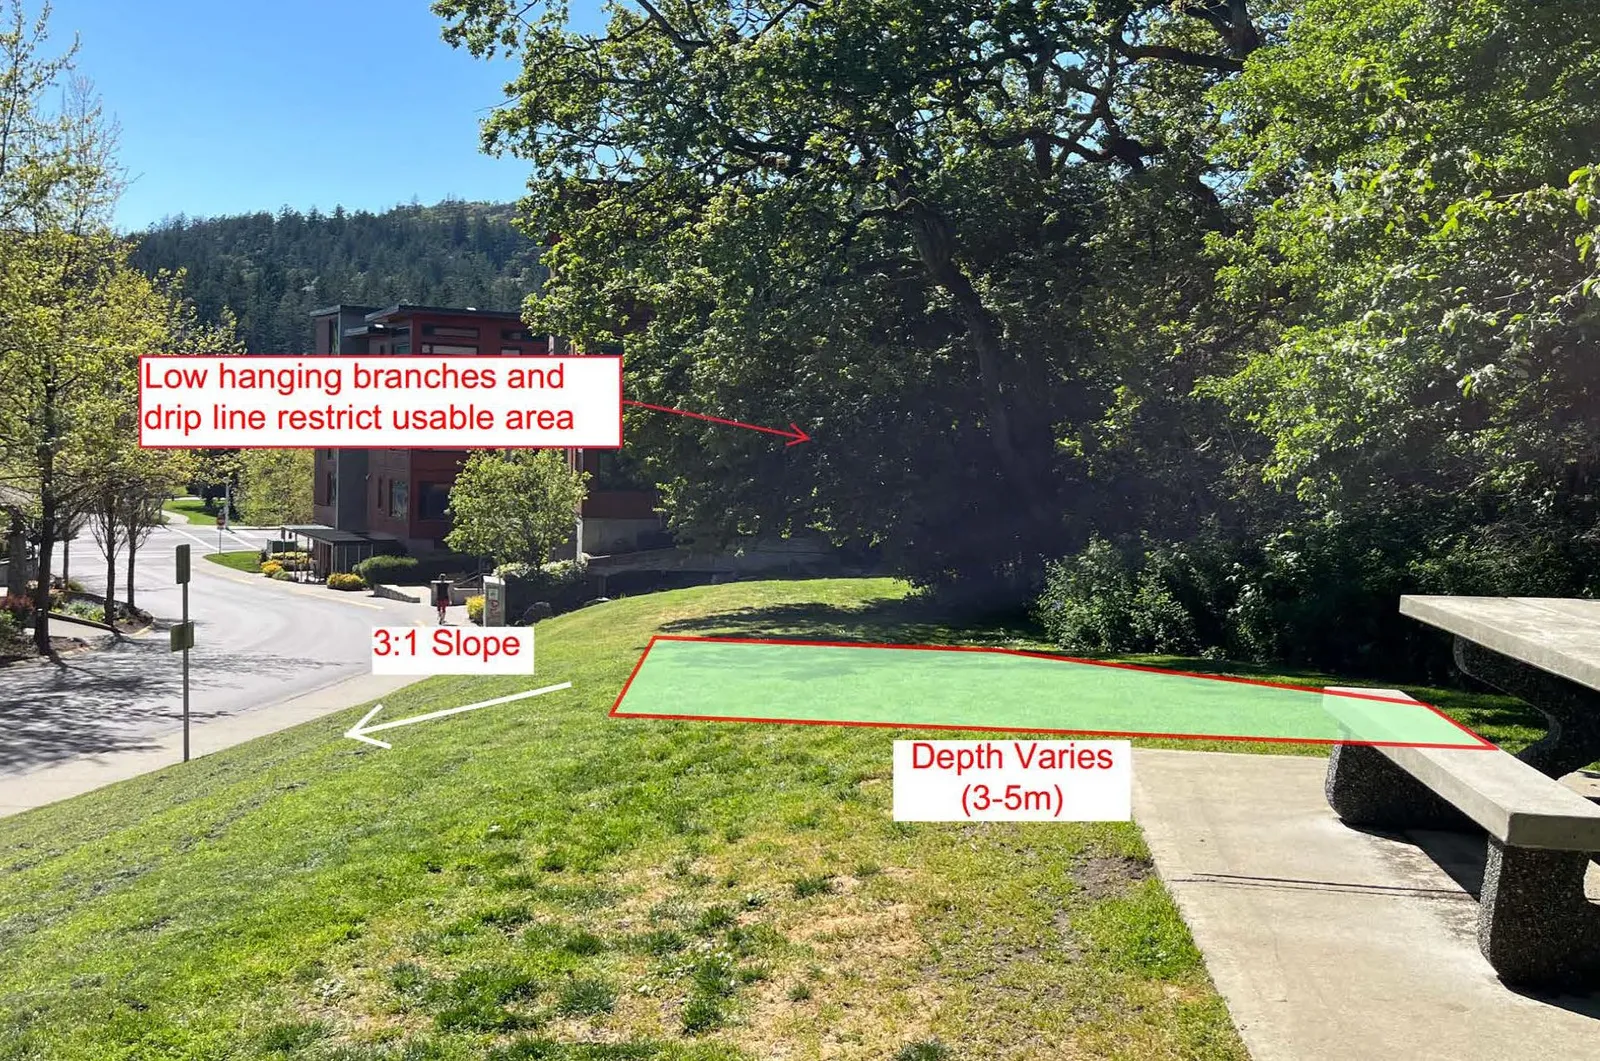
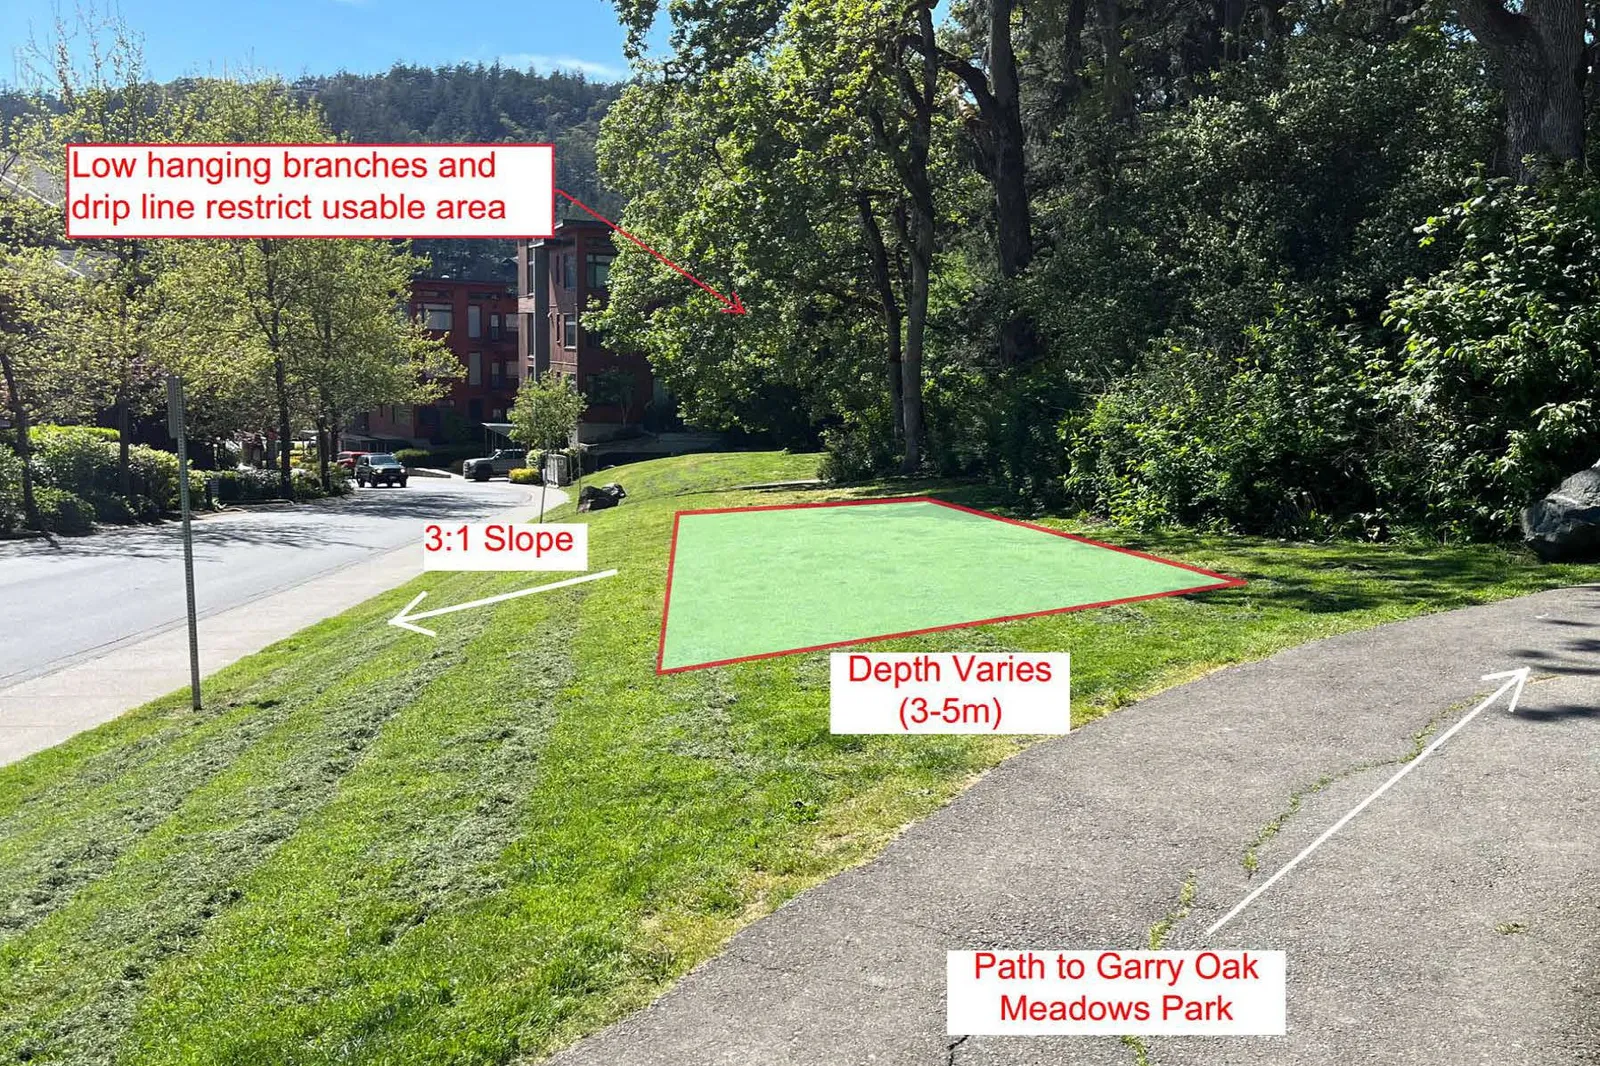
Staff visited the site to review the site conditions and field measure the proposed area of interest. Site observations indicate a small, level, lawn area directly beside the treed area of Garry Oak Meadows Park. The land then drops at a steeper angle towards the existing concrete sidewalk at Nursery Hill Drive.
Several Garry Oak trees at 20-30cm DBH are located at the edge of the treed zone, which overhang over the lawn area. Their drip lines (the area directly located under the outer circumference of the tree branches) cover a portion of the proposed site.
The proposed area is divided into two (2) zones, defined by an asphalt path that bisects the lawn area. Staff field measured and noted the following (all dimensions approximate):
- Length of flat area: 10m for the west half, 20m for the east half
- Depth of flat area: varies from 3-5m before sloping steeply towards the concrete sidewalk.
- Steep slope field measured to be at approximately 3H:1V slope towards the concrete sidewalk.
Design Guidelines
For new playgrounds and replacements for children, the Town follows the Canadian Standards Association’s Children’s Playground Equipment and Surfacing (CSA Z614:20, “the Standard”). CSA standards for playgrounds and playspaces are nationally recognized documents and are followed by other municipalities and schools within Greater Victoria. CSA Z614:20 provides requirements for public-use playground equipment intended for use by children aged 18 months to 12 years, and thus directly applies to the playground request at Nursery Hill Drive.
Playground layout is a key component of the Standard. There are two important dimensional components for playground equipment and the space it occupies: (1) the protective surfacing zone, consisting of obstacle-free surfacing around the playground equipment, and (2) the no-encroachment zone, extending beyond the protective surfacing zone. The Standard goes into great depth in determining these zones for many pieces of playground equipment. Such details are not required for the purposes of the report; however, a couple of generalized examples are provided for context:
- Swings: protective surfacing zone to be approximately two times the height of the swing surrounding the equipment, plus a no-encroachment zone of 1.8m
- Slides: protective surfacing zone to be at least 1.8m surrounding the equipment, plus a varying no-encroachment zone at the bottom of the slide
Interpretation of the Design Guidelines with Respect to the Proposal
While the proposed area may provide a sufficient length for a playground, staff are concerned with the existing depth of the space. At depths of 3-5m, the required protective surfacing zone and no-encroachment zone already exceed the allowable space without any equipment. This would mean that the addition of equipment would invariably exceed the allowable space without significant modifications to the site.
There are also safety concerns with respect to the 3:1 slope that slope towards Nursery Hill Drive. Such a slope does introduce a hazard to potential playground users, especially since the slope flows towards the road. Furthermore, this roadway is strata owned and the Town does not have control over the maintenance of this road. Such a narrow space also presents accessibility and inclusion challenges without significantly modifying the site.
The presence of Garry Oak trees does also provide an element of concern. The autumn season do see Garry Oaks drop some of its leaves, acorns and twigs that can negatively affect the playground space, while also increasing the maintenance needs of the area.
Recommended Option
Staff recommend focusing on providing upgrades to Chilco Park to meet the needs of the community. This park was established prior to 2007 and has been noted as a priority replacement in the 2016 Parks Master Plan. Currently, the 2023-2027 Budget indicates that the playground equipment at Chilco Park is to be replaced in 2025 (Project Summary C-032).
There are many advantages to focusing the upgrades to Chilco Park:
- Chilco Park is a vast and flat space that has the potential to expand the playground to meet the needs of the surrounding neighbourhood.
- Chilco Park is already scheduled for upgrades in 2025 (utilizing Parks Improvements Reserve, DCC’s and Casino Revenue)
- Focusing upgrades to Chilco Park instead of installing nearby pocket parks mitigate additional increases to operational costs (less mobilizing required).
- Chilco Park is centralized: surrounded by residential roads and is near an access point to the Galloping Goose Regional Trail.
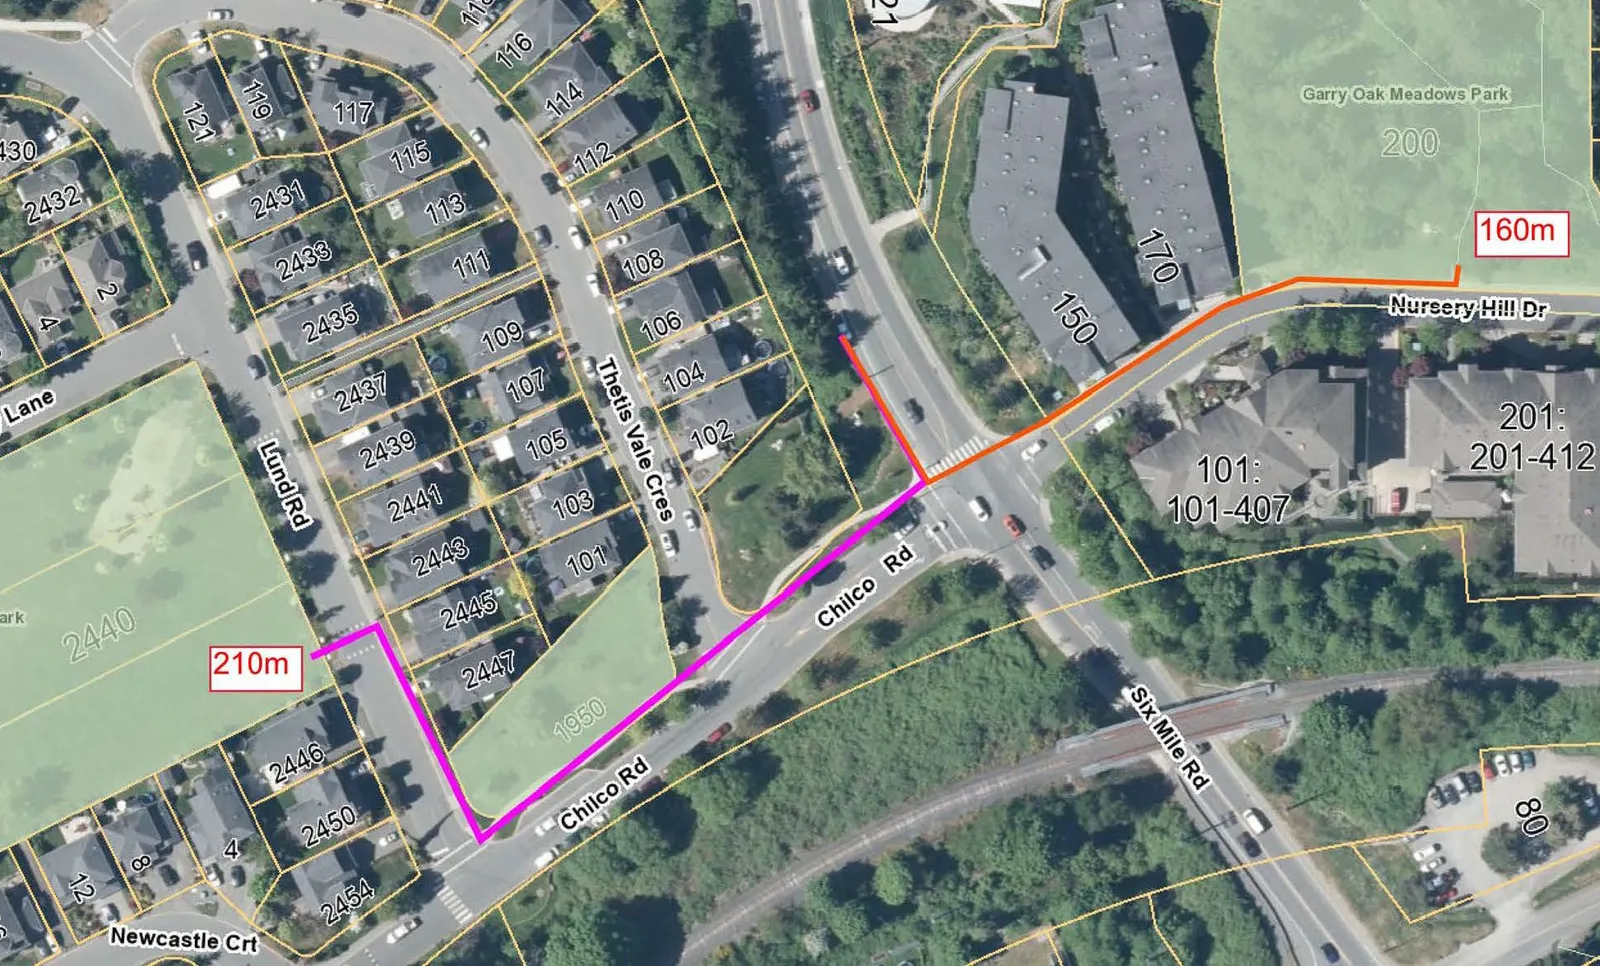
Regarding the fourth point, Chilco Park is more accessible to the neighbourhood than the proposed location on Nursery Hill Drive. Some vehicular parking is provided at this park, while there is no public on street parking along Nursery Hill Drive. The nearest publicly available parking for a potential Nursery Hill Drive playground is located on Six Mile Road as shoulder parking. Taking this into consideration, Chilco Park is only 50m further away than the potential Nursery Hill Drive Park.
SUSTAINABILITY/CLIMATE CHANGE IMPACTS:
Garry Oak Meadows Park is currently a natural park space. This space may be better suited for additional tree and forest floor plantings to provide additional shade to the picnic table that exists in this area. More information on the value of this may be provided in the future Urban Forest Strategy. Additional resting spaces (picnic tables, etc.) could be made possible if it is a need of the park users, budget dependant.
ALTERNATIVES AND FINANCIAL IMPLICATIONS:
Should Council wish to consider a small park at the proposed location on Nursery Hill Drive, staff advise as follows:
- In order to meet CSA standards for the playspace, a significant amount of general earthworks would be required to fill and flatten the space. These works would include but are not limited to clearing and grubbing, filling the sloped space with compacted fill, and installing a retaining wall by the sidewalk.
- Tree Permitting may be required to ensure that the works do not affect the critical root zones of trees within Garry Oak Meadows Park.
- An MMCD rated chain link fence would be required on the retaining wall for safety.
- Additional drainage measures may be required.
- The path access would need to be upgraded to a flatter slope to improve accessibility.
- Additional review will be required regarding maintenance expectations of Nursery Hill Drive, which is currently owned and maintained by the Strata.
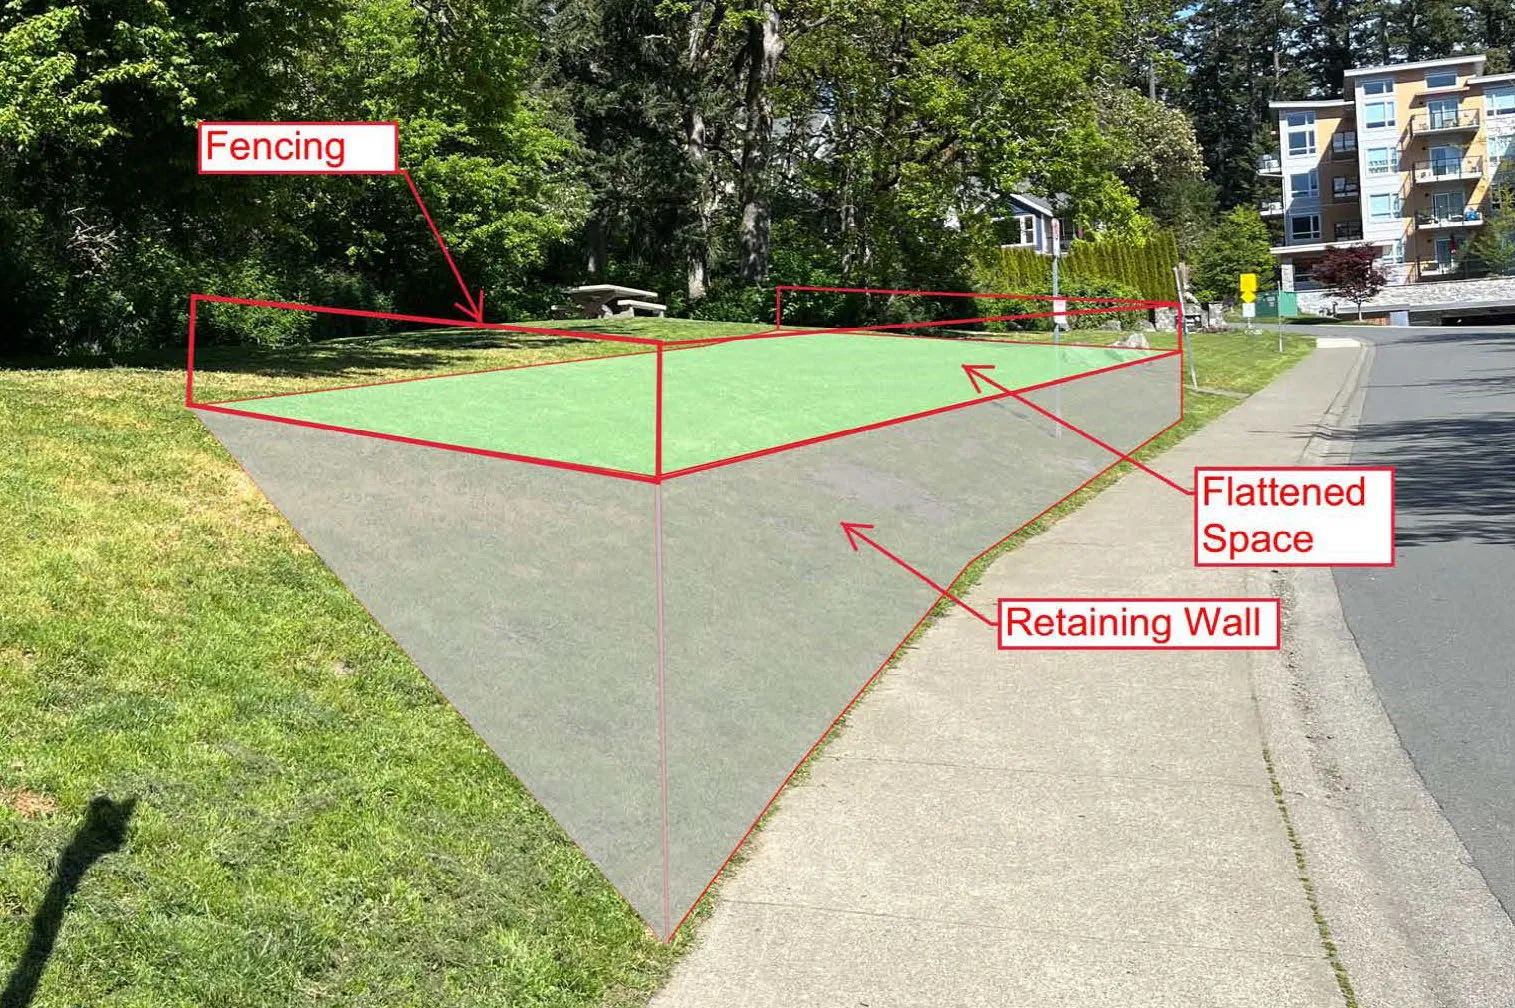
The capital costs associated with these works can be significant given the small site. Staff also do not recommend slopes steeper than 3H:1V (i.e. an option to partially extend the space and steepen the slope to match sidewalk grade), as doing so significantly impacts the maintenance of the area.
From a financial perspective, staff also advise that additional ongoing maintenance costs would be required, including but not limited to:
- Cleaning up of the space above and beyond what is currently done now, to ensure the playspace is clean and safe. Possible additional pruning measures of the existing Garry Oak trees.
- Additional refuse pickup.
- Additional time spent to inspect the playground equipment, retaining wall and fencing.
While these maintenance costs are low in nature, it does increase annual operational costs to the Town.
Staff are more concerned regarding an additional park that would require added mobilization and staff time. The 2023-2027 Financial Plan indicates new parks potentially being created: Watkiss Way Community Park (C-122), Little Road Park (N-087), Helmcken Centennial Park Master Plan Implementation (C-034). The addition of smaller parks not included in the financial plan can be precedent setting and result in a decrease in level of service to all Parks without additional staffing resources.
CONCLUSION:
Staff has visited the site throughout the year to discover issues, opportunities, and costings for a proposed children’s playground site on Nursery Hill Drive, by Garry Oak Meadows Park.
A significant amount of work would be required in this space to ensure that the playground adheres to the requisite CSA standards. Such additional capital costs include earthworks, retaining walls, and fencing, and tree permitting. Additional maintenance costs associated with the playground and surrounding area to keep the space accessible would also be required. Staffing levels and levels of service could be a concern in the future.
Staff recommend upgrading the nearby Chilco Park to meet the needs of the expanded neighbourhood. This is already scheduled in the 2023-2027 Financial Plan for 2025.
CONCURRENCE:
| Initials | Comments |
|---|---|
| Chief Administrative Officer | KA |
REVIEWED BY:
| Initials | |
|---|---|
| Director of Corporate Administration | N/R |
| Director of Finance | N/R |
| Director of Development Services | LT |
| Director of Engineering and Parks | IL |
| Director of Protective Services | N/R |
ATTACHMENTS:
- Copy of original playground request
- Project C-032 Playground Replacement Program
Document Images
(1)