This site is in beta — data may be incomplete and features are still being added.
Council Meeting/Documents/PRESENTATION: Nursery Hill Drive Playground Request Staff Review
Presentation

PRESENTATION: Nursery Hill Drive Playground Request Staff Review

May 16, 2023Pages 74–826 sections

Visual presentation detailing the feasibility study and the recommended option of upgrading Chilco Park.

8.1.b Nursery Hill Drive Playground Request
Highlights 'Insufficient flat space' at requested areaChilco Park is only 50m further away than the potential new locationRecommendation: Deny Nursery Hill Drive request

NURSERY HILL DRIVE PLAYGROUND REQUEST

STAFF REVIEW (ACTION ITEM C-14-23)
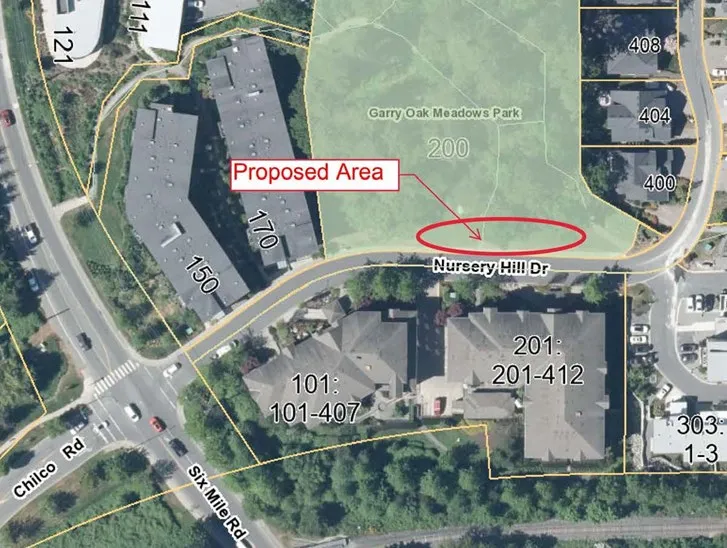
Aerial map showing the proposed area for a playground on Nursery Hill Drive, adjacent to Garry Oak Meadows Park
Page 74–82

BACKGROUND

October 5, 2021 Council Meeting:
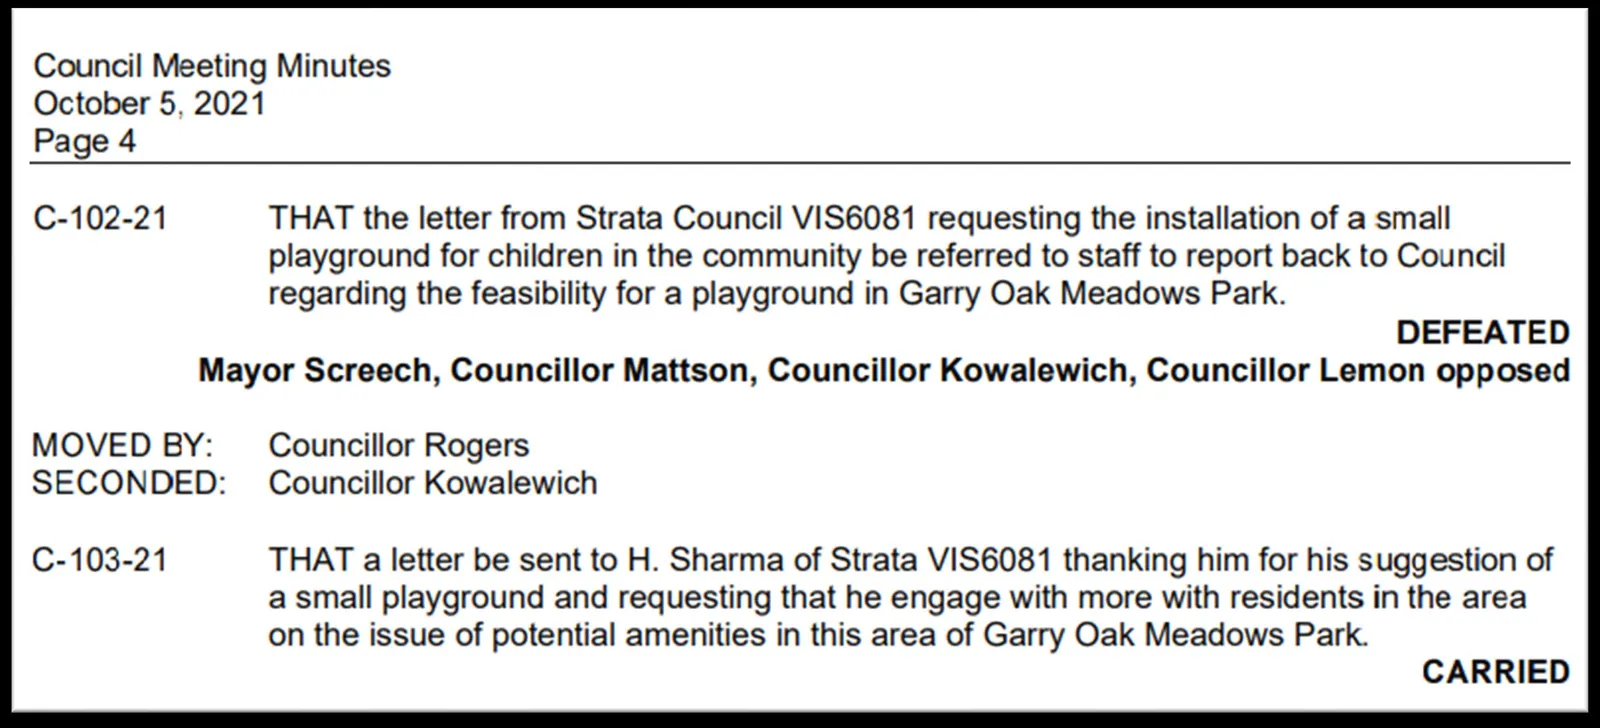
Excerpt from Council Meeting Minutes dated October 5, 2021, showing motions C-102-21 (Defeated) and C-103-21 (Carried) regarding a playground request

January 17, 2023 Council:

  • Request for small children play area
  • Swings
  • Slide

Referred to Staff to outline options
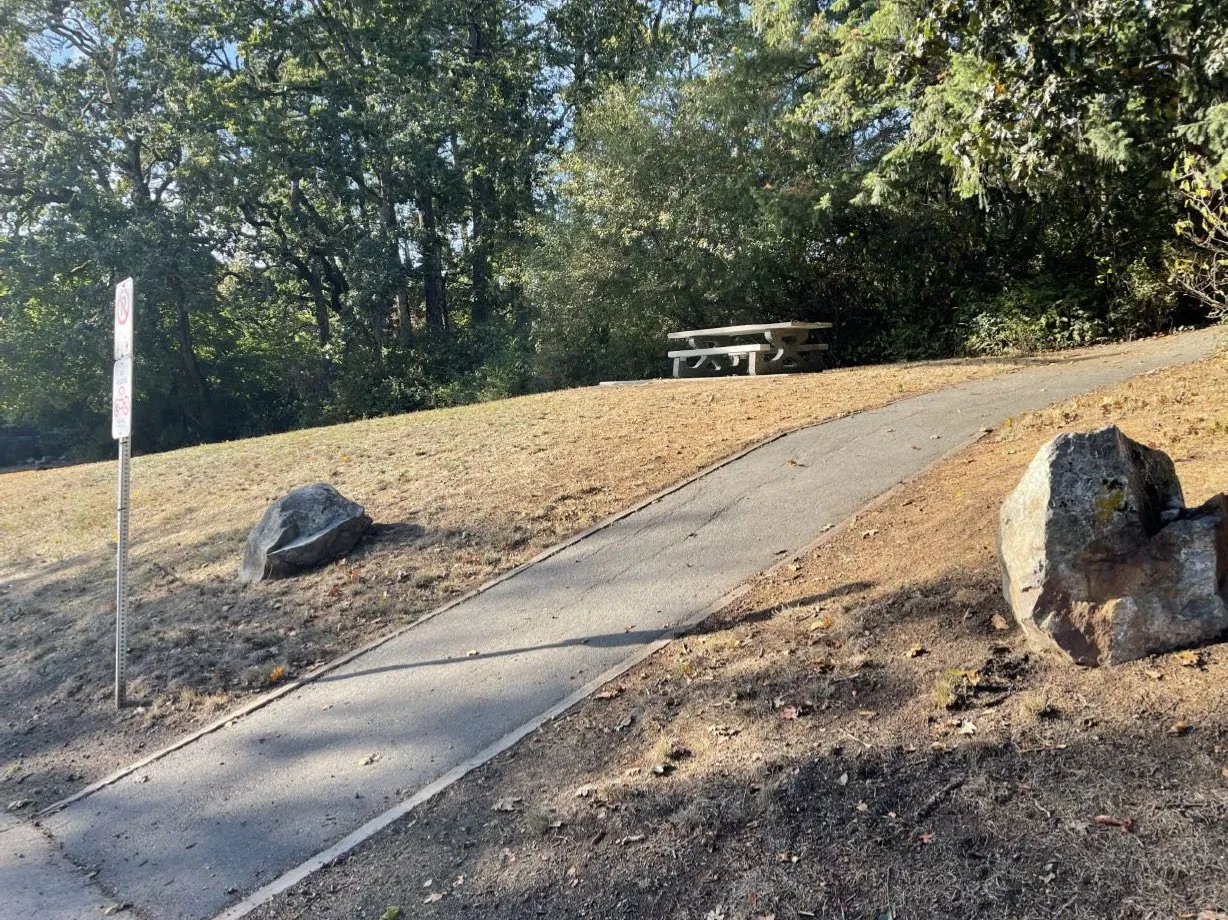
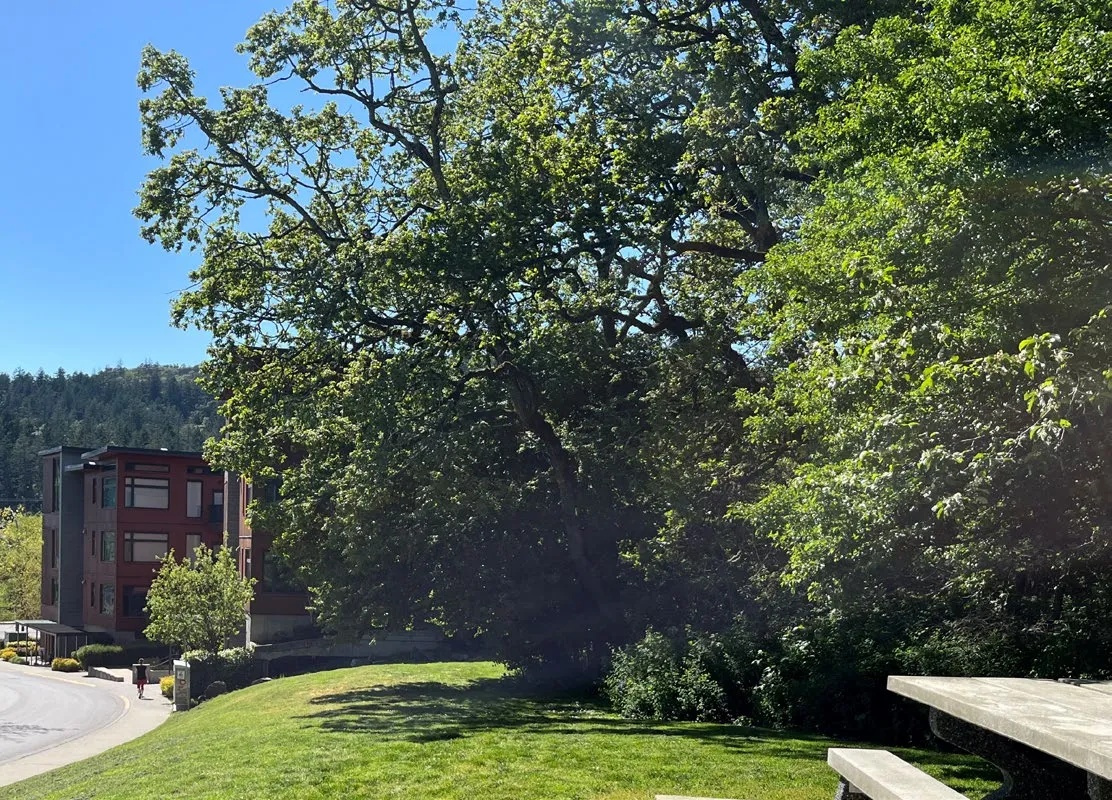
Photograph of the requested sloped grassy location on Nursery Hill Drive
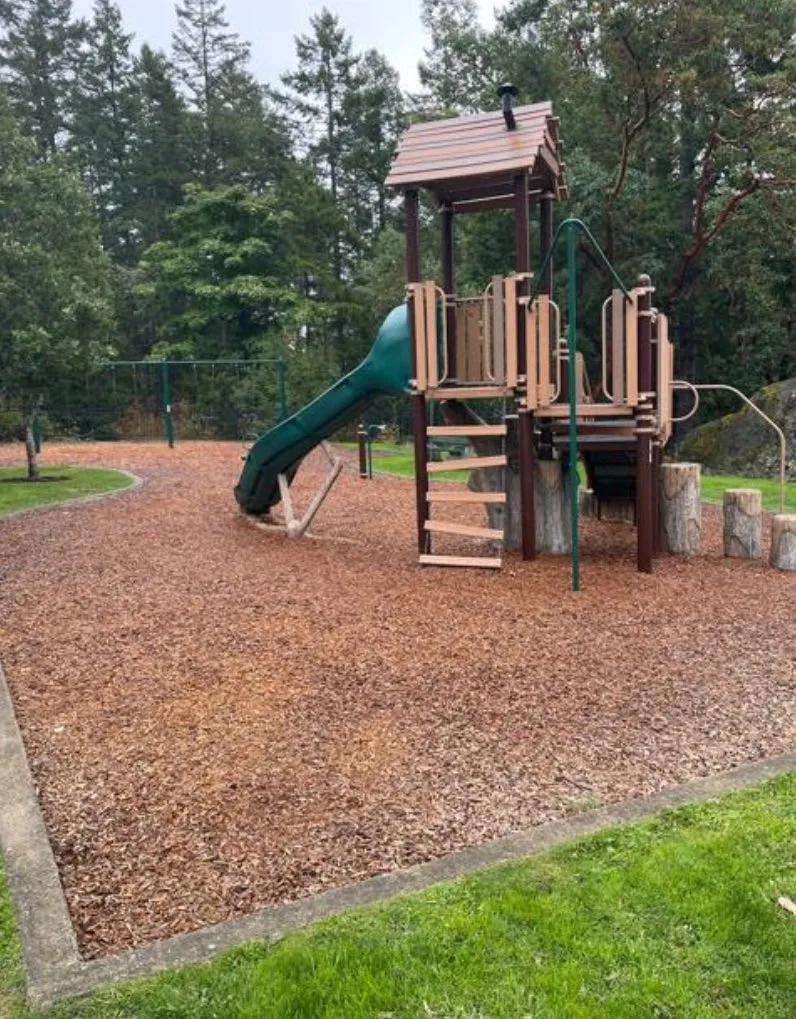
Photograph of a multi-level playground structure provided as a suggested idea from the requester
Page 74–82

DISCUSSION

Area Dimensions
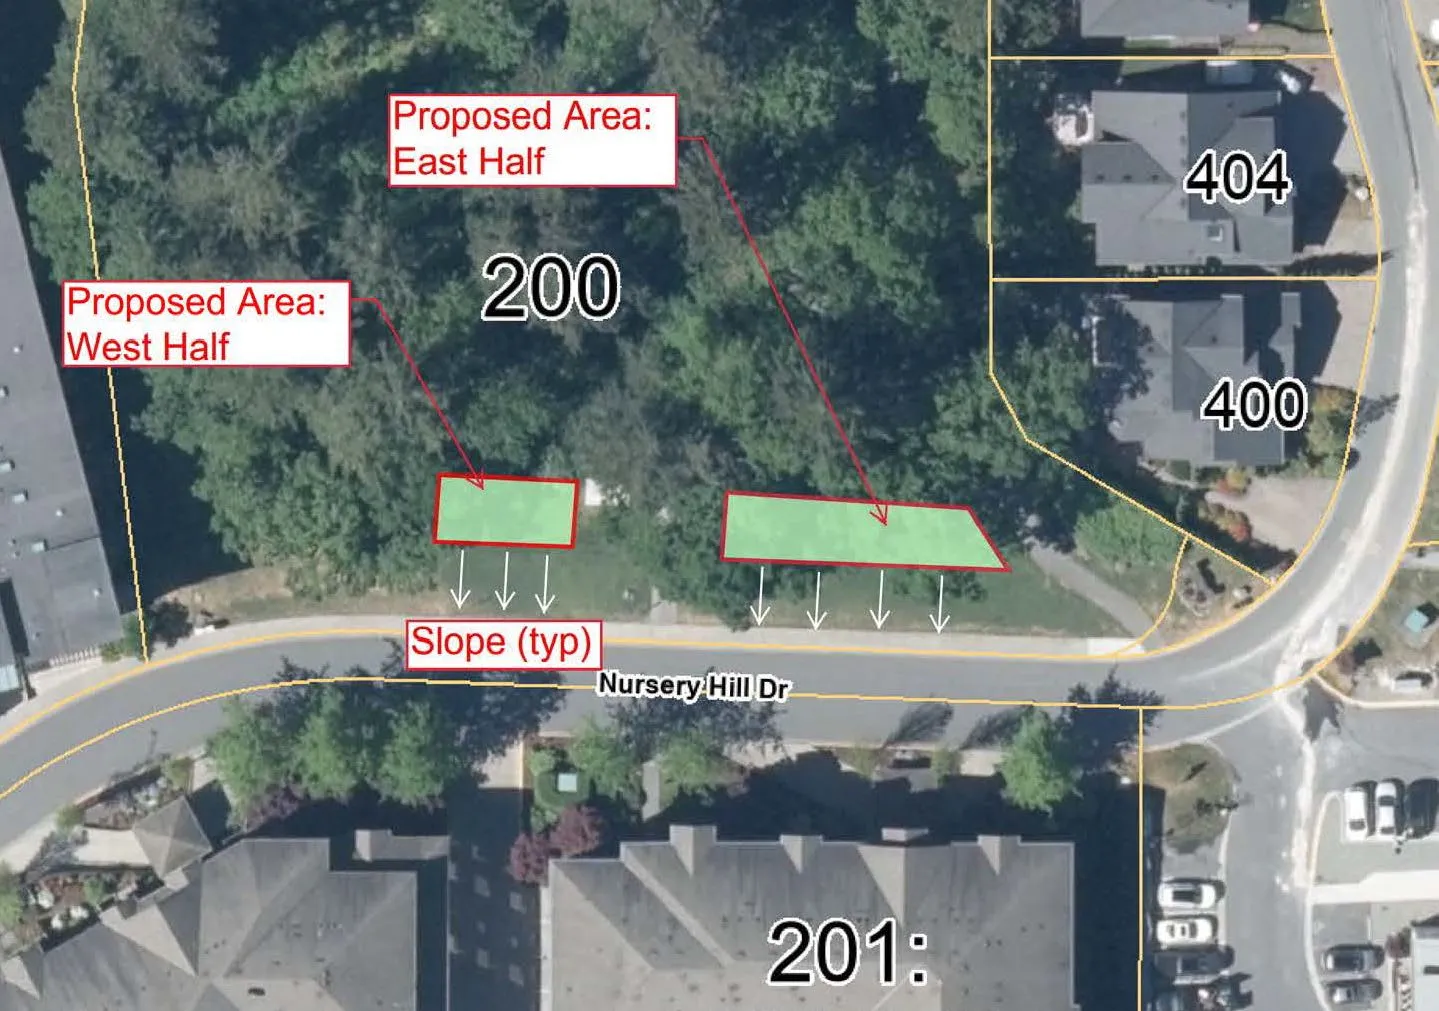
Aerial view of the proposed site divided into West Half and East Half sections
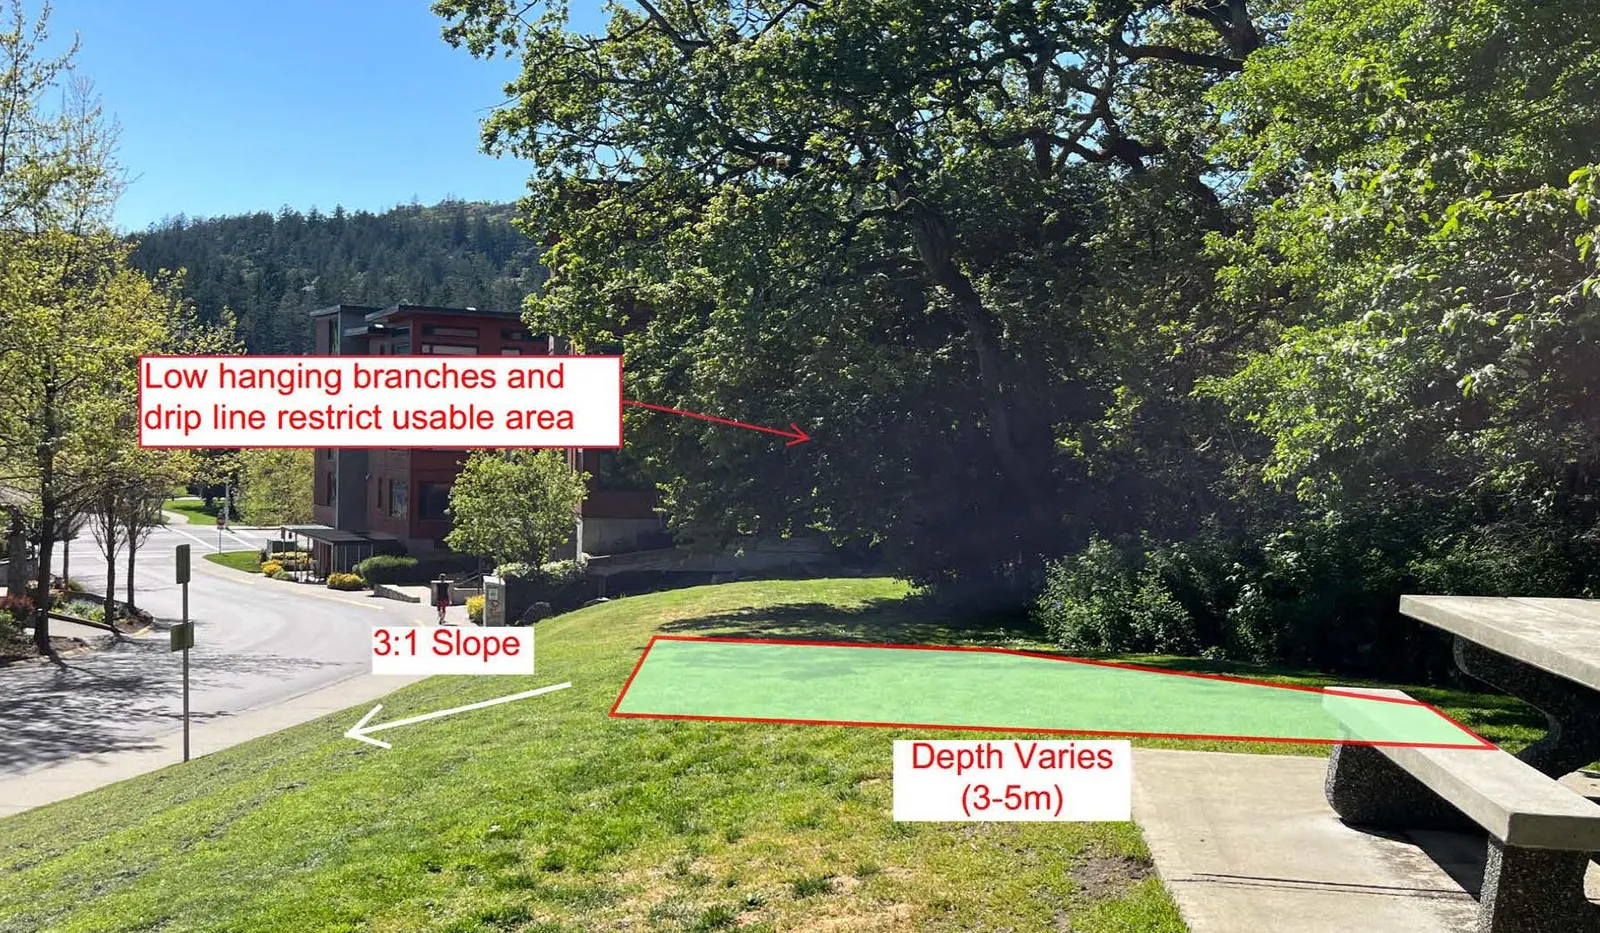
Photograph of the West Half of the site showing a 3:1 slope and varying depth of 3-5m
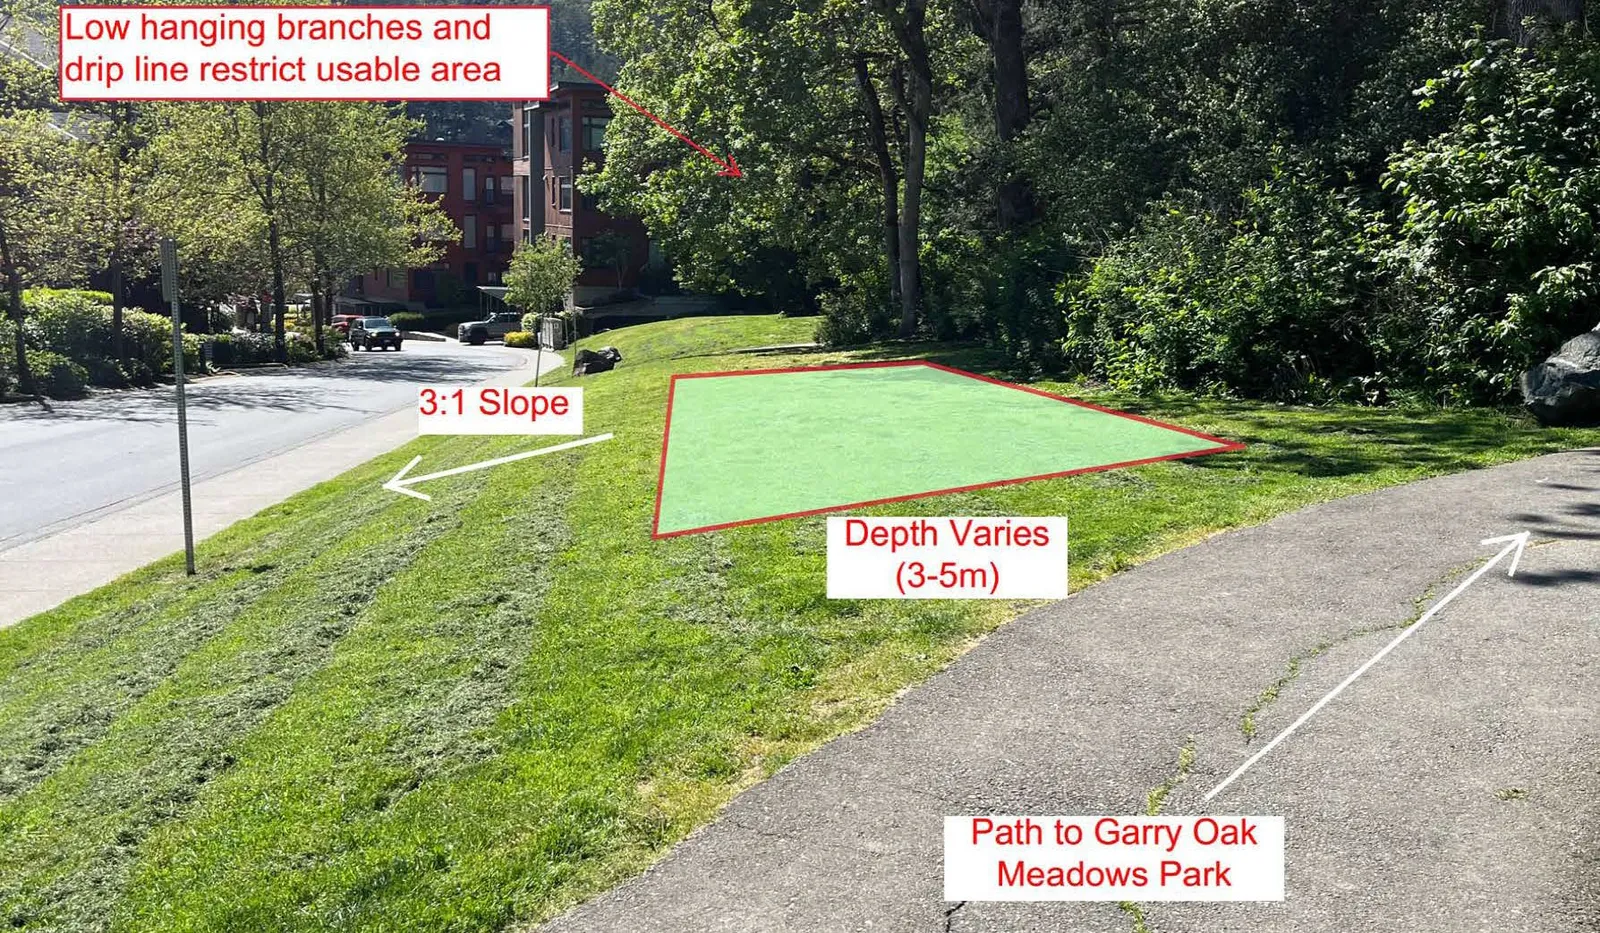
Photograph of the East Half of the site showing a 3:1 slope, varying depth of 3-5m, and the path to Garry Oak Meadows Park

Design Guidelines

CSA Z614:20 Children’s Playground Equipment & Surfacing

  • Protective Surfacing Zone
  • No-Encroachment Zone

Insufficient flat space in requested area
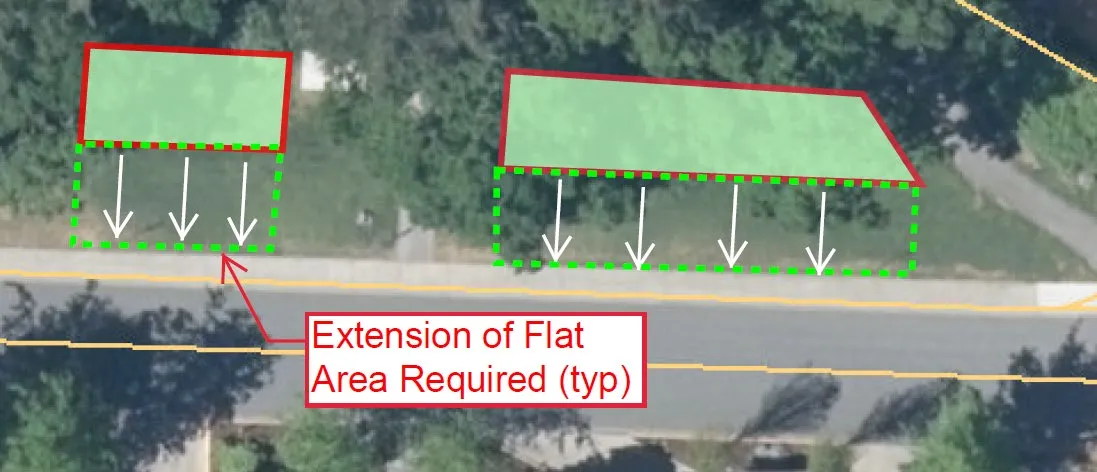
Aerial map detail showing the extension of flat area required for the West and East halves of the proposed site

Hazards & Impacts

Photograph illustrating the steep slopes at the proposed site
Close-up photograph of fallen leaves and a rake illustrating maintenance requirements
Page 74–82

FEASIBILITY

Opportunities
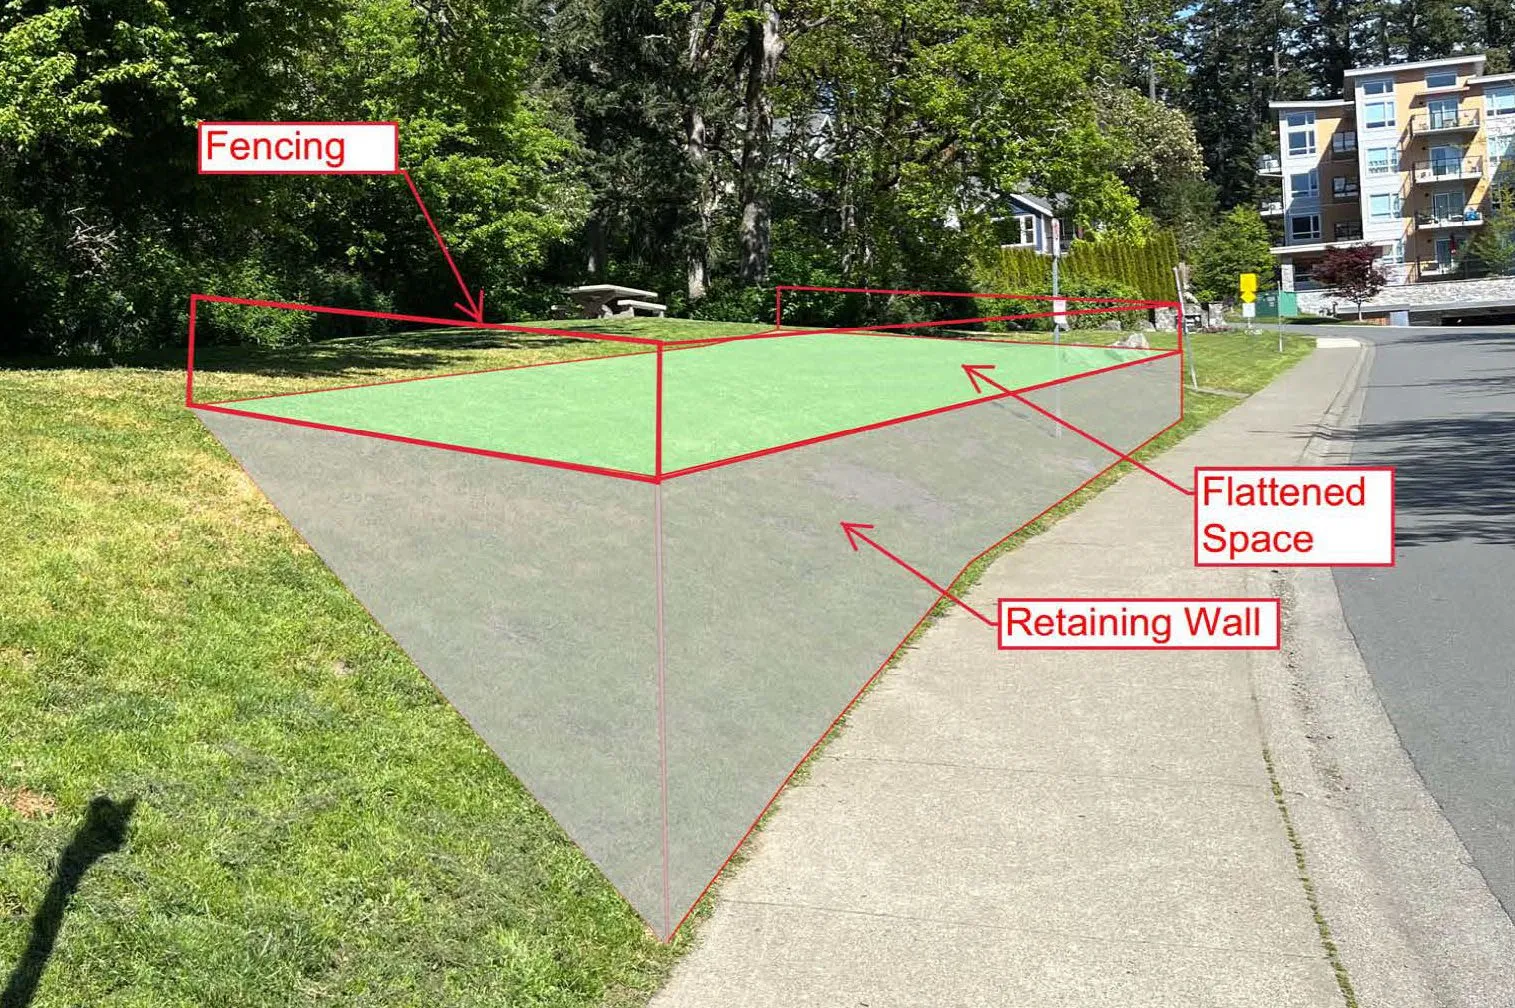
Site rendering showing the infrastructure required for feasibility, including fencing, flattened space, and a retaining wall

Considerations:

  • Capital Costs ($$$$)
  • Operational Costs ($)
  • Staff Time, Workload, Precedence and diminished Level of Service
Page 74–82

RECOMMENDED OPTION

Chilco Park
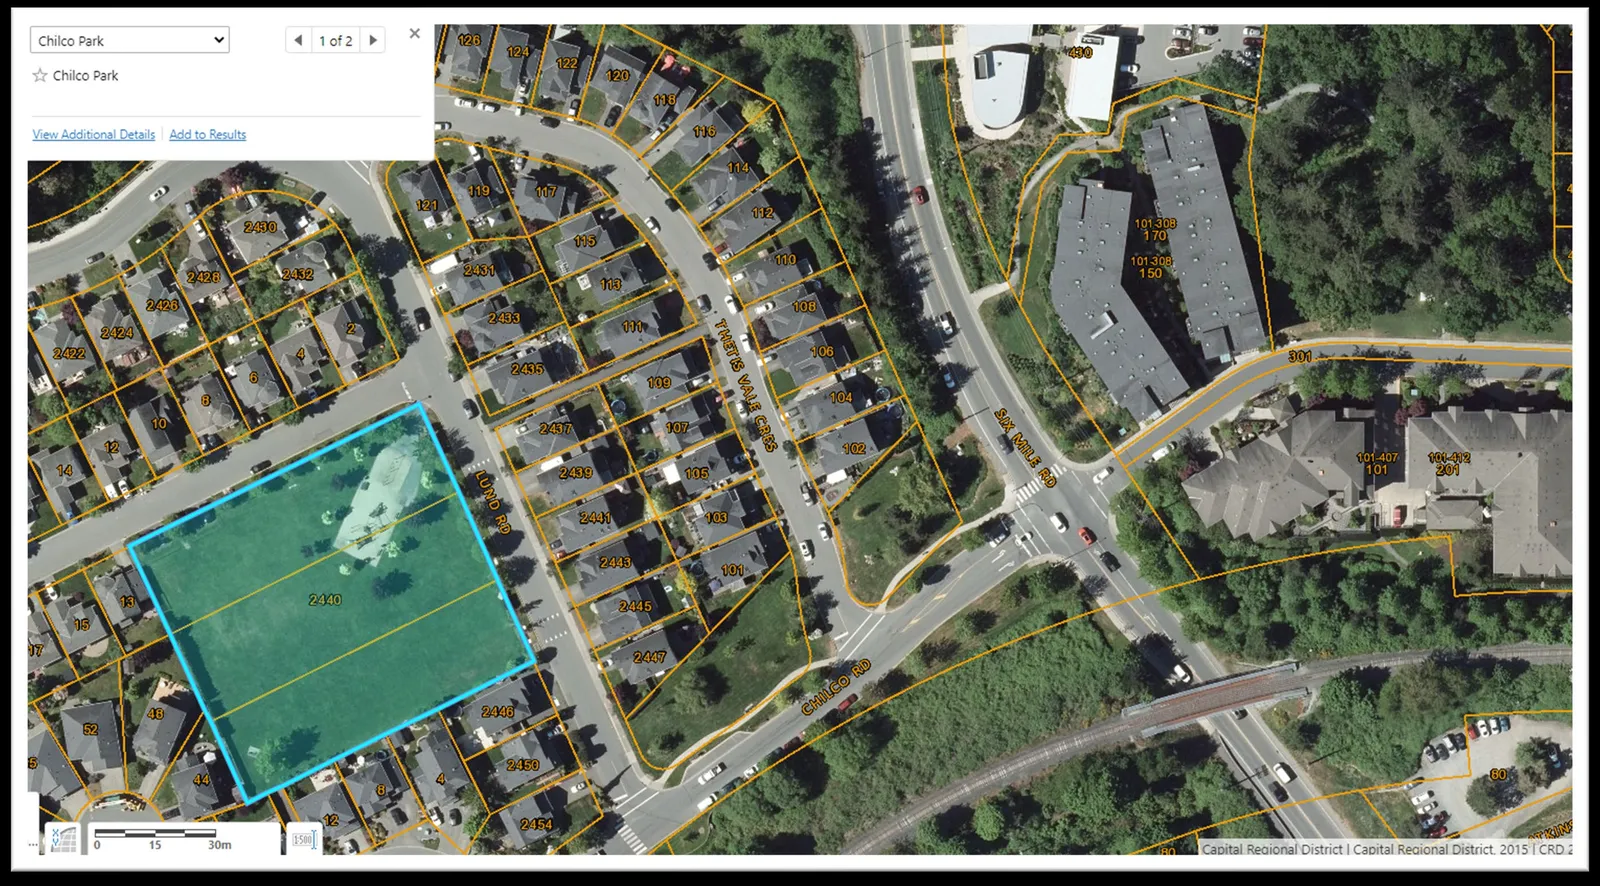
Aerial map of Chilco Park highlighting a large green space as a potential playground location

Considerations:

  • In 2023-2027 Budget
  • Flat and spacious
  • Centralized and Accessible
  • Less mobilization needed than pocket parks
Page 74–82

RECOMMENDATION

THAT the request for a small playground on Nursery Hill Drive be denied due to spatial constraints and the fact that playground improvements at Chilco Park are scheduled for 2025

Ivan Leung, P.Eng Director of Engineering & Parks Engineering@viewroyal.ca

Page 74–82

Document Images

(1)

Document image
Extracted from: 2023 05 16 Council Agenda - Agenda - Pdf