Temporary Use Permit Application No. TUP 2025-01 – 1 Bate Rd (Staff Report)
A report regarding an application to allow two detached dwellings on one property during construction.
TOWN OF VIEW ROYAL COUNCIL REPORT
TO: Council
DATE: November 6, 2025
FROM: L. Curtis, Community Planner
MEETING DATE: November 18, 2025
TEMPORARY USE PERMIT APPLICATION NO.TUP 2025-01 – 1 BATE RD
RECOMMENDATION:
THAT Council, after giving notice and allowing public comment at a meeting of Council, consider the following motion:
“That Council authorize the issuance of Temporary Use Permit No. TUP 2025-01 for 1 Bate Rd, in accordance with the plans submitted to the Development Services Department dated October 26, 2025, to allow for two detached dwelling units on the property, subject to the following conditions:
- The applicant give an undertaking that the existing dwelling unit will be decommissioned or demolished when the Temporary Use Permit lapses and restore the land, in accordance with Town Bylaws, to the satisfaction of the Director of Development Services.
- The Temporary Use Permit lapsing two years from the date of this resolution.”
ALTERNATIVES
THAT Council decline the Temporary Use Permit Application No. TUP 2025-01 for 1 Bate Rd.
PURPOSE:
The purpose of this report is to introduce a Temporary Use Permit Application No. TUP 2025-01 for 1 Bate Rd to allow for two detached dwellings to be located on the subject property.
BACKGROUND:
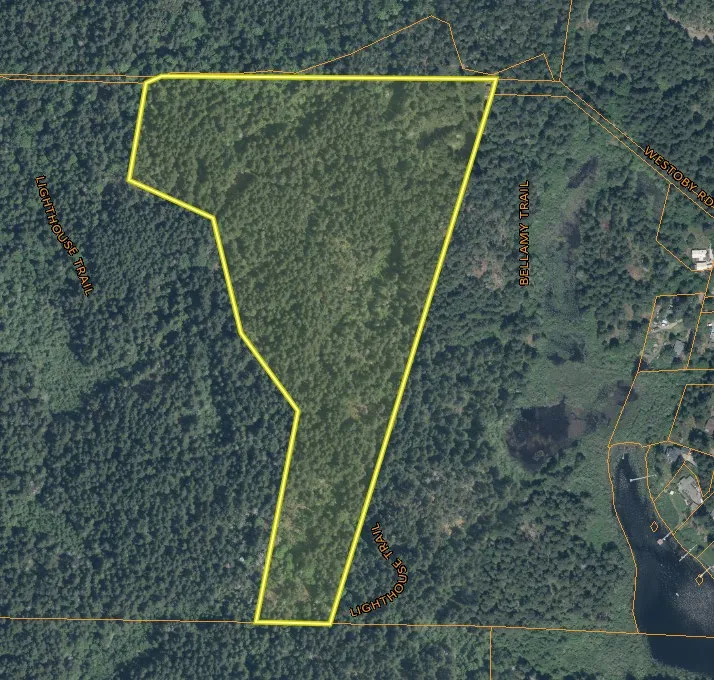
The subject property is approximately 17.3 hectares and located on the Town’s boundary with the Capital Regional District (CRD); and is surrounded by Thetis Lake Regional Park on three sides. On the subject property, there is an existing single-family dwelling located in the top northeastern corner (located in the orange circle in Figure 1 below).
Policy LU1.8 of Official Community Plan Bylaw No.811, 2011 allows for the consideration of temporary use permits on a case-by-case basis throughout the Town no matter where they are located within Town boundaries.
Description of Proposal
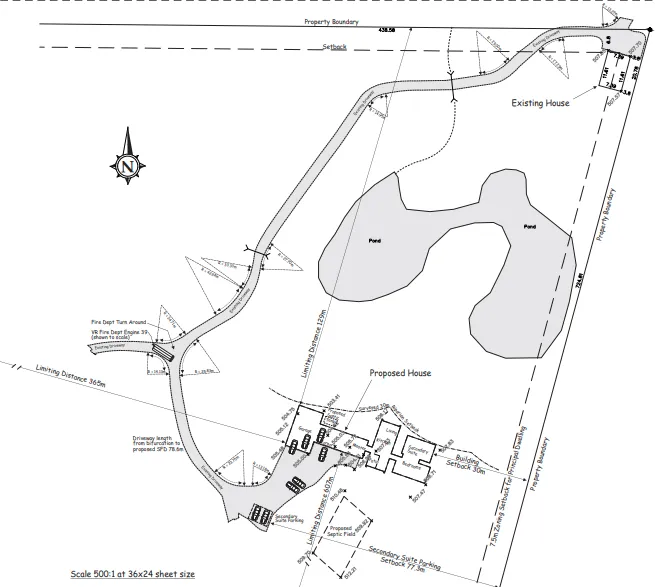
The applicant is proposing that two detached dwelling units be located on the subject property for the duration of the construction of a new detached dwelling unit. Attachment 2 of this report shows the plans for the existing single-family dwelling. The new dwelling unit is proposed to be located south of the existing dwelling unit as shown in Figure 2.
Zoning Bylaw No.900, 2014 states that only one detached dwelling unit and one suite is permitted within the A-1: Rural zone. As a result, a temporary use permit is required to allow for two detached dwelling units to be located on the property.
Relevant History
In 1992, a Board of Variance application was submitted to the Capital Regional District (CRD) to reduce the required front yard setback from 7.5m to 3.05m clear to the sky to permit the siting of the existing dwelling unit. (Clear to the sky being from the overhang and not from the foundation). The applicant would like to retain this building following occupancy of the new dwelling unit and convert it into an accessory building, in accordance with the Zoning Bylaw and Building Bylaw. If the existing dwelling unit is converted to an accessory building, then the building would be considered legally non-conforming given its size and siting in relation to the new dwelling unit.
Community Consultation
In the same manner as a rezoning, public notice and hearing requirements, in accordance with the Local Government Act, must be conducted prior to a Council decision on the application.
ANALYSIS:
Regulatory Framework
Under the Local Government Act, temporary use permits may do one or more of the following:
a. Allow a use not permitted by a zoning bylaw, b. Specify conditions under which the temporary use may be carried on, or c. Allow and regulate the construction of buildings or structures in respect of the use for which the permit is issued.
A temporary use permit may be valid for three years or a shorter term, if specified by Council. The applicant may apply to have the permit renewed only once.
Rationale and permit conditions
The subject property is just over 17 hectares in size and can temporarily fit both the existing dwelling unit and proposed dwelling unit for the duration of the construction. There is also adequate parking on-site.
Staff recommend that the temporary use permit be valid for a period of two years, as building permits are valid for two years before they expire. Should the applicant require more time, the applicant may apply for a Temporary Use Permit renewal for Council’s consideration.
Staff also recommend that as conditions of the temporary use permit, the applicant would be required to do one of the following when the permit lapses:
i. decommission the existing dwelling unit by converting the dwelling unit into an accessory building, subject to Town Bylaws, or ii. demolish the existing dwelling unit.
Should the applicant wish to retain the existing building as a dwelling unit after the temporary use permit lapses, the applicant would then be required to apply for rezoning to permit two detached dwelling units on the property. The applicant would be required to initiate the rezoning application process while the temporary use permit is still valid.
Community Impact: There are no anticipated impacts to the community.
Financial Implication: There are no financial implications anticipated for the Town.
Inter-governmental Relations Impact: There are no anticipated impacts to inter-governmental relations.
PUBLIC PARTICIPATION GOAL:
The desired level of public participation for the recommended option is:
☒ Inform
☒ Consult
☐ Involve
☐ Collaborate
☐ Empower
☐ N/A
TIME CRITICAL:
There are no time considerations for this report.
| CONCURRENCE: | Initials | Comments |
|---|---|---|
| Chief Administrative Officer | SS | I concur with the recommendation. |
| REVIEWED BY: | Initials |
|---|---|
| Director of Corporate Administration/Deputy CAO | N/A |
| Director of Finance & Technology | N/A |
| Director of Development Services | |
| Director of Engineering | N/A |
| Director of Protective Services | N/A |
ATTACHMENTS:
- Letter to Mayor and Council
- Plans
- Zone A-1: Rural
Document Images
(1)