Council Meeting/Documents/Attachment 2: 294, 296 ELTHAM ROAD & 242 HELMCKEN ROAD Architectural Plans
Appendix
Attachment 2: 294, 296 ELTHAM ROAD & 242 HELMCKEN ROAD Architectural Plans
October 1, 2024Pages 92–1124 sections
A comprehensive set of architectural drawings for a proposed 20-unit mixed residential townhouse development.
20 units totalProposed FSR: 0.89Proposed Lot Coverage: 43%42 total residential parking stalls proposedArchitect: Ankenman Marchand ArchitectsIssued for Rezoning: Dec 06, 2023
294, 296 ELTHAM ROAD & 242 HELMCKEN ROAD, VICTORIA, BC.
MIXED RESIDENTIAL DEVELOPMENT - TOWNHOMES
Issued for Rezoning - Dec 06, 2023
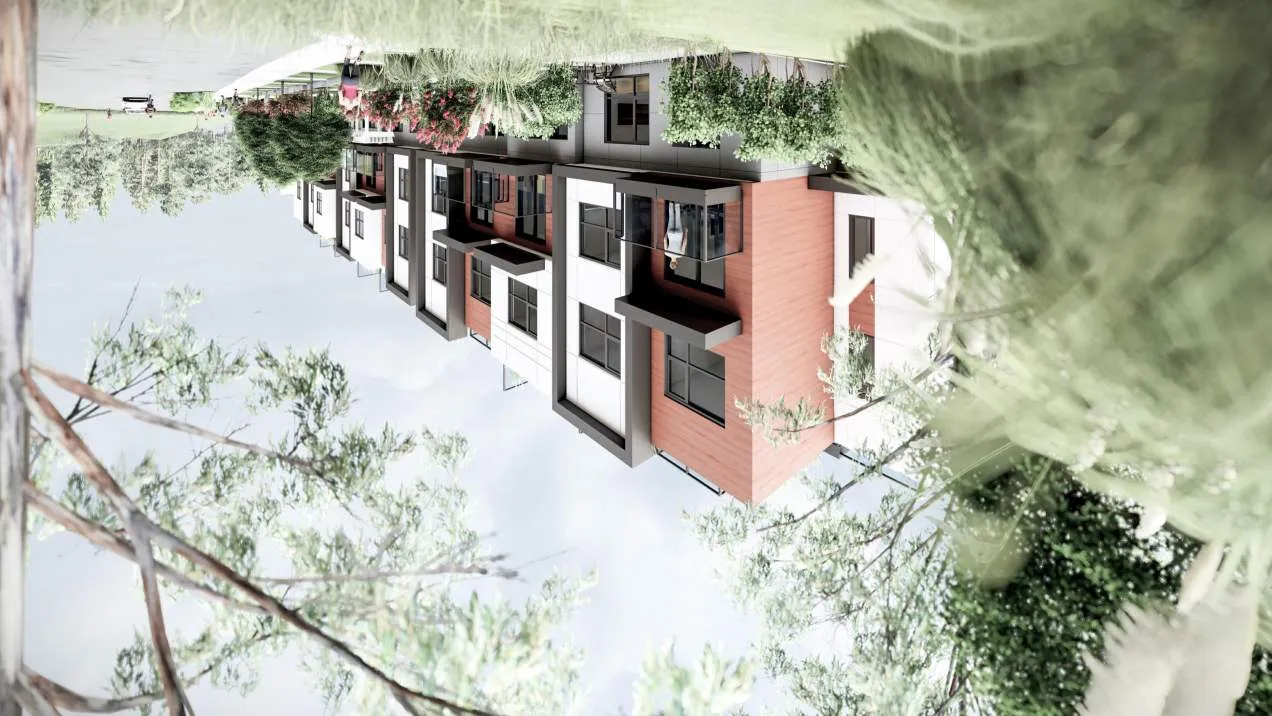
SHEET LIST
| SHEET NUMBER | SHEET NAME |
|---|---|
| A001 | COVER PAGE & DRAWING LIST |
| A002 | STATISTICS |
| A030 | CONTEXT - PLAN |
| A032 | CONTEXT - PHOTOS |
| A035 | STREETSCAPE |
| A090 | SHADOW STUDY |
| A095 | SURVEY |
| A100 | SITE PLAN |
| A110 | GROUND FLOOR PLAN |
| A120 | LEVEL 2 FLOOR PLAN |
| A130 | LEVEL 3 FLOOR PLAN |
| A140 | ROOF LEVEL PLAN |
| A150 | FIREFIGHTER ACCESS PLAN |
| A200 | ELEVATIONS - SOUTH & NORTH |
| A210 | ELEVATIONS - EAST & WEST |
| A225 | ELEVATIONS - INTERNAL COURT NORTH & SOUTH |
| A300 | SITE SECTIONS |
| A310 | SECTIONS |
| A320 | SECTIONS |
| A600 | 3D REPRESENTATIONS |
| A900 | AREA PLANS |
| Grand total: 21 |
Project Info:
- Project Number: 2130
- Client: Jeffrey Sengara
- Address: 294 & 296 ELTHAM & 242 HELMCKEN ROAD, VICTORIA, BC.
- Project Status: RZ/DP
SUBMISSION
| Date (YYYY-MM-DD) | Description |
|---|---|
| 2022-06-06 | Issued for Rezoning |
| 2023-09-14 | Issued for Rezoning |
| 2023-12-06 | Issued for Rezoning |
Project Team:
- Client: Royale Development corp., 1151 West 32nd Avenue, Vancouver, BC, V6H 2H8. Contact: Jeffrey Sengara. Email: budandblues@shaw.ca. Tel: 604.716.0173
- Architect: Ankenman Marchand Architects, 1645 West 5th Avenue, Vancouver, BC V6J 1N5. Contact: Timothy Ankenman. Email: tim@amarchitects.com. Tel: 604.872.2595 Fax: 604.872.2505
- Surveyor: V.I. Powell & Associates BC Land Surveying, 250 - 2950 Douglas St., Victoria, BC V8T 4N4. Contact: April Larocque. Email: april@powellsurveys.com. Tel: 250.382.8855
- Landscape: Lombard North Group, 836 Cormorant Street, Victoria BC, V8W 1R1. Contact: James Partlow. Email: lombardnorthgroup@gmail.com. Tel: 250.386.3336 Fax: 250.386.4132
- Civil: J.E. Anderson & Associates, 4212 Glanford Avenue, Victoria, BC, V8Z 4B7. Contact: Ross Tuck. Email: rtuck@jeanderson.com. Tel: 250.727.2214
- Arborist: GYE + Associates Consultants, 179 - 2945 Jacklin Road, Victoria, BC, V9B 6J9. Contact: Jeremy Gye. Email: jeremy@jyeandassociates.ca. Tel: 250.883.4533
- Transportation: ADDOZ ENGINEERING INC., 4128 Fraser St., Vancouver, BC, V5V 4E8. Contact: Emad Alsaidi. Email: ealsaidi@addozeng.ca. Tel: 587.703.5222, 587.703.2549
STATISTICS
- Legal Description: Lot 1, Section 8, Esquimalt District, Plan 12695, Lot 2, Section 8, Esquimalt District, Plan 12695 & Lot 3, Section 8, Esquimalt District, Plan 12695
- Civic Address: 294 & 296 Eltham Road (Lot 1 & 2) & 242 Helmcken Road (Lot 3), Victoria, BC
- Zoning: Current: C-1, Proposed: RM-2
- Proposed Use: Proposed: RM-2
- Survey Information: Based on survey information by V.I. Powell & Associates Land Surveying, Victoria, B.C. Dated: July 25th, 2023
DEVELOPMENT DATA SUMMARY:
- Site Area: 874.44m2 (Area of Lot 1) + 824.31 m2 (Area of Lot 2) + 768.86 m2 (Area of Lot 3) = 2,467.61 m2 (26,614.09 SF)
- Proposed FSR: Per RM-2 = 1.1 (with 100% green roofs) 2,719.78m2 (33,267.59 SF)
- Proposed Net FSR: Proposed per CD = 0.89
- Gross Sellable FSR: 1.42
- Permitted Lot Coverage: Per RM-2: 60%
- Proposed Lot Coverage: Proposed = (1,064.21 m2 / 2,467.61 m2) = 43%
HEIGHT:
- Permitted Height: RM-2: 12m
- Proposed Height: Mixed Residential (RM2): 12m for Townhouses = up to 3 storeys
- Proposed Average Building Height:
- Building 1: (11.17m) < 12m
- Building 2: (11.27m) < 12m
- Building 3: (11.78m) < 12m
- Building 4: (11.57m) < 12m
- Building 5: (11.10m) < 12m
SETBACKS:
- Permitted per RM-2:
- Front lot line: 7.50 m
- Rear lot line: 7.50 m
- Side lot line: 4.50 m
- Flanking lot line: 6.00 m
- Proposed:
- Front lot line (Helmcken): 3.00 m
- Rear lot line: 1.50 m
- Side lot line (R.o.W): 3.00 m
- Flanking lot line (Eltham): 3.00 m
UNIT COUNT:
- Building 1: Units 1-4 (3 x Three-storey Townhouses (3 Br), 1 x Three-storey Townhouses (2 Br))
- Building 2: Units 5-9 (4 x Three-storey Townhouses (3 Br), 1 x Three-storey Townhouses (2 Br))
- Building 3: Units 10-13 (4 x Three-storey Townhouses (3 Br))
- Building 4: Units 14-16 (3 x Three-storey Townhouses (3 Br))
- Building 5: Units 17-20 (3 x Three-storey Townhouses (3 Br), 1 x Three-storey Townhouses (2 Br))
- TOTAL NUMBER OF UNITS: 20 UNITS
PARKING REQUIRED:
- Residential (Townhouse: 1.5 stalls per dwelling unit): 20 units x 1.5 stalls = 30 stalls
- Total Residential number of stalls required: 30 stalls
PARKING PROPOSED:
- Residential:
- Standard parking stalls (2.6m x 5.5m): 28 stalls
- Small parking stalls (2.4m x 4.8m): 11 stalls
- Total: 39 stalls (1.9 per dwelling unit)
- Visitor Parking:
- Standard: 2 stalls
- Small: 1 stall
- Total: 3 stalls
- Total Residential parking proposed: 42 stalls (Inc. 3 visitor parking)
- Every residential parking space to be an Energized Electric Vehicle Space
BICYCLE PARKING:
- Required: Residential (1 stall per dwelling unit (Class 1)): 20 units x 1 stall = 20 stalls (Class 1)
- Proposed (Residential):
- Class 1 Horizontal stalls: 8 stalls
- Class 1 Vertical stalls: 28 stalls
- TOTAL NUMBER OF STALLS PROPOSED: 36 STALLS
- Every Class 1 bicycle parking space to be an Energized Electric Bicycle Space
NET FSR SCHEDULE
| Unit # | Name | Area SF | Area m2 |
|---|---|---|---|
| 001 | RESIDENTIAL | 974.45 ft² | 90.53 m² |
| 002 | RESIDENTIAL | 1234.45 ft² | 114.68 m² |
| 003 | RESIDENTIAL | 1355.68 ft² | 125.95 m² |
| 004 | RESIDENTIAL | 1201.76 ft² | 111.65 m² |
| 005 | RESIDENTIAL | 1180.10 ft² | 109.64 m² |
| 006 | RESIDENTIAL | 1242.58 ft² | 115.44 m² |
| 007 | RESIDENTIAL | 1179.59 ft² | 109.59 m² |
| 008 | RESIDENTIAL | 1172.22 ft² | 108.90 m² |
| 009 | RESIDENTIAL | 899.87 ft² | 83.60 m² |
| 010 | RESIDENTIAL | 1136.86 ft² | 105.62 m² |
| 011 | RESIDENTIAL | 1186.02 ft² | 110.18 m² |
| 012 | RESIDENTIAL | 1183.53 ft² | 109.95 m² |
| 013 | RESIDENTIAL | 1182.36 ft² | 109.84 m² |
| 014 | RESIDENTIAL | 1211.45 ft² | 112.55 m² |
| 015 | RESIDENTIAL | 1263.03 ft² | 117.34 m² |
| 016 | RESIDENTIAL | 1242.65 ft² | 115.45 m² |
| 017 | RESIDENTIAL | 1273.27 ft² | 118.29 m² |
| 018 | RESIDENTIAL | 887.38 ft² | 82.44 m² |
| 019 | RESIDENTIAL | 1297.65 ft² | 120.56 m² |
| 020 | RESIDENTIAL | 1297.78 ft² | 120.57 m² |
| Grand total: 77 | 23602.70 ft² | 2192.76 m² |
Page 92–112
SELLABLE FSR SCHEDULE
| Unit # | Name | Area SF | Area m² | RVT Link: Name |
|---|---|---|---|---|
| 001 | Excluded Wall Thickness | 186.17 ft² | 17.30 m² | Building 17 |
| 001 | GARAGE | 365.88 ft² | 33.99 m² | Building 17 |
| 001 | RESIDENTIAL | 974.45 ft² | 90.53 m² | Building 17 |
| 001 | Stairs | 138.66 ft² | 12.88 m² | Building 17 |
| 001: 13 | 1665.16 ft² | 154.70 m² | ||
| 002 | Excluded Wall Thickness | 143.58 ft² | 13.34 m² | Building 17 |
| 002 | GARAGE | 436.71 ft² | 40.57 m² | Building 17 |
| 002 | RESIDENTIAL | 1234.45 ft² | 114.68 m² | Building 17 |
| 002 | Stairs | 144.31 ft² | 13.41 m² | Building 17 |
| 002: 17 | 1959.05 ft² | 182.00 m² | ||
| 003 | Excluded Wall Thickness | 110.95 ft² | 10.31 m² | Building 17 |
| 003 | GARAGE | 399.31 ft² | 37.10 m² | Building 17 |
| 003 | RESIDENTIAL | 1355.68 ft² | 125.95 m² | Building 17 |
| 003 | Stairs | 100.55 ft² | 9.34 m² | Building 17 |
| 003: 16 | 1966.49 ft² | 182.69 m² | ||
| 004 | Excluded Wall Thickness | 197.52 ft² | 18.35 m² | Building 17 |
| 004 | GARAGE | 369.18 ft² | 34.30 m² | Building 17 |
| 004 | RESIDENTIAL | 1201.76 ft² | 111.65 m² | Building 17 |
| 004 | Stairs | 145.66 ft² | 13.53 m² | Building 17 |
| 004: 13 | 1914.12 ft² | 177.83 m² | ||
| 005 | Excluded Wall Thickness | 205.02 ft² | 19.05 m² | Building 14 |
| 005 | GARAGE | 401.22 ft² | 37.27 m² | Building 14 |
| 005 | RESIDENTIAL | 1180.10 ft² | 109.64 m² | Building 14 |
| 005 | Stairs | 165.46 ft² | 15.37 m² | Building 14 |
| 005: 13 | 1951.80 ft² | 181.33 m² | ||
| 006 | Excluded Wall Thickness | 102.54 ft² | 9.53 m² | Building 14 |
| 006 | GARAGE | 392.16 ft² | 36.43 m² | Building 14 |
| 006 | RESIDENTIAL | 1242.58 ft² | 115.44 m² | Building 14 |
| 006 | Stairs | 115.89 ft² | 10.77 m² | Building 14 |
| 006: 16 | 1853.17 ft² | 172.17 m² | ||
| 007 | Excluded Wall Thickness | 90.40 ft² | 8.40 m² | Building 14 |
| 007 | GARAGE | 409.62 ft² | 38.06 m² | Building 14 |
| 007 | RESIDENTIAL | 1179.59 ft² | 109.59 m² | Building 14 |
| 007 | Stairs | 133.88 ft² | 12.44 m² | Building 14 |
| 007: 15 | 1813.50 ft² | 168.48 m² | ||
| 008 | Excluded Wall Thickness | 123.36 ft² | 11.46 m² | Building 14 |
| 008 | GARAGE | 373.25 ft² | 34.68 m² | Building 14 |
| 008 | RESIDENTIAL | 1172.22 ft² | 108.90 m² | Building 14 |
| 008 | Stairs | 115.67 ft² | 10.75 m² | Building 14 |
| 008: 16 | 1784.50 ft² | 165.79 m² | ||
| 009 | Excluded Wall Thickness | 192.30 ft² | 17.87 m² | Building 14 |
| 009 | GARAGE | 200.50 ft² | 18.63 m² | Building 14 |
| 009 | RESIDENTIAL | 899.87 ft² | 83.60 m² | Building 14 |
| 009 | Stairs | 178.81 ft² | 16.61 m² | Building 14 |
| 009: 13 | 1471.49 ft² | 136.71 m² | ||
| 010 | Excluded Wall Thickness | 201.80 ft² | 18.75 m² | Building 11 |
| 010 | GARAGE | 373.14 ft² | 34.67 m² | Building 11 |
| 010 | RESIDENTIAL | 1136.86 ft² | 105.62 m² | Building 11 |
| 010 | Stairs | 151.41 ft² | 14.07 m² | Building 11 |
| 010: 13 | 1863.21 ft² | 173.10 m² | ||
| 011 | Excluded Wall Thickness | 136.75 ft² | 12.70 m² | Building 11 |
| 011 | GARAGE | 381.34 ft² | 35.43 m² | Building 11 |
| 011 | RESIDENTIAL | 1186.02 ft² | 110.18 m² | Building 11 |
| 011 | Stairs | 153.53 ft² | 14.26 m² | Building 11 |
| 011: 17 | 1857.63 ft² | 172.58 m² | ||
| 012 | Excluded Wall Thickness | 143.60 ft² | 13.34 m² | Building 11 |
| 012 | GARAGE | 755.31 ft² | 70.17 m² | Building 11 |
| 012 | RESIDENTIAL | 1183.53 ft² | 109.95 m² | Building 11 |
| 012 | Stairs | 153.69 ft² | 14.28 m² | Building 11 |
| 012: 19 | 2236.12 ft² | 207.74 m² | ||
| 013 | Excluded Wall Thickness | 204.83 ft² | 19.03 m² | Building 11 |
| 013 | GARAGE | 0.00 ft² | 0.00 m² | Building 11 |
| 013 | RESIDENTIAL | 1182.36 ft² | 109.84 m² | Building 11 |
| 013 | Stairs | 154.41 ft² | 14.34 m² | Building 11 |
| 013: 13 | 1541.60 ft² | 143.22 m² | ||
| 014 | Excluded Wall Thickness | 218.47 ft² | 20.30 m² | Building 31 |
| 014 | GARAGE | 357.53 ft² | 33.22 m² | Building 31 |
| 014 | RESIDENTIAL | 1211.45 ft² | 112.55 m² | Building 31 |
| 014 | Stairs | 230.65 ft² | 21.43 m² | Building 31 |
| 014: 12 | 2018.10 ft² | 187.49 m² | ||
| 015 | Excluded Wall Thickness | 154.07 ft² | 14.31 m² | Building 31 |
| 015 | GARAGE | 363.29 ft² | 33.75 m² | Building 31 |
| 015 | RESIDENTIAL | 1263.03 ft² | 117.34 m² | Building 31 |
| 015 | Stairs | 227.90 ft² | 21.17 m² | Building 31 |
| 015: 15 | 2008.28 ft² | 186.58 m² | ||
| 016 | Excluded Wall Thickness | 217.73 ft² | 20.23 m² | Building 31 |
| 016 | GARAGE | 355.46 ft² | 33.02 m² | Building 31 |
| 016 | RESIDENTIAL | 1242.65 ft² | 115.45 m² | Building 31 |
| 016 | Stairs | 227.34 ft² | 21.12 m² | Building 31 |
| 016: 12 | 2043.18 ft² | 189.82 m² | ||
| 017 | Excluded Wall Thickness | 206.11 ft² | 19.15 m² | Building 35 |
| 017 | GARAGE | 381.31 ft² | 35.42 m² | Building 35 |
| 017 | RESIDENTIAL | 1273.27 ft² | 118.29 m² | Building 35 |
| 017 | Stairs | 247.45 ft² | 22.99 m² | Building 35 |
| 017: 13 | 2108.14 ft² | 195.85 m² | ||
| 018 | Excluded Wall Thickness | 123.23 ft² | 11.45 m² | Building 35 |
| 018 | GARAGE | 389.57 ft² | 36.19 m² | Building 35 |
| 018 | RESIDENTIAL | 887.38 ft² | 82.44 m² | Building 35 |
| 018 | Stairs | 209.91 ft² | 19.50 m² | Building 35 |
| 018: 16 | 1610.09 ft² | 149.58 m² | ||
| 019 | Excluded Wall Thickness | 132.94 ft² | 12.35 m² | Building 35 |
| 019 | GARAGE | 253.48 ft² | 23.55 m² | Building 35 |
| 019 | RESIDENTIAL | 1297.65 ft² | 120.56 m² | Building 35 |
| 019 | Stairs | 204.91 ft² | 19.04 m² | Building 35 |
| 019: 16 | 1888.99 ft² | 175.49 m² | ||
| 020 | Excluded Wall Thickness | 221.92 ft² | 20.62 m² | Building 35 |
| 020 | GARAGE | 389.93 ft² | 36.23 m² | Building 35 |
| 020 | RESIDENTIAL | 1297.78 ft² | 120.57 m² | Building 35 |
| 020 | Stairs | 240.61 ft² | 22.35 m² | Building 35 |
| 020: 13 | 2150.25 ft² | 199.76 m² | ||
| Grand total: 291 | 37704.89 ft² | 3502.90 m² |
CONTEXT - PLAN
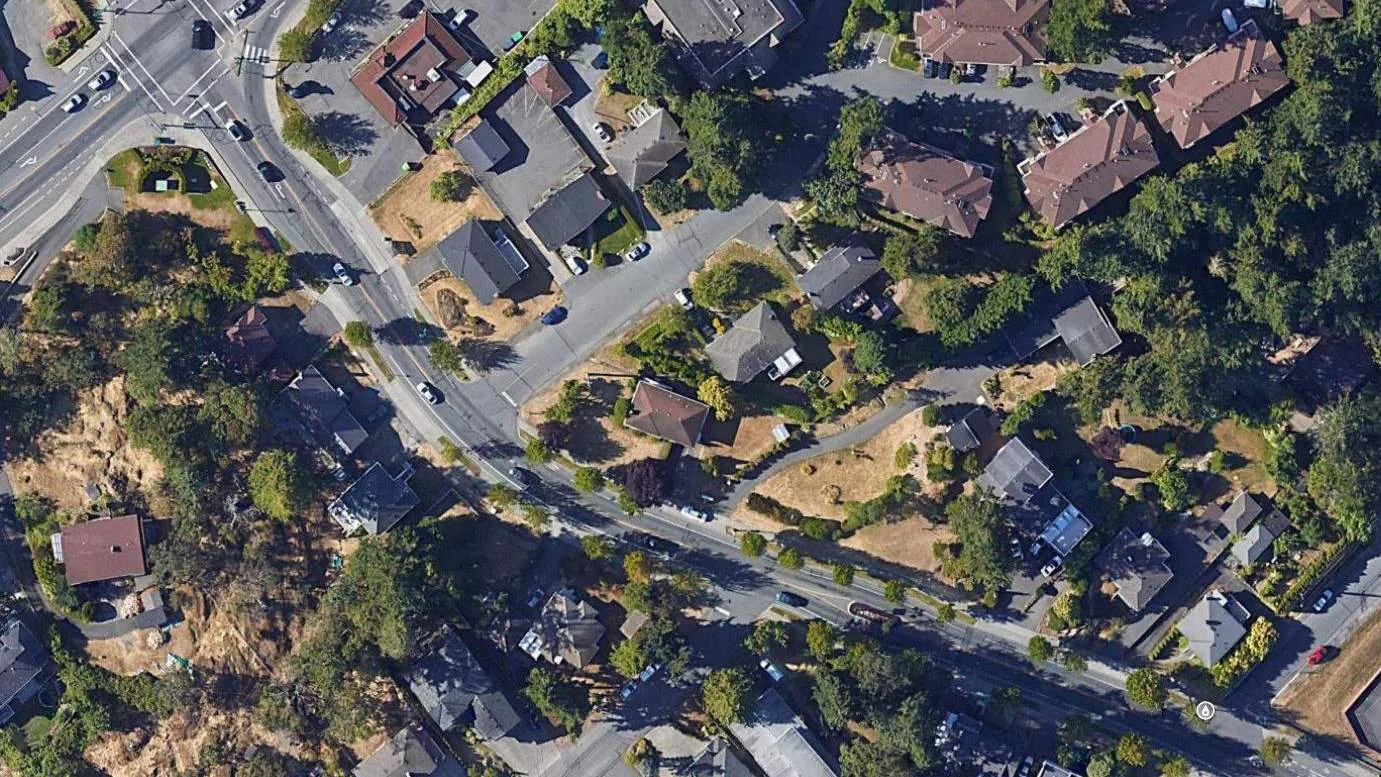
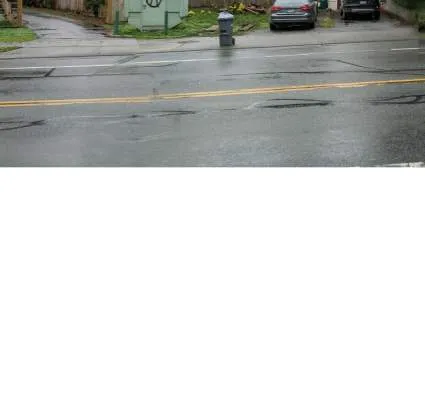
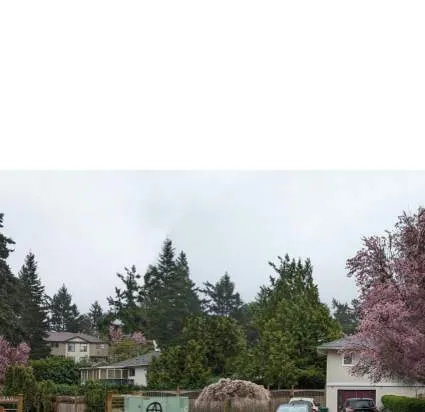
CONTEXT - PHOTOS
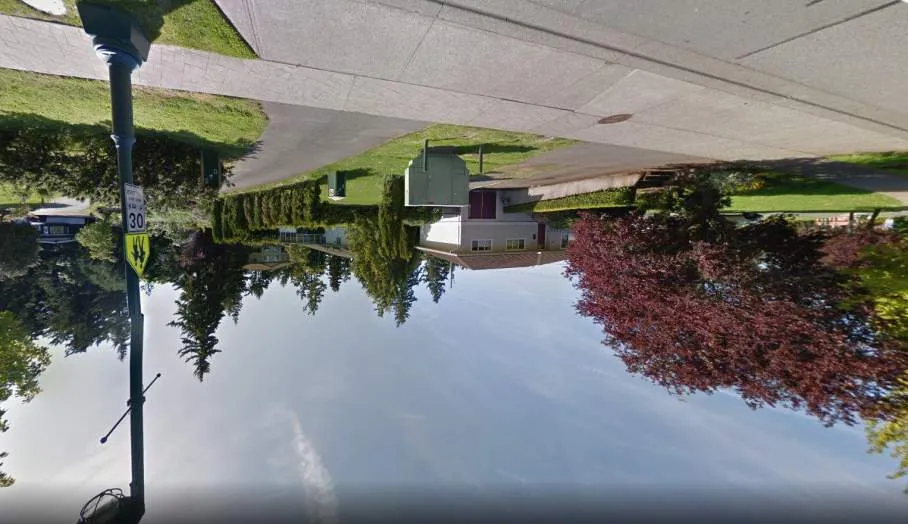
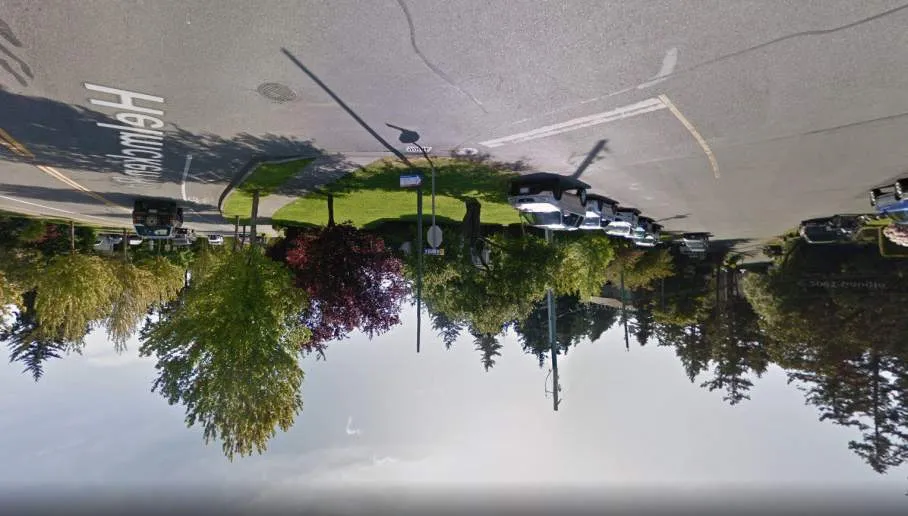
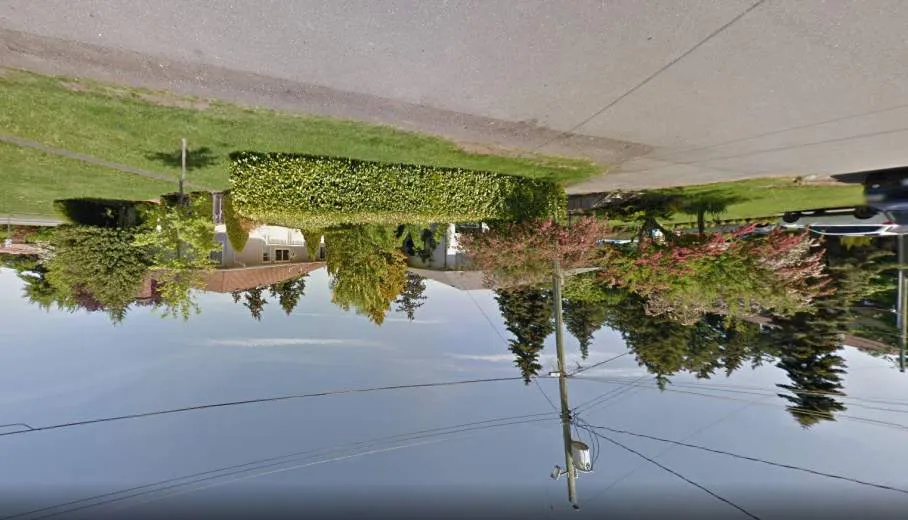
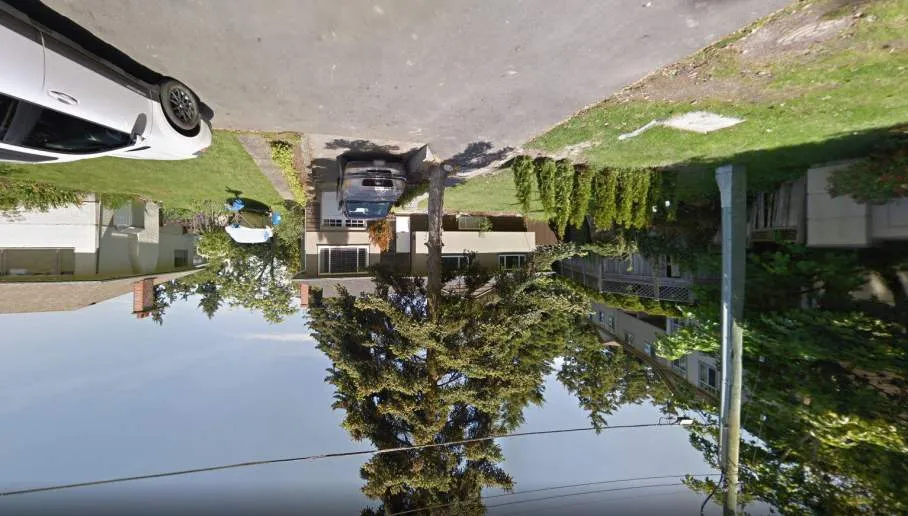
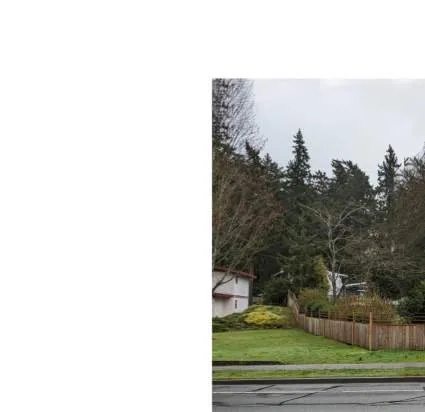
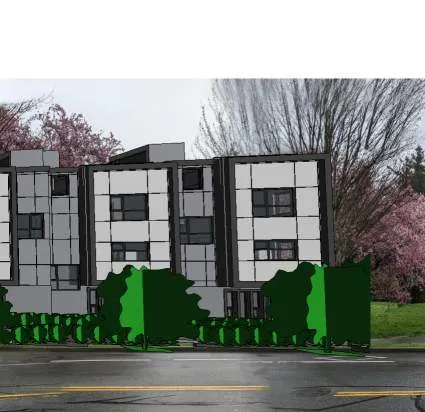
STREETSCAPE
SHADOW STUDY
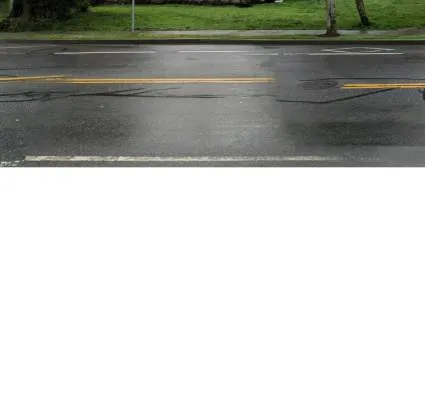
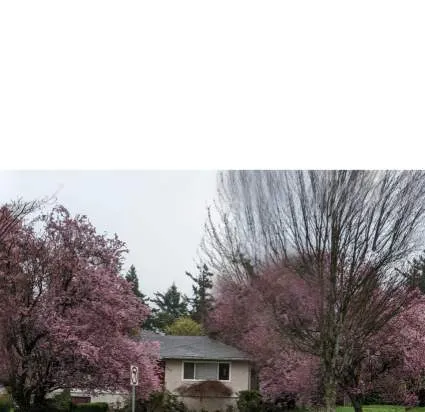

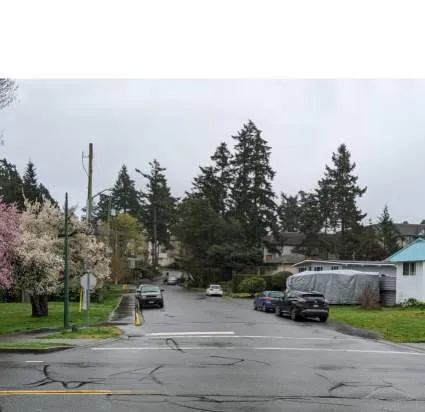
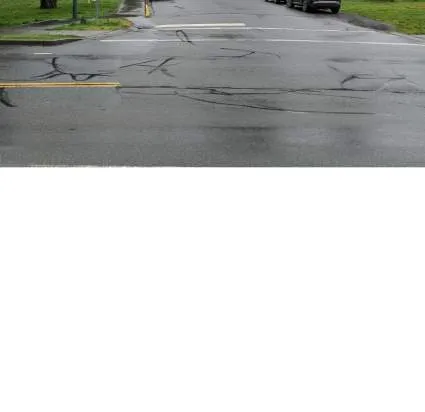
SURVEY
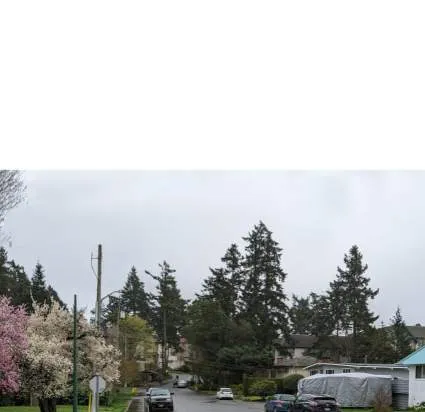
SITE PLAN
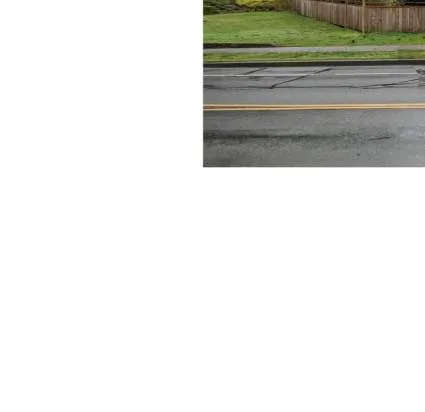
Page 92–112
GROUND FLOOR PLAN

LEVEL 2 FLOOR PLAN
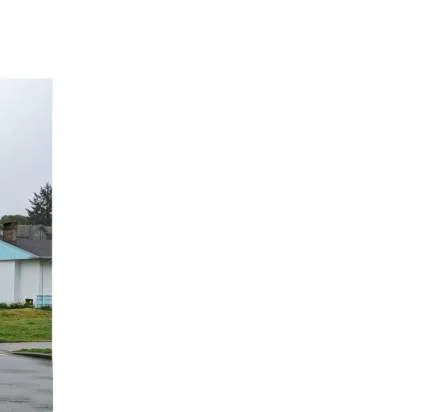
LEVEL 3 FLOOR PLAN
ROOF LEVEL PLAN
FIREFIGHTER ACCESS PLAN
ELEVATIONS - SOUTH & NORTH

ELEVATIONS - EAST & WEST
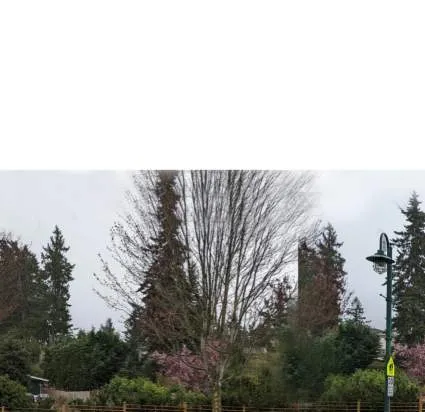
ELEVATIONS - INTERNAL COURT NORTH & SOUTH
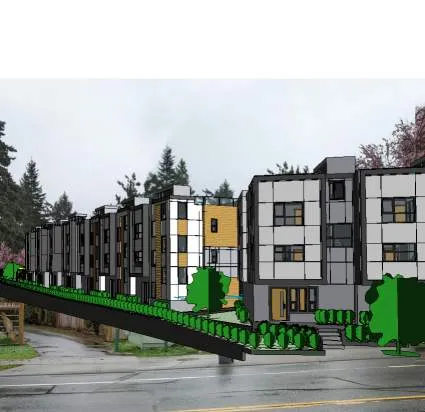
SITE SECTIONS
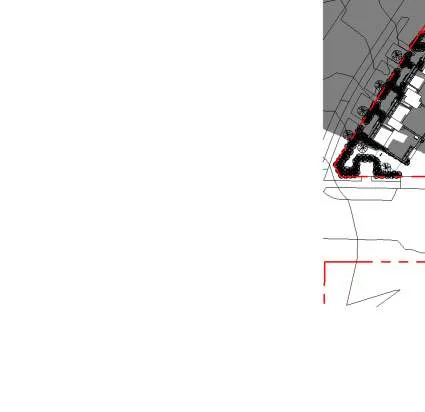
SECTIONS
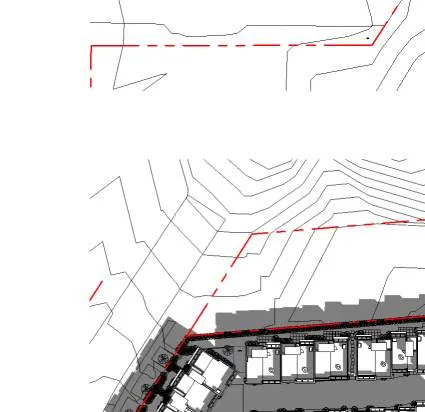
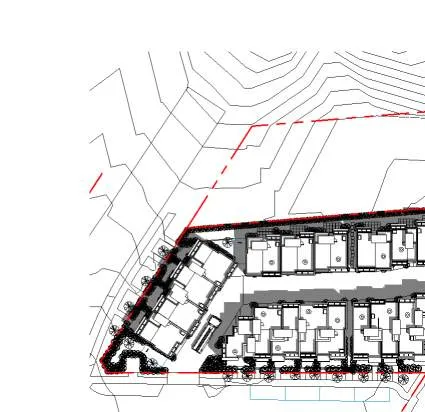
SECTIONS
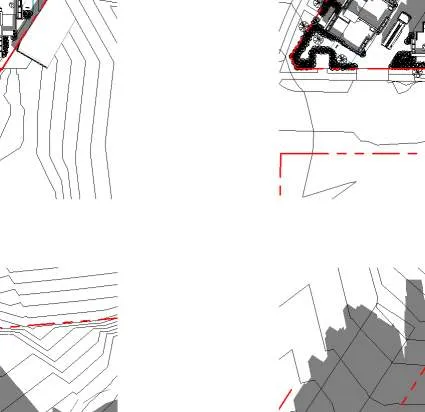
3D REPRESENTATIONS
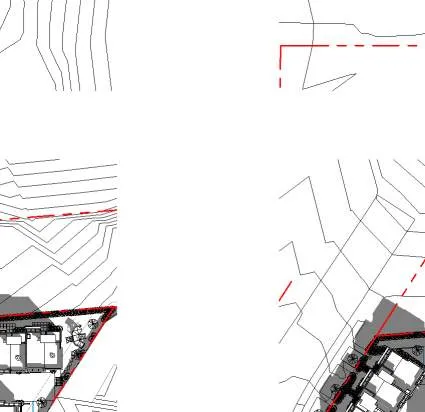
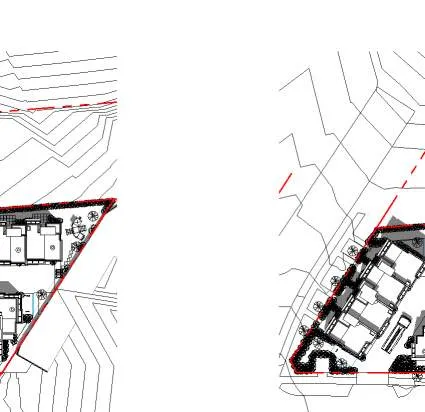
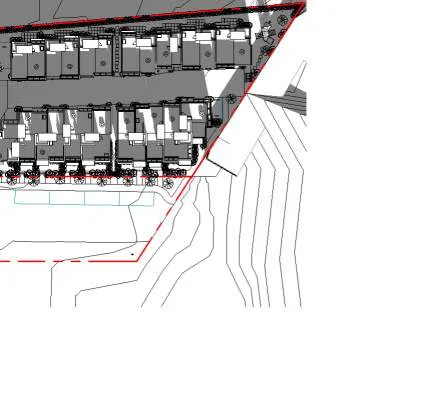
AREA PLANS
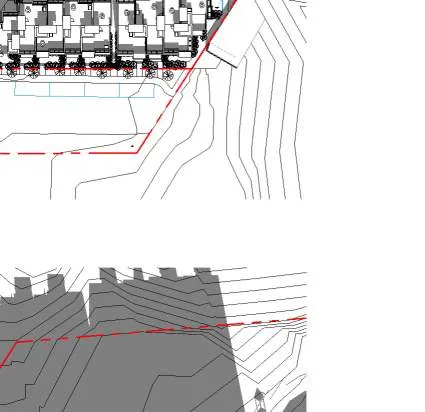
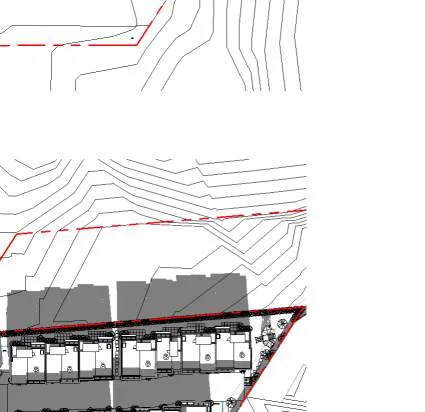
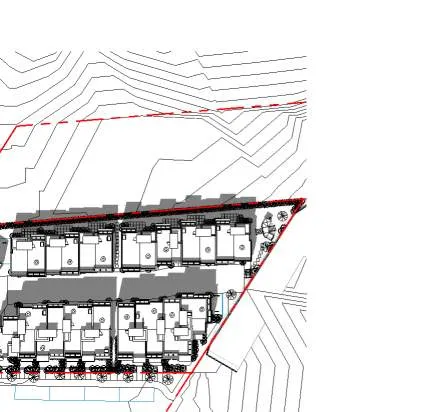
Page 92–112
Area Plan Detail Snippets:

Detailed area breakdown for Unit 012 garage. 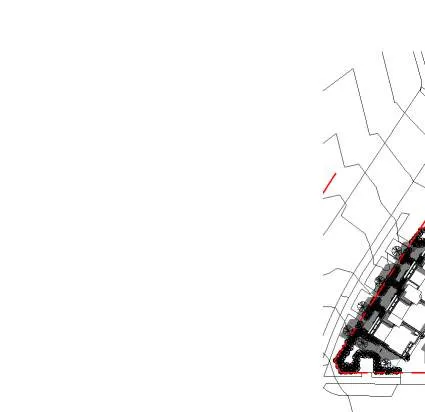
Detailed area breakdown for Unit 012 residential entry level. 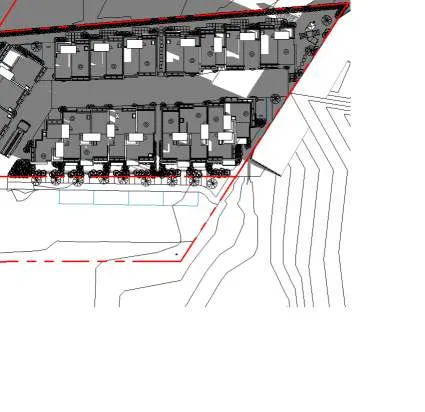
Detailed area breakdown for Unit 011 garage. 
Detailed area breakdown for Unit 011 residential entry level. 
Detailed area breakdown for Unit 010 garage. 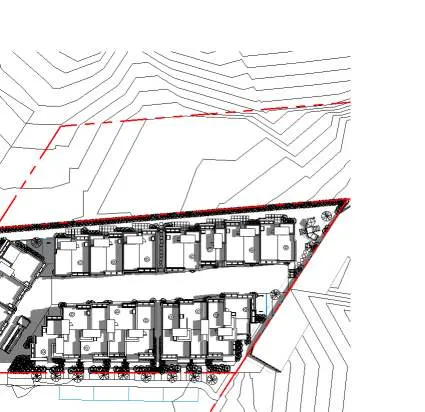
Detailed area breakdown for Unit 010 residential entry level. 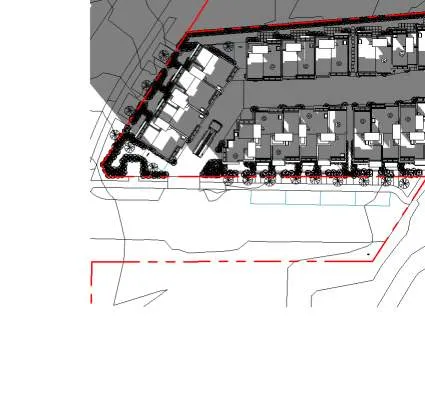
Detailed area breakdown for Unit 013 residential entry level. 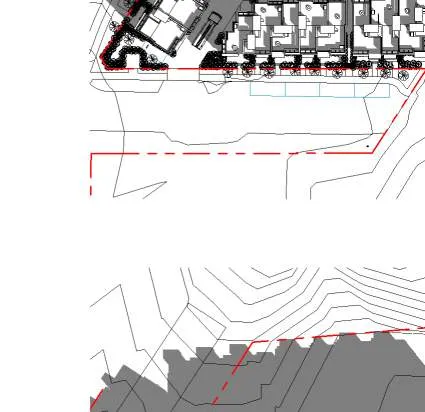
Detailed area breakdown for Unit 010 stairs. 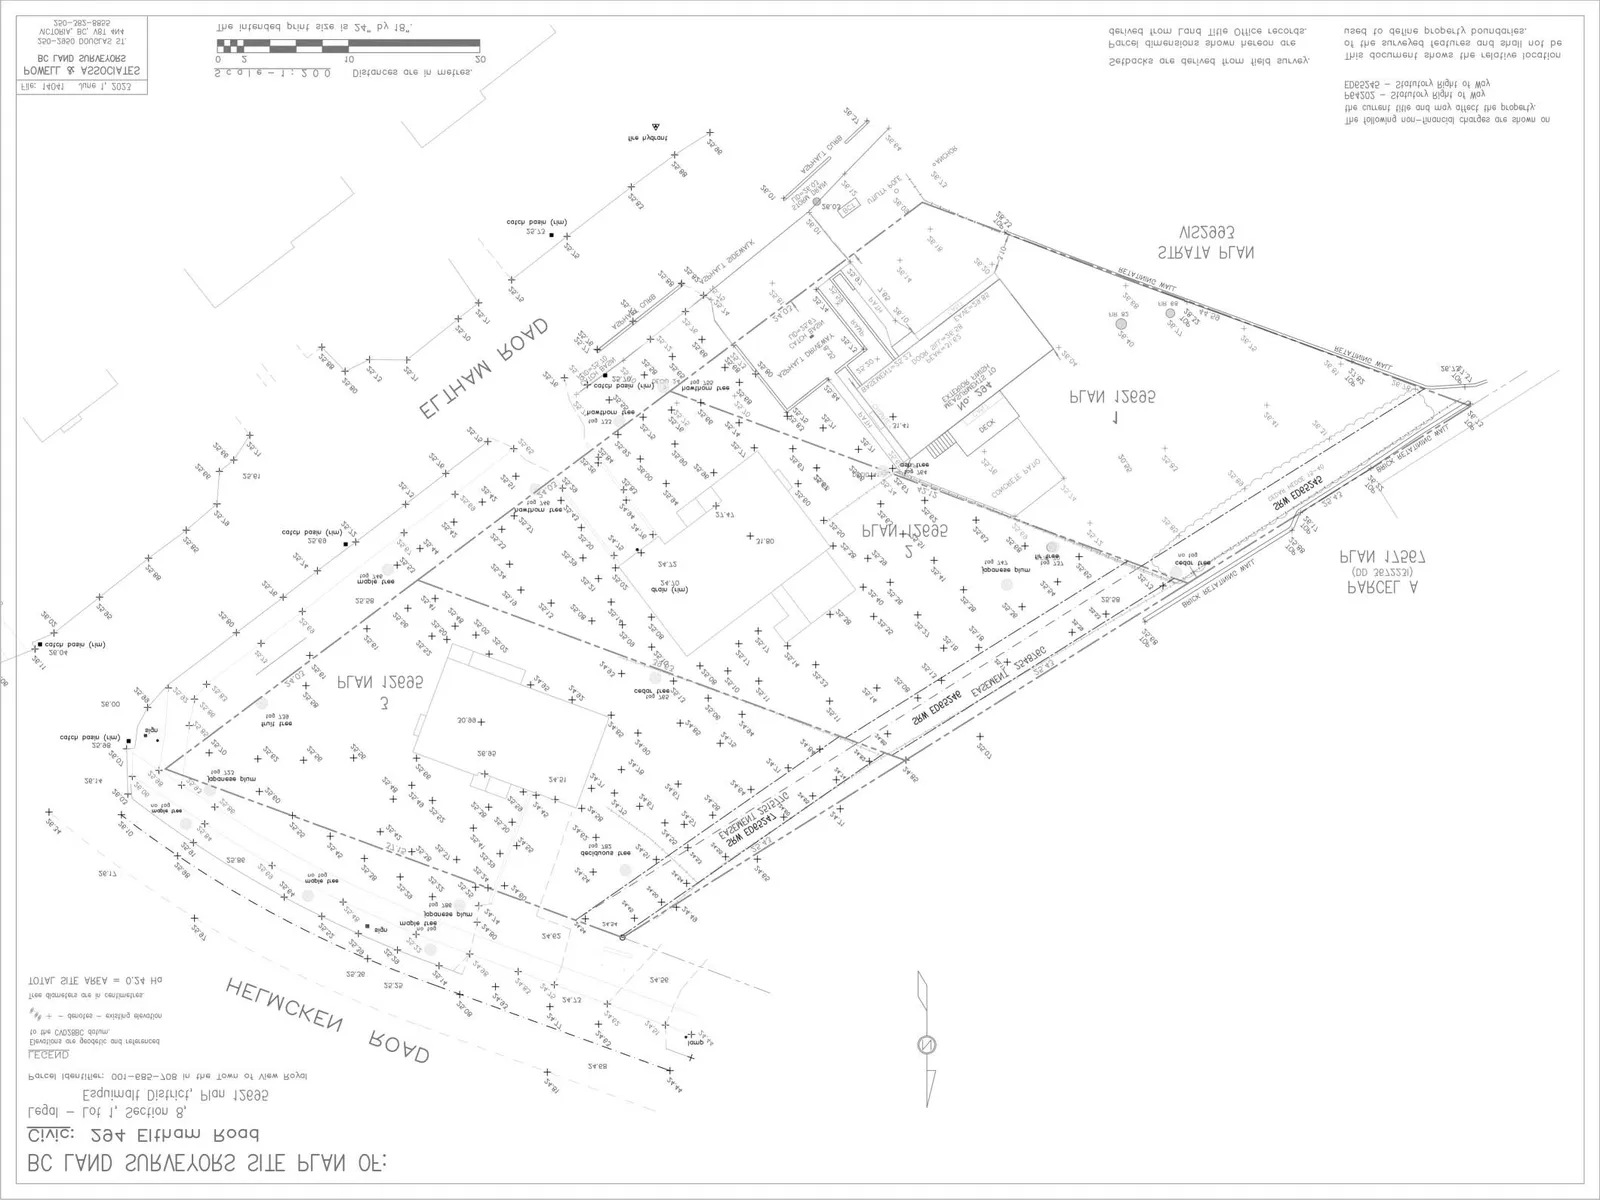
Detailed area breakdown for Unit 011 stairs. 
Detailed area breakdown for Unit 012 stairs. 
Detailed area breakdown for Unit 013 stairs. 
Detailed area breakdown for Unit 012 garage area callout. 
Detailed area breakdown for Unit 009 garage. 
Detailed area breakdown for Unit 007 garage. 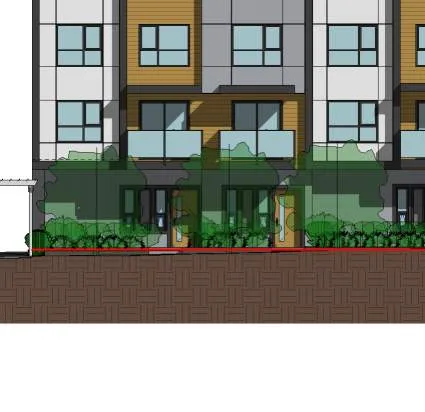
Detailed area breakdown for Unit 008 garage. 
Detailed area breakdown for Unit 006 garage. 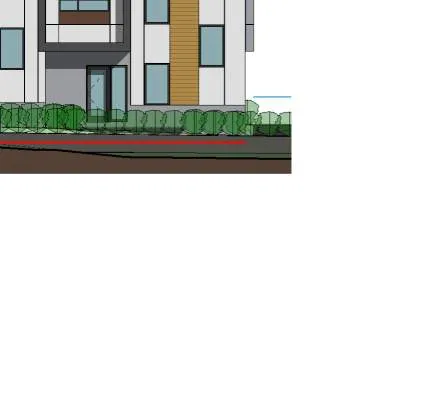
Detailed area breakdown for Unit 005 garage. 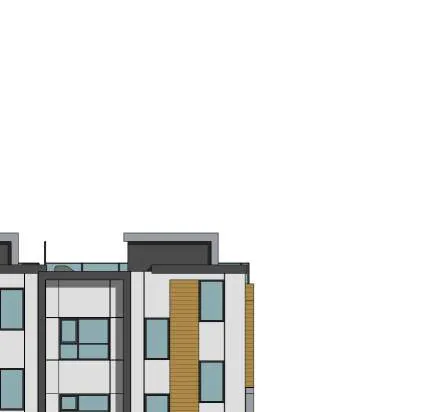
Detailed area breakdown for Unit 005 residential entry. 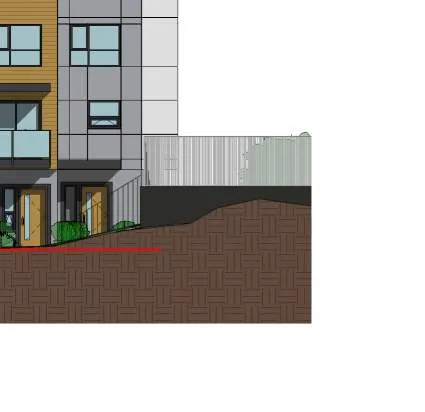
Detailed area breakdown for Unit 006 residential entry. 
Detailed area breakdown for Unit 007 residential entry. 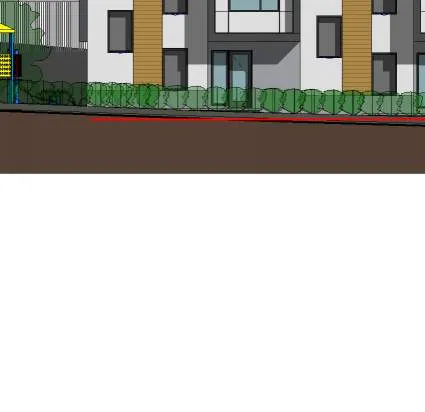
Detailed area breakdown for Unit 008 residential entry. 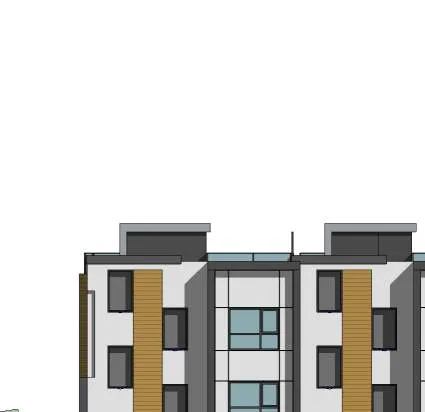
Detailed area breakdown for Unit 009 residential entry. 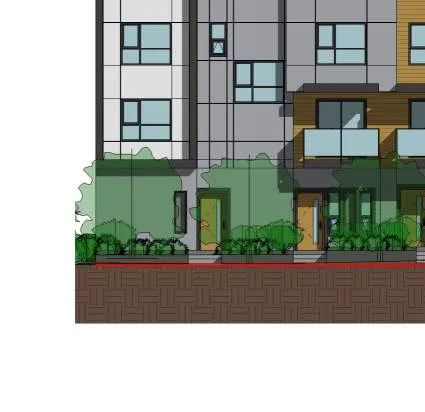
Detailed area breakdown for Unit 005 stairs. 
Detailed area breakdown for Unit 006 stairs. 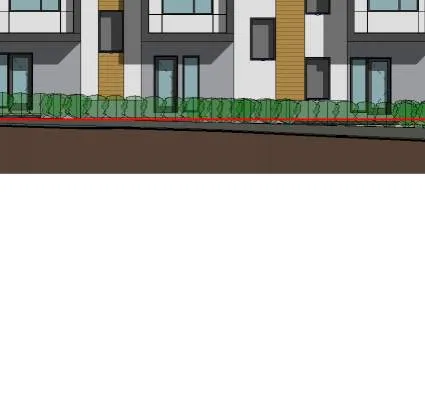
Detailed area breakdown for Unit 007 stairs. 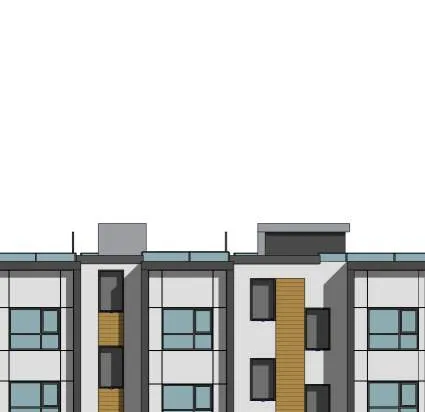
Detailed area breakdown for Unit 008 stairs. 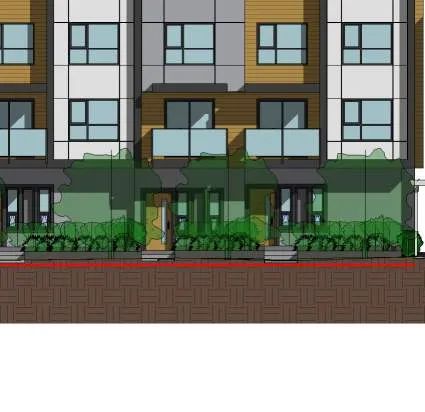
Detailed area breakdown for Unit 009 stairs. 
Detailed area breakdown for Unit 004 garage. 
Detailed area breakdown for Unit 003 garage. 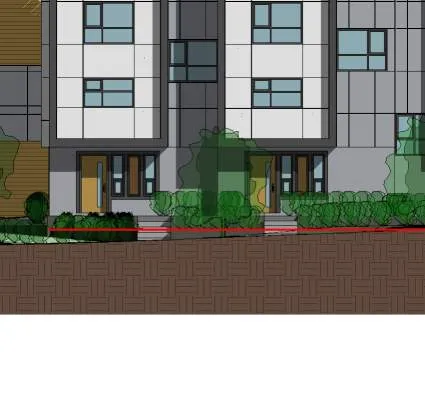
Detailed area breakdown for Unit 002 garage. 
Detailed area breakdown for Unit 001 garage. 
Detailed area breakdown for Unit 002 residential entry. 
Detailed area breakdown for Unit 003 residential entry. 
Detailed area breakdown for Unit 004 residential entry. 
Detailed area breakdown for Unit 001 residential entry. 
Detailed area breakdown for Unit 015 garage. 
Detailed area breakdown for Unit 016 garage. 
Detailed area breakdown for Unit 015 residential entry. 
Detailed area breakdown for Unit 016 residential entry. 
Detailed area breakdown for Unit 014 garage. 
Detailed area breakdown for Unit 014 residential entry. 
Detailed area breakdown for Unit 014 stairs. 
Detailed area breakdown for Unit 015 stairs. 
Detailed area breakdown for Unit 016 stairs. 
Detailed area breakdown for Unit 017 garage. 
Detailed area breakdown for Unit 020 garage. 
Detailed area breakdown for Unit 017 residential entry. 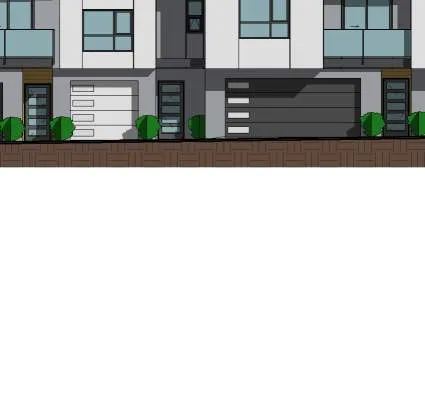
Detailed area breakdown for Unit 020 residential entry. 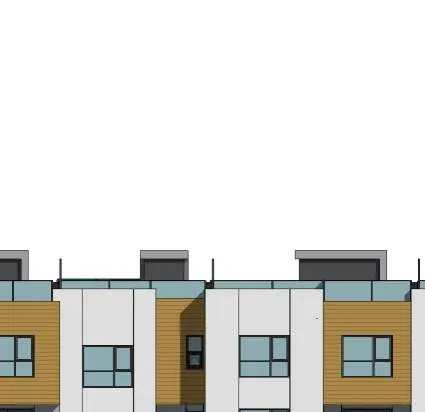
Detailed area breakdown for Unit 018 garage. 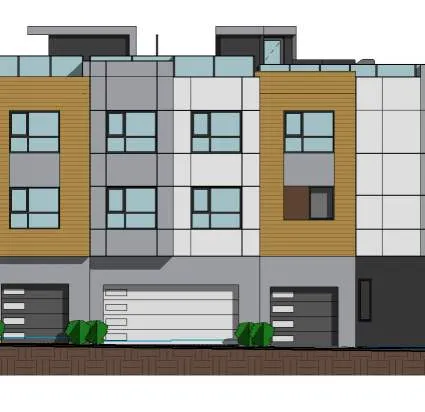
Detailed area breakdown for Unit 018 residential entry. 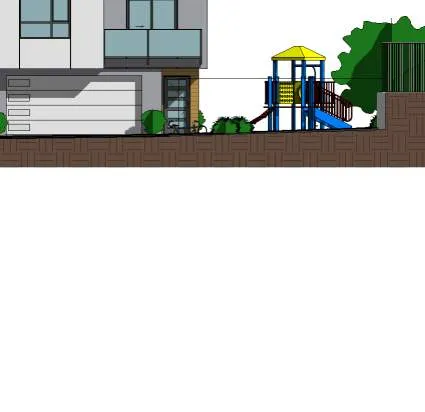
Detailed area breakdown for Unit 019 garage. 
Detailed area breakdown for Unit 019 residential entry. 
Detailed area breakdown for Unit 012 level 2. 
Detailed area breakdown for Unit 010 level 2. 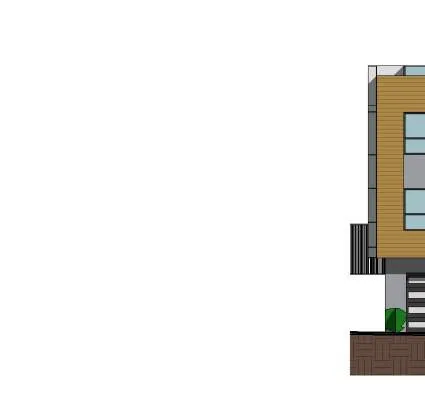
Detailed area breakdown for Unit 011 level 2. 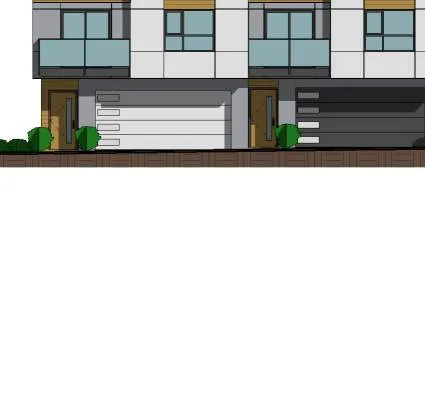
Detailed area breakdown for Unit 013 level 2. 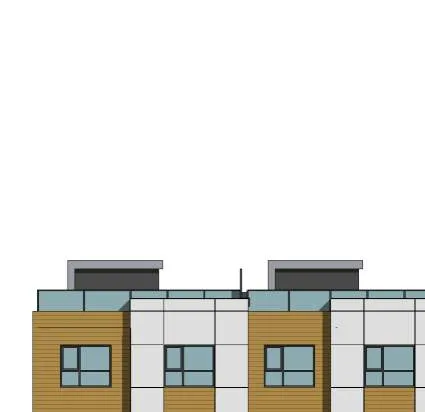
Detailed area breakdown for Unit 010 stairs L2. 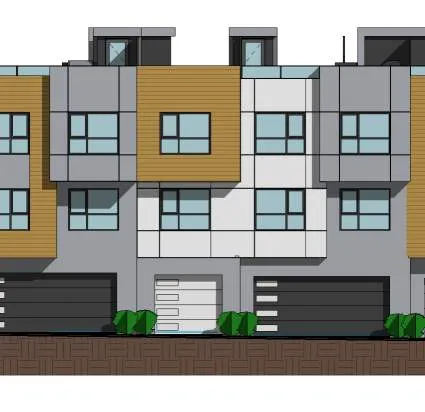
Detailed area breakdown for Unit 011 stairs L2. 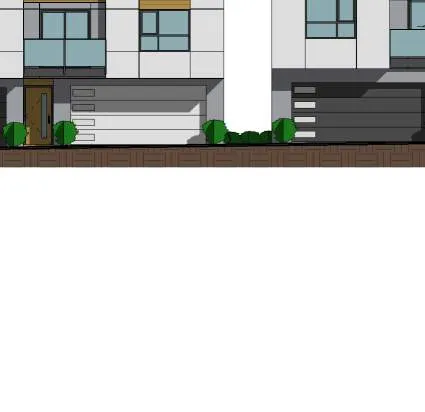
Detailed area breakdown for Unit 012 stairs L2. 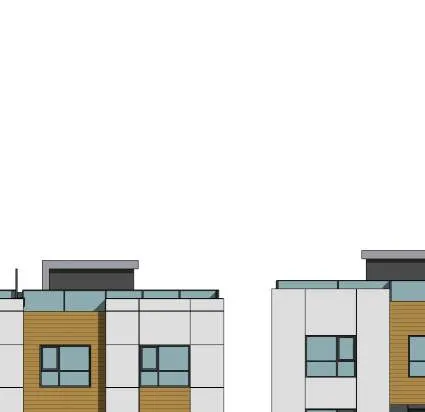
Detailed area breakdown for Unit 013 stairs L2. 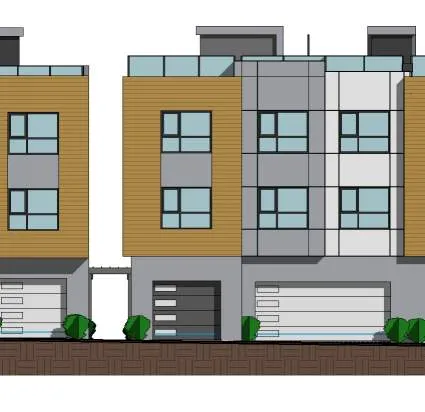
Detailed area breakdown for Unit 008 level 2. 
Detailed area breakdown for Unit 009 level 2. 
Detailed area breakdown for Unit 007 level 2. 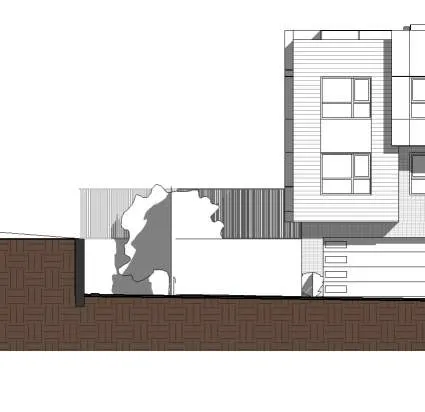
Detailed area breakdown for Unit 006 level 2. 
Detailed area breakdown for Unit 005 level 2. 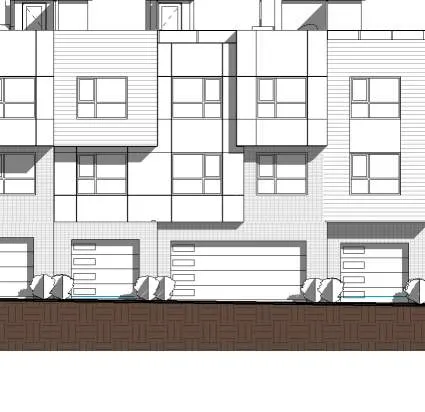
Detailed area breakdown for Unit 005 balcony. 
Detailed area breakdown for Unit 006 balcony. 
Detailed area breakdown for Unit 007 balcony. 
Detailed area breakdown for Unit 008 balcony. 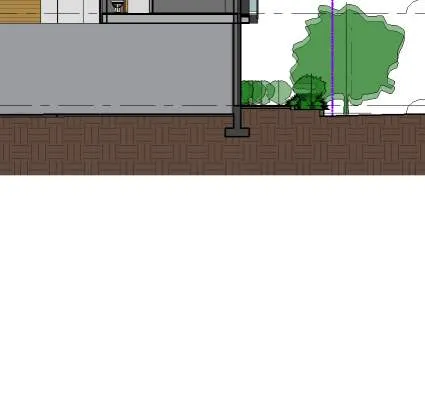
Detailed area breakdown for Unit 009 balcony. 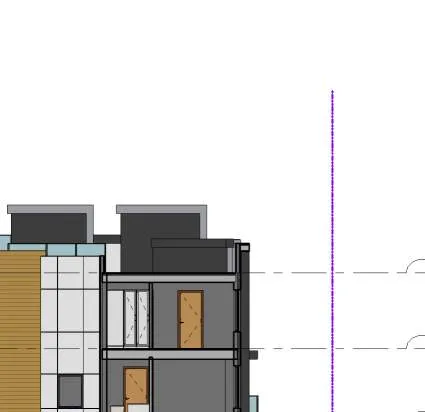
Detailed area breakdown for Unit 008 stairs L2. 
Detailed area breakdown for Unit 007 stairs L2. 
Detailed area breakdown for Unit 006 stairs L2. 
Detailed area breakdown for Unit 005 stairs L2. 
Detailed area breakdown for Unit 004 level 2. 
Detailed area breakdown for Unit 003 level 2. 
Detailed area breakdown for Unit 002 level 2. 
Detailed area breakdown for Unit 001 level 2. 
Detailed area breakdown for Unit 004 balcony. 
Detailed area breakdown for Unit 003 balcony. 
Detailed area breakdown for Unit 002 balcony. 
Detailed area breakdown for Unit 015 level 2. 
Detailed area breakdown for Unit 016 level 2. 
Detailed area breakdown for Unit 014 level 2. 
Detailed area breakdown for Unit 014 stairs L2. 
Detailed area breakdown for Unit 015 stairs L2. 
Detailed area breakdown for Unit 016 stairs L2. 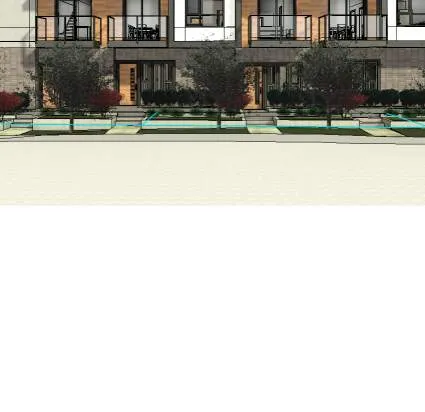
Detailed area breakdown for Unit 017 level 2. 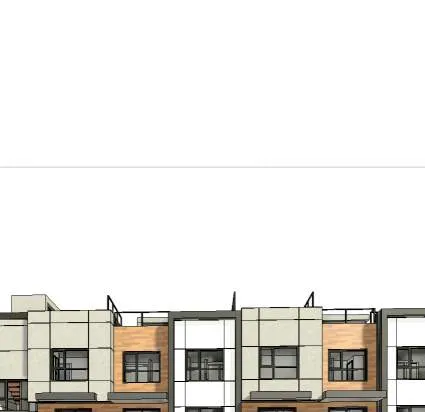
Detailed area breakdown for Unit 020 level 2. 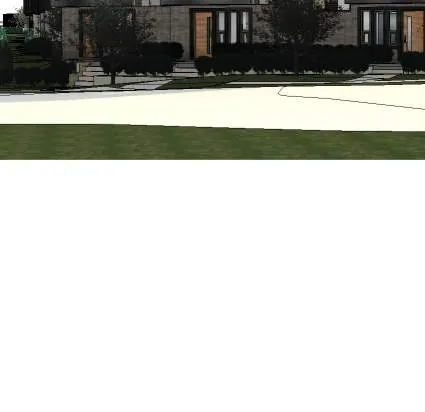
Detailed area breakdown for Unit 019 level 2. 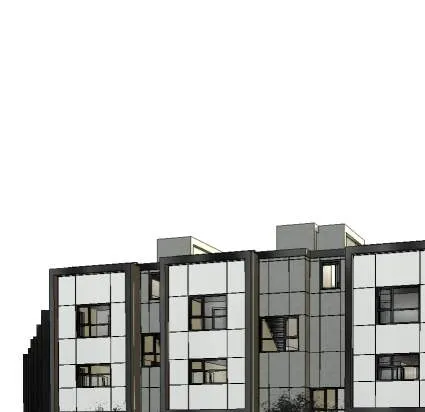
Detailed area breakdown for Unit 018 level 2. 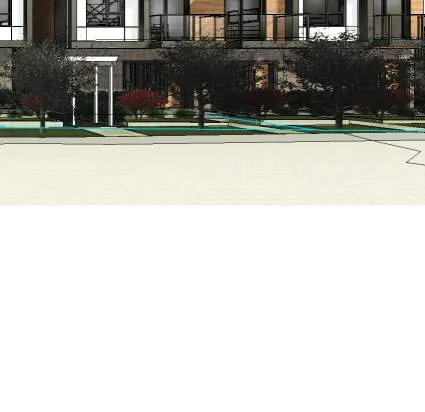
Detailed area breakdown for Unit 018 stairs L2. 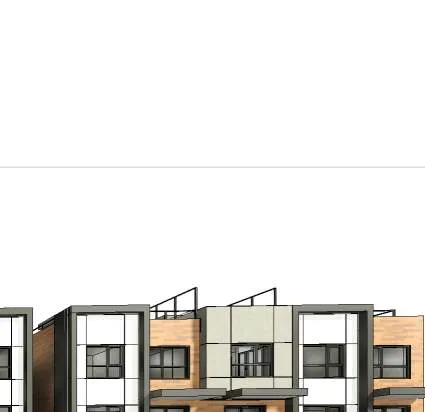
Detailed area breakdown for Unit 017 stairs L2. 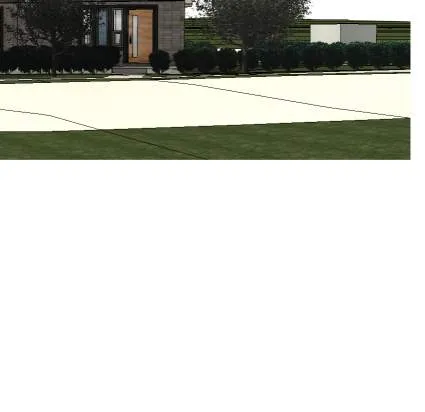
Detailed area breakdown for Unit 020 stairs L2. 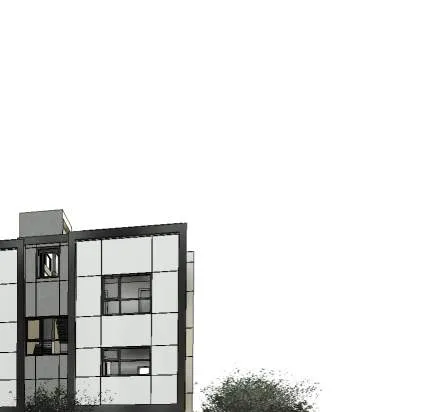
Detailed area breakdown for Unit 019 stairs L2. 
Detailed area breakdown for Unit 012 level 3. 
Detailed area breakdown for Unit 010 level 3. 
Detailed area breakdown for Unit 011 level 3. 
Detailed area breakdown for Unit 013 level 3. 
Detailed area breakdown for Unit 010 stairs L3. 
Detailed area breakdown for Unit 011 stairs L3. 
Detailed area breakdown for Unit 012 stairs L3. 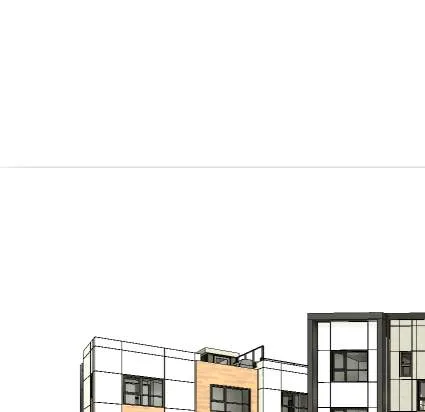
Detailed area breakdown for Unit 013 stairs L3. 
Detailed area breakdown for Unit 009 level 3. 
Detailed area breakdown for Unit 006 level 3.
Page 92–112
Extracted from: 2024 10 01 Council Agenda - Agenda - Pdf