Site Sections and 3D Representations (Drawings A300, A600-A603)
Architectural visual documents including cross-sections and renderings of the proposed townhouse buildings and their impact on neighboring properties.
SITE SECTIONS
Project: 2130 Client: Jeffrey Sengara Project Address: 294 & 296 ELTHAM & 242 HELMCKEN ROAD, VICTORIA, BC. Project Status: RZ/DP Drawing Number: A300 Date: 2024-01-05 Scale: As indicated
SUBMISSION
| Date | Description |
|---|---|
| 2023-09-14 | Issued for Rezoning |
| 2023-12-06 | Issued for Rezoning |
Drawing 1: EAST-WEST SECTION AT DRIVEWAY (LOOKING SOUTH)
Scale: 1 : 100 This section illustrates the relationship between BUILDING 1 and the OUTLINE OF 288 ELTHAM RD BUILDING, showing visitor parking, landscaping, and site grade levels.

Detail section showing ground floor and foundation levels 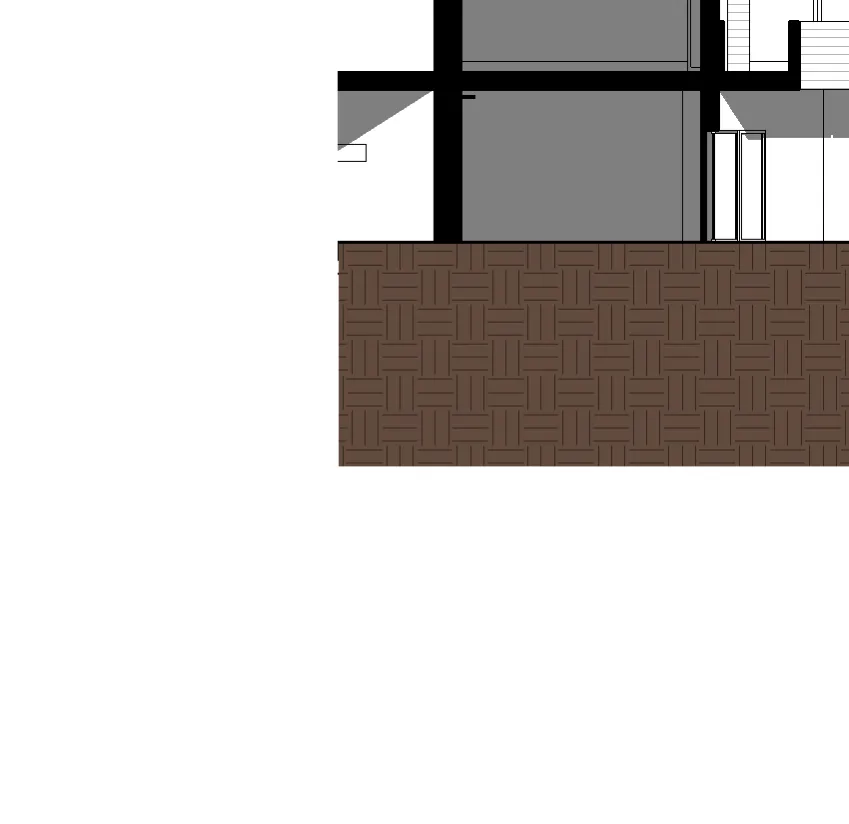
Detail section of upper floors and roof assembly 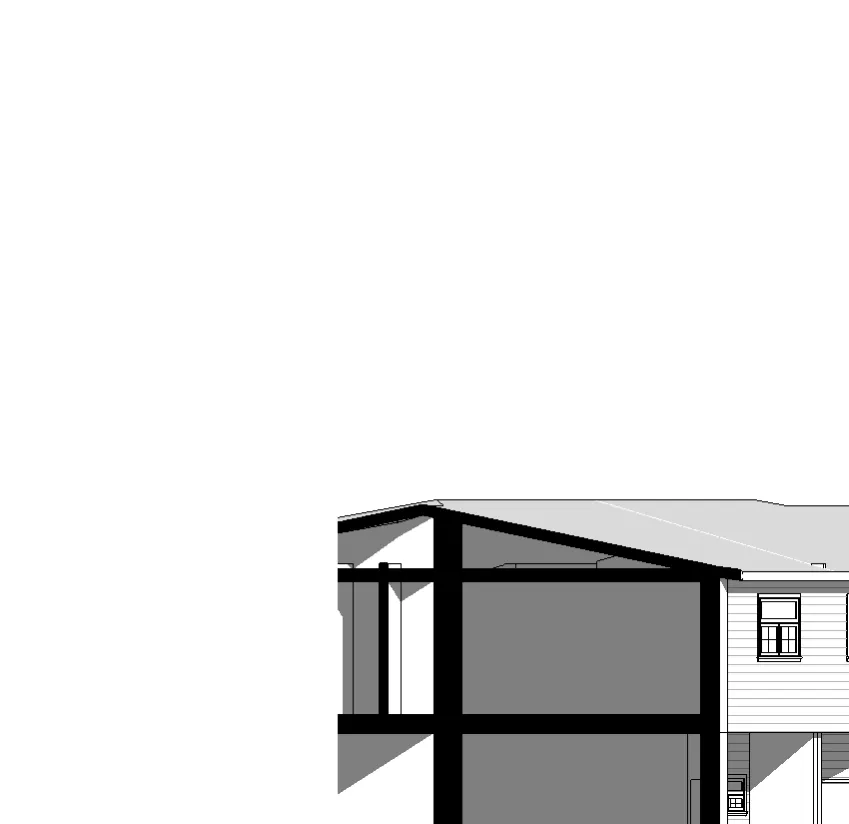
Detail section of perimeter fencing and landscape buffer 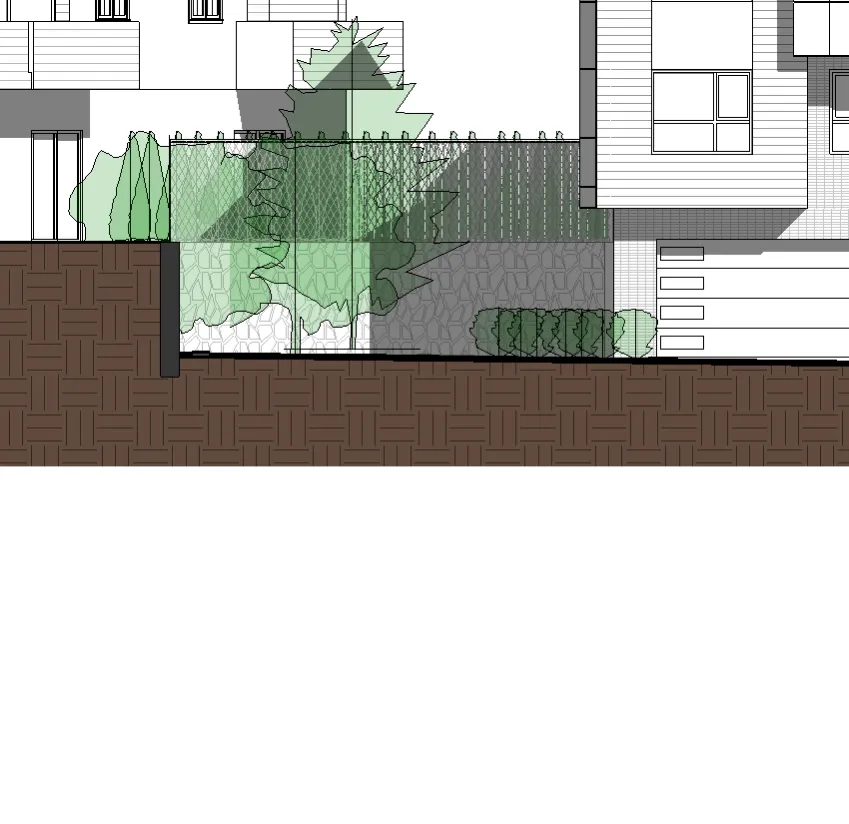
Detail section of upper residential facade and window arrangement 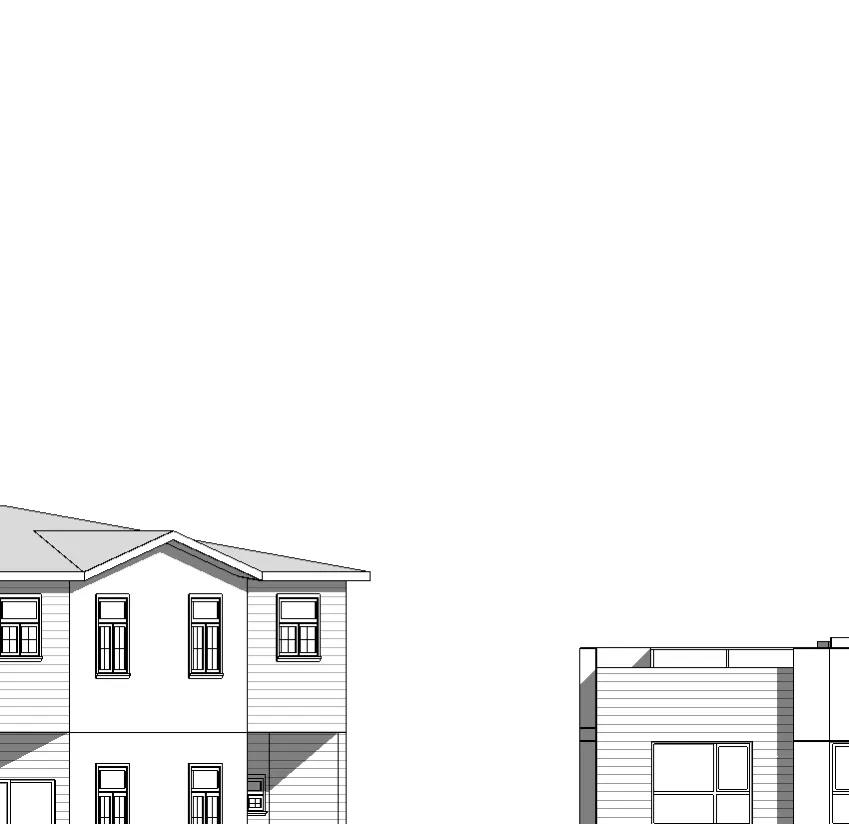
Detail elevation showing garage doors and driveway interface 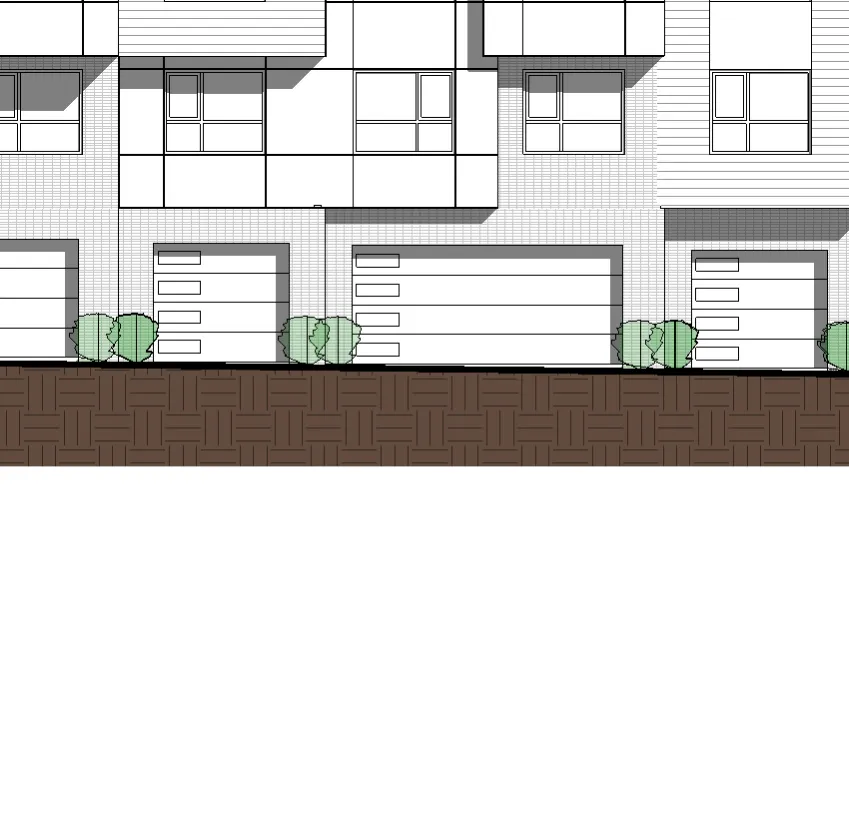
Detail section showing rooftop patio and skylight features 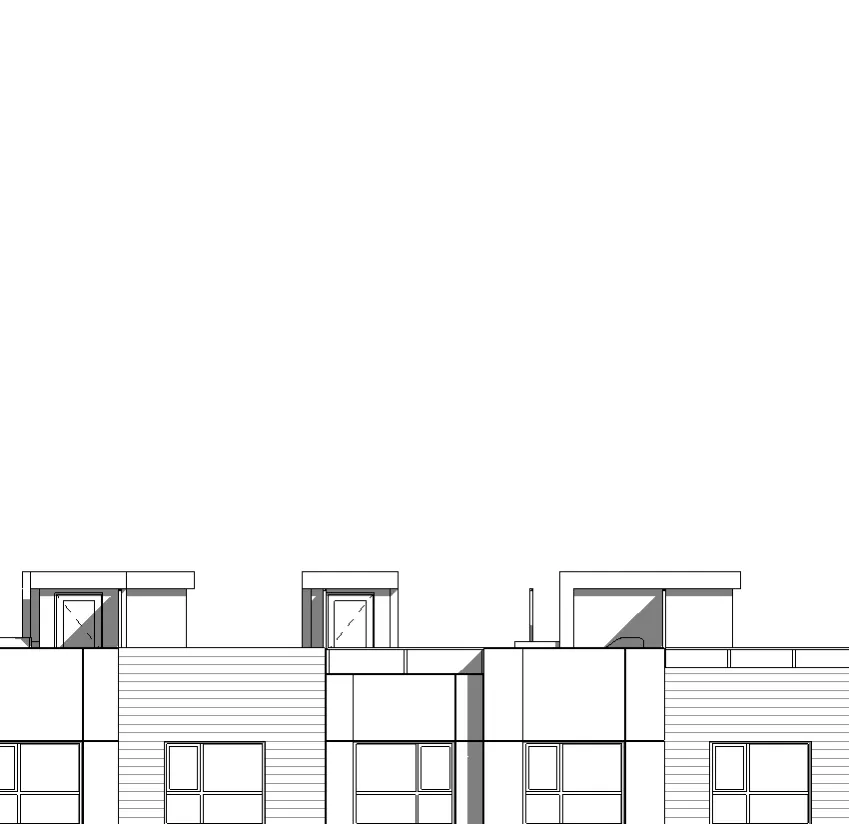
Detail section of building edge and adjacent landscaping 
Detailed vertical wall section of the structure
Drawing 2: Section Looking South At Ashley Gate Unit 1 Corner Camera
Scale: 1 : 100
- ROOF LEVEL: 118.16' (36.02 m)
- LEVEL 3: 107.50' (32.77 m)
- LEVEL 2: 97.50' (29.72 m)
- LEVEL 1: 87.50' (26.67 m)
- Sight line diagrams are provided at 30.00° from the camera location.
Drawing 3: Section Looking South At Ashley Gate Unit 3 Camera
Scale: 1 : 100
- Level Elevations: Identical to Drawing 2.
- Sight line diagrams are provided at 30.00° from the camera location.
Drawing 4: Section Looking South At Ashley Gate Unit 4 Corner Camera
Scale: 1 : 100
- Level Elevations: Identical to Drawing 2.
- Sight line diagrams are provided at 30.00° from the camera location.
3D REPRESENTATIONS
Project: 2130 Client: Jeffrey Sengara Project Address: 294 & 296 ELTHAM & 242 HELMCKEN ROAD, VICTORIA, BC. Project Status: RZ/DP Drawing Number: A600 Date: 2024-01-05
SUBMISSION
| Date | Description |
|---|---|
| 2022-06-06 | Issued for Rezoning |
| 2023-09-14 | Issued for Rezoning |
| 2023-12-06 | Issued for Rezoning |
Renderings
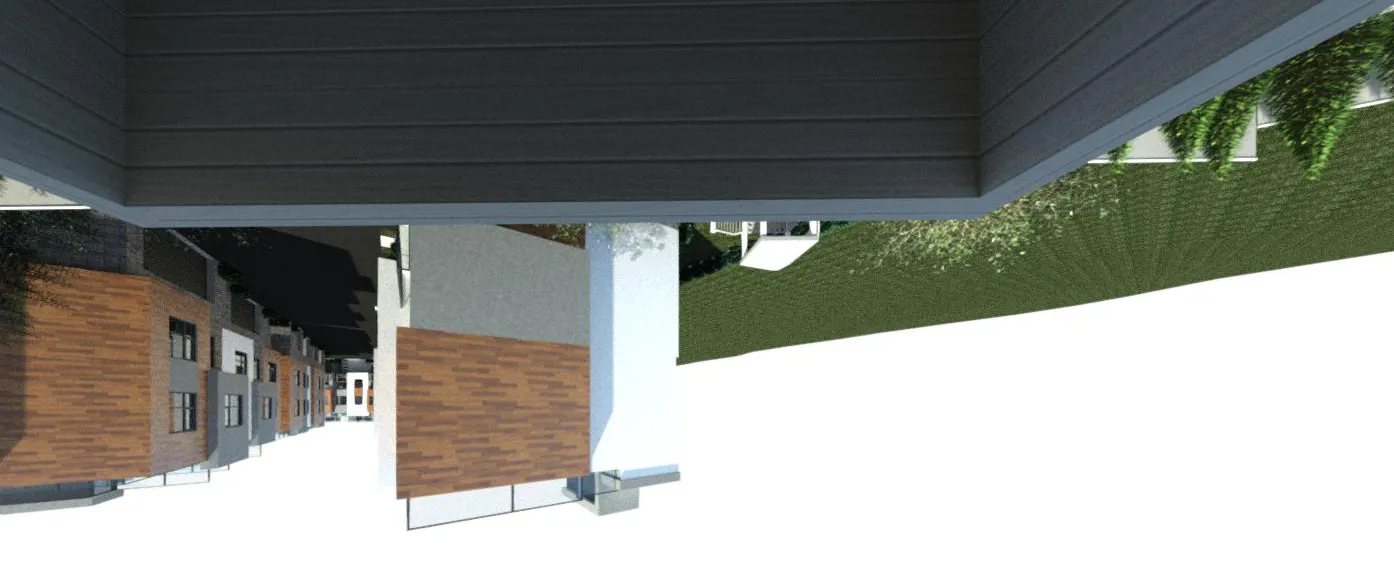
- FRONT VIEW ALONG ELTHAM RD
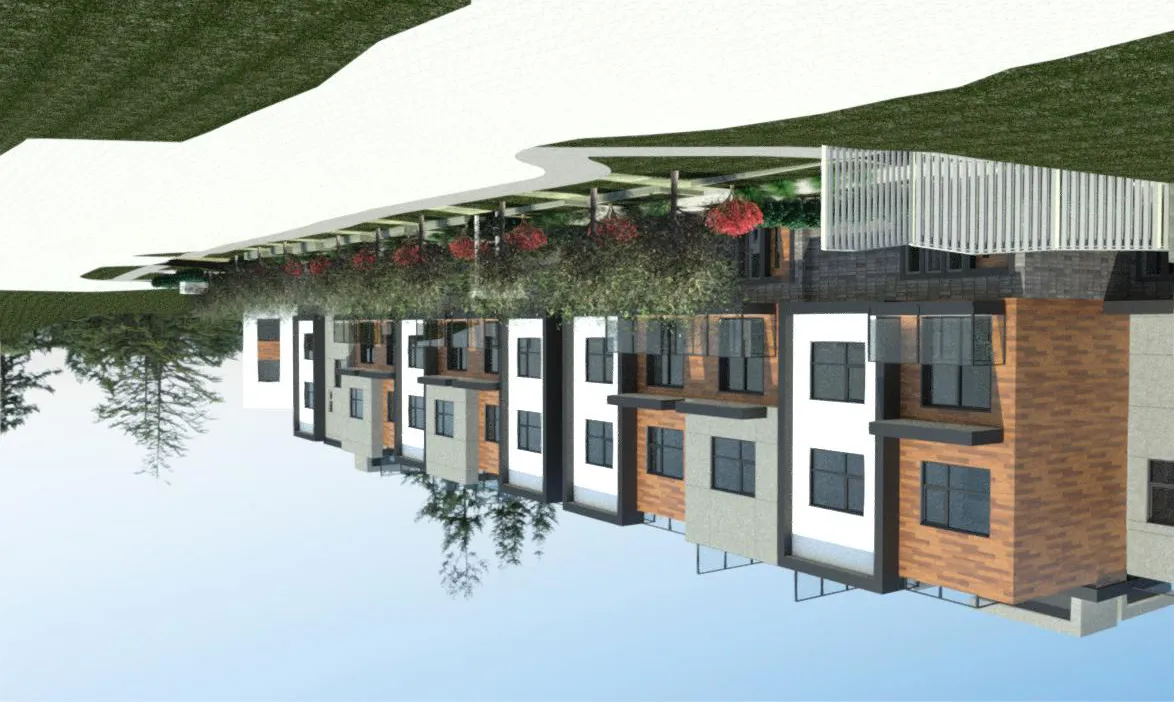
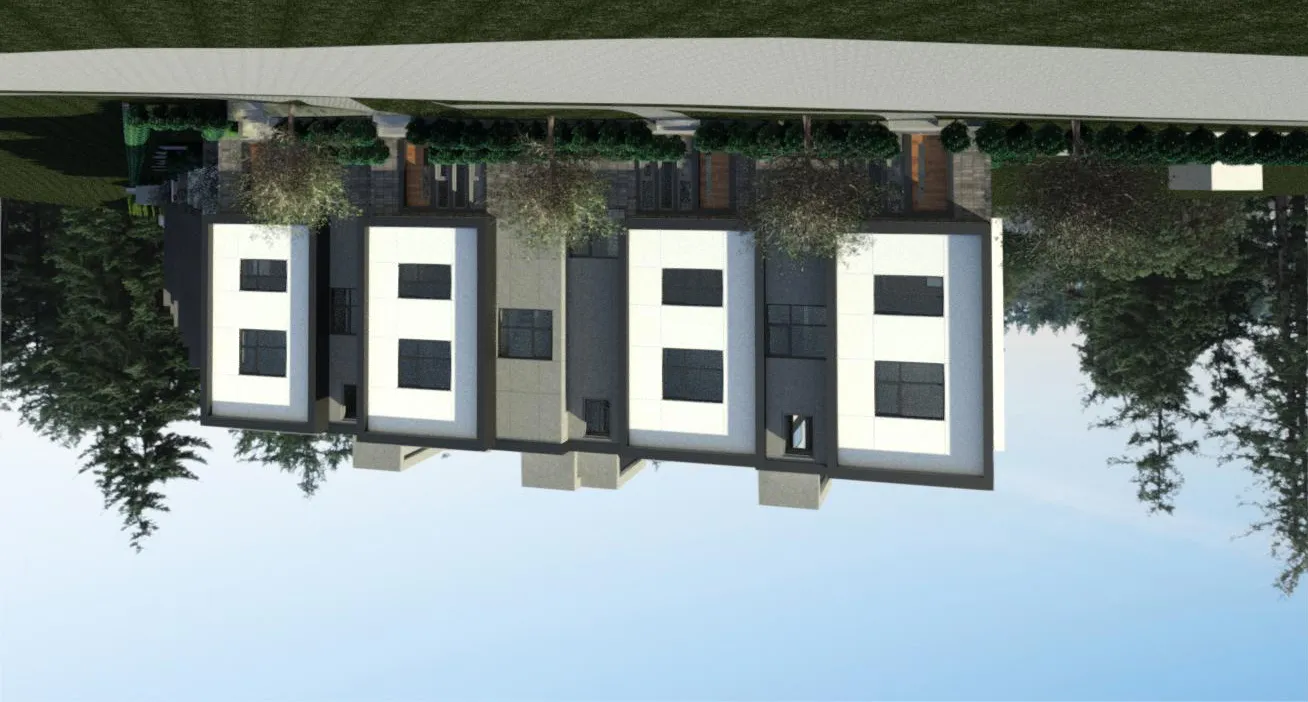
HELMCKEN DEVELOPMENT IMPACT STUDY ON ASHLEY GATE
Project: 2130 Client: Jeffrey Sengara Project Address: 294 & 296 ELTHAM & 242 HELMCKEN ROAD, VICTORIA, BC. Project Status: RZ/DP Drawing Number: A601 Date: 2024-01-05 Scale: 1 : 500
SUBMISSION
| Date | Description |
|---|---|
| 2022-06-06 | Issued for Rezoning |
| 2023-09-14 | Issued for Rezoning |
| 2023-12-06 | Issued for Rezoning |
Impact Study Views: Unit 1
- Camera View Looking North West from Ashley Gate Unit 1 Corner - Level 3 (Bedrooms)
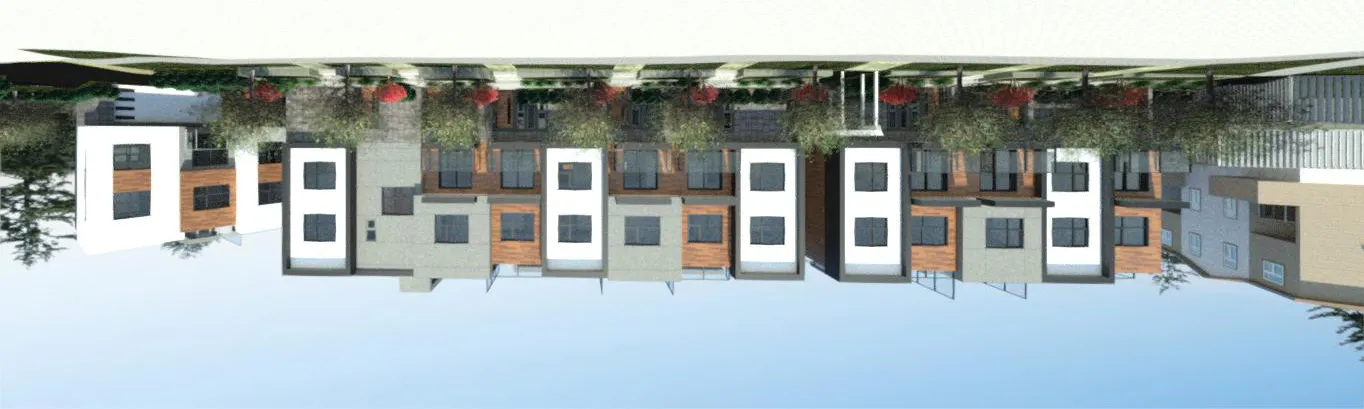
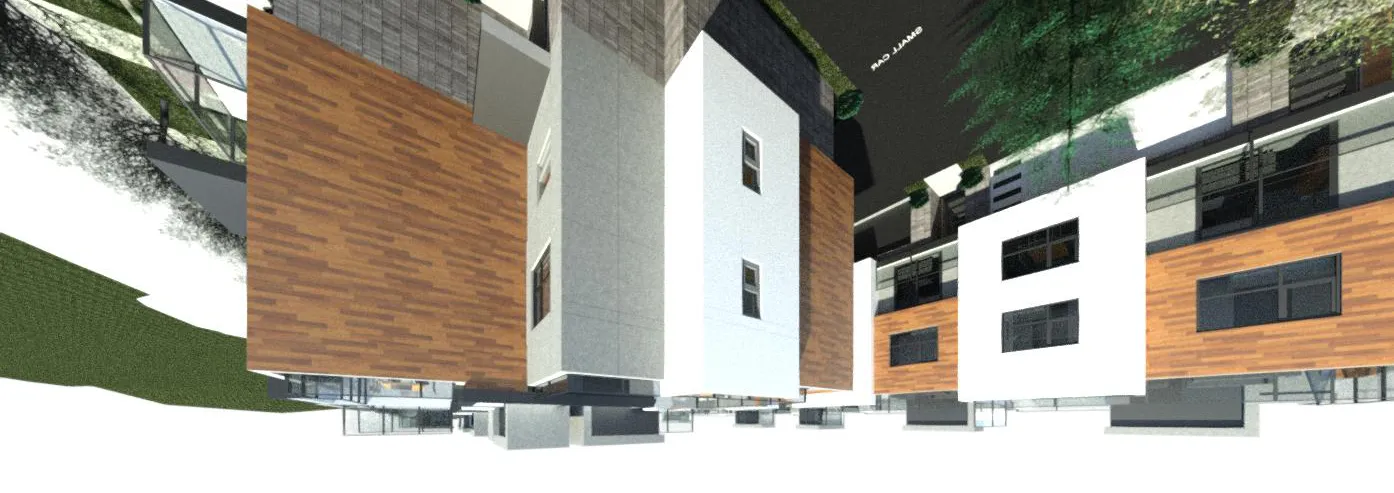
HELMCKEN DEVELOPMENT IMPACT STUDY ON ASHLEY GATE
Project: 2130 Drawing Number: A602 Date: 2024-01-05 Scale: 1 : 500
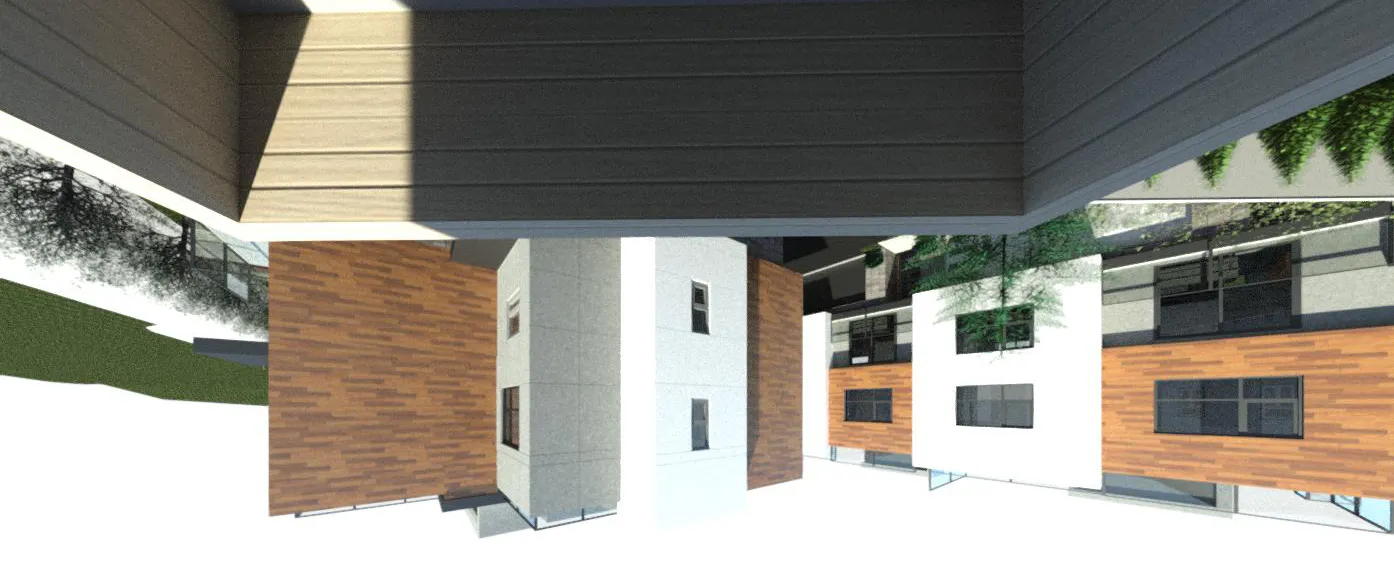
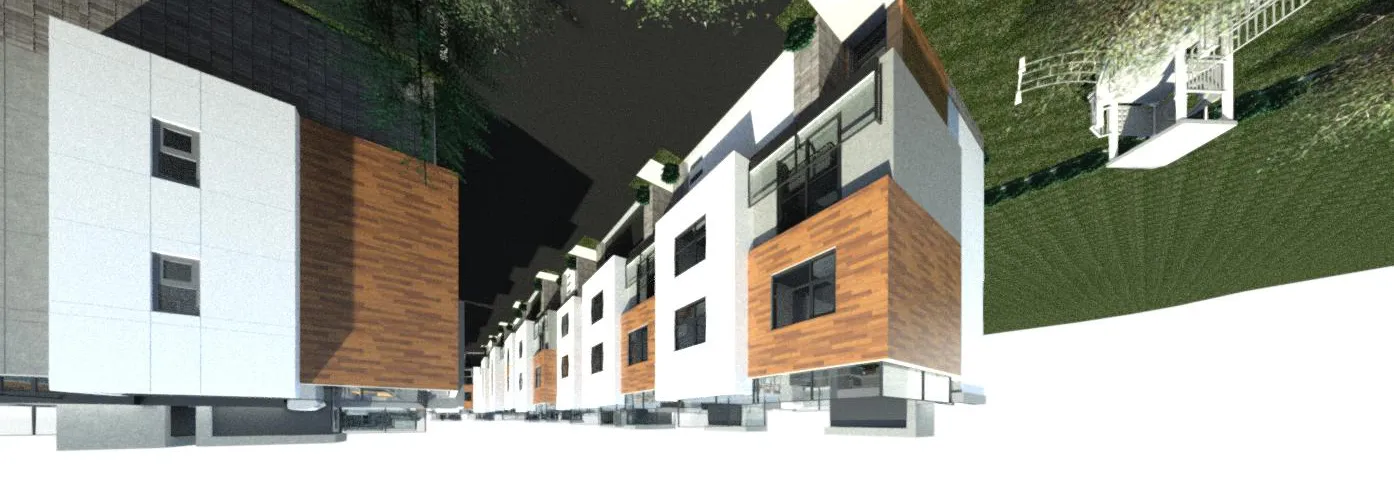
Impact Study Views: Unit 3
- Camera View Looking North West from Ashley Gate Unit 3 - Level 3 (Bedrooms)
HELMCKEN DEVELOPMENT IMPACT STUDY ON ASHLEY GATE
Project: 2130 Drawing Number: A603 Date: 2024-01-05 Scale: 1 : 500
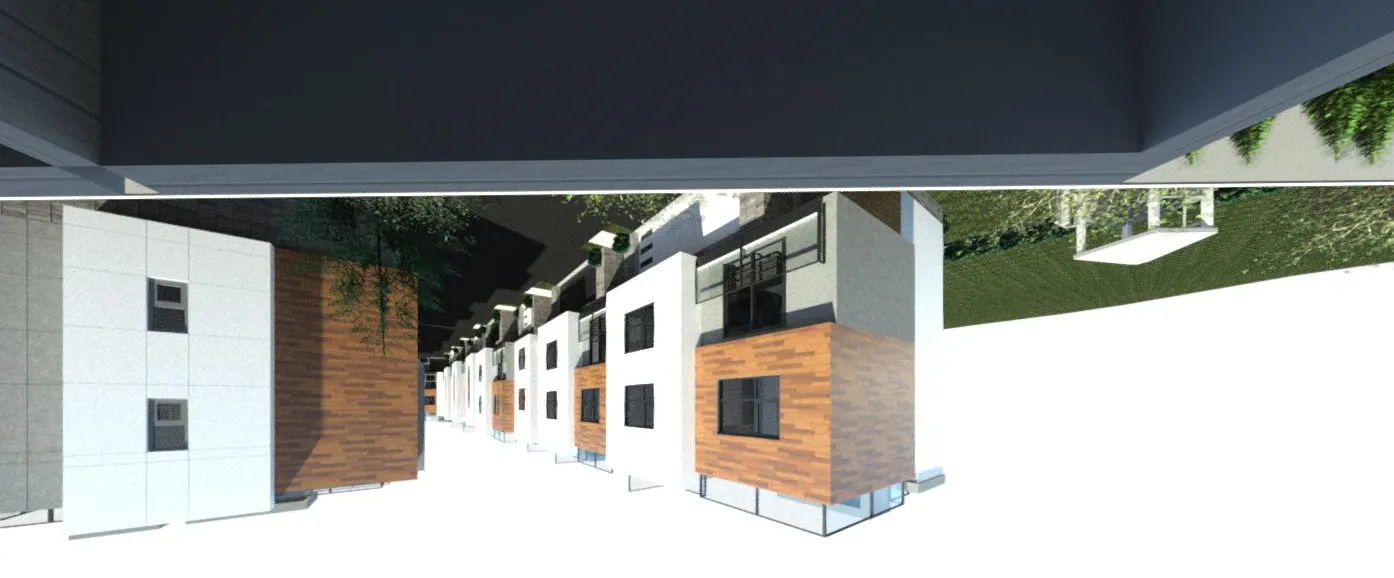
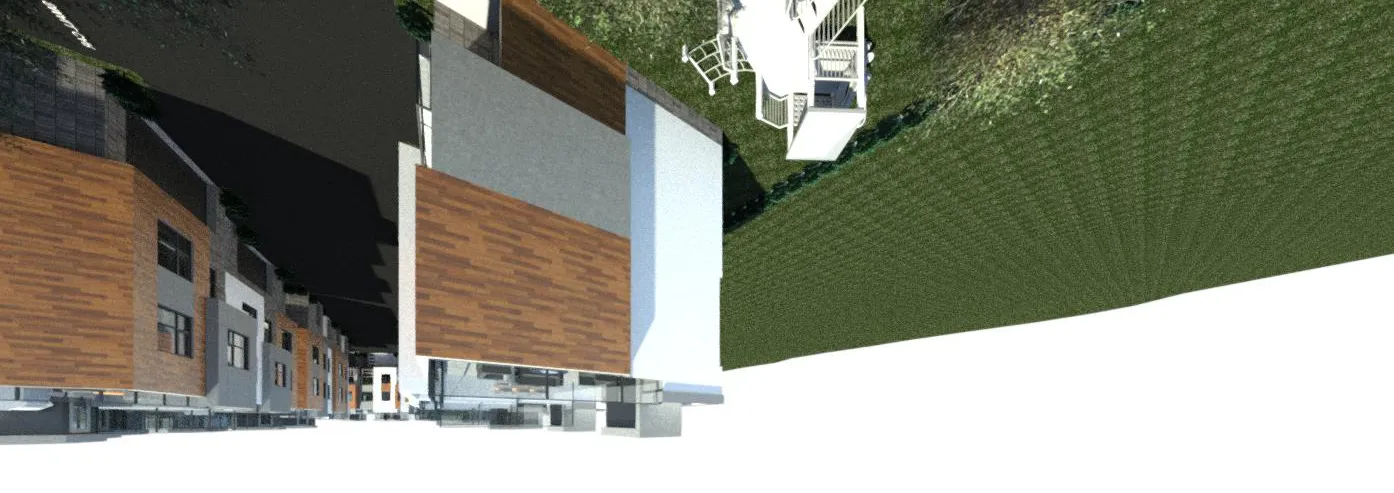
Impact Study Views: Unit 4
- Camera View Looking North West from Ashley Gate Unit 4 Corner - Level 3 (Bedrooms)
Architect's Notes: All Drawings in this set to be read in conjunction with each other. Any errors or discrepancies to be reported to the Architect before commencing work. Contractors are responsible to ensure that all work is executed to the requirements of the appropriate Building Code Authority. © Copyright Ankenman Marchand Architects. All rights reserved.