Attachment 4: Geotechnical Memo - Coast Geotechnical
A geotechnical assessment of landscaping works, specifically tiered boulder retaining walls, at 21 Eaton Avenue.
Attachment 4
GEOTECHNICAL MEMO
| CLIENT: | Alex Burns | DATE: | December 6, 2022 |
| ATTN: | Alex Burns | FILE NO. | 22-498 |
| CC: | MEMO NO. | 1 | |
| PROJECT: | Residential Landscaping | ||
| LOCATION: | 21 Eatan Place, View Royal |
SUBJECT:
As requested, Coast Geotechnical visited the site on November 1st. The purpose of our visit was to assess the existing landscaping works which had been recently constructed at the south and east areas of the lot. We understand a geotechnical assessment was requested by the Town of View Royal to confirm the safety of the constructed works. This memo summarizes our observations and conclusions. Photos are attached following the text of this memo.
OBSERVATIONS:
Along the east property line, tiered boulder retaining walls had been constructed. The retaining wall tiers are a single boulder in height. The boulder sizes vary with nominal diameters of 0.6 – 1.2 meters. The setback between retaining wall tiers exceeds the height of any one tier. The bearing soils beneath the boulders was assessed by manual probe. The bearing conditions varied with some boulders bearing on dense soils, while other areas are founded on up to 0.15m of loose to compact material. Several of the larger boulders have a negative face batter (leaning out). The depth of these boulders into the slope was reviewed and found to be sufficiently large, consequently, in our opinion the negative facing batter would not cause overturning.
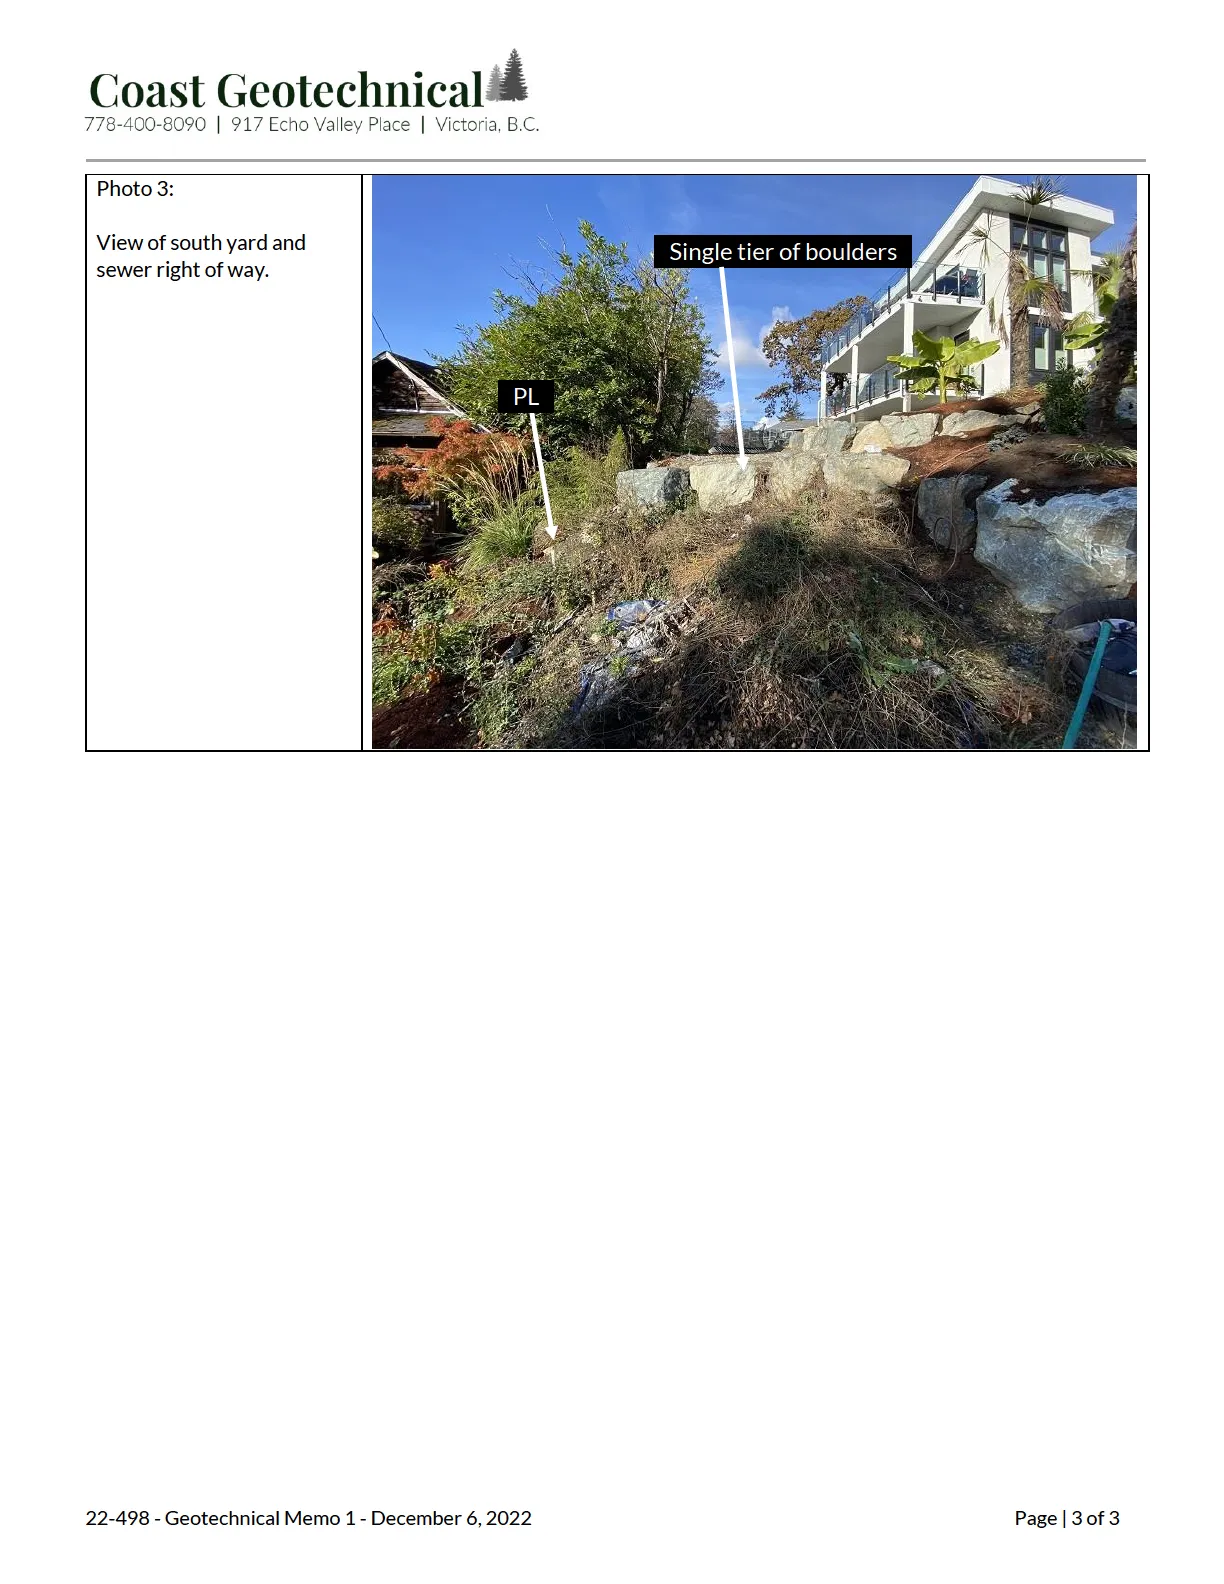
Along the south property line, a level yard area has been created. Along the south property line a slope has been constructed of coarse blast rock. The slope is approximately 1.5 m high and oriented at approximately 1.5H:1V. At the east end of this level yard area a single row of boulders has been placed. We understand that there is a CRD sewer right-of-way through this area. We expect that the single row of boulders could be easily removed does not restrict access to servicing the right-of-way, if necessary.
CONCLUSIONS:
Based on our review the landscaping works consisting of single rows of boulders and fill slopes have been constructed an appropriate orientation, and we expect the site conditions are generally stable with respect to land slippage and erosion.
Prepared By:
Ben Schmidt, P. Eng. Principal Geotechnical Engineer
Photo 1:
View of tiered retaining walls along the east property line.
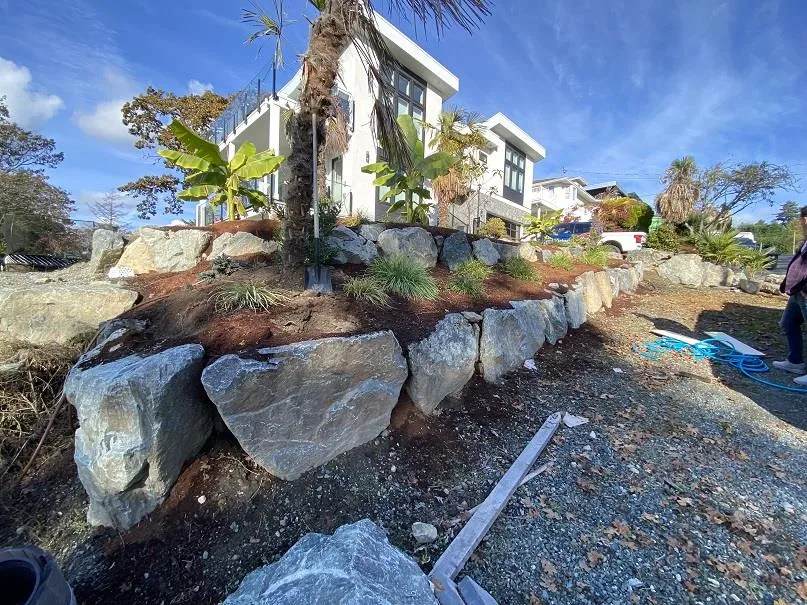
Photo 2:
View of manual probe at the base of wall.
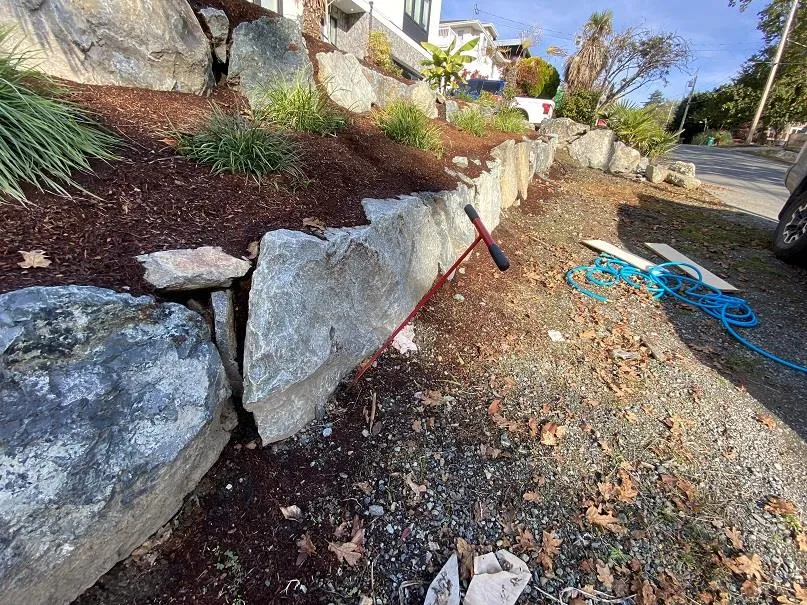
Photo 3:
View of south yard and sewer right of way.
Document Images
(1)