Attachment 5: Building Permit Application
Application to alter an existing structure at 21 Eaton Avenue to decommission the basement suite and reinstate it as crawlspace.
Building Permit Application
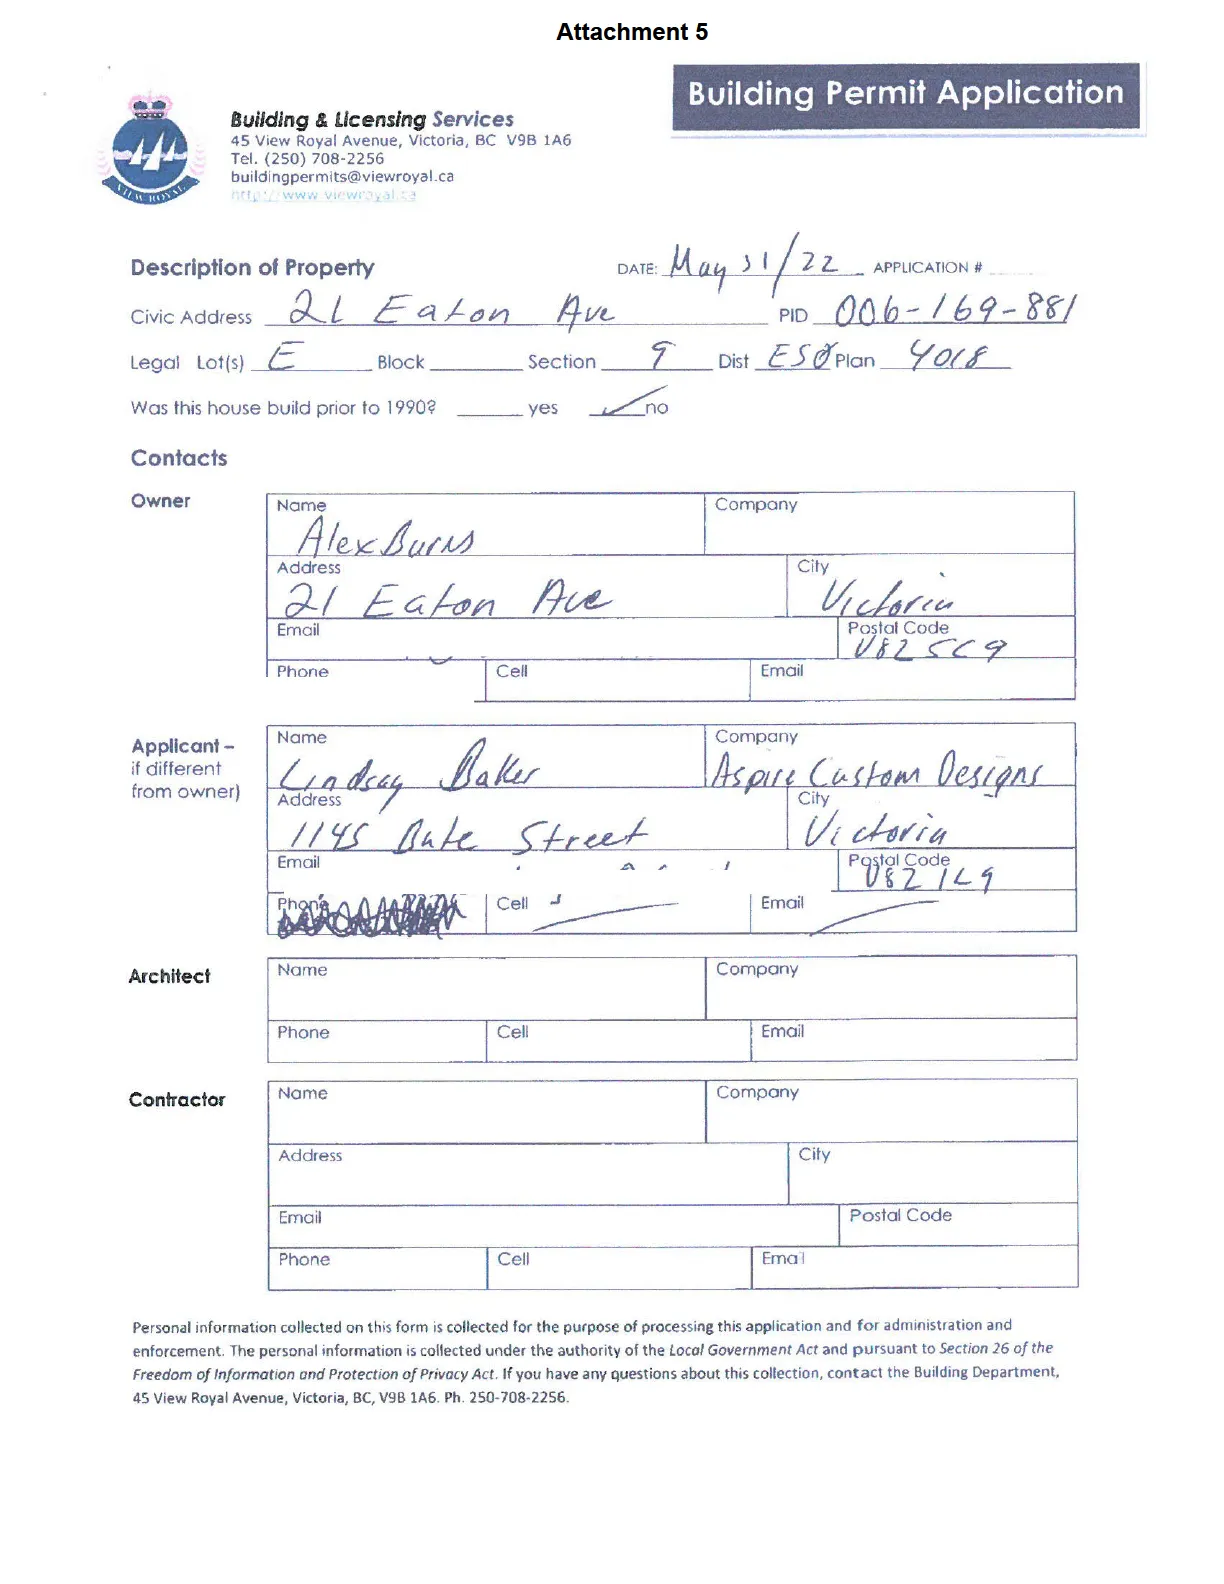
Description of Property
- DATE: May 31/22
- Civic Address: 21 Eaton Ave
- PID: 006-169-881
- Legal Lot(s): E
- Section: 9
- Dist: ESQ
- Plan: 4018
- Was this house build prior to 1990?: no
Contacts
| Role | Name | Company | Address | City | Postal Code |
|---|---|---|---|---|---|
| Owner | Alex Burns | 21 Eaton Ave | Victoria | V8Z 5C9 | |
| Applicant (if different from owner) | Lindsay Baker | Aspire Custom Designs | 1145 Bute Street | Victoria | V8Z 1L9 |
| Architect | |||||
| Contractor |
Personal information collected on this form is collected for the purpose of processing this application and for administration and enforcement. The personal information is collected under the authority of the Local Government Act and pursuant to Section 26 of the Freedom of Information and Protection of Privacy Act. If you have any questions about this collection, contact the Building Department, 45 View Royal Avenue, Victoria, BC, V9B 1A6. Ph. 250-708-2256.
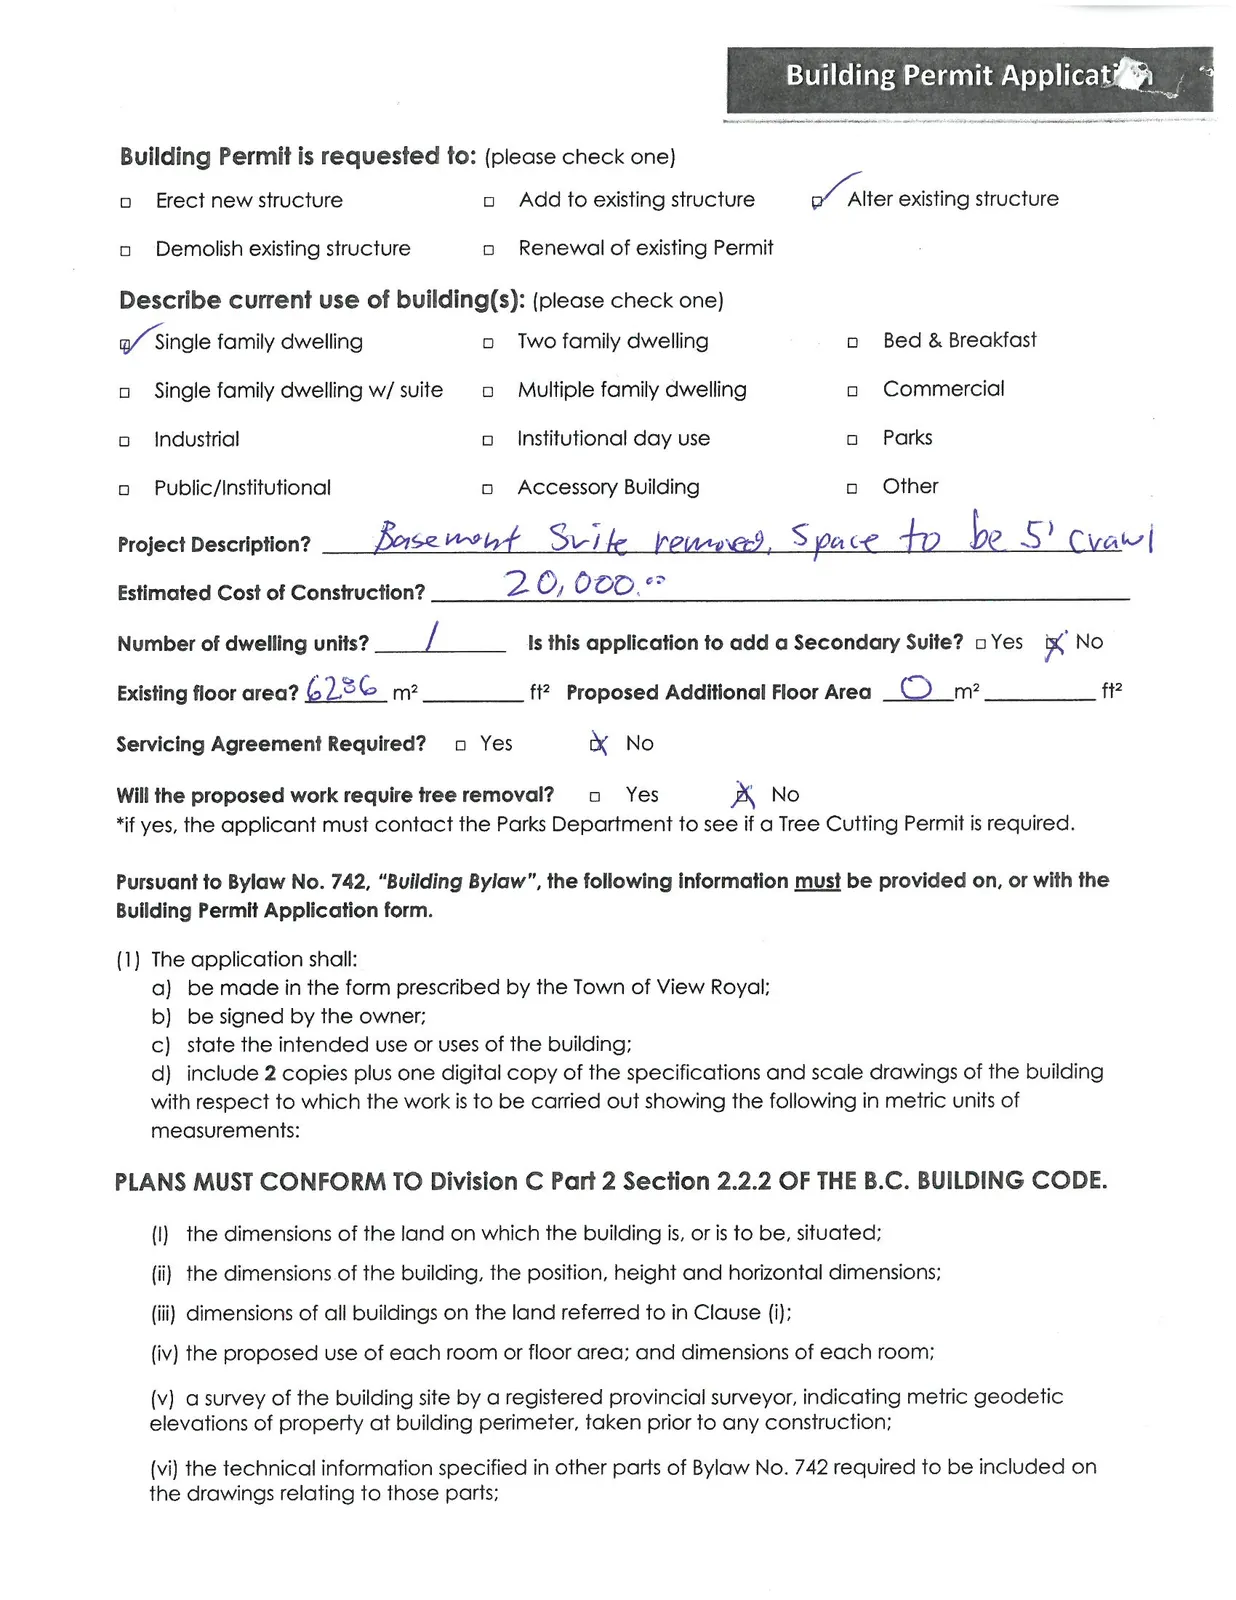
Building Permit is requested to:
- Alter existing structure
Describe current use of building(s):
- Single family dwelling
Project Description? Basement Suite removed, Space to be 5' crawl Estimated Cost of Construction? 20,000.00 Number of dwelling units? 1 Is this application to add a Secondary Suite? No Existing floor area? 6286 m² Proposed Additional Floor Area 0 m² Servicing Agreement Required? No Will the proposed work require tree removal? No *if yes, the applicant must contact the Parks Department to see if a Tree Cutting Permit is required.
Pursuant to Bylaw No. 742, "Building Bylaw", the following information must be provided on, or with the Building Permit Application form.
(1) The application shall: a) be made in the form prescribed by the Town of View Royal; b) be signed by the owner; c) state the intended use or uses of the building; d) include 2 copies plus one digital copy of the specifications and scale drawings of the building with respect to which the work is to be carried out showing the following in metric units of measurements:
PLANS MUST CONFORM TO Division C Part 2 Section 2.2.2 OF THE B.C. BUILDING CODE.
(i) the dimensions of the land on which the building is, or is to be, situated; (ii) the dimensions of the building, the position, height and horizontal dimensions; (iii) dimensions of all buildings on the land referred to in Clause (i); (iv) the proposed use of each room or floor area; and dimensions of each room; (v) a survey of the building site by a registered provincial surveyor, indicating metric geodetic elevations of property at building perimeter, taken prior to any construction; (vi) the technical information specified in other parts of Bylaw No. 742 required to be included on the drawings relating to those parts;
Agent Authorization
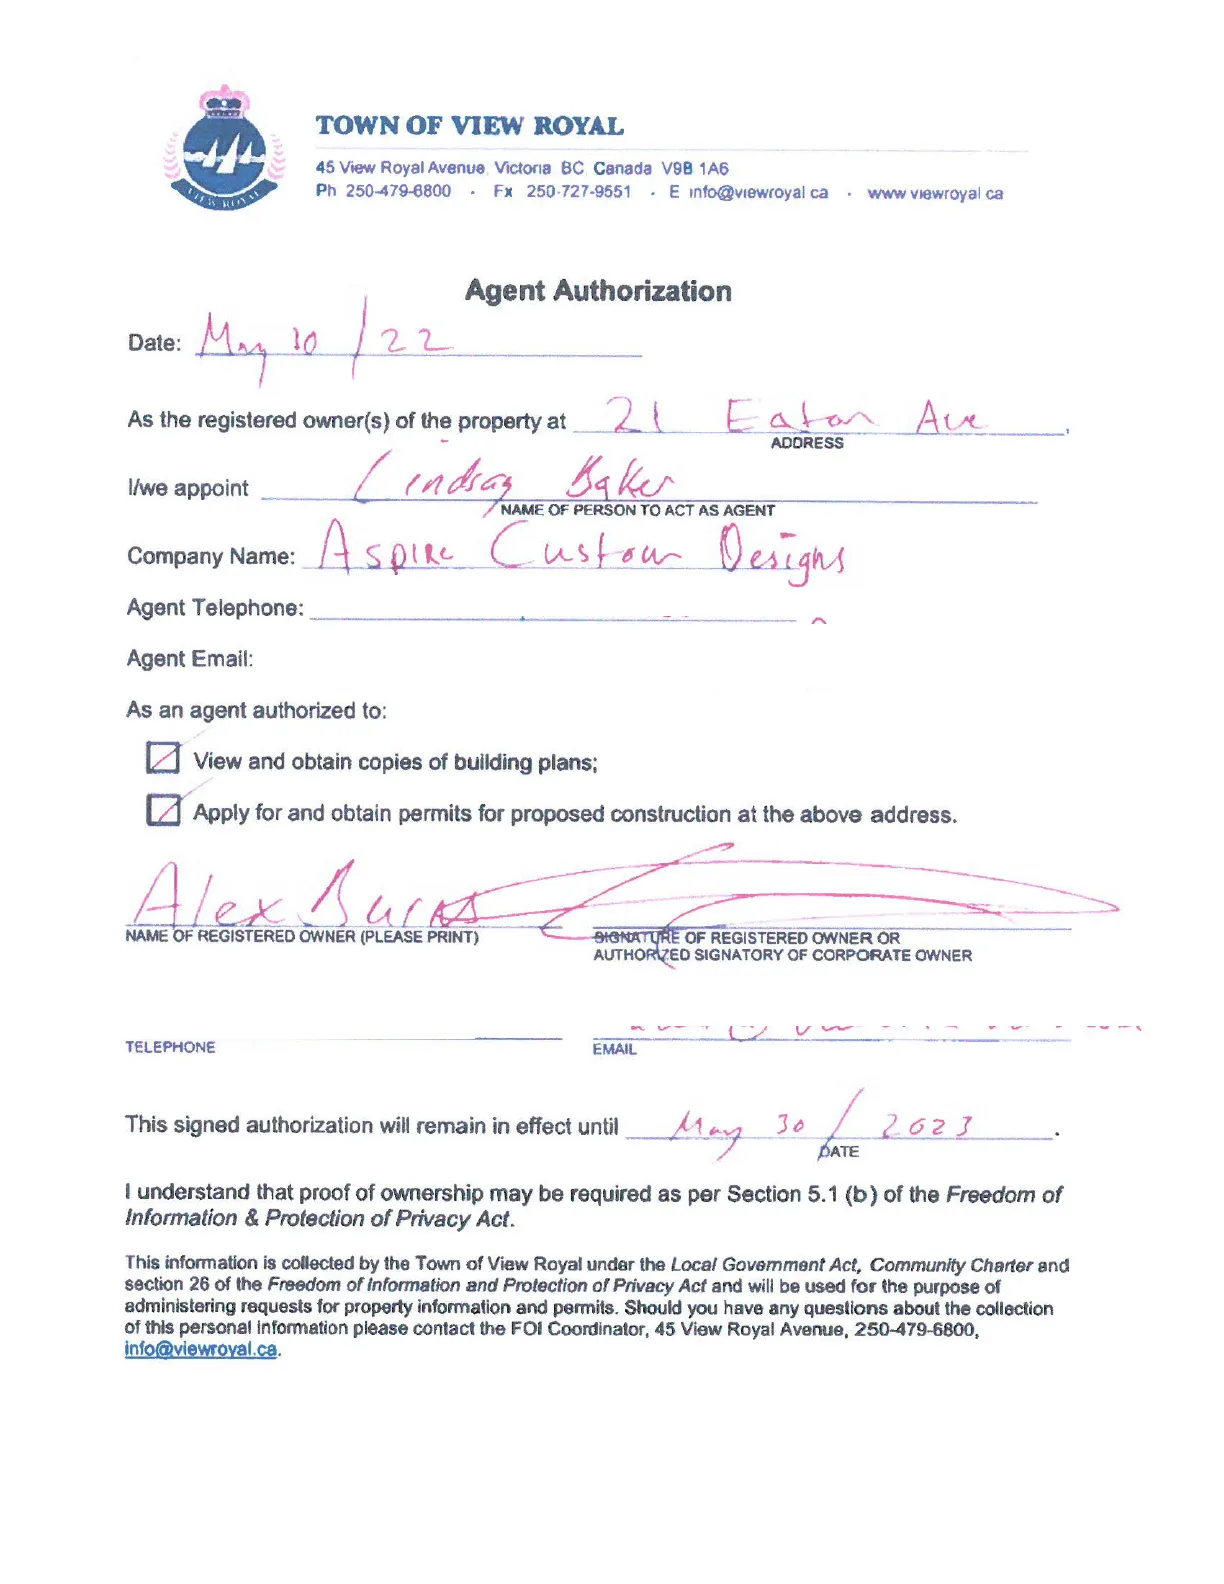
Date: May 10 / 22
As the registered owner(s) of the property at 21 Eaton Ave
I/we appoint Lindsay Baker Company Name: Aspire Custom Designs
As an agent authorized to:
- View and obtain copies of building plans;
- Apply for and obtain permits for proposed construction at the above address.
NAME OF REGISTERED OWNER: Alex Burns
This signed authorization will remain in effect until May 30 / 2023.
I understand that proof of ownership may be required as per Section 5.1 (b) of the Freedom of Information & Protection of Privacy Act.
This information is collected by the Town of View Royal under the Local Government Act, Community Charter and section 26 of the Freedom of Information and Protection of Privacy Act and will be used for the purpose of administering requests for property information and permits. Should you have any questions about the collection of this personal information please contact the FOI Coordinator, 45 View Royal Avenue, 250-479-6800, info@viewroyal.ca.