Attachment 8: Site Visit Report - 21 Eaton Ave
A photographic report detailing the findings of the June 26, 2023 site inspection, showing partially decommissioned fixtures and structural issues.
Attachment 8
June 26, 2023.
Site Visit Report
Building Address: 21 Eaton Ave Victoria BC V8Z 5C9
On Monday June 26th, a site visit was conducted at the address of 21 Eaton Ave. The parties involved where Brad Cameron (By-Law), Robert Gutierrez (Building Inspector) and myself, Stephen Patterson (Building Inspector).
When we arrived, Alex Burns (homeowner) was not on site. We spoke to his wife who called him numerous times with no answer. We eventually got a hold of Alex who said he was not there as he was confused due to Robert Gutierrez’s visit the previous Wednesday (the letter we had emailed, and hand delivered to Alex was very clear about time and who was coming).
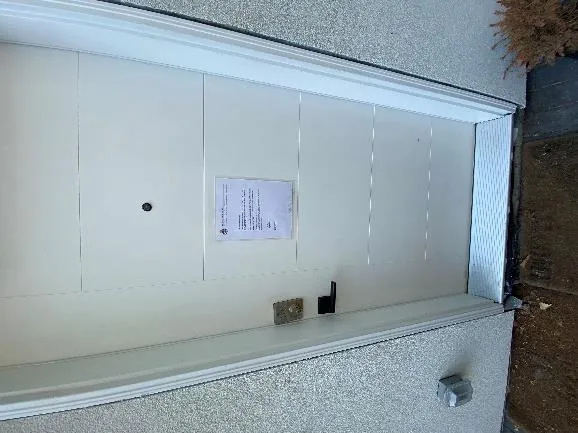
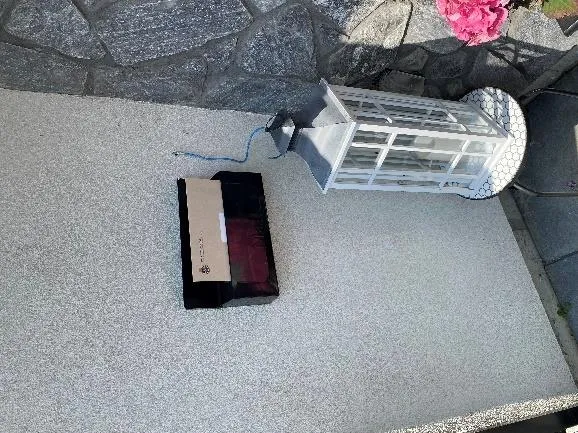
*Images from 2023-06-23 giving notice of inspection.
Following our conversation with Alex, we gained access to the premises for the purpose of conducting our inspection. Upon initial entry, the condition of the space was found to be disorderly, characterized by the presence of fallen leaves, spider webs and insects. These observations strongly suggested a prolonged period of vacancy and lack of maintenance.
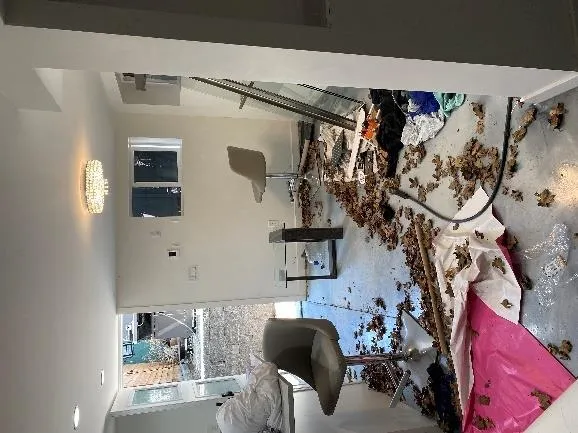
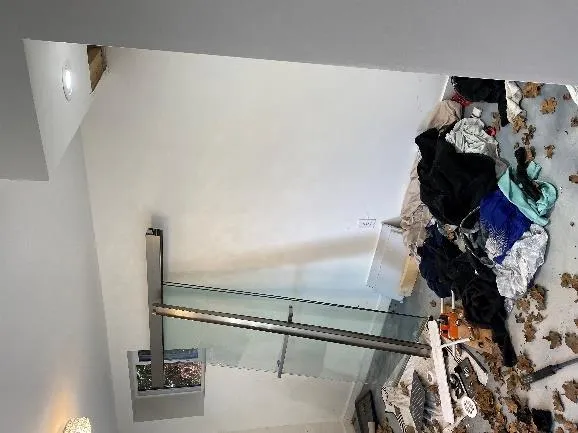
*Images of the entrance room.
The ceiling heights were measured at the tallest and lowest points in the house. The tallest being the average unencumbered ceiling area and the lowest being to the underside of the bulkheads.
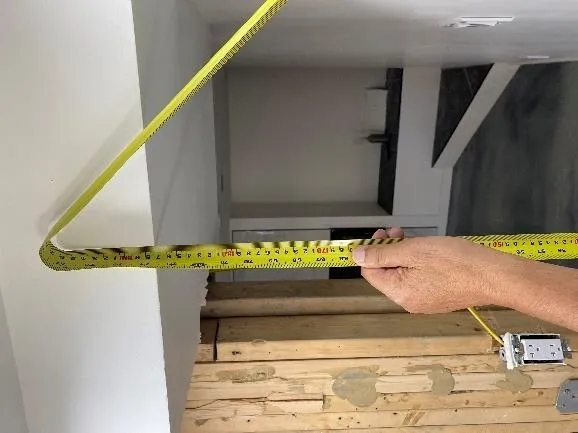
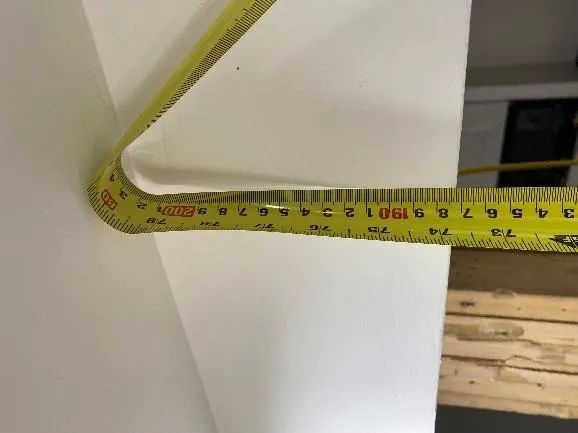
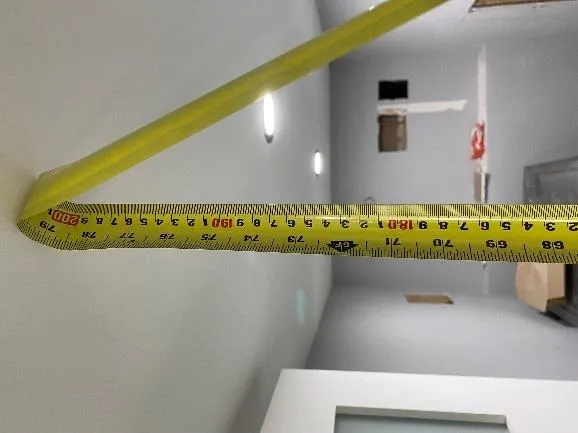
*As you can see in the pictures above, the bulk heads height average around 1.86m with the ceiling height averaging around 2.15m.
There is compelling evidence indicating that Alex had undertaken substantial efforts to decommission the suite. This became apparent through the disconnection of various plumbing components, namely the washer and dryer, shower, vanity, toilet, and the kitchen sink. The physical removal and capping of plumbing lines was also observed, along with the disconnection and capping of gas lines within the walls. In addition, the fixtures in the bathroom and kitchen, as well as any gas fixtures, were physically removed and temporarily sealed; however, further steps would be necessary to permanently close them off. The final actions would necessitate the expertise of a licensed plumber.
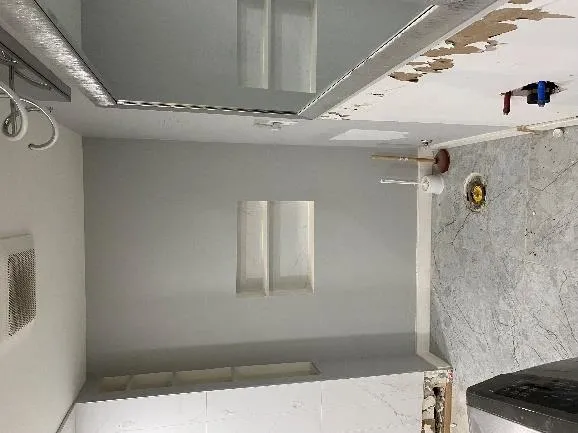
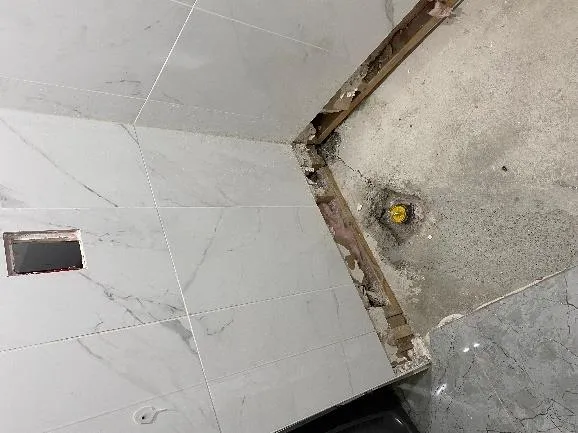
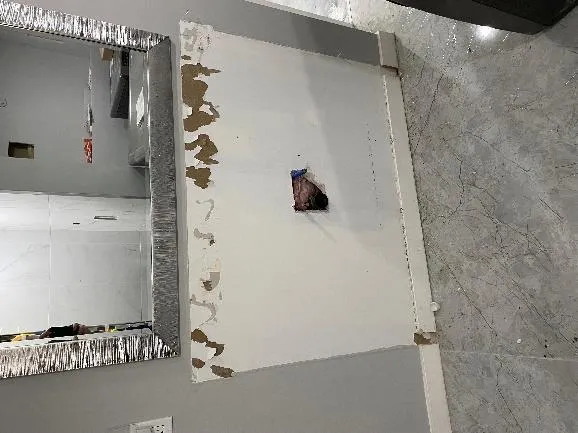
*Bathroom fixtures removed and capped.
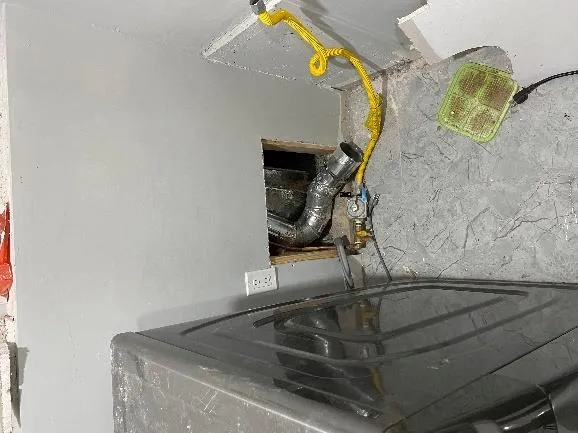
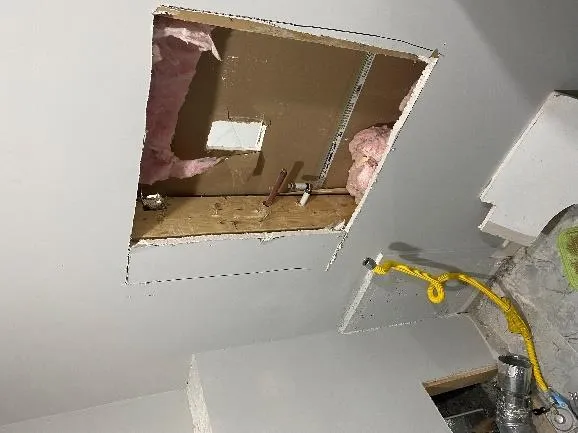
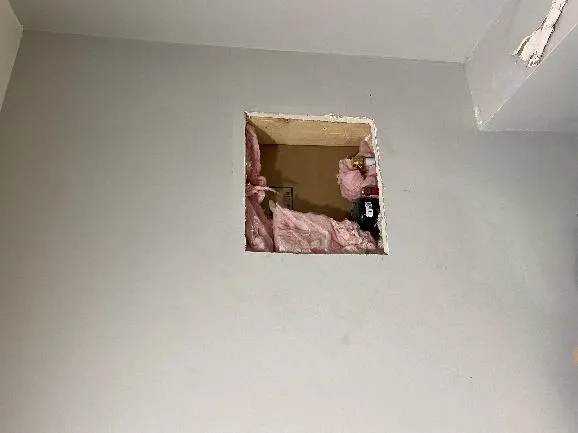
*Disconnection of the gas dryer and air duct, as well as the water lines and drains for the washing machine.
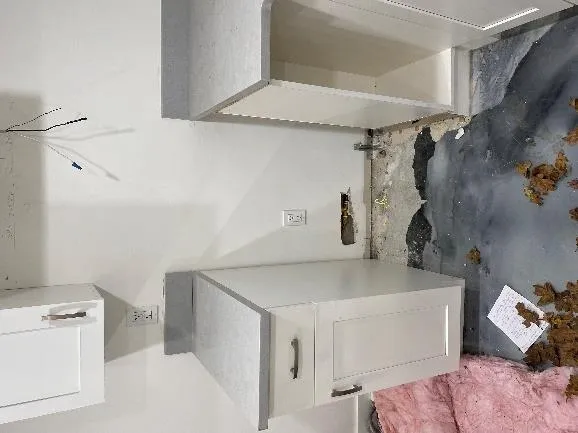
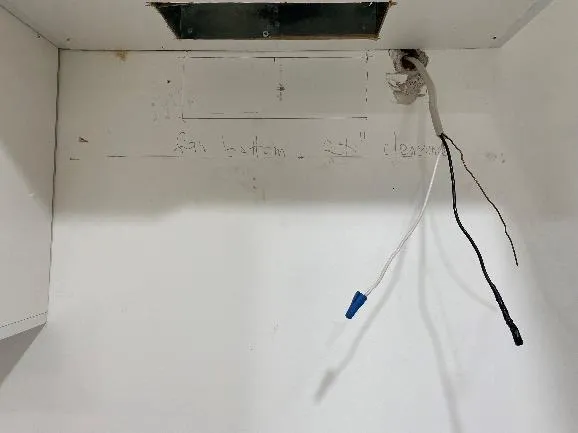
*The kitchen stove, range hood and sink have been removed/disconnected. The remaining work requires further attention from professionals to satisfy our requirement to make it permanent.
Steve Malkow from Farhill Engineering noted the removal of a seismic shear wall located in the center bearing line of the crawlspace. There is no evidence of work done to reinstall this wall.
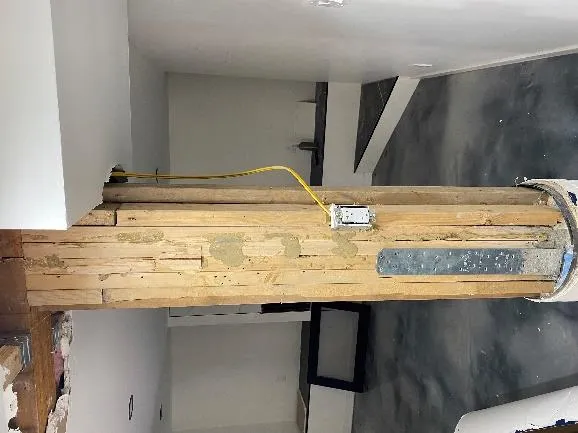
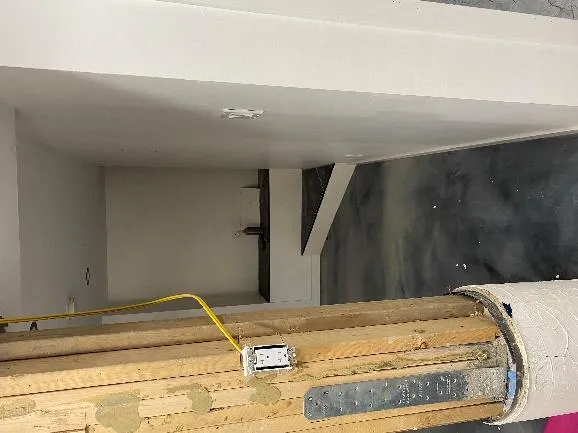
*Engineering plans submitted show a concrete curb being doweled into the floor with the allowance of a 60” opening.
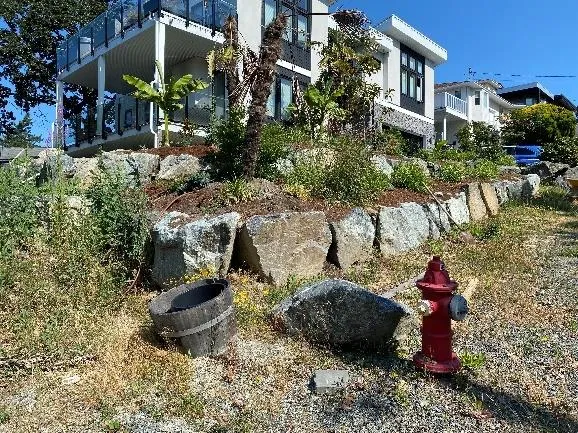
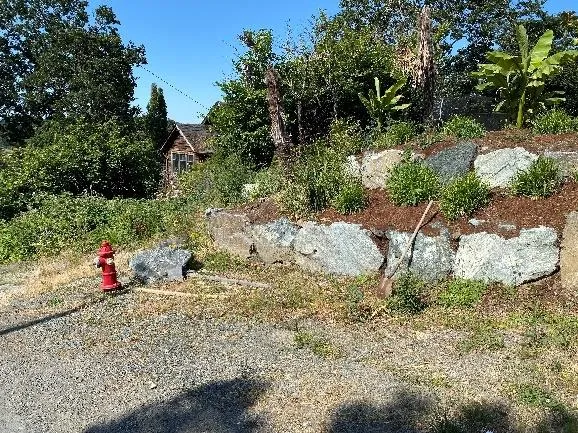
Tuesday June 27, Jeff Chow and I visited 21 Eaton to measure the rock retaining walls for compliance with the Town of View Royals zoning regulations. A building permit is not required for the rock retaining wall.