Presentation: Section 57 Community Charter Notice for 21 Eaton Avenue
Slide presentation summarizing the history of contraventions at 21 Eaton Avenue and the recommendation for a Section 57 notice.
Section 57 Community Charter Notice for 21 Eaton Avenue
Council – July 18, 2023
Purpose
- To inform Council of a residential property with non-permitted construction in contravention of secondary suite, floor space and density regulations in the Zoning Bylaw and sections in the Town’s Building Bylaw.
- To request Council to direct the Town to file a notice against the title of 21 Eaton Avenue under section 57 of the Community Charter.
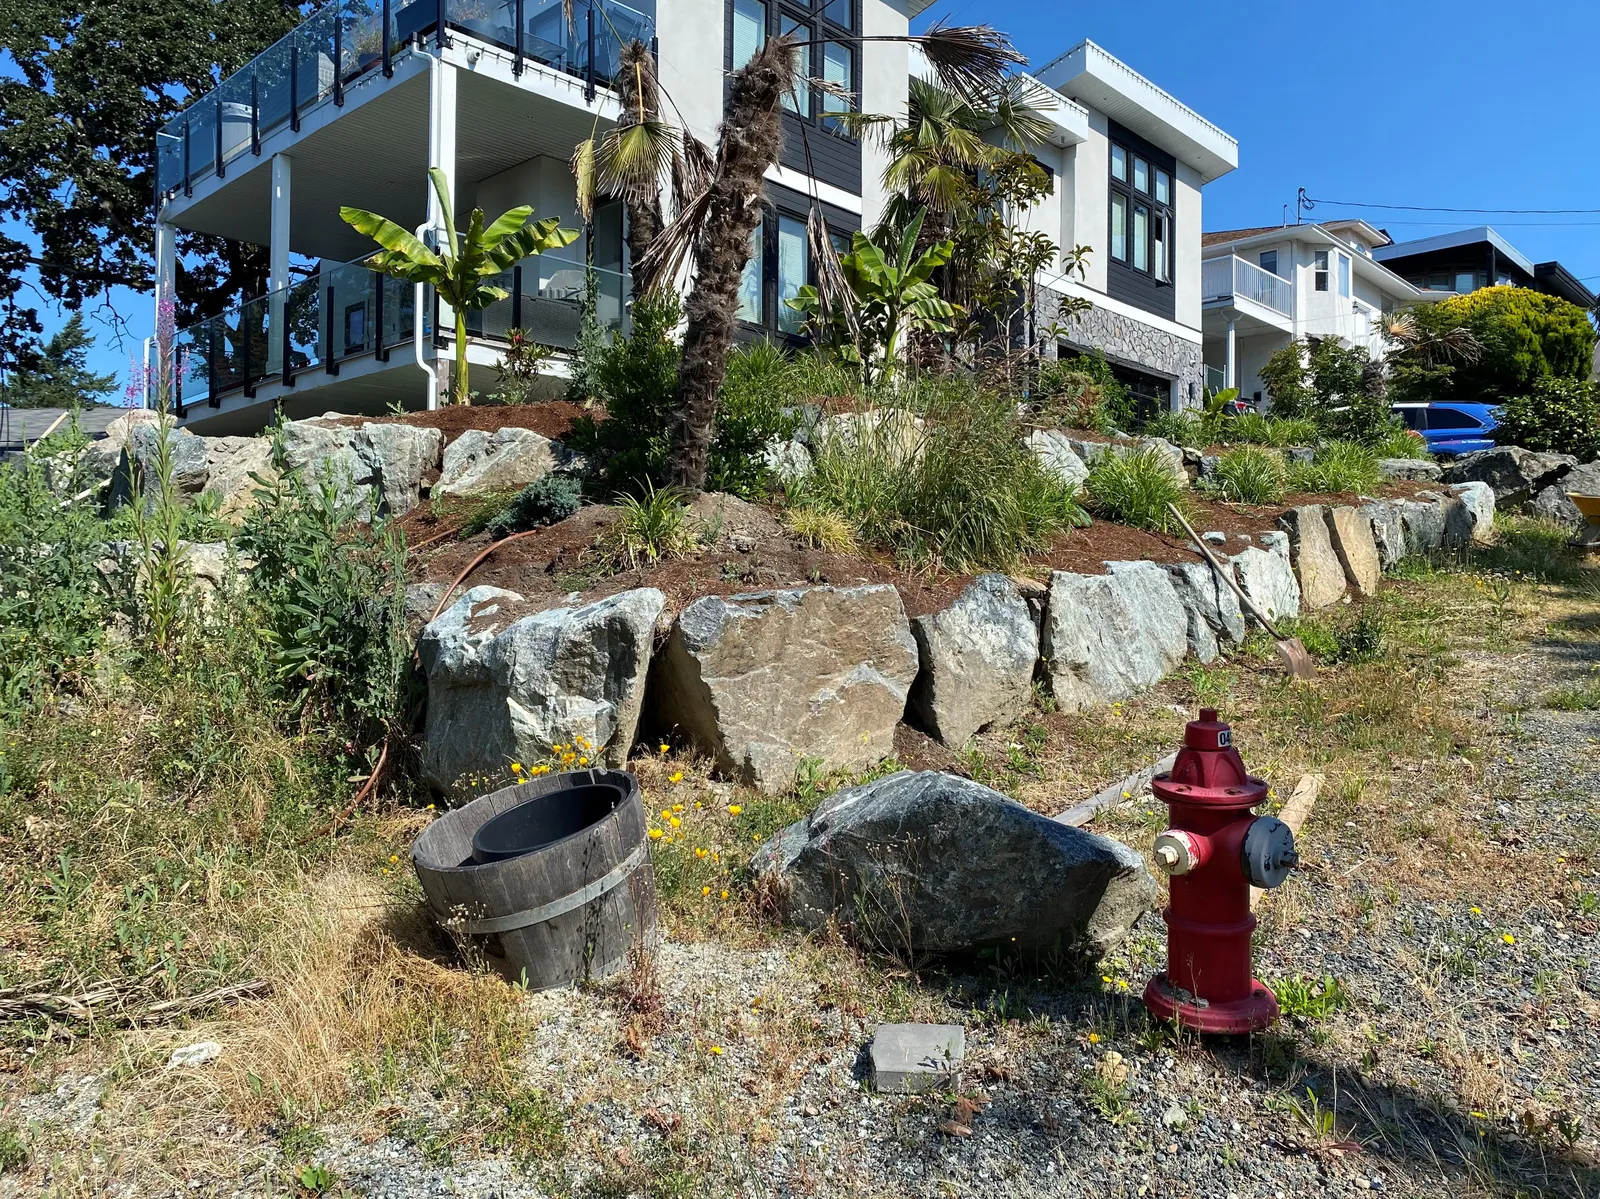
Subject Property
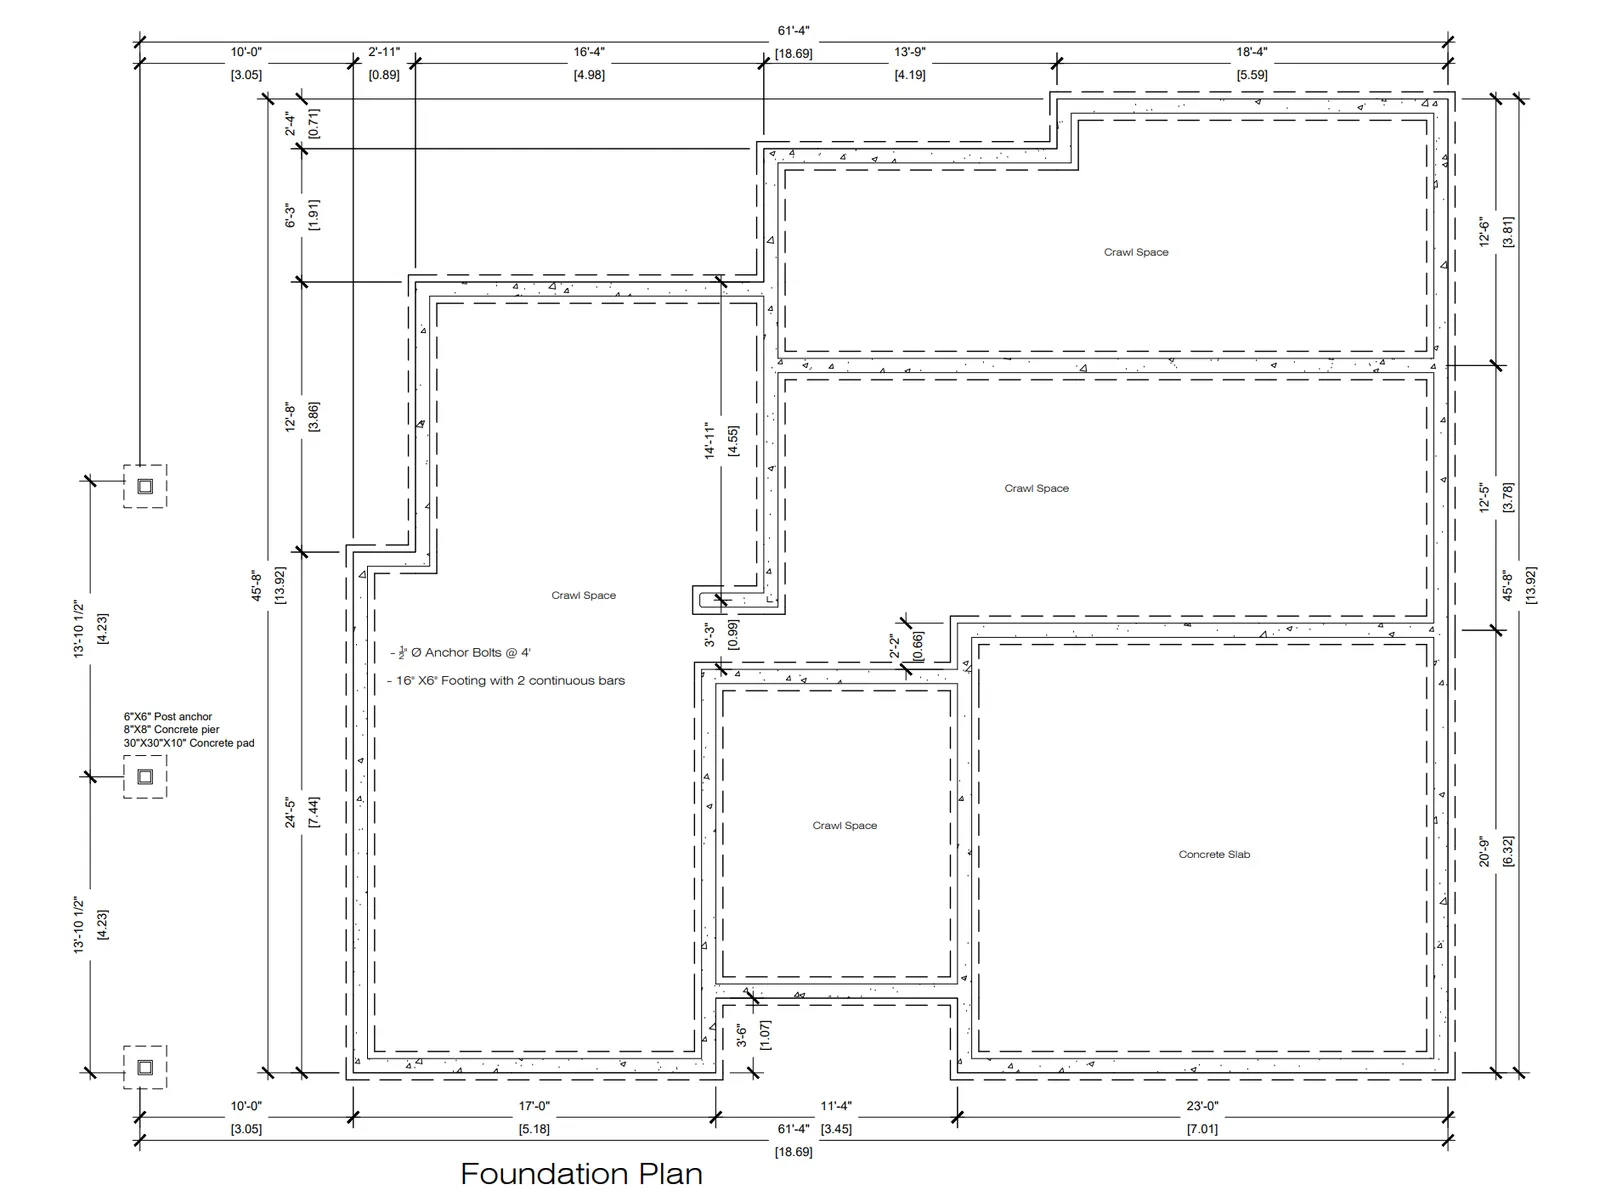
Crawlspace Floor Plan on Approved Building Plans
Communication Timeline
- Following the first inspection on September 23, 2021, staff sent a letter to the current owner dated October 14, 2021, giving him 90 days to come into compliance with the bylaws.
- On January 28, 2022, Farhill Engineering performed an inspection and prepared a report dated February 7, 2022. The structure engineer confirmed that work was completed without his consent or knowledge and provided recommendations on how to remediate the illegal work.
- On May 31, 2022, the property owner submitted a building permit application. It was reviewed by staff and the proposed floor-to-ceiling crawlspace height on the plans did not comply with the Zoning Bylaw.
- A letter dated July 22, 2022, was sent to the applicant and owner requesting further information and revisions to the building permit plans.
- The Town has received no further communication or correspondence from the applicant or owner to date.
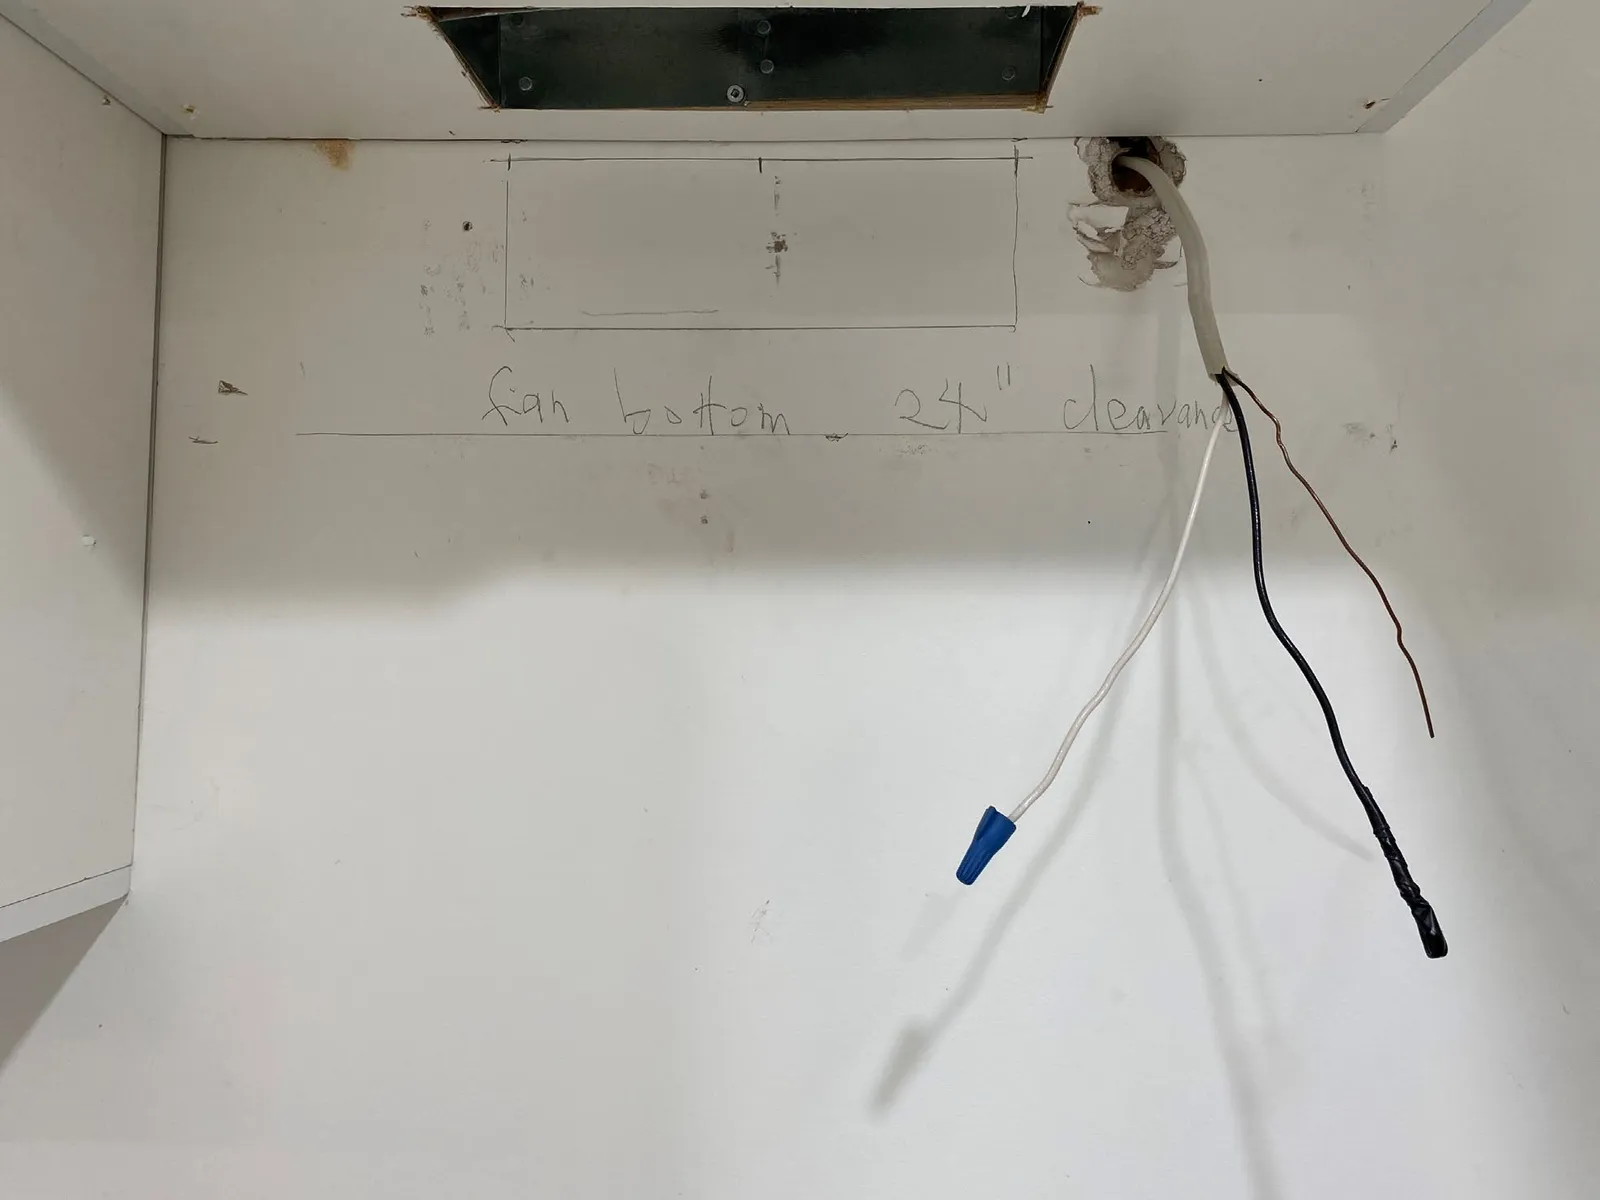
Partial decommissioned illegal secondary suite
(photos taken during the site inspection on June 26, 2023)
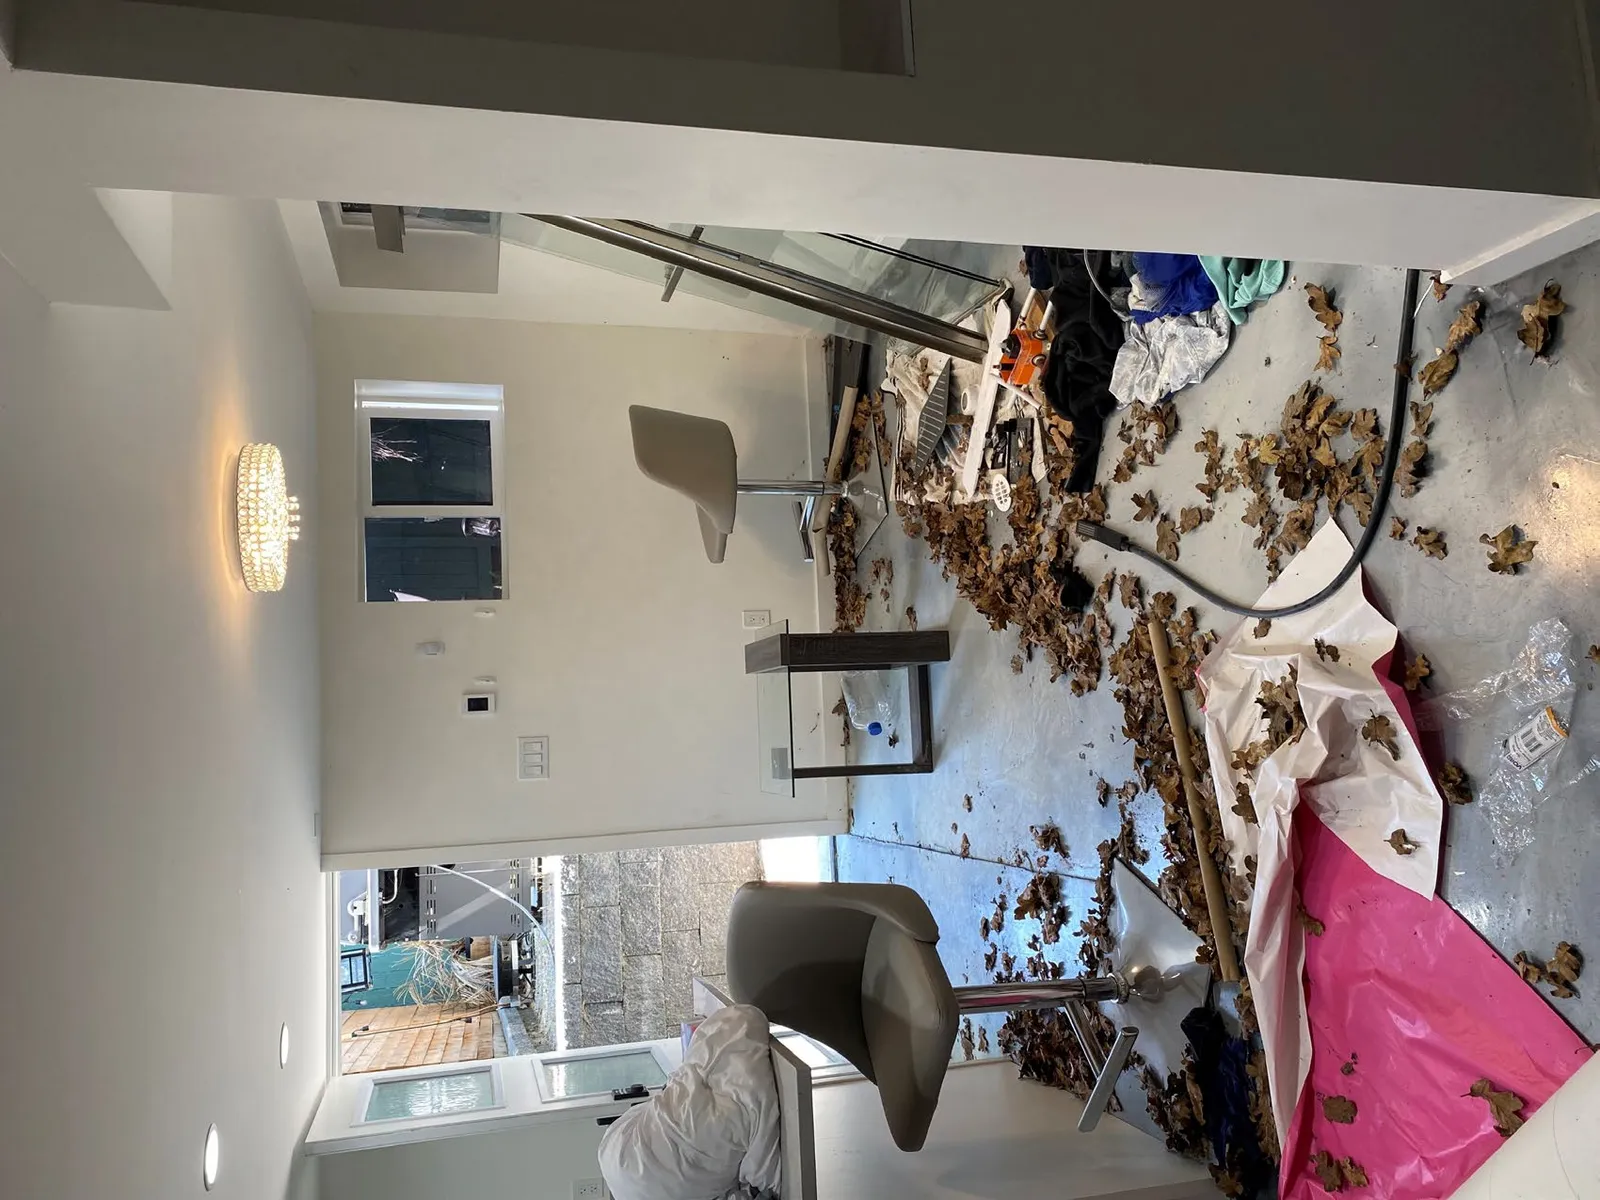
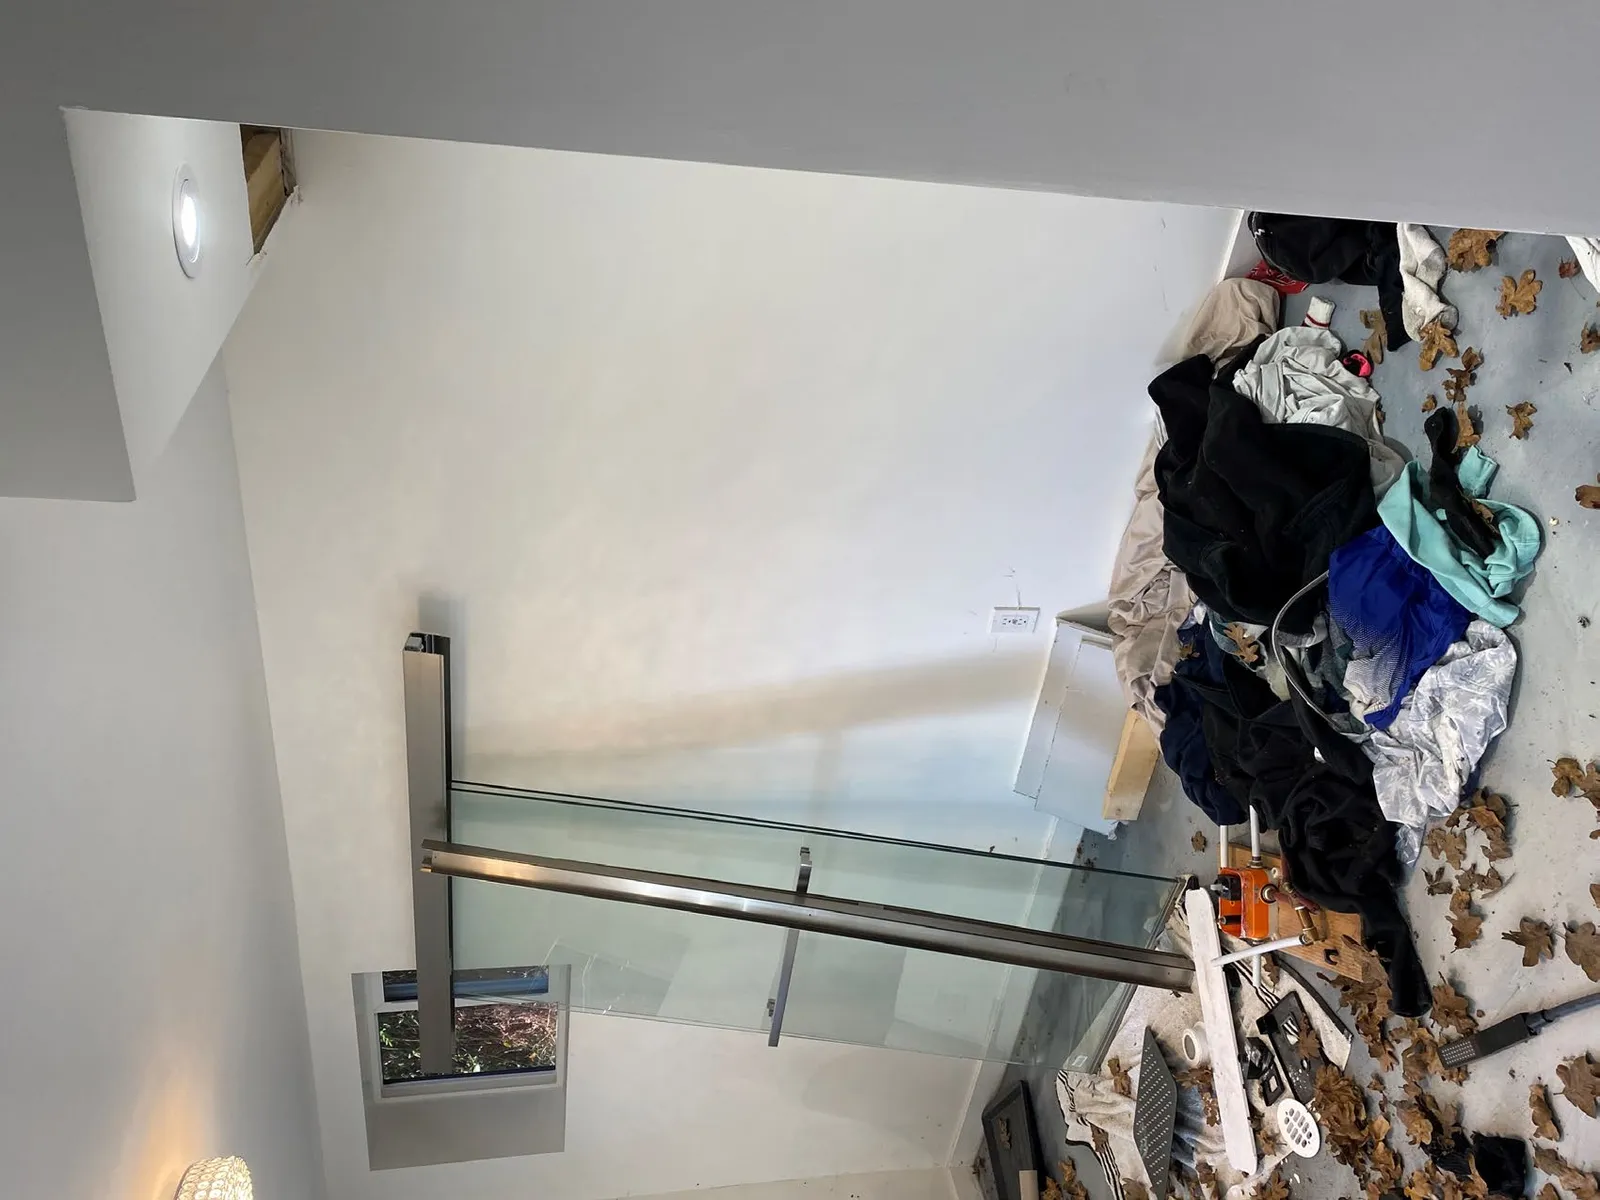
Partial decommissioned kitchen
(photos taken during the site inspection on June 26, 2023)
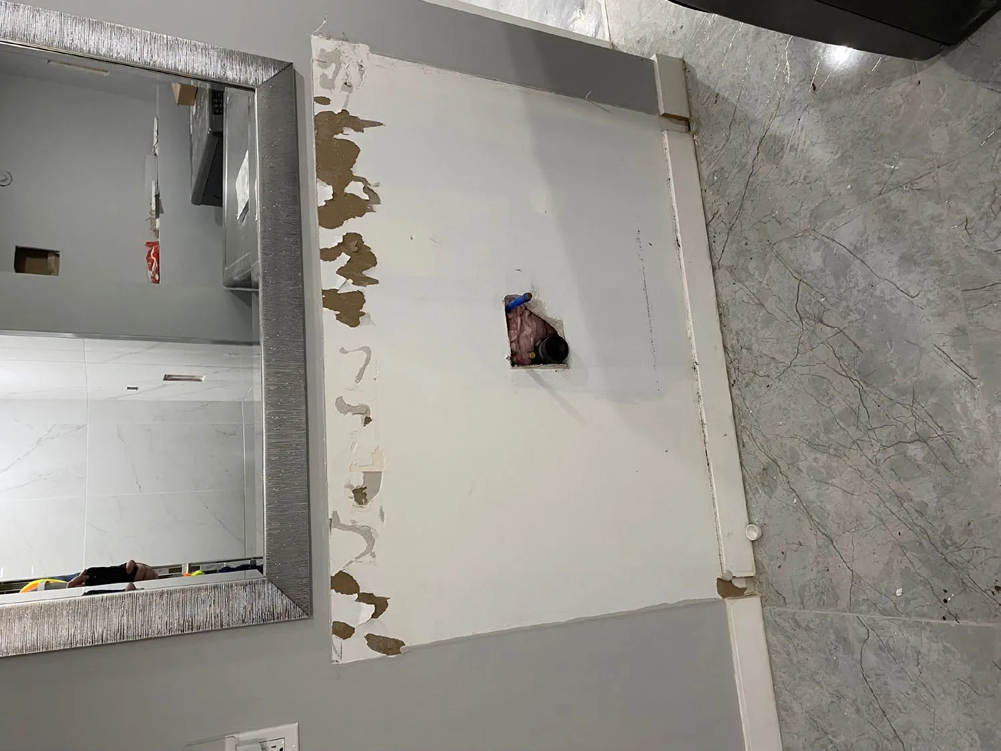
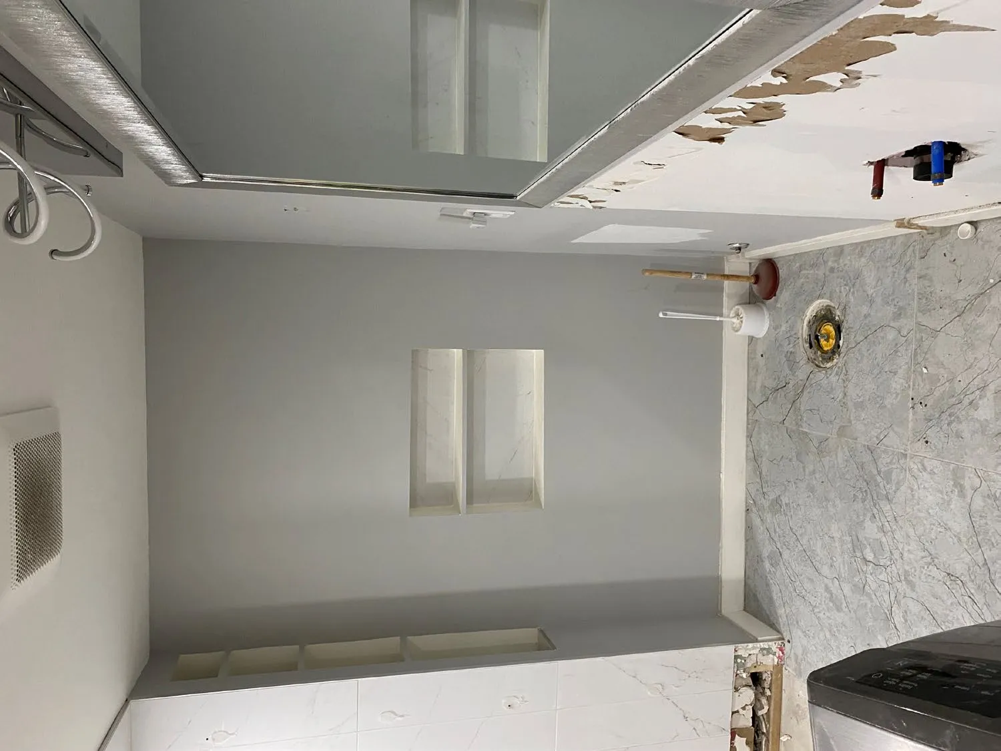
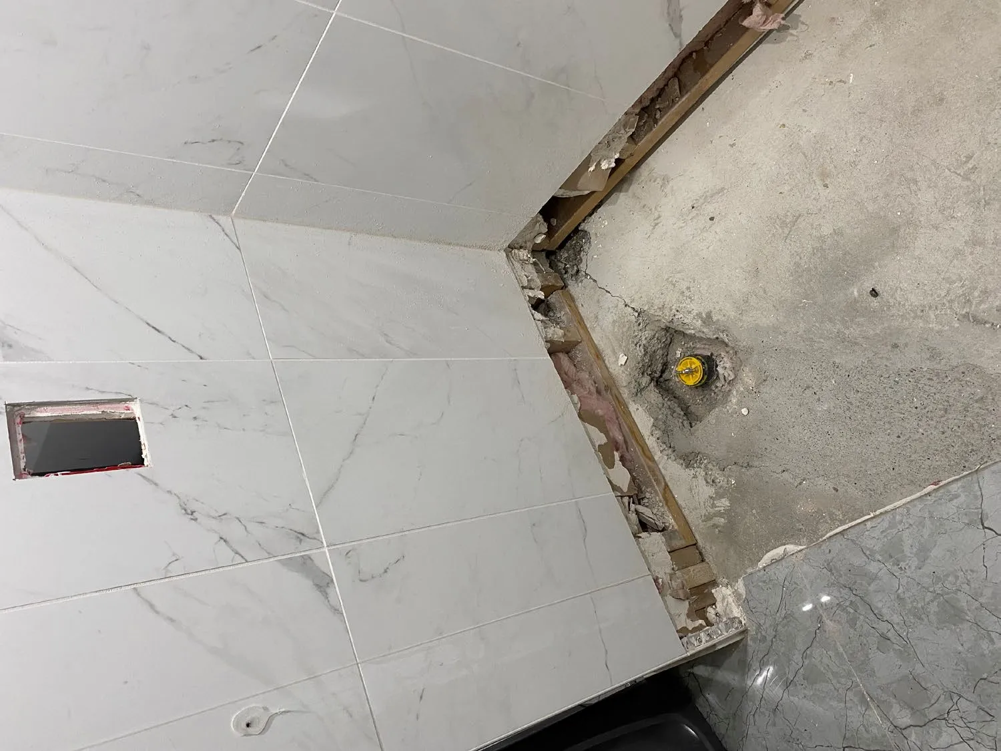
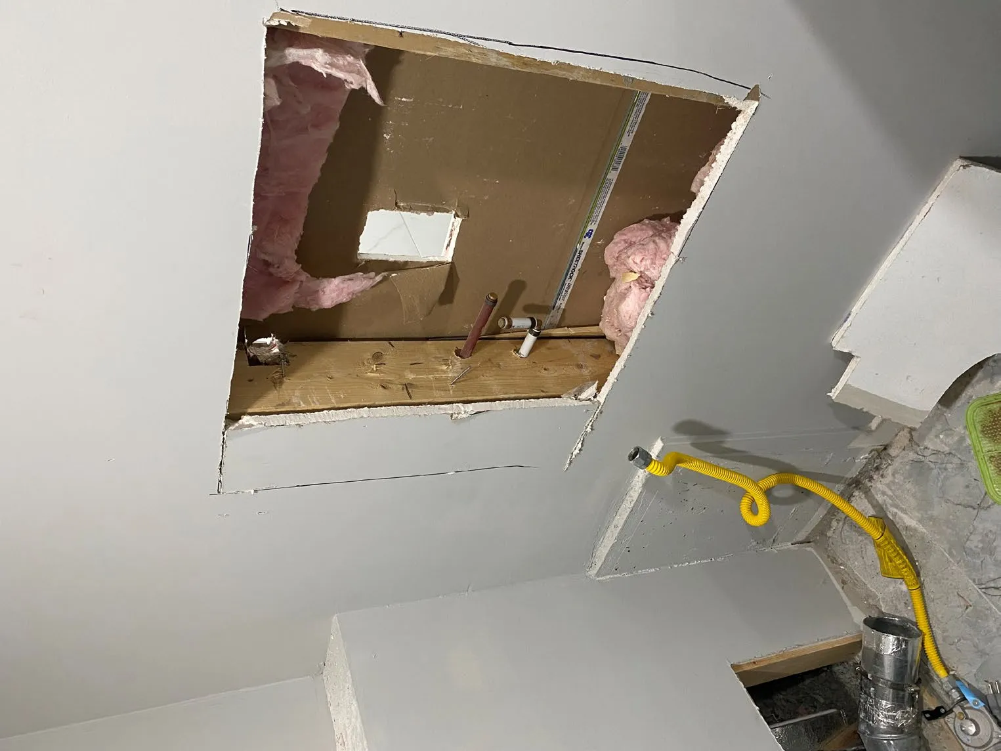
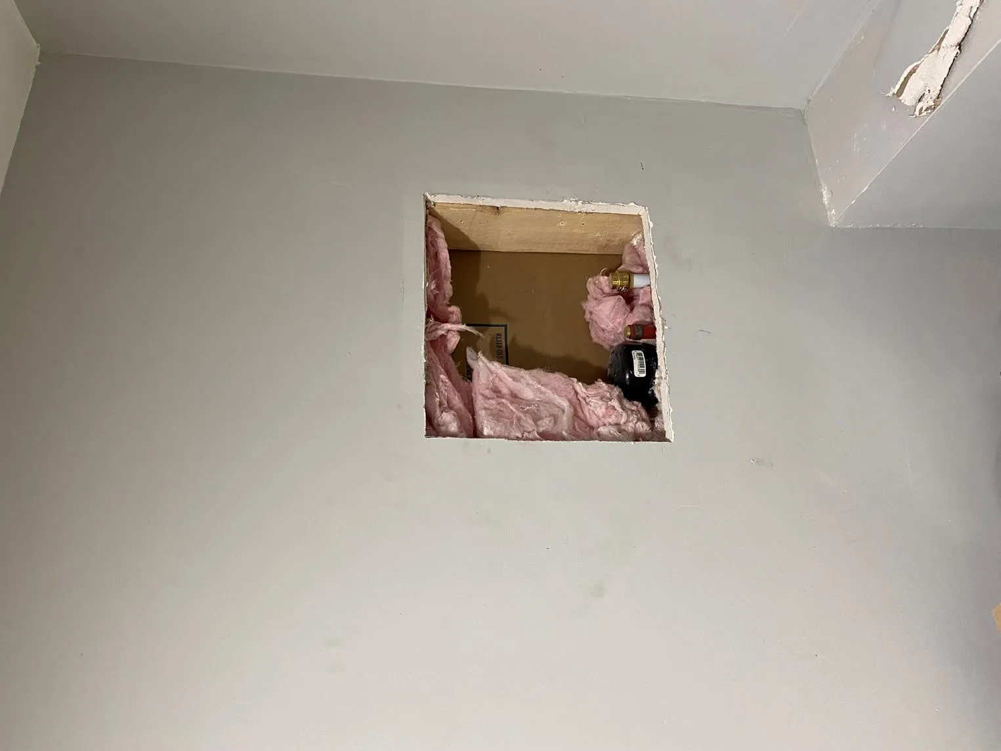
Partial removal of bathroom fixtures - plumbing fixtures have not been capped off
(photos taken during the site inspection on June 26, 2023)
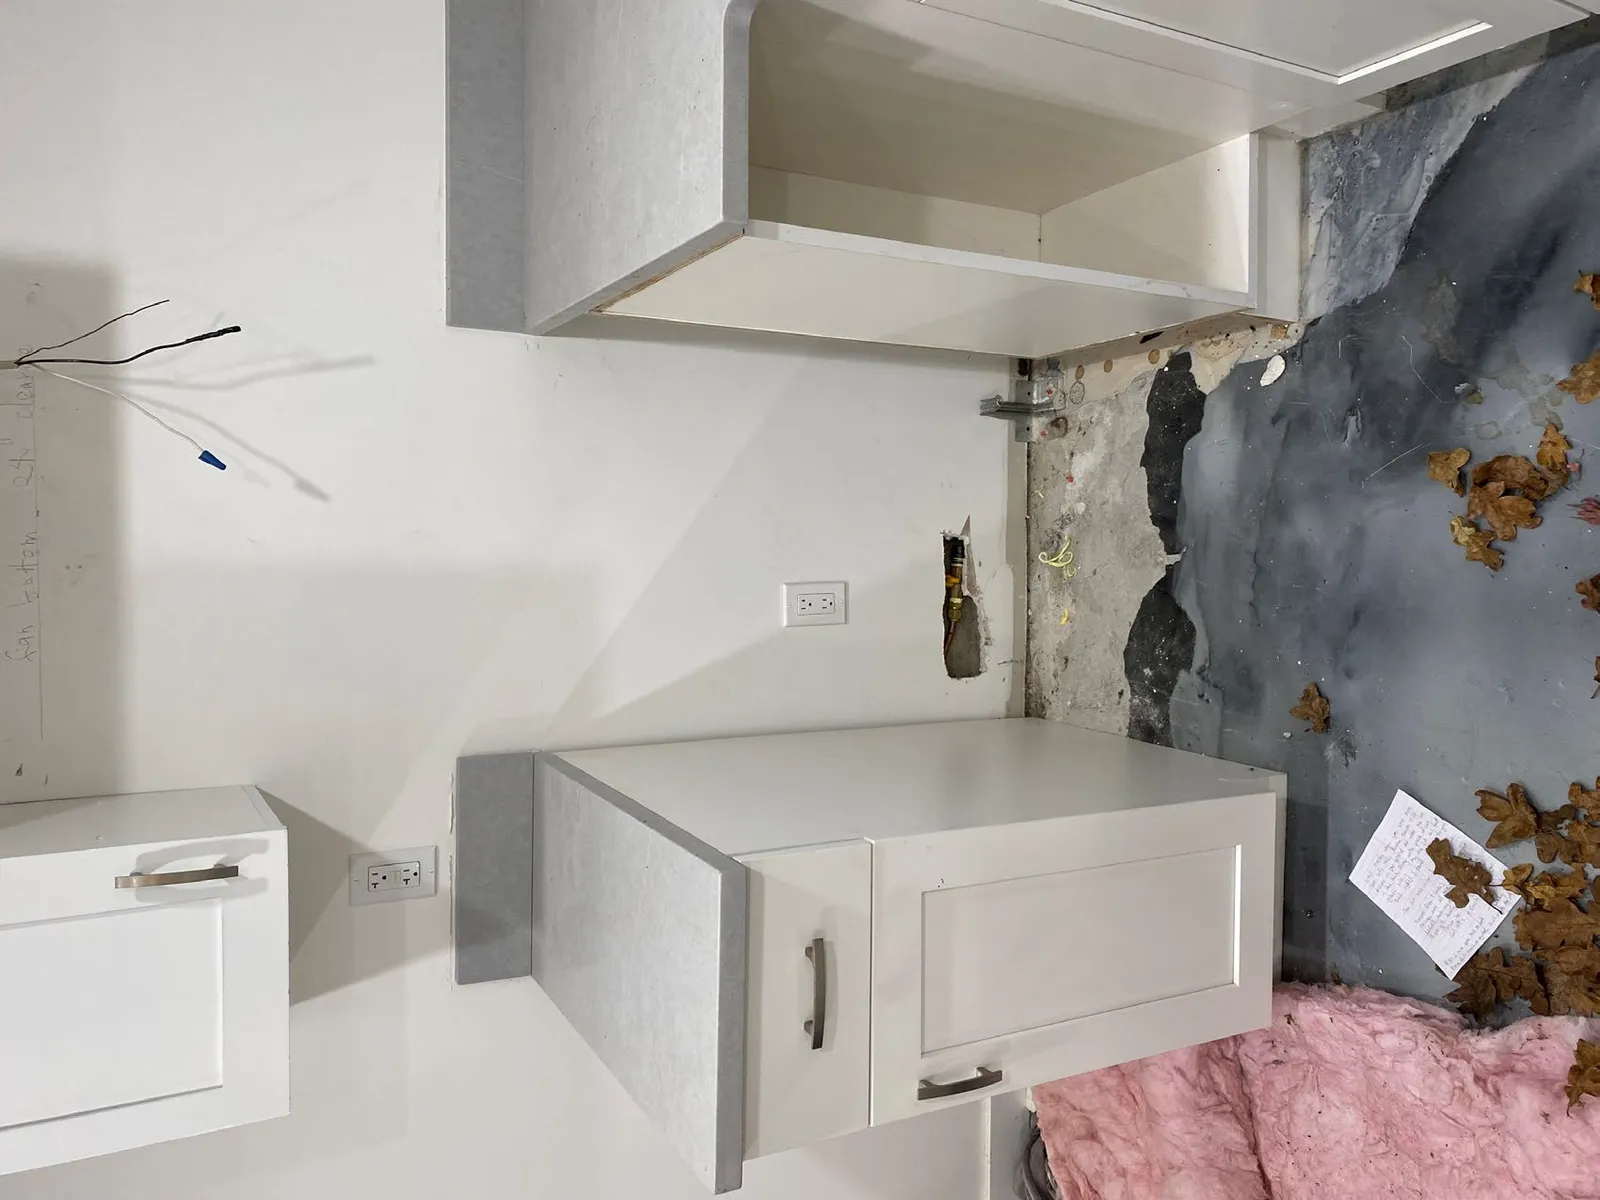
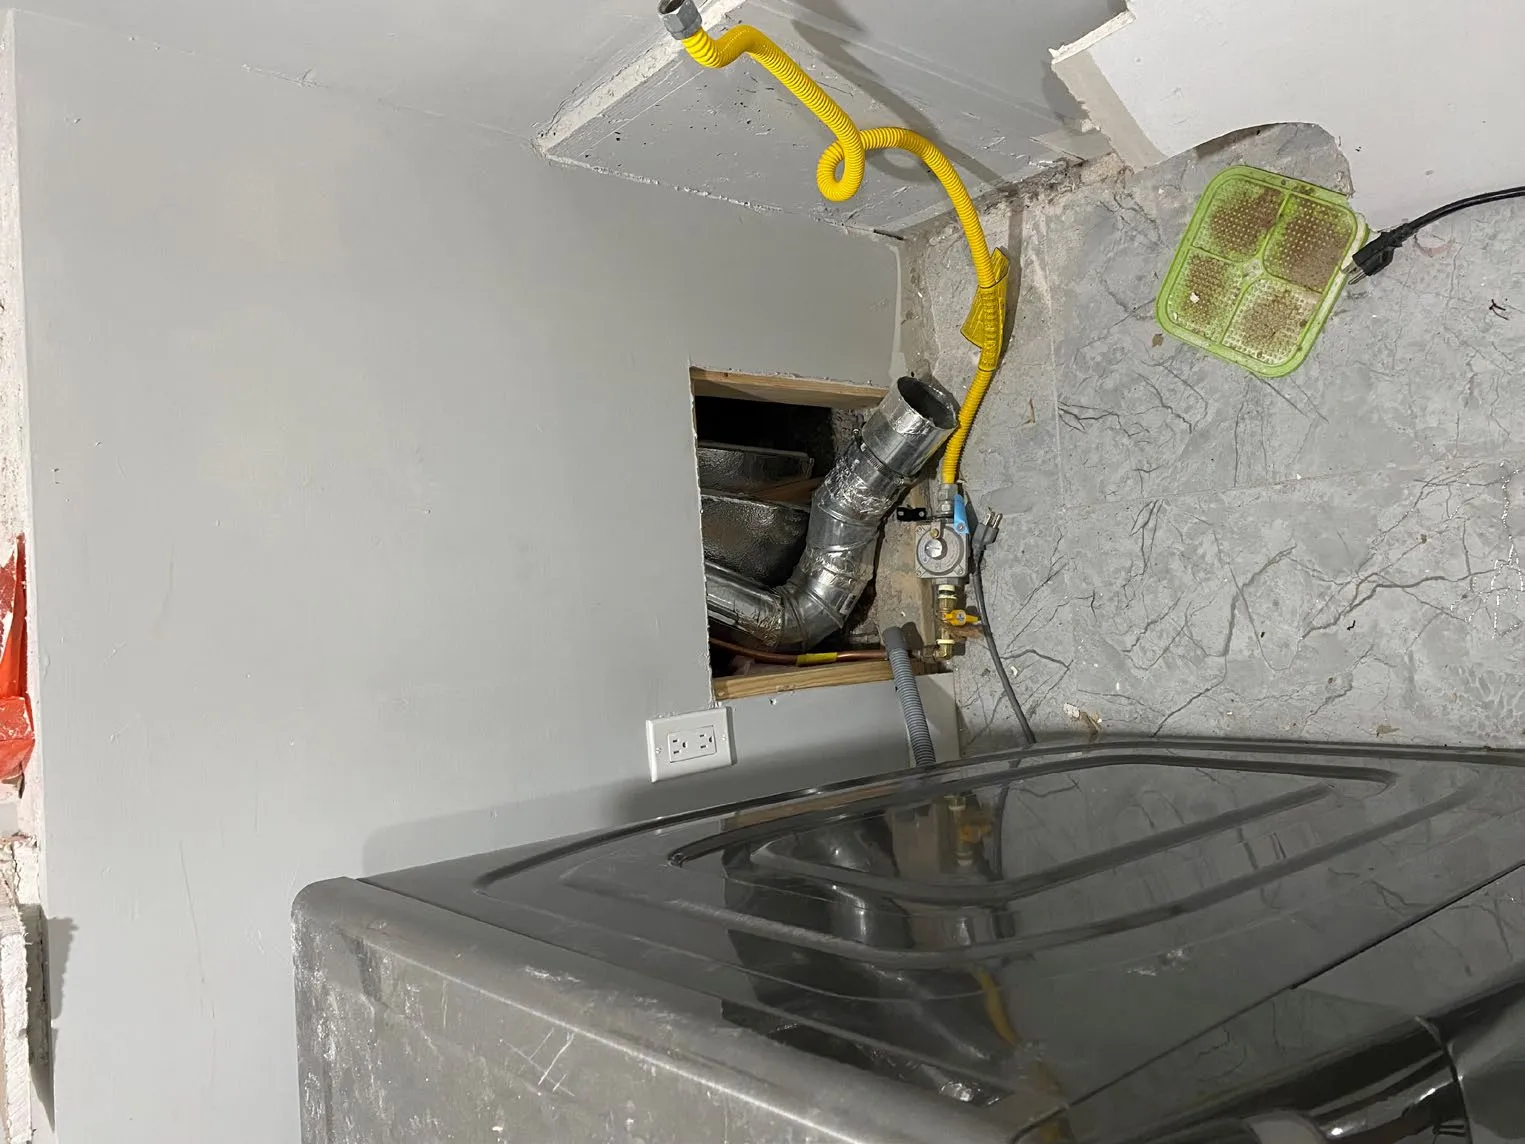
Partial disconnection of appliances
(photos taken during the inspection on June 26, 2023)
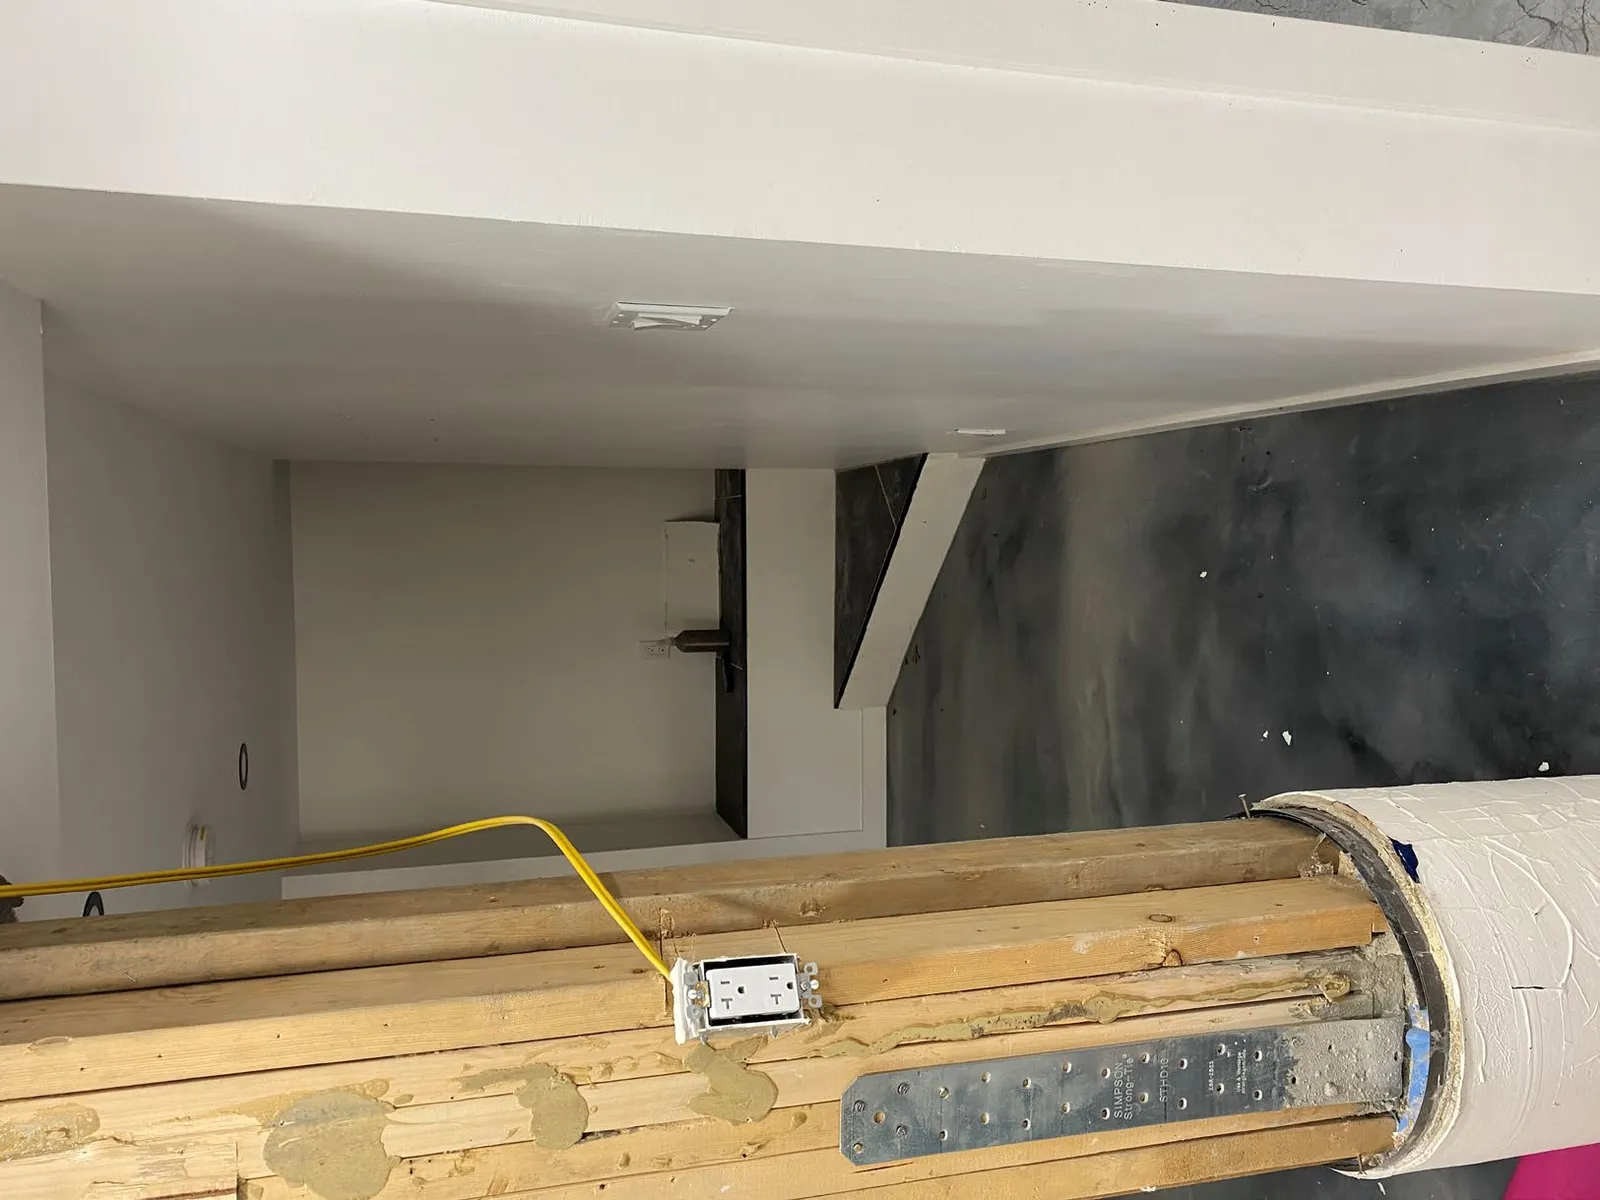
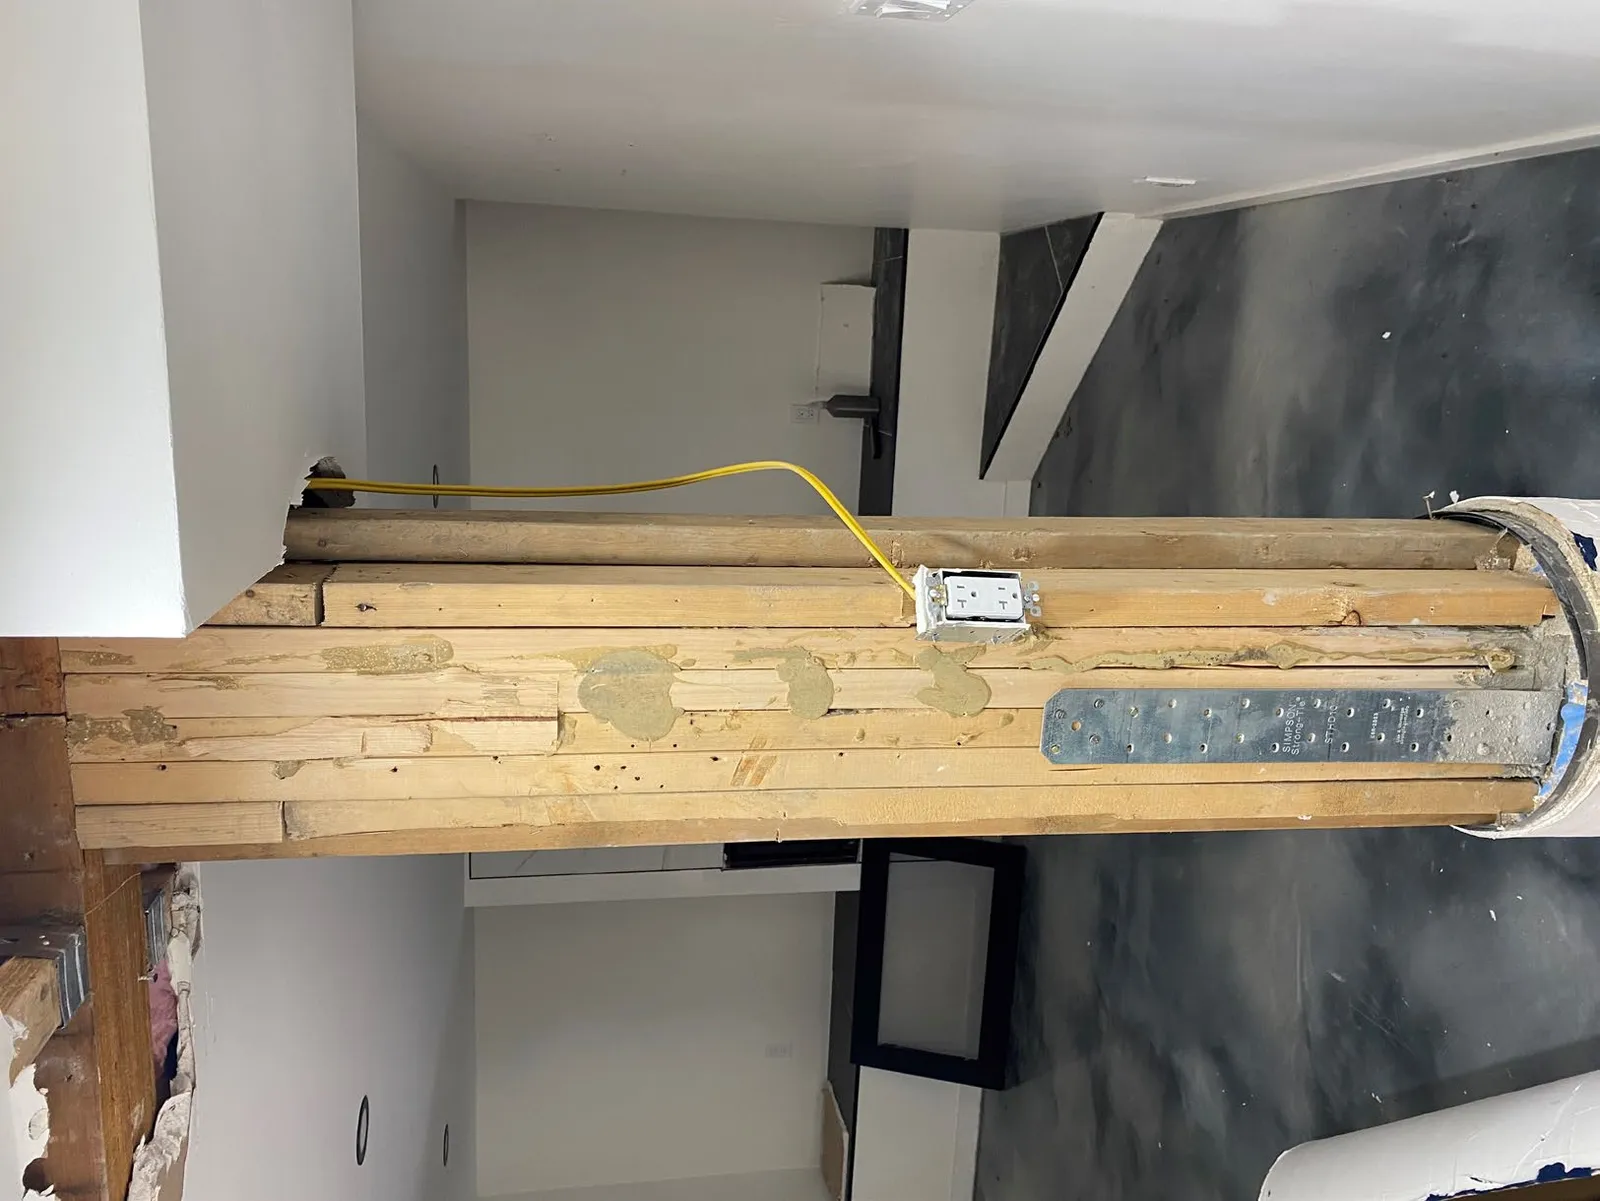
Partial exposed post to support the beam
(Photos taken during the site inspection on June 26, 2023)
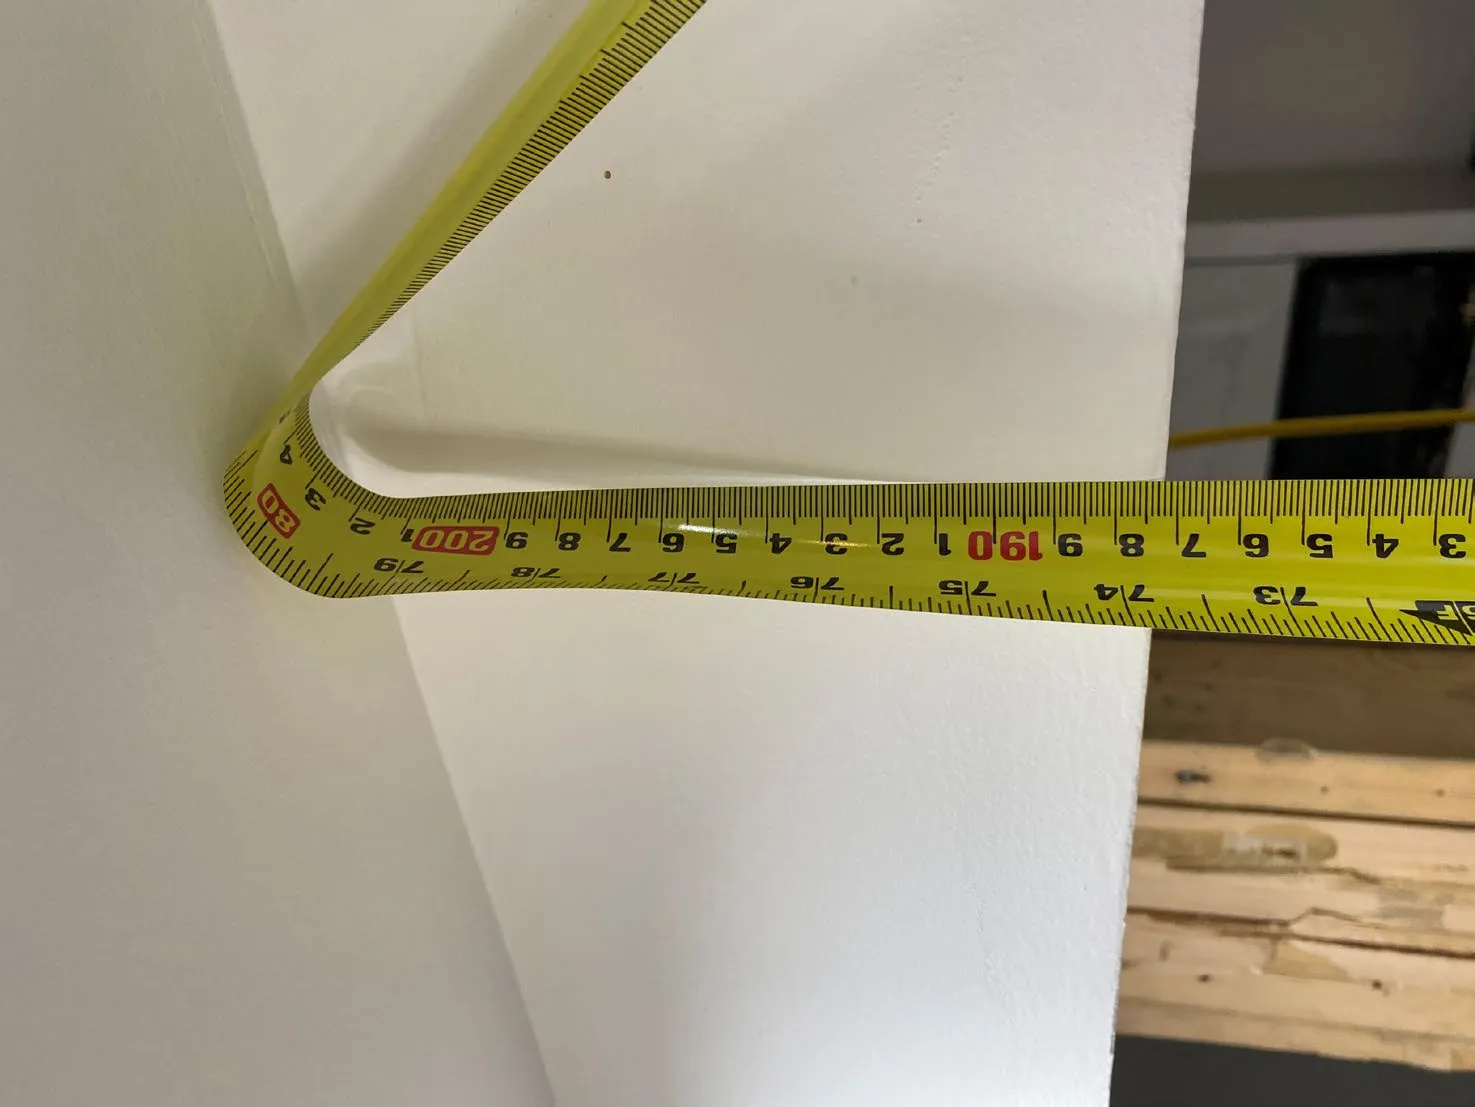
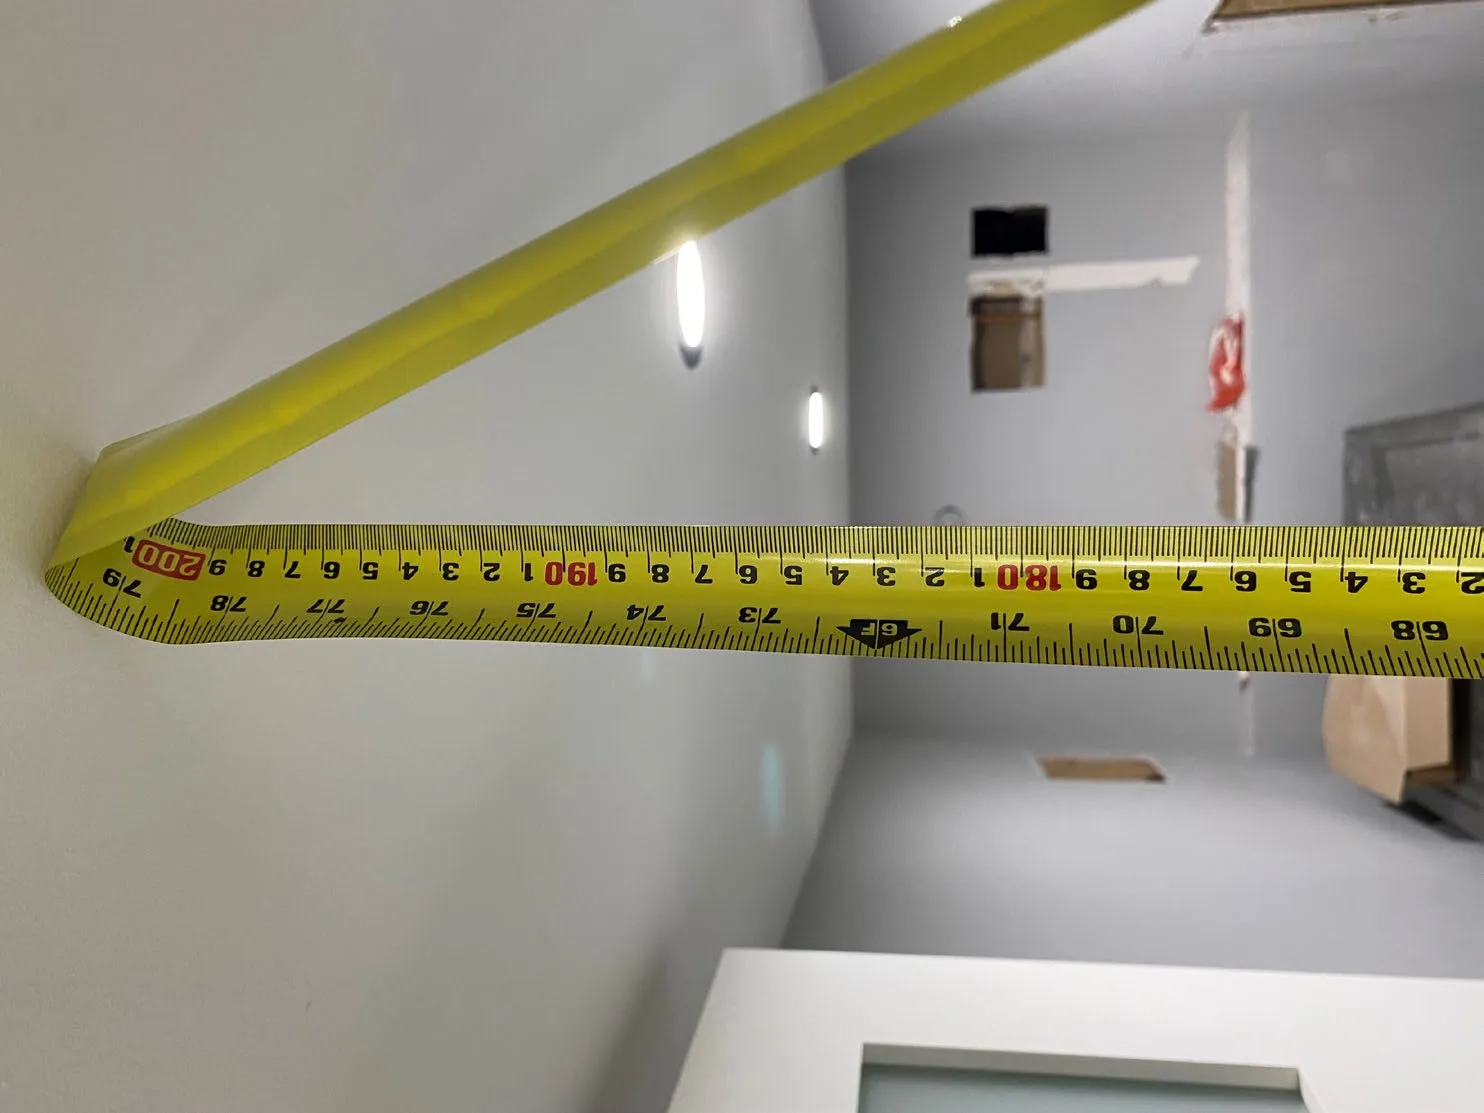
Crawlspace height measurements
(Photos taken during the site inspection on June 26, 2023)
*Bulkhead height average is approx. 1.86m with a ceiling height averaging approx. 2.15m
Recommendation
That pursuant to section 57 of the Community Charter, SBC 2003, c. 26, the Town of View Royal file a notice with the Land Title Office against land with a civic address of 21 Eaton Avenue, Victoria, BC, V8Z 5C9 and a legal description of LOT E SECTION 9 ESQUIMALT DISTRICT PLAN 4018, PID: 006-169-881 (the “PROPERTY”) for failure to comply with the Town of View Royal’s Zoning Bylaw No. 900, 2014 (“Zoning Bylaw”) and the Town of View Royal’s Building Bylaw No. 786, 2010 (“Building Bylaw”).
Document Images
(1)