TOWN OF VIEW ROYAL COUNCIL REPORT: DEVELOPMENT PERMIT 2023-01 – 2820 Shoreline Drive
A staff report recommending approval of a development permit with variances to allow construction of landscape features within a natural watercourse and shoreline development permit area.
TOWN OF VIEW ROYAL COUNCIL REPORT
TO: Council DATE: June 28, 2023 FROM: J. Chow, Senior Planner MEETING DATE: July 4, 2023
DEVELOPMENT PERMIT 2023-01 – 2820 Shoreline Drive
RECOMMENDATION:
THAT Council authorize the issuance of Development Permit No. 2023-01 for 2820 Shoreline Drive, including the following variances:
- variance to Section 3.8.2 of Zoning Bylaw No. 900, 2014 to permit the construction of retaining walls, stairs, walkways, a patio and a deck within 15.0m of the natural boundary
- variance to Section 4.6.2 of Zoning Bylaw No. 900, 2014 to reduce the minimum required setback from all lot lines for accessory structures from 1.5 m to 0.0 m
- variance to Section 5.2.2 (b) of Zoning Bylaw No. 900, 2014 to permit a permeable grass turf paver surface instead of an asphalt, concrete or similar pavement for a driveway surface.
AND THAT Development Permit 2023-01 include the following conditions:
- works are to be conducted in accordance with recommendations of the Biologist Report prepared by Swell Consulting, dated January 4, 2023; and
- A landscape cost estimate and a security deposit in the amount of 120% of the quoted landscape works is to be provided prior to the issuance of the Development Permit.
PURPOSE:
The purpose of this report is to consider an Environmental Development Permit with Variances Application for the property located at 2820 Shoreline Drive to permit the construction of retaining walls, stairs, wooden walkways, a patio, and a deck within the Natural Watercourse and Shoreline Areas Development Permit Area.
TIME CRITICAL:
Notice of the Council meeting to consider this application was conducted because bylaw variances are requested. If a decision on the application is deferred or postponed, another notice of the next Council meeting to consider this application would be required.
DISCUSSION:
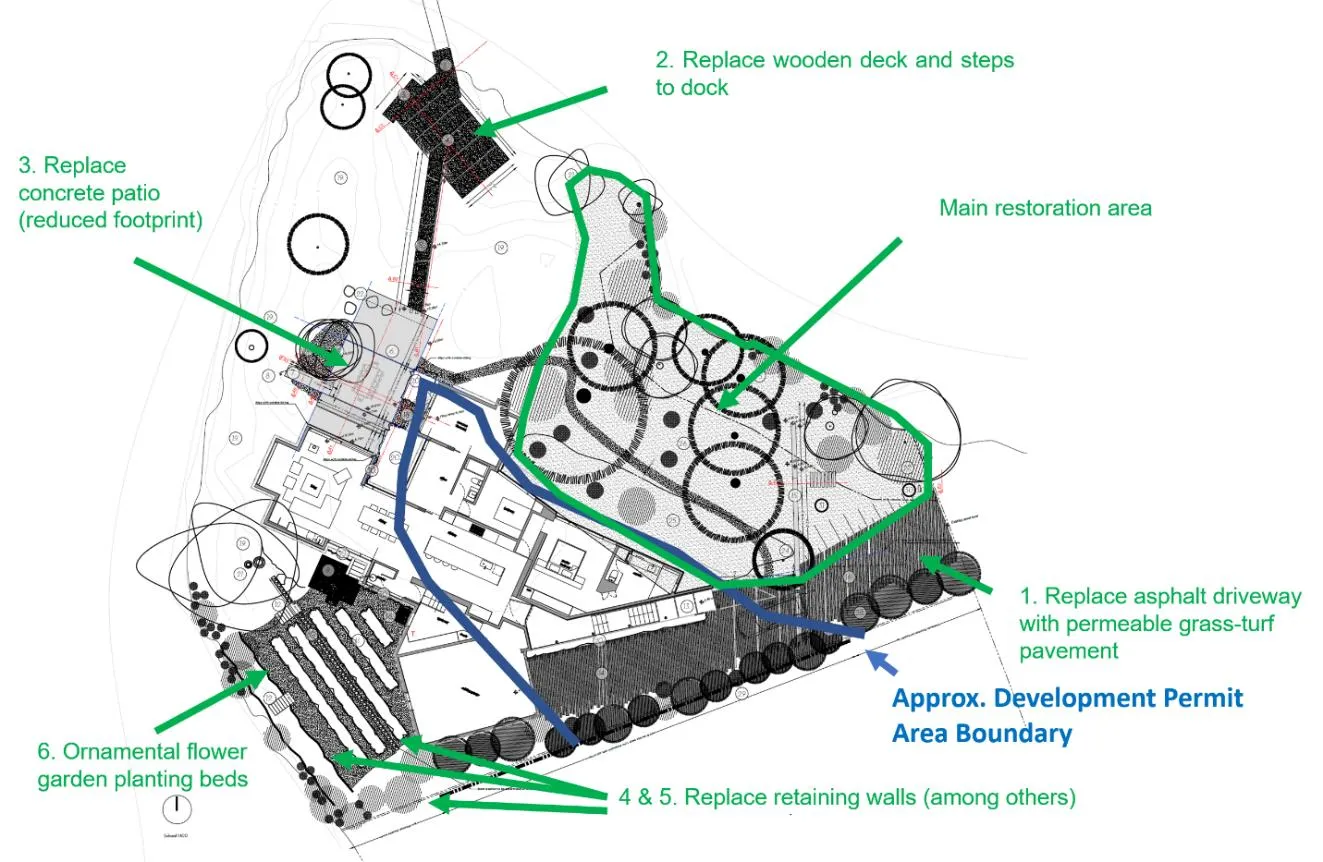
The applicant proposes to replace retaining walls, stairs and wood walkways/platforms that are at or past the lifespan and replace a patio at the north end of the house with a smaller patio. Mortared rock retaining walls would be replaced with gabion walls. Measures to address development permit guideline targets include extensive removal of invasive plant species on the property and introducing native planting, including trees in a restoration area as shown in Figure 1.
Property history and details of the proposal can be found in the staff report (Attachment A) that was received at the June 13, 2023, Committee of the Whole meeting. The proposed works are noted in Figure 1 and summarized as follows:
- remove asphalt driveway and replace with permeable grass-turf pavement
- replace the wooden deck and steps along the shoreline to the dock
- replace concrete patio north of the house with a smaller patio
- replacement of mortared rock walls with rock filled gabions
- replace a failing mortared rock wall along the shared property line with 2818 Shoreline Drive (neighbours’ authorization provided) with a segmented stone wall
- install ornamental flower garden planting beds above retaining wall on southwest shoreline
- removal of invasive species, in particular English ivy (Hedra helix) along the shoreline
- modify plantings within the Development Permit Area, as follows: a. all plantings along the shoreline (3-5m) are native species and are replacing existing invasive species (e.g. English ivy); and b. remaining plantings are a mix of native and ornamental species (replacing lawn, English ivy, and existing ornamental plantings).
The application was referred to the Capital Regional District Gorge Waterway Initiative and the BC Ministry of Water, Land and Resource Stewardship (formerly Crown Lands) as the waters in Portage Inlet are provincial jurisdiction.
SUSTAINABILITY/CLIMATE CHANGE IMPACTS:
The proposal meets the environmental design guidelines for the Natural Watercourse and Shoreline Areas Development Permit Area in the Official Community Plan.
FINANCIAL IMPLICATIONS:
There are no financial implications associated with this application.
CONCLUSION:
The application and associated variances can be supported because they support the reconstruction of existing structures in a manner that minimizes environmental impacts and facilitates the restoration of a natural area. Staff recommends that Council approve this application.
| CONCURRENCE: | Initials | Comments |
|---|---|---|
| Chief Administrative Officer | KA | Recommend Approval |
| REVIEWED BY: | Initials |
|---|---|
| Director of Corporate Administration | n/a |
| Director of Finance | n/a |
| Director of Development Services | LT |
| Director of Engineering and Parks | n/a |
| Director of Protective Services | n/a |
Attachment:
- Report to June 13, 2023 Committee of the Whole meeting from the Senior Planner dated June 7, 2023 and titled “Development Permit 2023/01 – 2820 Shoreline Drive”
Document Images
(1)