Appendix
Gabion Wall Structural Sketch and Narrative
July 4, 2023Page 431 section
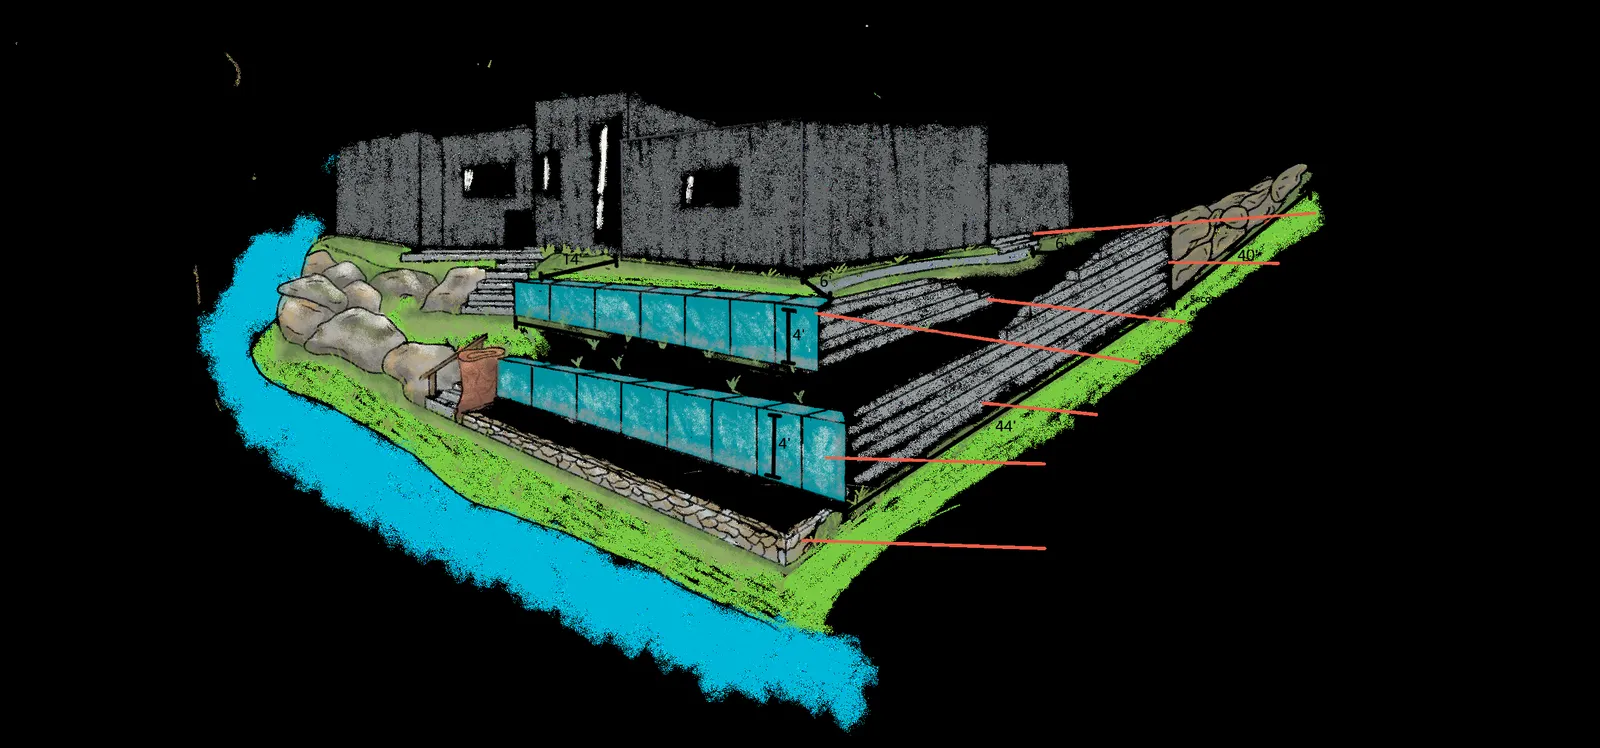
An illustrated conceptual sketch of the tiered gabion wall system showing heights, lengths, and transition points.
Gabion cages not to exceed 4’ in height40' transition lengthDrainage daylighted every 70” to 94”
Landscaping Plan Details
- Steps to mitigate grade change: Grade will be brought down to help reduce the elevation change.
- 40' Transition from segmental stone wall into boulder wall: Once grade begins to slope back.
- Second tear of segmental stone wall: To start when elevation change is greater then 4'. It will step up in one block increments to help blend grade change. One row of blocks will be buried below grade. (Labeled dimensions: 6' and 12')
- Second tier of gabin cages: Not to exceed 4' in height. (Labeled dimensions: 14', 6', 40', 4')
- First tier of segmental stone wall: It will step down as grade changes to ensure it does not exceed 4' in height. A Minimum of one row will be buried below grade. Drainage will be added behind wall and daylighted through the face of the wall every 70" to 94". (Labeled dimension: 44')
- First tier of gabion cages: Not to exceed 4' in height. (Labeled dimensions: 40', 32', 4')
- Existing stone wall to remain.
Page 43
Extracted from: 2023 07 04 Council Agenda - Agenda - Pdf