APPENDIX 2: CITY OF COLWOOD SUPPLEMENTAL COASTAL FLOODING AND TSUNAMI RISK ANALYSIS (MAP)
Detailed inundation depth map for the Cascadia Subduction Zone L1 tsunami source.
SUPPLEMENTARY COASTAL FLOODING AND TSUNAMI RISK ANALYSIS
City of Colwood
January 2021
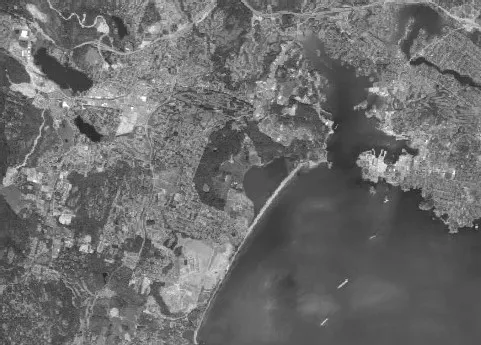
Tsunami Inundation Map - Cascadia Subduction Zone L1 Source
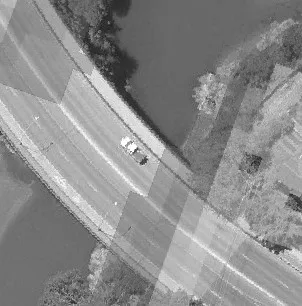
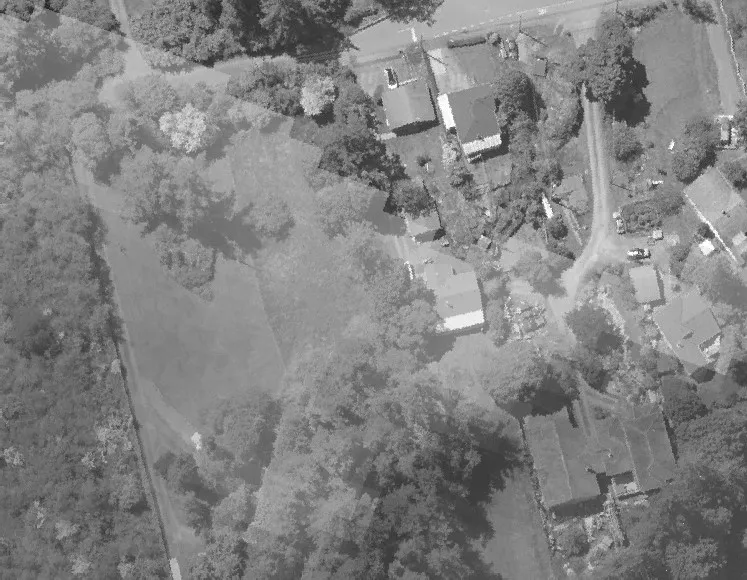
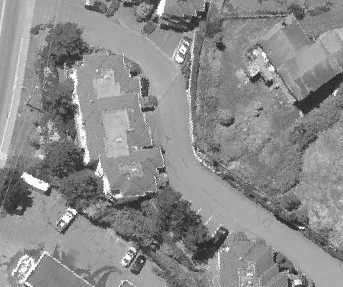
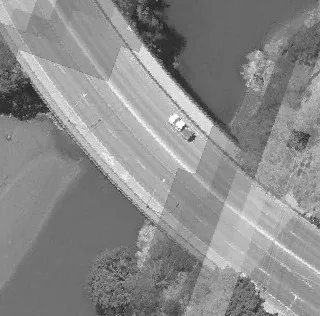
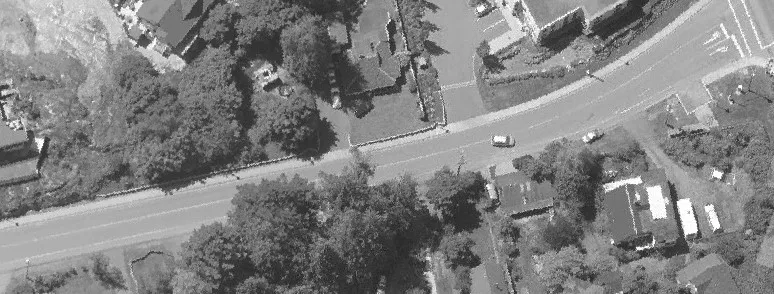
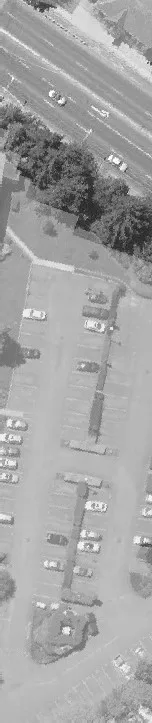


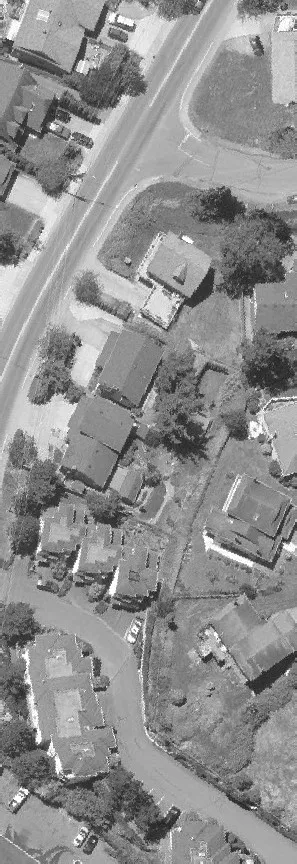

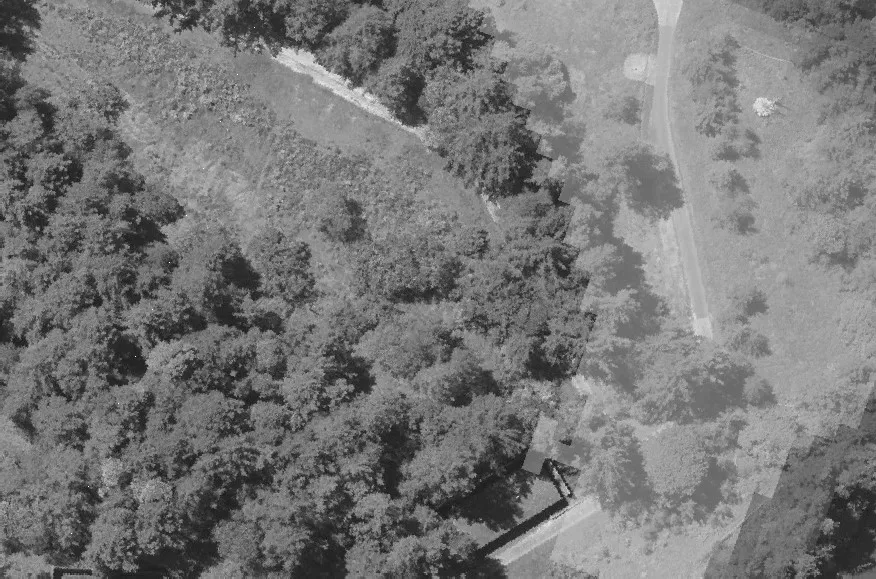
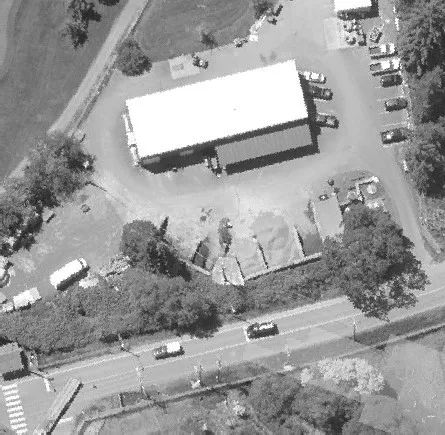
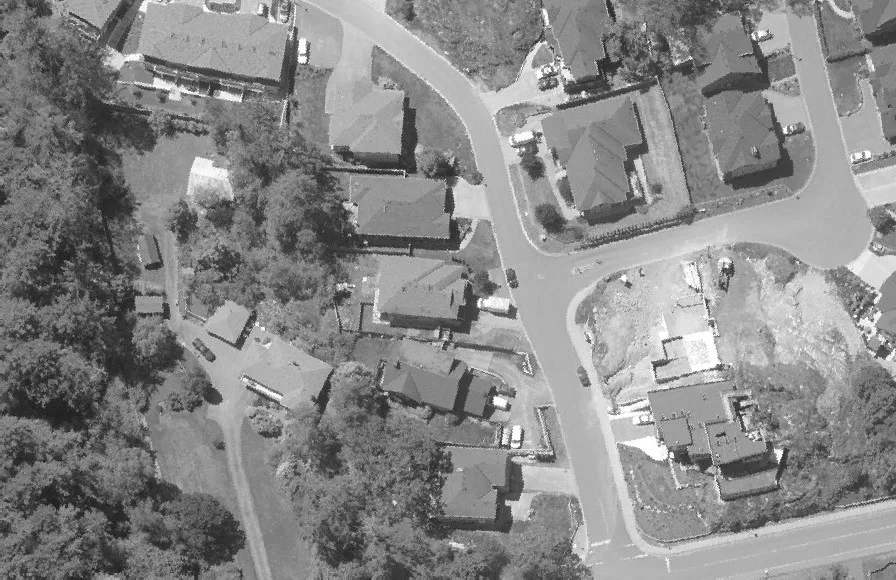
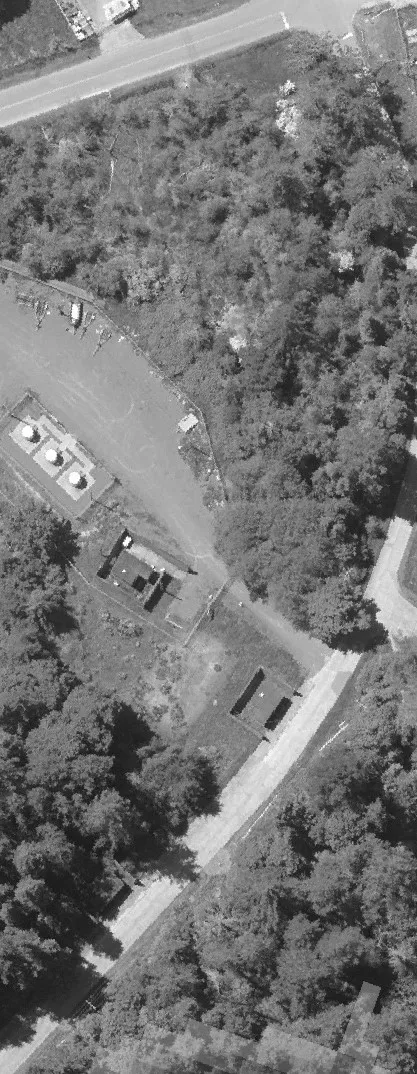
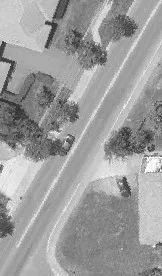
[Image72: Aerial view of a residential home and yard near a road]
Legend
Inundation Depth (m)
- 0.0 - 2.0
- 2.0 - 4.0
- 4.0 - 6.0
- 6.0 - 8.0
8.0
Building
- Building Footprint
- Property Line
- Municipal Boundary
Infrastructure
- Stormwater Manhole
- Sewer Outfall
- Sanitary Manhole
- Water Control Valve
- Sanitary Pump Station
- Ditch
- Culvert
- Storm Sewer
- Sanitary Sewer
- Water Main
Notes
- Under the provisions of the Flood Hazard Statutes Amendment Act, 2003 (Bill 56), local governments have the role and responsibility for making decisions about local floodplain development practices, including decisions about floodplain bylaws within their communities. Information on floodplain management guidelines can be found in the BC Flood Hazard Area Land Use Management Guidelines.
- Users must note the dates of base mapping, aerial photography, ground or bathymetric surveys and issues of mapping relevant to dates of development in the map area. Subsequent changes along the coastline and/or in the floodplain can affect analytical results and render site-specific map information obsolete.
- Digital Elevation Model includes topographic surface data from GeoBC (2019), and bathymetric surface data from CHS and NOAA (dates vary). Elevations are reported with reference to CGVD2013 vertical datum. Map Projection is NAD83 UTM Zone 10N (CSRS).
- Data sources: Orthoimagery (CRD, 2017).
- Tsunami inundation depths are referenced from the Capital Region Coastal Flood Inundation Mapping Project (Associated Engineering, 2020) found at https://www.crd.bc.ca/about/data/climate-change/coastal-flood-inundation-mapping-project.
- For exact inundation depth values, please refer to the Capital Region Coastal Flood Inundation Mapping Project GIS deliverables submitted to the CRD.
Project No. 20202990 Approved by D. Forde, P.Eng. Drawn by C. Duncan and N. Van Der Mark
Map Sheet 11 of 13
Document Images
(54)
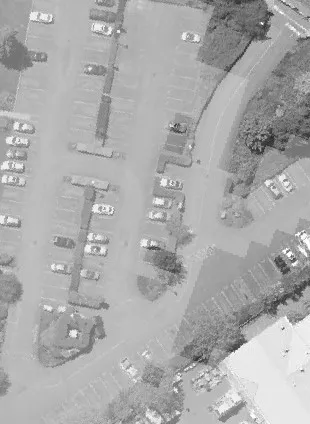
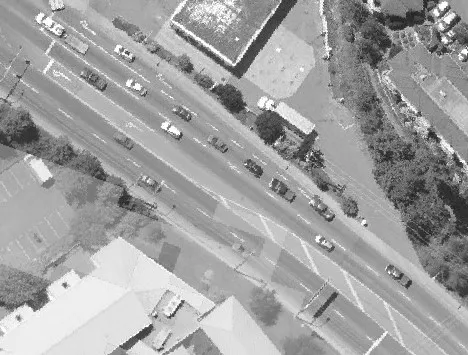
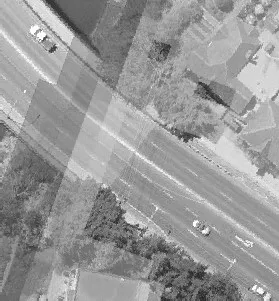
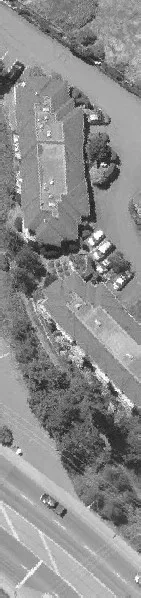
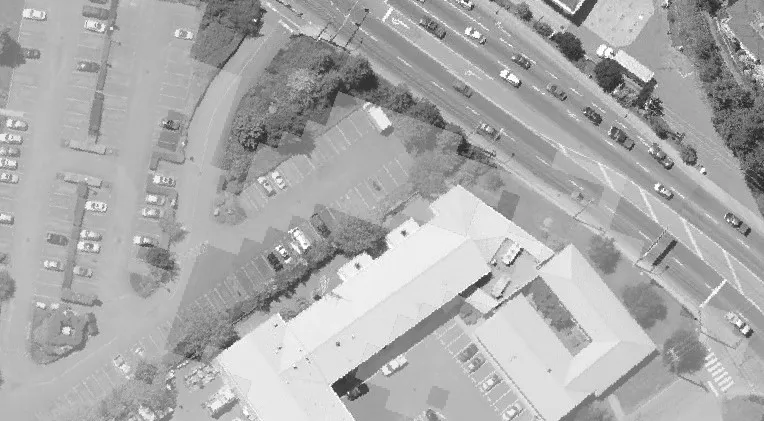
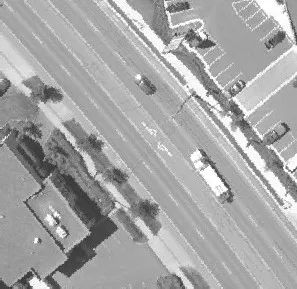
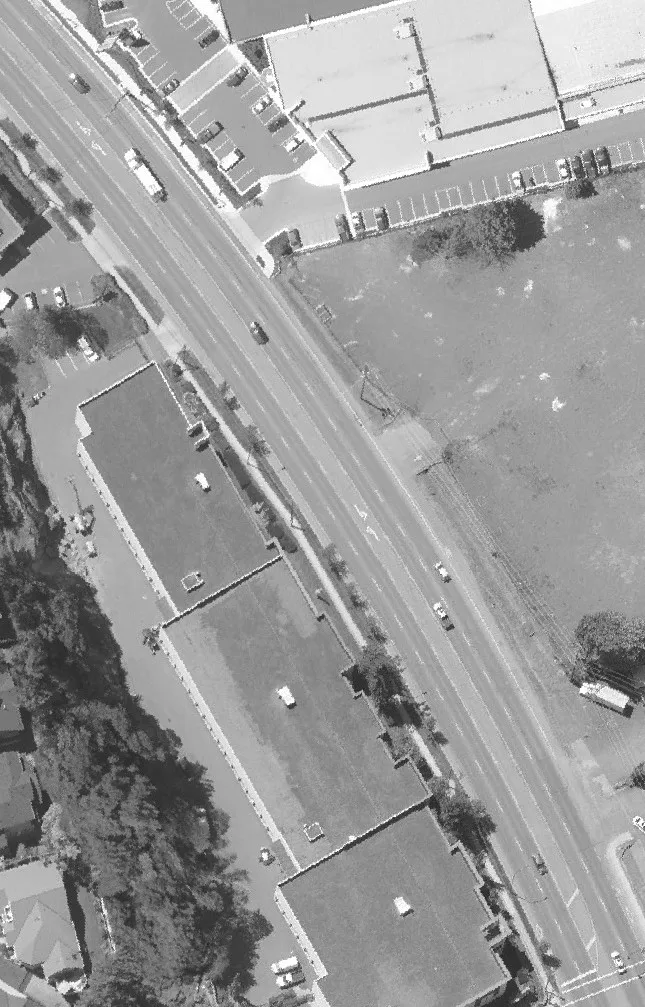
Aerial view of Island Highway with vehicles and adjacent parking lot
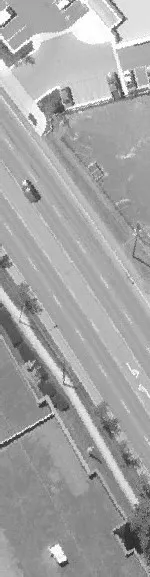
Aerial view of a multi-lane road with lane markings and nearby trees
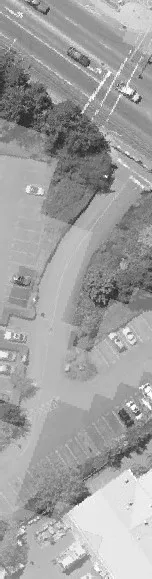
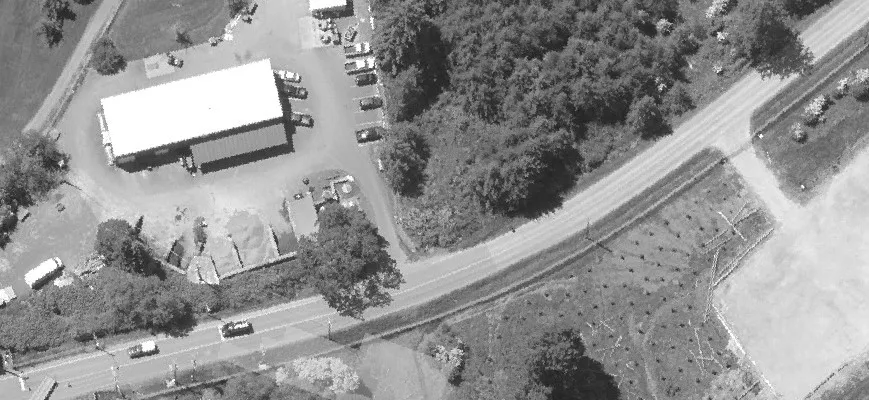
Aerial view of a narrow road passing through a wooded region
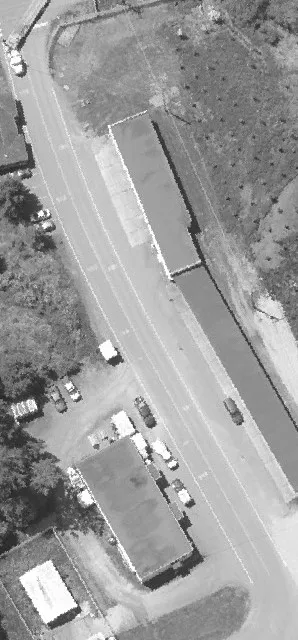
Aerial view of a multi-lane road bordered by a line of trees
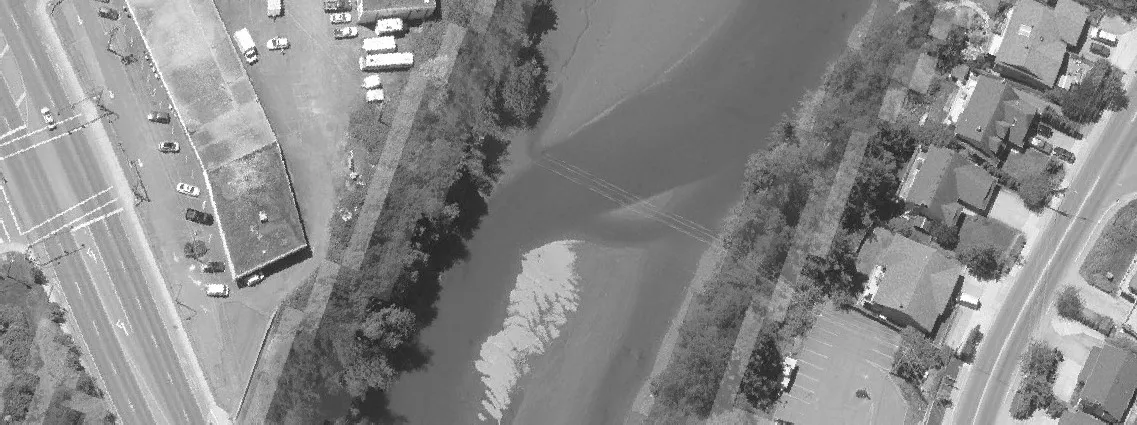
Aerial view of a bridge structure spanning a body of water
Aerial view of a building roof section
Aerial view of a building roof section

Aerial view of a building roof section

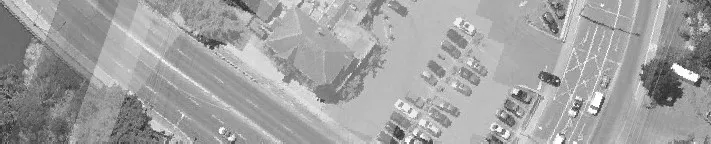
Aerial view of a parking lot area adjacent to a roadway

Aerial view of a paved parking area with vehicles
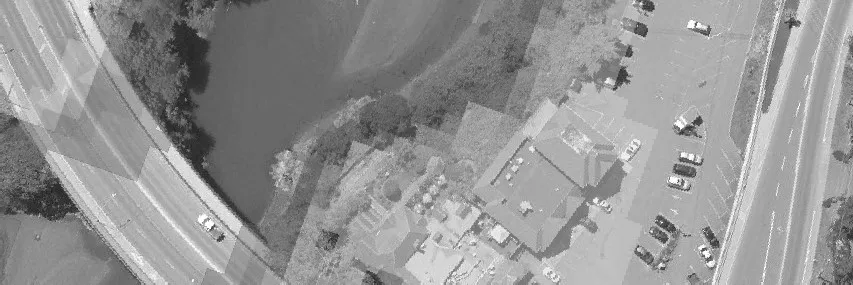
Aerial view of a commercial building and its parking lot
Aerial view of a building rooftop

Aerial view of a building rooftop
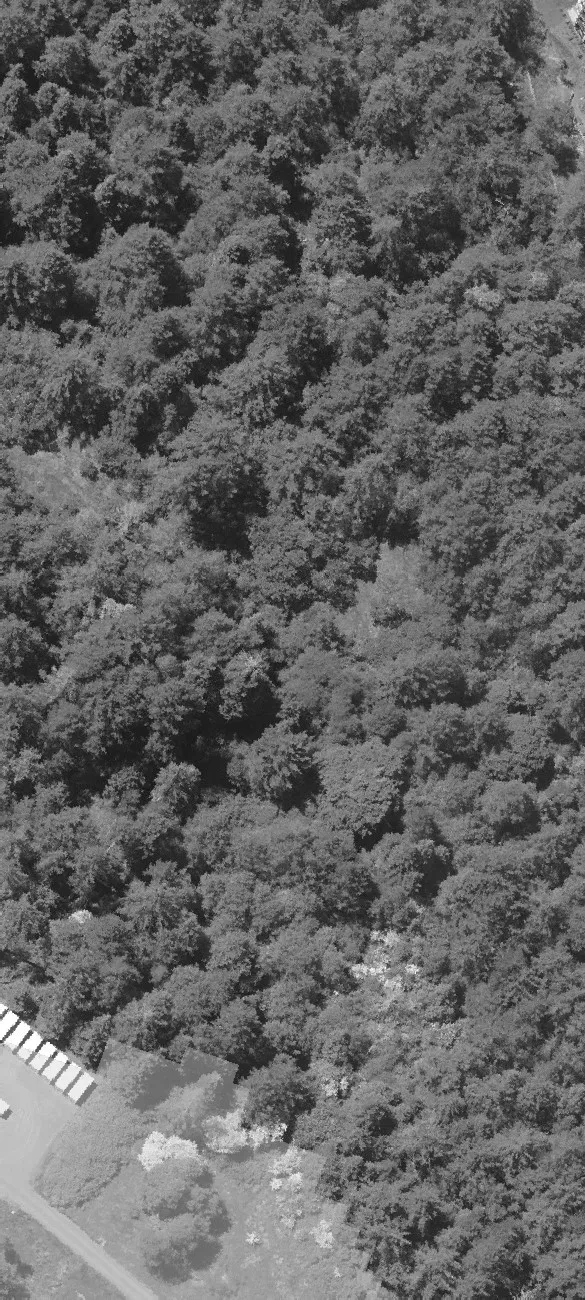
Aerial view of residential properties in a wooded setting
Aerial view of a road cut through a dense forest

Aerial view of a residential neighborhood
Aerial view of a parking lot area
Aerial view of a major thoroughfare with commercial buildings

Aerial view of a parking lot near several large buildings
Aerial view of building rooftops

Aerial view of building rooftops

Aerial view of building rooftops
Aerial view of building rooftops and paved parking surfaces
Aerial view of a building rooftop

Aerial view of a building rooftop

Aerial view of building rooftops

Aerial view of building rooftops

Aerial view of building rooftops
Aerial view of a road and parking lot with multiple vehicles
Aerial view of a roadway with a single vehicle visible
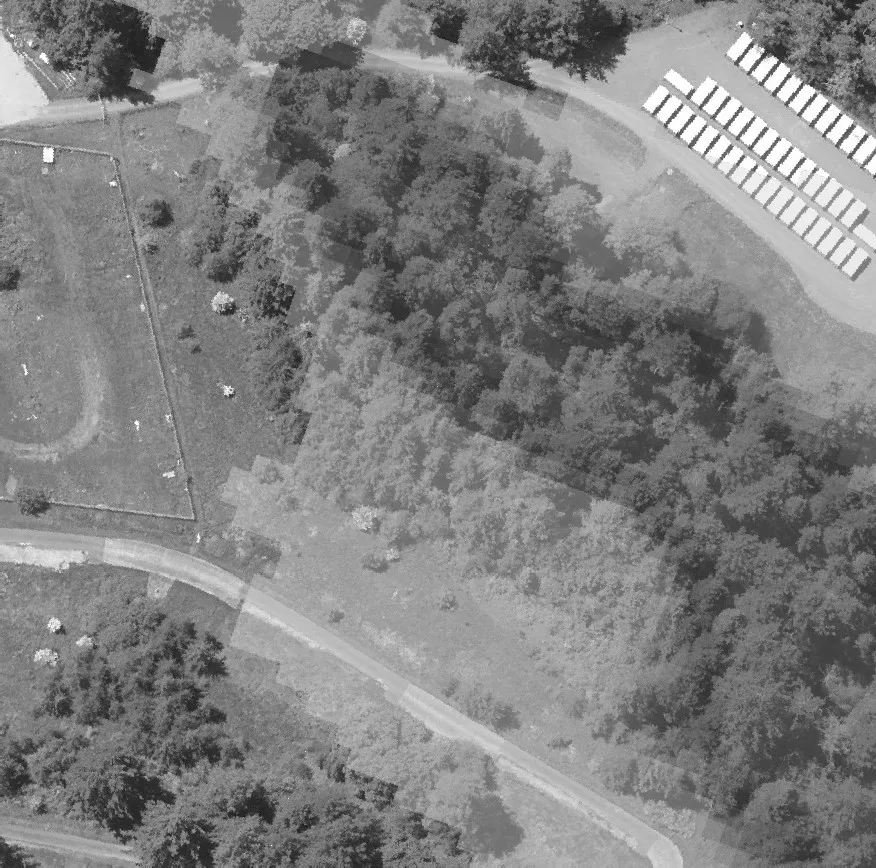
Aerial view of a wooded area bordering a paved road
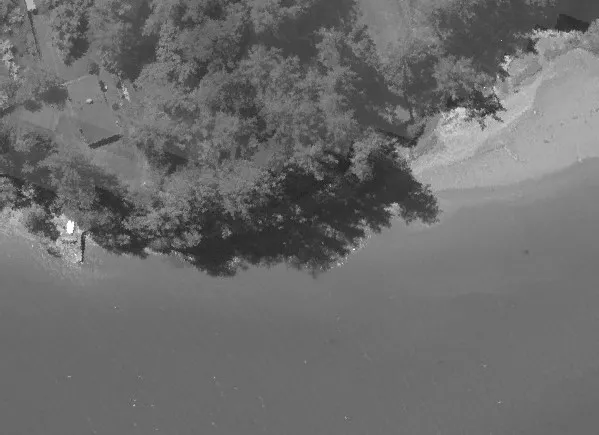
Aerial view of trees at the edge of a body of water
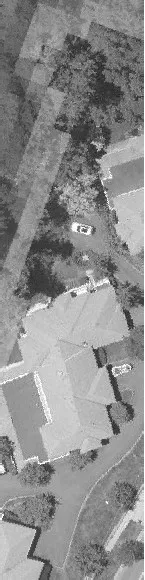
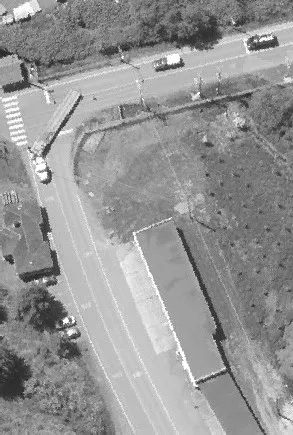
Aerial view of a residential property near a roadway
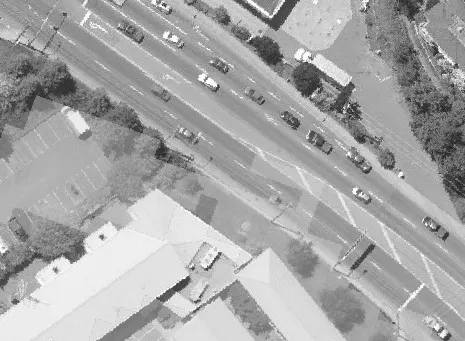
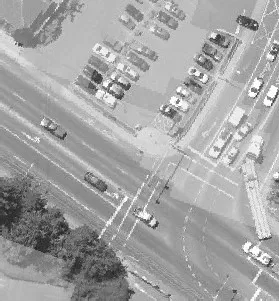
Aerial view of a busy roadway intersection with many cars
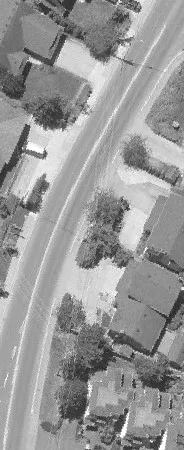
Aerial view of a road through a residential neighborhood
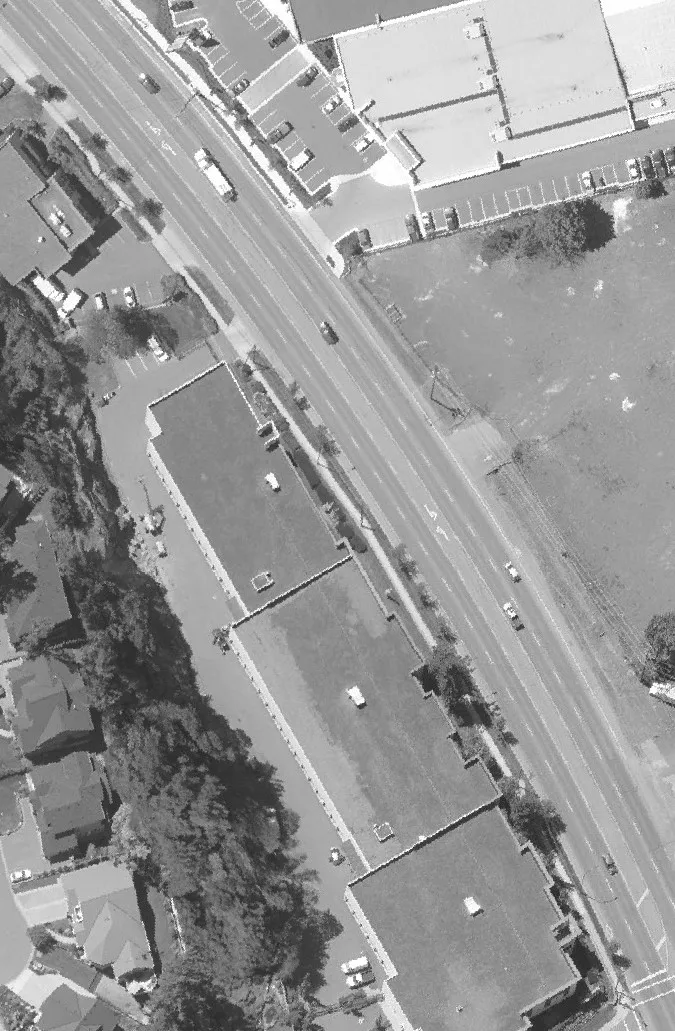
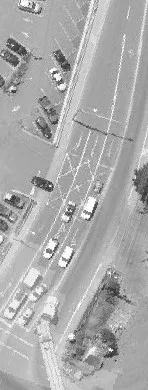
Aerial view of Island Highway with a bus and several cars
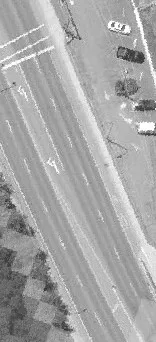
Aerial view of a major road with distinct lane markings
Aerial view of a road adjacent to a residential property

Aerial view of a heavily wooded area near water
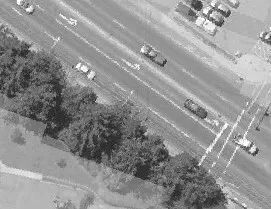
Aerial view of a roadway with several cars

Aerial view of a road cutting through a dense forest
Aerial view of dense trees and a nearby road
Aerial view of a road and nearby residential houses
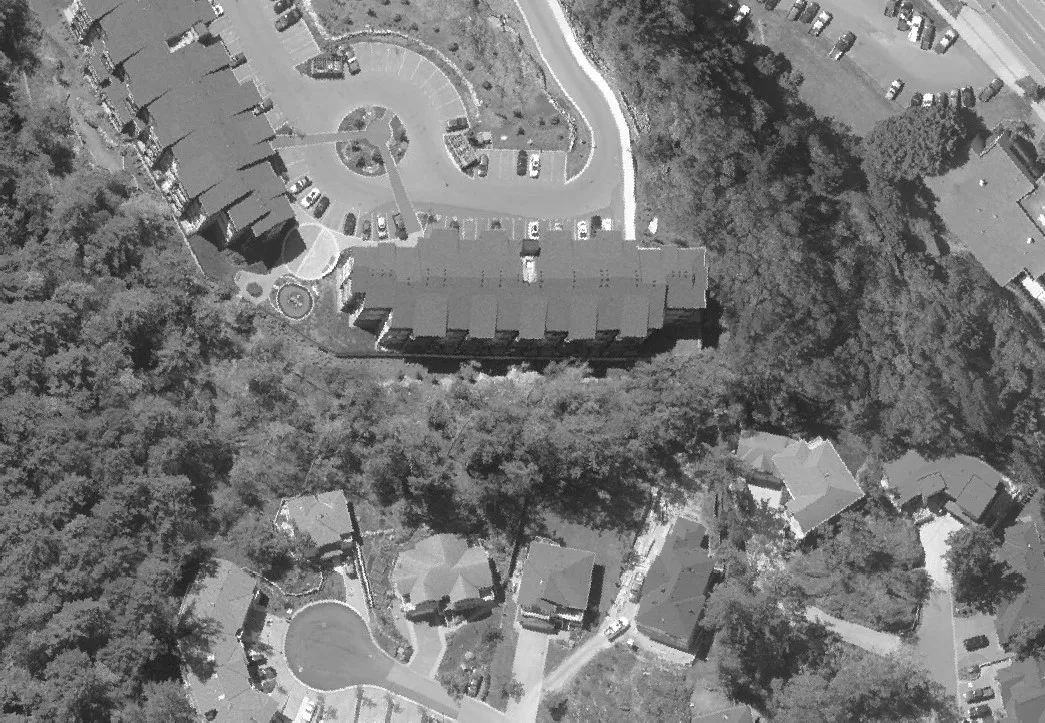
Aerial view of a residential neighborhood with houses and a cul-de-sac
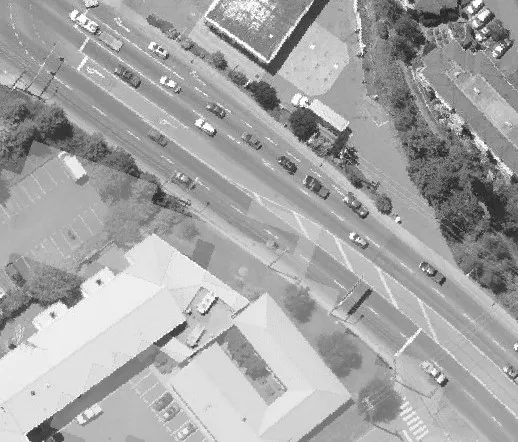
Aerial view of Island Highway passing through a commercial zone
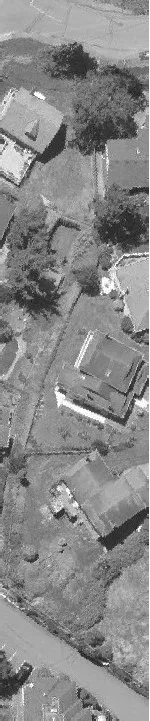
Aerial view of residential houses near a roadway
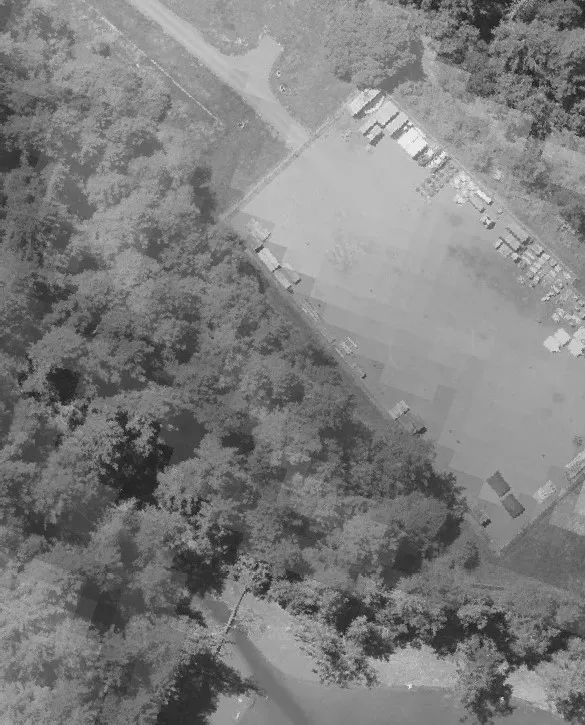
Aerial view of an industrial building and parking near a road
Aerial view of a residential area with houses and numerous trees