Appendix
BISHAN PL ACCESS OPTION - Alternate Draft Plan of Subdivision
March 17, 2015Page 421 section
An alternative site plan exploring access to the subdivision via Bishan Place rather than Jedburgh Road.
17A Jedburgh RoadBishan Place access optionJohn Koren, 250-881-0476
Topographic Site Plan Of: Lot A, Section 8, Esquimalt District, Plan VIP71776.
- Scale = 1:500
- This document is prepared for municipal purposes only.
- Dated this 13th day of February, 2013.
- Contours and elevations shown are in metres.
- Elevations are based upon geodetic values derived from High Control Monuments.
Handwritten Notation: BISHAN PL ACCESS OPTION P37
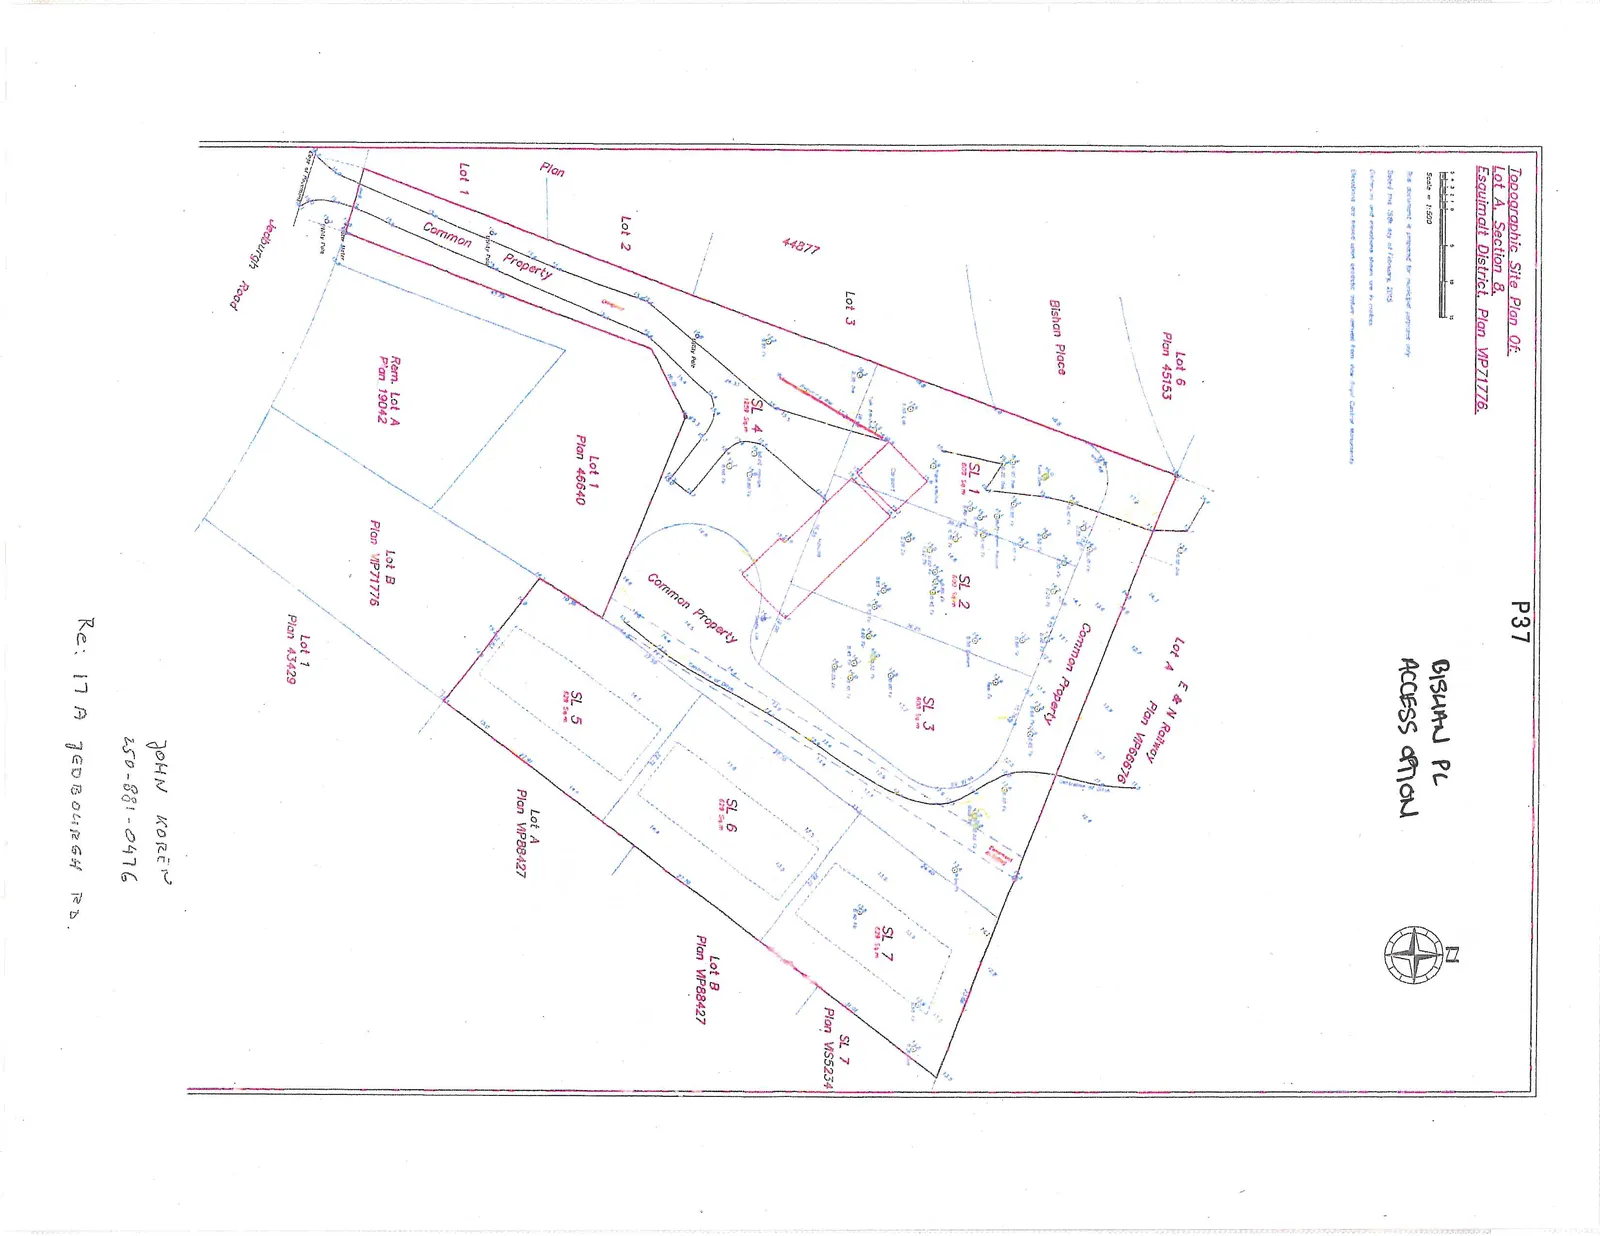
Lot and Area Details from Plan:
- SL 1: 800 Sq.m.
- SL 2: 800 Sq.m.
- SL 3: 637 Sq.m.
- SL 4: 1828 Sq.m.
- SL 5: 529 Sq.m.
- SL 6: 523 Sq.m.
- SL 7: 528 Sq.m.
- Lot 1 Plan 46640
- Rem. Lot A Plan 19042
- Lot B Plan VIP71776
- Lot 1 Plan 43429
- Lot A Plan VIP88427
- Lot B Plan VIP88427
- SL 7 Plan VIS5234
Handwritten Contact Information: JOHN KOREN 250-881-0476 Re: 17 A JEDBURGH RD.
Page 42
Extracted from: 2015 03 17 Council Agenda