Appendix
Tree Location Diagram (Topographic Site Plan)
March 17, 2015Page 541 section
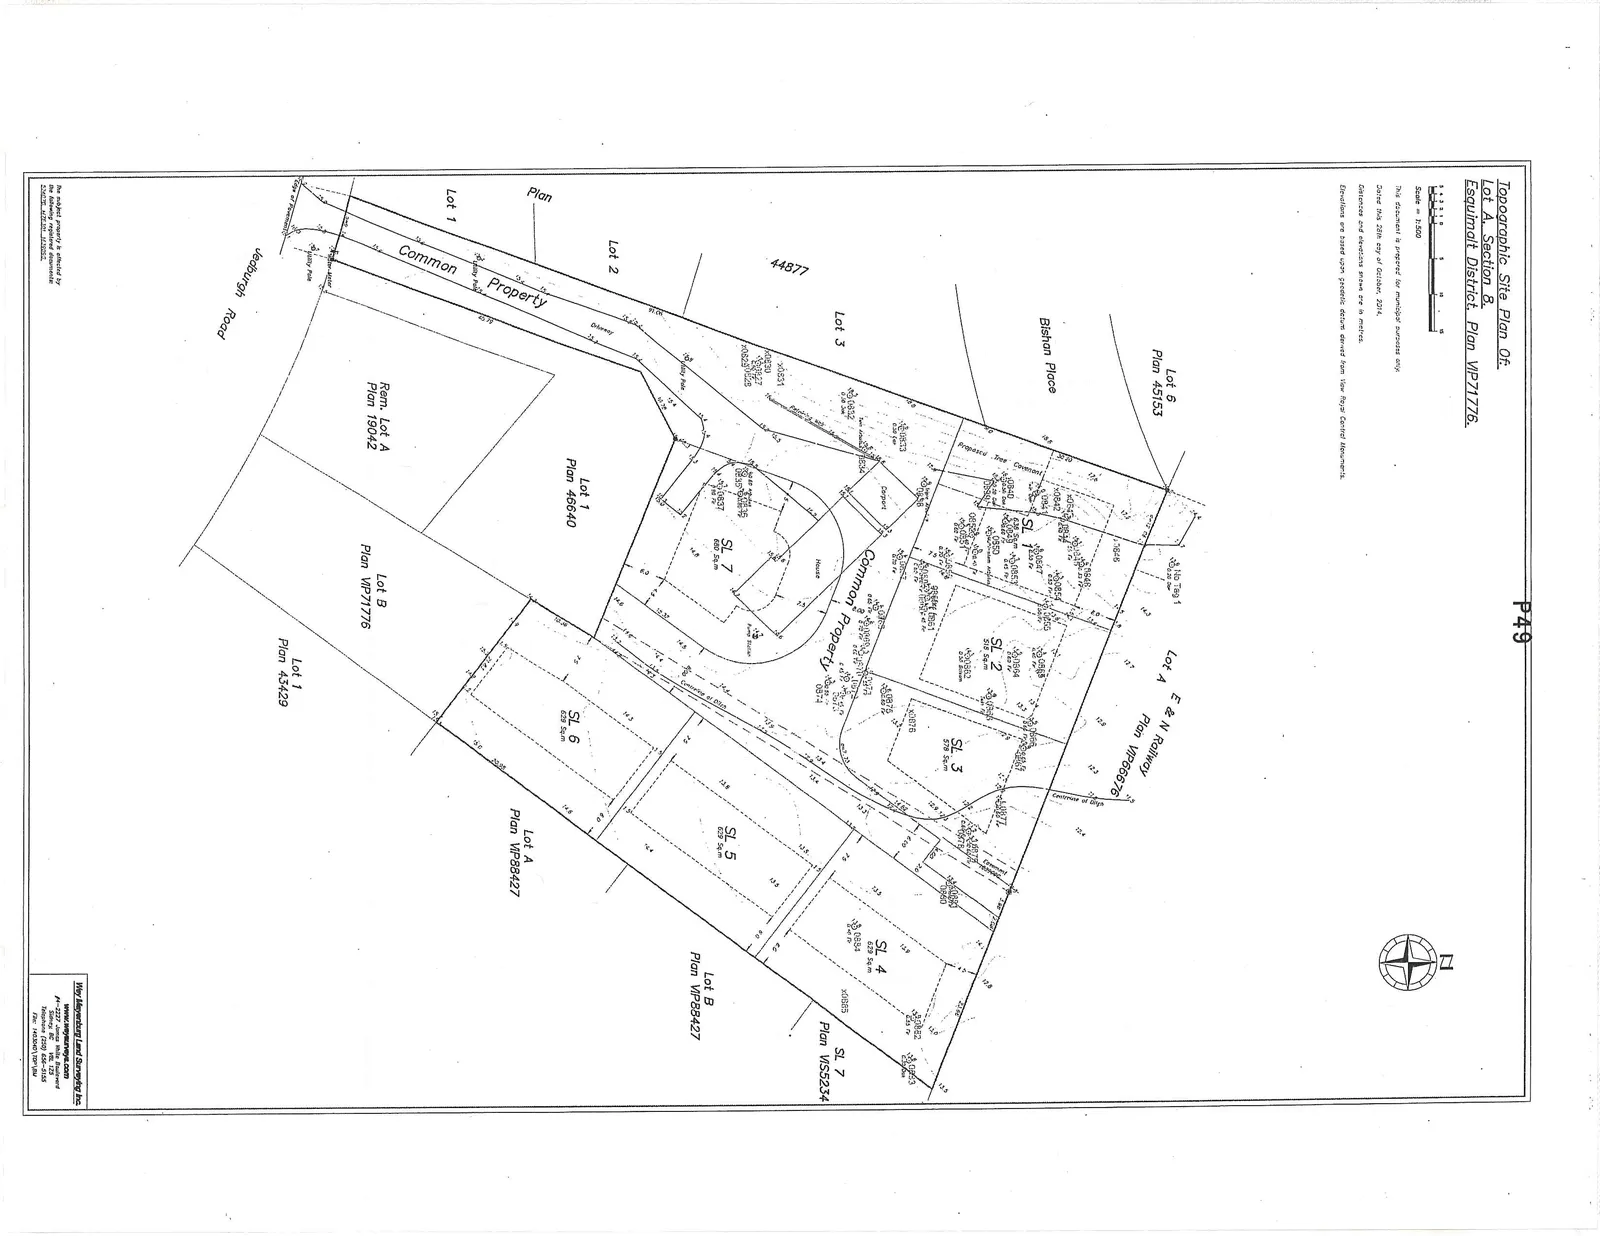
Site map illustrating the exact locations of inventoried trees relative to the proposed subdivision layout.
October 2014Overlay of tree numbers on the topographic plan
Topographic Site Plan Of: Lot A, Section 8, Esquimalt District, Plan VIP71776
Scale: 1:500
Notes:
- This document is prepared for municipal purposes only.
- Dated this 28th day of October, 2014.
- Distances and elevations shown are in metres.
- Elevations are based upon geodetic datum derived from View Royal Central Monuments.
Property Details and Features
The site plan identifies the following subdivided lots (SL) and their respective areas:
- SL 1: 636 Sq.m
- SL 2: 512 Sq.m
- SL 3: 578 Sq.m
- SL 4: 629 Sq.m
- SL 5: 629 Sq.m
- SL 6: 629 Sq.m
- SL 7: 880 Sq.m (Contains an existing House, Carport, and Pump Station)
Common Property:
- Includes a main driveway access connecting from Jedburgh Road and extending through the site.
Surrounding Properties and Features:
- Lot 6 Plan 45153
- Bishan Place
- Lot 3 (44877)
- Lot 2
- Lot 1
- Jedburgh Road
- Lot 1 Plan 46640
- Rem. Lot A Plan 19042
- Lot B Plan VIP71776
- Lot 1 Plan 43429
- Lot A Plan VIP88427
- Lot B Plan VIP88427
- SL 7 Plan VIS5234
- E & N Railway Plan VIP66676
- Lot A
- Utilities noted: Utility Pole, Pump Station, Edge of Pavement.
Way Mayenburg Land Surveying Inc. www.waysurveys.com #4-2227 James White Boulevard Sidney, BC V8L 1Z5 Telephone (250) 656-5155 File: 14030401TOP.DWG
Page 54
Extracted from: 2015 03 17 Council Agenda