Appendix
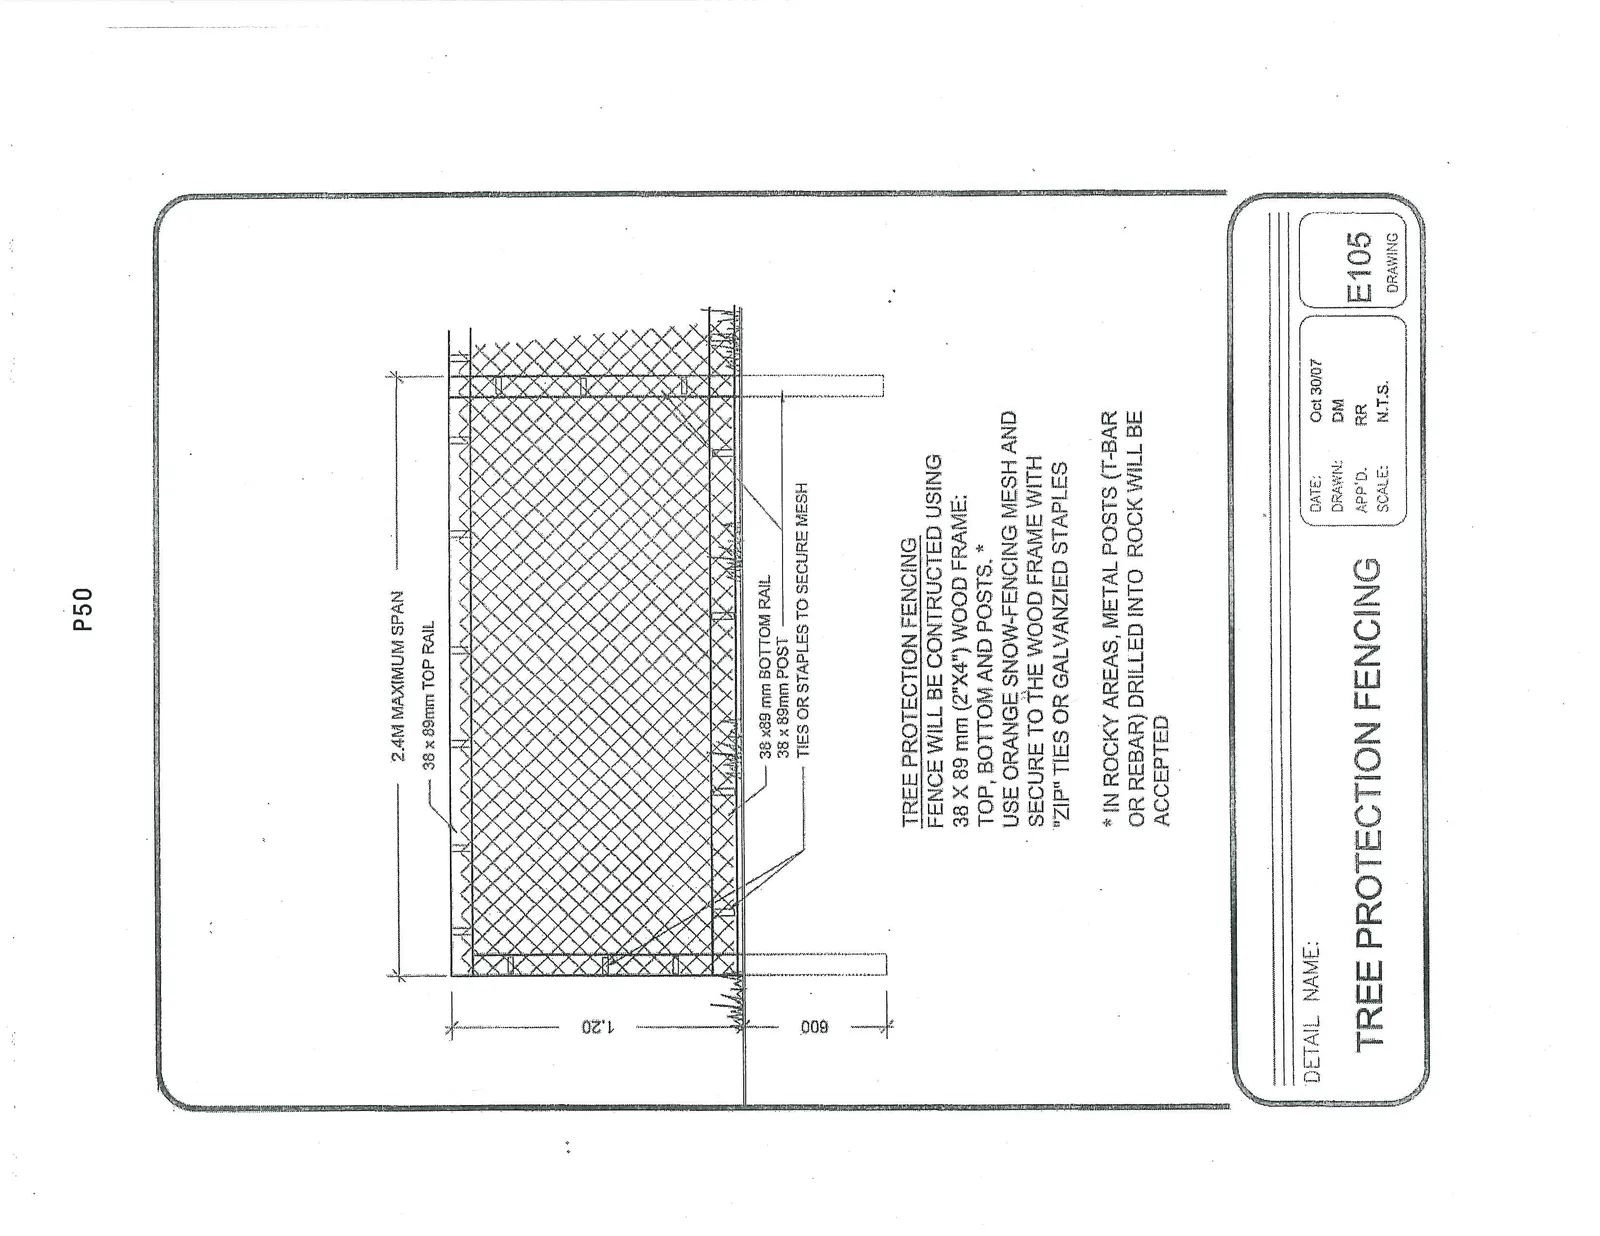
TREE PROTECTION FENCING Detail Drawing E105
March 17, 2015Page 551 section
Technical drawing and specifications for construction of tree protection barriers on site.
1.20m height requirementOrange snow-fencing mesh with wood frame
TREE PROTECTION FENCING
CONSTRUCTION SPECIFICATIONS
- FENCE WILL BE CONTRUCTED USING 38 X 89 mm (2"X4") WOOD FRAME: TOP, BOTTOM AND POSTS. *
- USE ORANGE SNOW-FENCING MESH AND SECURE TO THE WOOD FRAME WITH "ZIP" TIES OR GALVANZIED STAPLES
- IN ROCKY AREAS, METAL POSTS (T-BAR OR REBAR) DRILLED INTO ROCK WILL BE ACCEPTED
PROJECT DETAILS
| Field | Value |
|---|---|
| DETAIL NAME: | TREE PROTECTION FENCING |
| DATE: | Oct 30/07 |
| DRAWN: | DM |
| APP'D: | RR |
| SCALE: | N.T.S. |
| DRAWING: | E105 |
Page 55
Extracted from: 2015 03 17 Council Agenda