Appendix
Proposed Refurbishment - Dock Plans and Site Plan for 315 Stewart Avenue
March 17, 2015Pages 70–712 sections
Technical drawings and site plans showing the proposed replacement dock, including an aluminum pier, ramp, and floating dock structure.
315 Stewart Avenue25' aluminum pier20' aluminum ramp10'x24' dockPrepared by Cutter Marine
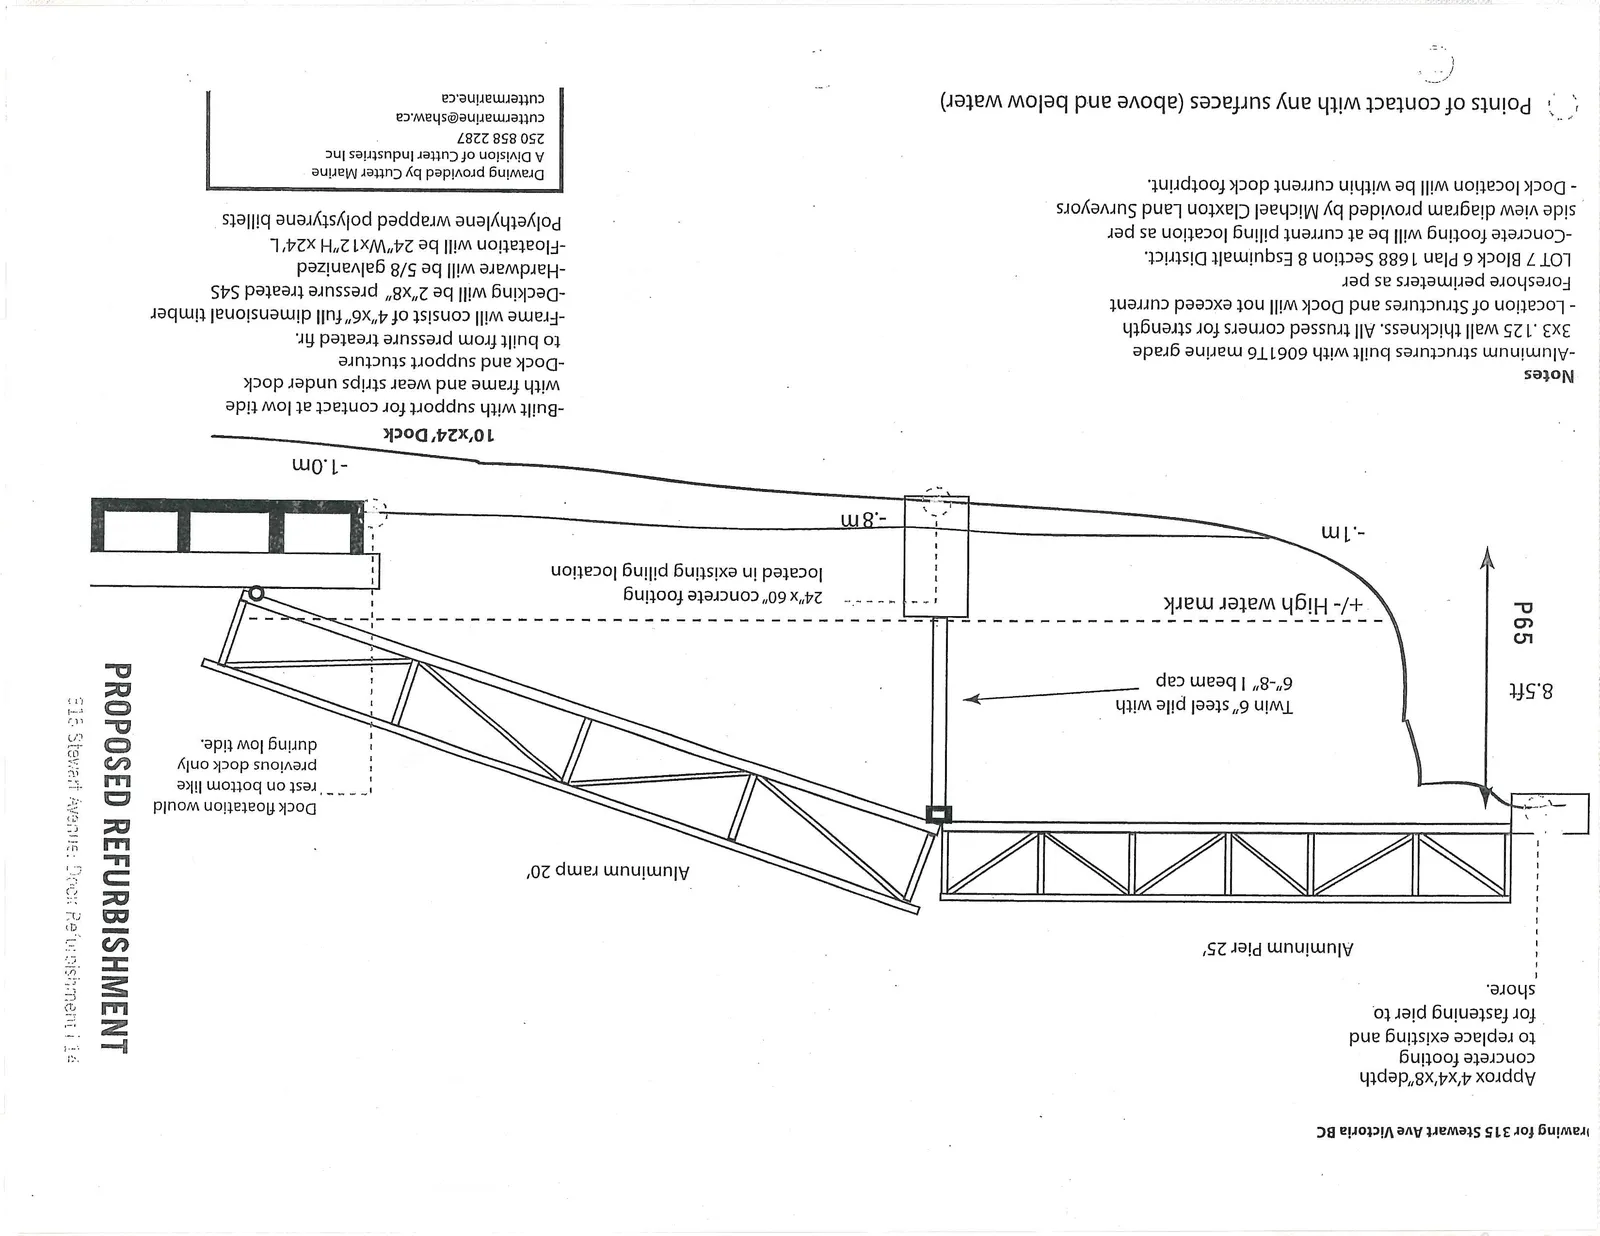
Drawing for 315 Stewart Ave Victoria BC
Notes
- Aluminum structures built with 6061T6 marine grade 3x3 .125 wall thickness. All trussed corners for strength
- Location of Structures and Dock will not exceed current Foreshore perimeters as per LOT 7 Block 6 Plan 1688 Section 8 Esquimalt District.
- Concrete footing will be at current piling location as per side view diagram provided by Michael Claxton Land Surveyors
- Dock location will be within current dock footprint.
Technical Details
- Approx 4'x4'x8" depth concrete footing to replace existing and for fastening pier to shore.
- Aluminum Pier 25'
- Twin 6" steel pile with 6"-8" I beam cap
- +/- High water mark
- -.1m
- -.8m
- -1.0m
- 24"x 60" concrete footing located in existing piling location
- Aluminum ramp 20'
- Dock floatation would rest on bottom like previous dock only during low tide.
- 10'x24' Dock
- Built with support for contact at low tide with frame and wear strips under dock
- Dock and support structure to built from pressure treated fir.
- Frame will consist of 4"x6" full dimensional timber
- Decking will be 2"x8" pressure treated S4S
- Hardware will be 5/8 galvanized
- Floatation will be 24"W x 12"H x 24"L Polyethylene wrapped polystyrene billets
Points of contact with any surfaces (above and below water)
Drawing provided by Cutter Marine A Division of Cutter Industries Inc 250 858 2287 cuttermarine@shaw.ca cuttermarine.ca
Page 70–71
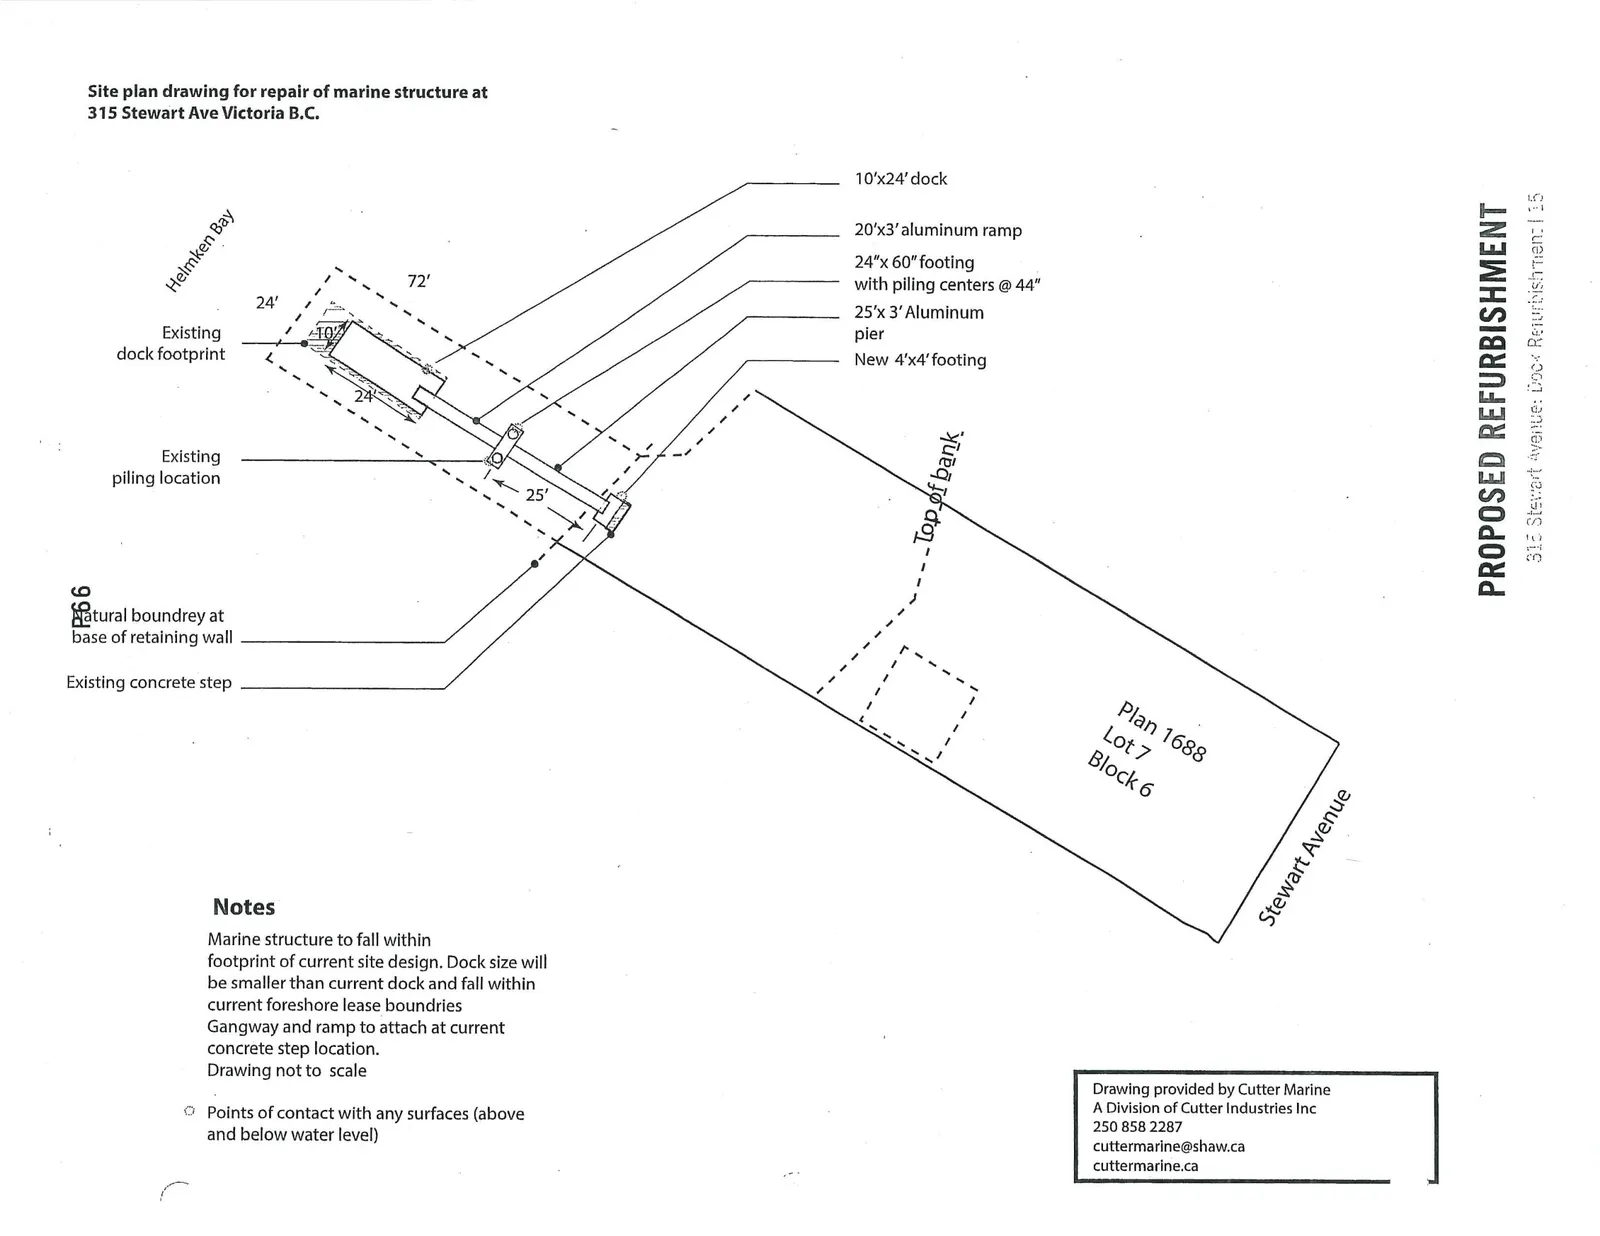
Site plan drawing for repair of marine structure at 315 Stewart Ave Victoria B.C.
Plan Annotations
- Helmken Bay
- Existing dock footprint (24' x 72')
- Existing piling location
- Natural boundary at base of retaining wall
- Existing concrete step
- 10'x24' dock
- 20'x3' aluminum ramp
- 24"x 60" footing with piling centers @ 44"
- 25'x 3' Aluminum pier
- New 4'x4' footing
- Top of bank
- Plan 1688 Lot 7 Block 6
- Stewart Avenue
Notes
- Marine structure to fall within footprint of current site design. Dock size will be smaller than current dock and fall within current foreshore lease boundaries
- Gangway and ramp to attach at current concrete step location.
- Drawing not to scale
- Points of contact with any surfaces (above and below water)
Drawing provided by Cutter Marine A Division of Cutter Industries Inc 250 858 2287 cuttermarine@shaw.ca cuttermarine.ca
Page 70–71
Extracted from: 2015 03 17 Council Agenda