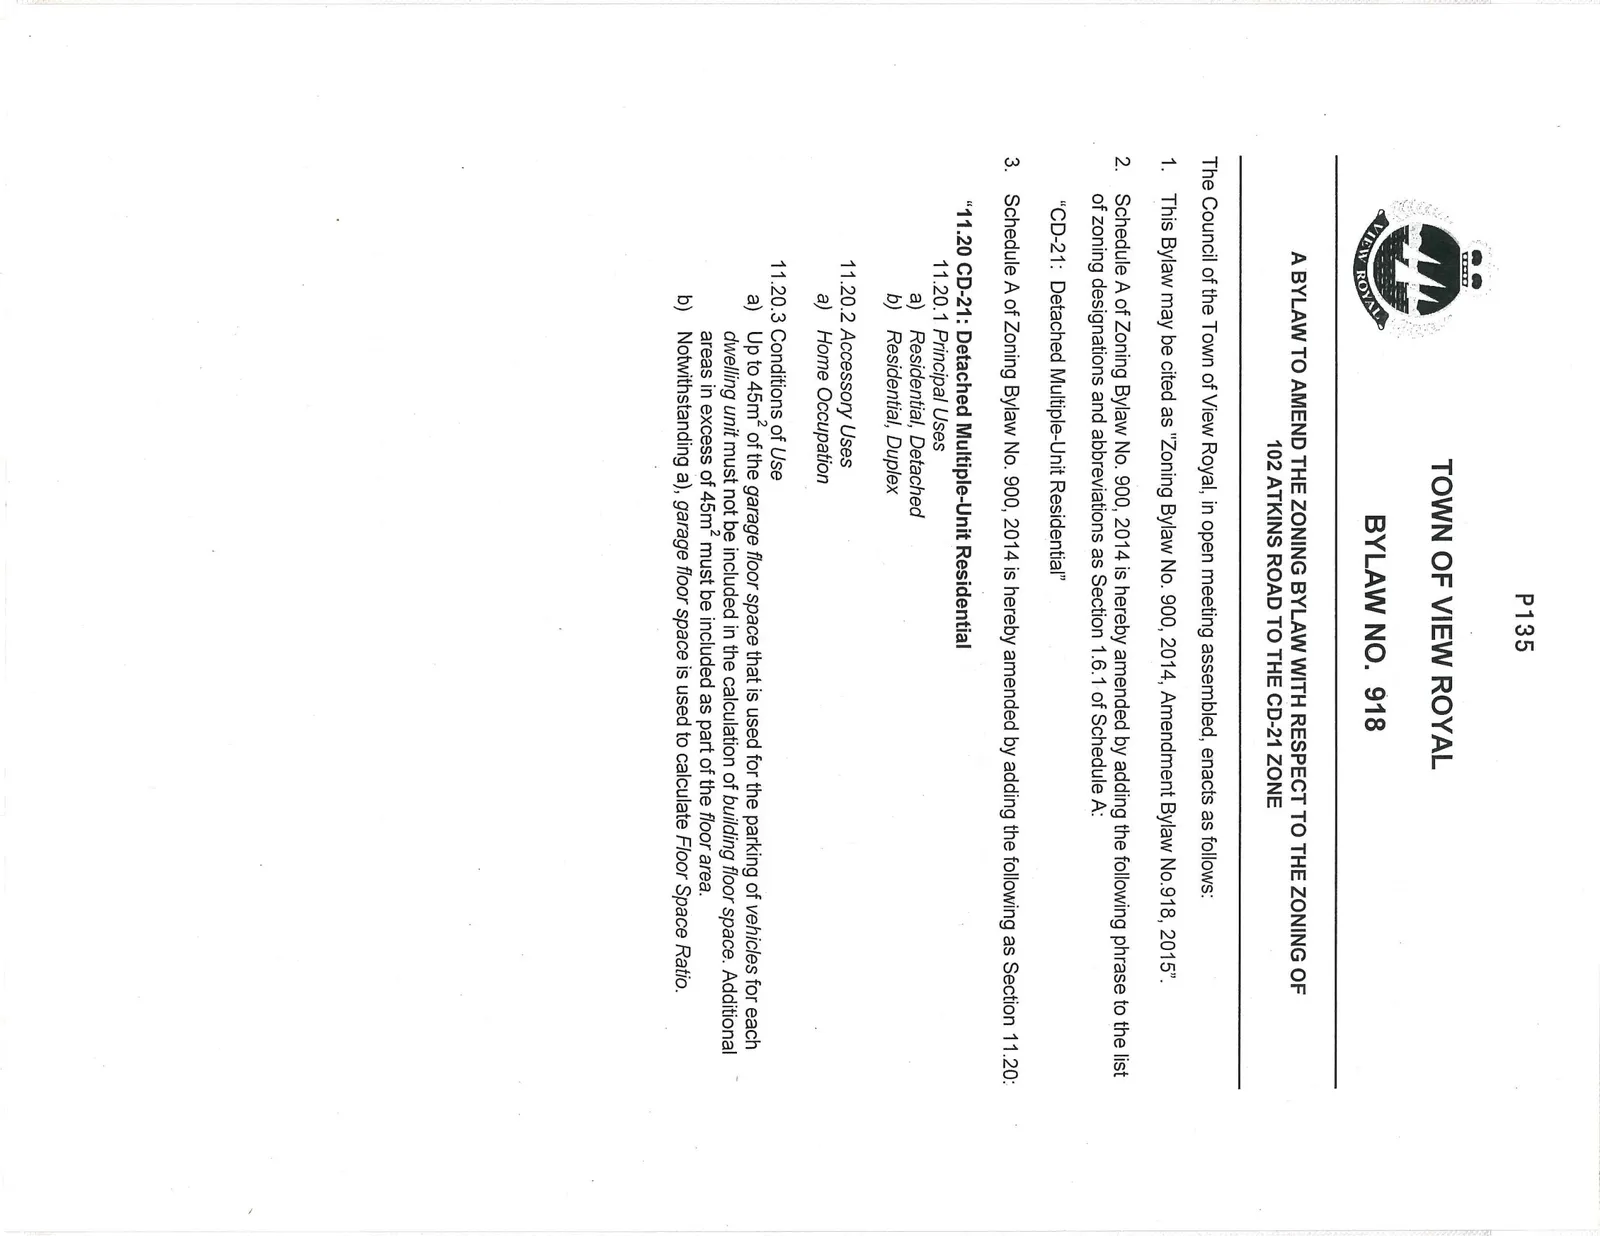
TOWN OF VIEW ROYAL BYLAW NO. 918 A BYLAW TO AMEND THE ZONING BYLAW WITH RESPECT TO THE ZONING OF 102 ATKINS ROAD TO THE CD-21 ZONE
A zoning amendment bylaw to rezone 102 Atkins Road to 'CD-21: Detached Multiple-Unit Residential' with specific site regulations.
TOWN OF VIEW ROYAL BYLAW NO. 918
A BYLAW TO AMEND THE ZONING BYLAW WITH RESPECT TO THE ZONING OF 102 ATKINS ROAD TO THE CD-21 ZONE
The Council of the Town of View Royal, in open meeting assembled, enacts as follows:
This Bylaw may be cited as "Zoning Bylaw No. 900, 2014, Amendment Bylaw No. 918, 2015".
Schedule A of Zoning Bylaw No. 900, 2014 is hereby amended by adding the following phrase to the list of zoning designations and abbreviations as Section 1.6.1 of Schedule A: "CD-21: Detached Multiple-Unit Residential"
Schedule A of Zoning Bylaw No. 900, 2014 is hereby amended by adding the following as Section 11.20:
"11.20 CD-21: Detached Multiple-Unit Residential 11.20.1 Principal Uses a) Residential, Detached b) Residential, Duplex
11.20.2 Accessory Uses a) Home Occupation
11.20.3 Conditions of Use a) Up to 45m² of the garage floor space that is used for the parking of vehicles for each dwelling unit must not be included in the calculation of building floor space. Additional areas in excess of 45m² must be included as part of the floor area. b) Notwithstanding a), garage floor space is used to calculate Floor Space Ratio.
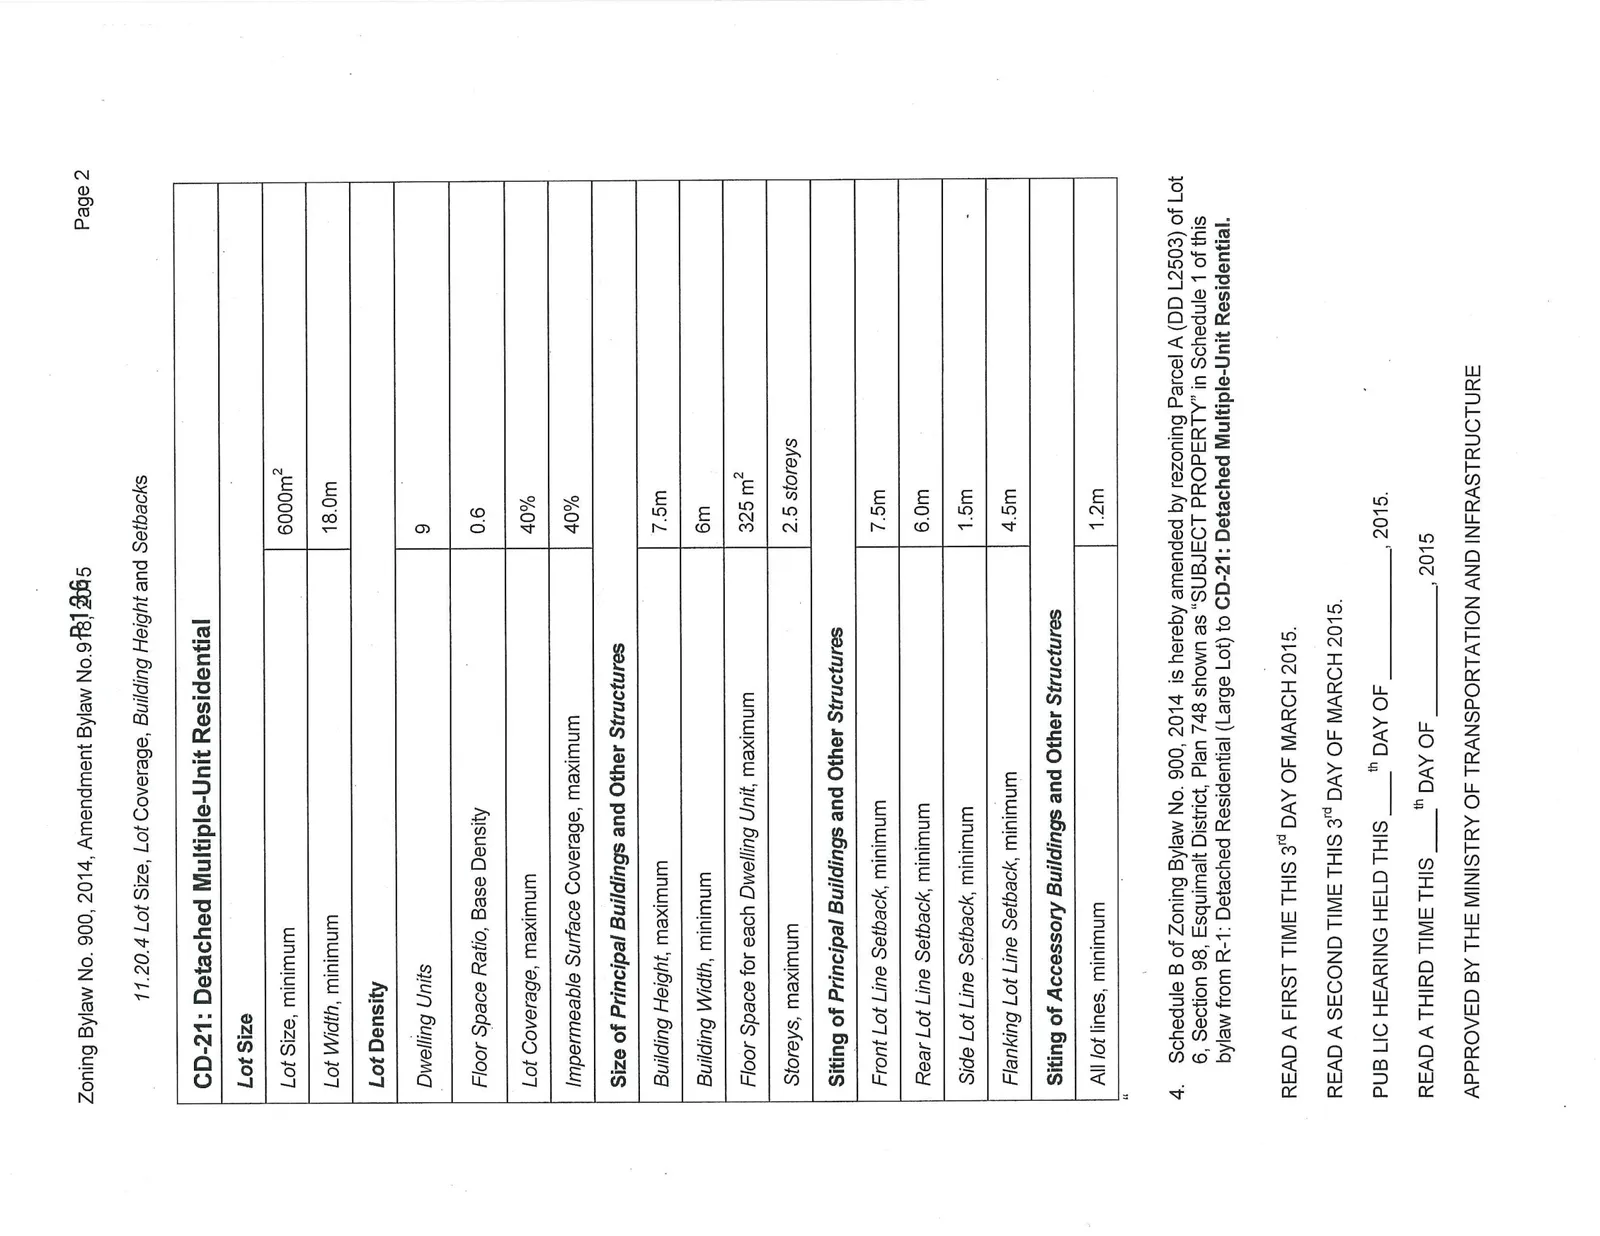
11.20.4 Lot Size, Lot Coverage, Building Height and Setbacks
| CD-21: Detached Multiple-Unit Residential | |
|---|---|
| Lot Size | |
| Lot Size, minimum | 6000m² |
| Lot Width, minimum | 18.0m |
| Lot Density | |
| Dwelling Units | 9 |
| Floor Space Ratio, Base Density | 0.6 |
| Lot Coverage, maximum | 40% |
| Impermeable Surface Coverage, maximum | 40% |
| Size of Principal Buildings and Other Structures | |
| Building Height, maximum | 7.5m |
| Building Width, minimum | 6m |
| Floor Space for each Dwelling Unit, maximum | 325 m² |
| Storeys, maximum | 2.5 storeys |
| Siting of Principal Buildings and Other Structures | |
| Front Lot Line Setback, minimum | 7.5m |
| Rear Lot Line Setback, minimum | 6.0m |
| Side Lot Line Setback, minimum | 1.5m |
| Flanking Lot Line Setback, minimum | 4.5m |
| Siting of Accessory Buildings and Other Structures | |
| All lot lines, minimum | 1.2m |
| " |
- Schedule B of Zoning Bylaw No. 900, 2014 is hereby amended by rezoning Parcel A (DD L2503) of Lot 6, Section 98, Esquimalt District, Plan 748 shown as "SUBJECT PROPERTY" in Schedule 1 of this bylaw from R-1: Detached Residential (Large Lot) to CD-21: Detached Multiple-Unit Residential.
READ A FIRST TIME THIS 3rd DAY OF MARCH 2015.
READ A SECOND TIME THIS 3rd DAY OF MARCH 2015.
PUBLIC HEARING HELD THIS ________ th DAY OF ________________, 2015.
READ A THIRD TIME THIS ________ th DAY OF ________________, 2015.
APPROVED BY THE MINISTRY OF TRANSPORTATION AND INFRASTRUCTURE
THIS ________ DAY OF ________________, 2015
ADOPTED BY COUNCIL, SIGNED BY THE MAYOR AND THE CLERK AND SEALED WITH THE SEAL OF THE TOWN OF VIEW ROYAL THIS ________ DAY OF ________________, 2015.
Document Images
(3)