Appendix
Attachment 3. E&N Trail construction plans (excerpt)
April 7, 2015Page 301 section
Technical construction plans showing the proximity of the E&N Trail to the 130 Burnett Road property.
August 19, 2014Issued for Construction
Attachment 3. E&N Trail construction plans (excerpt)
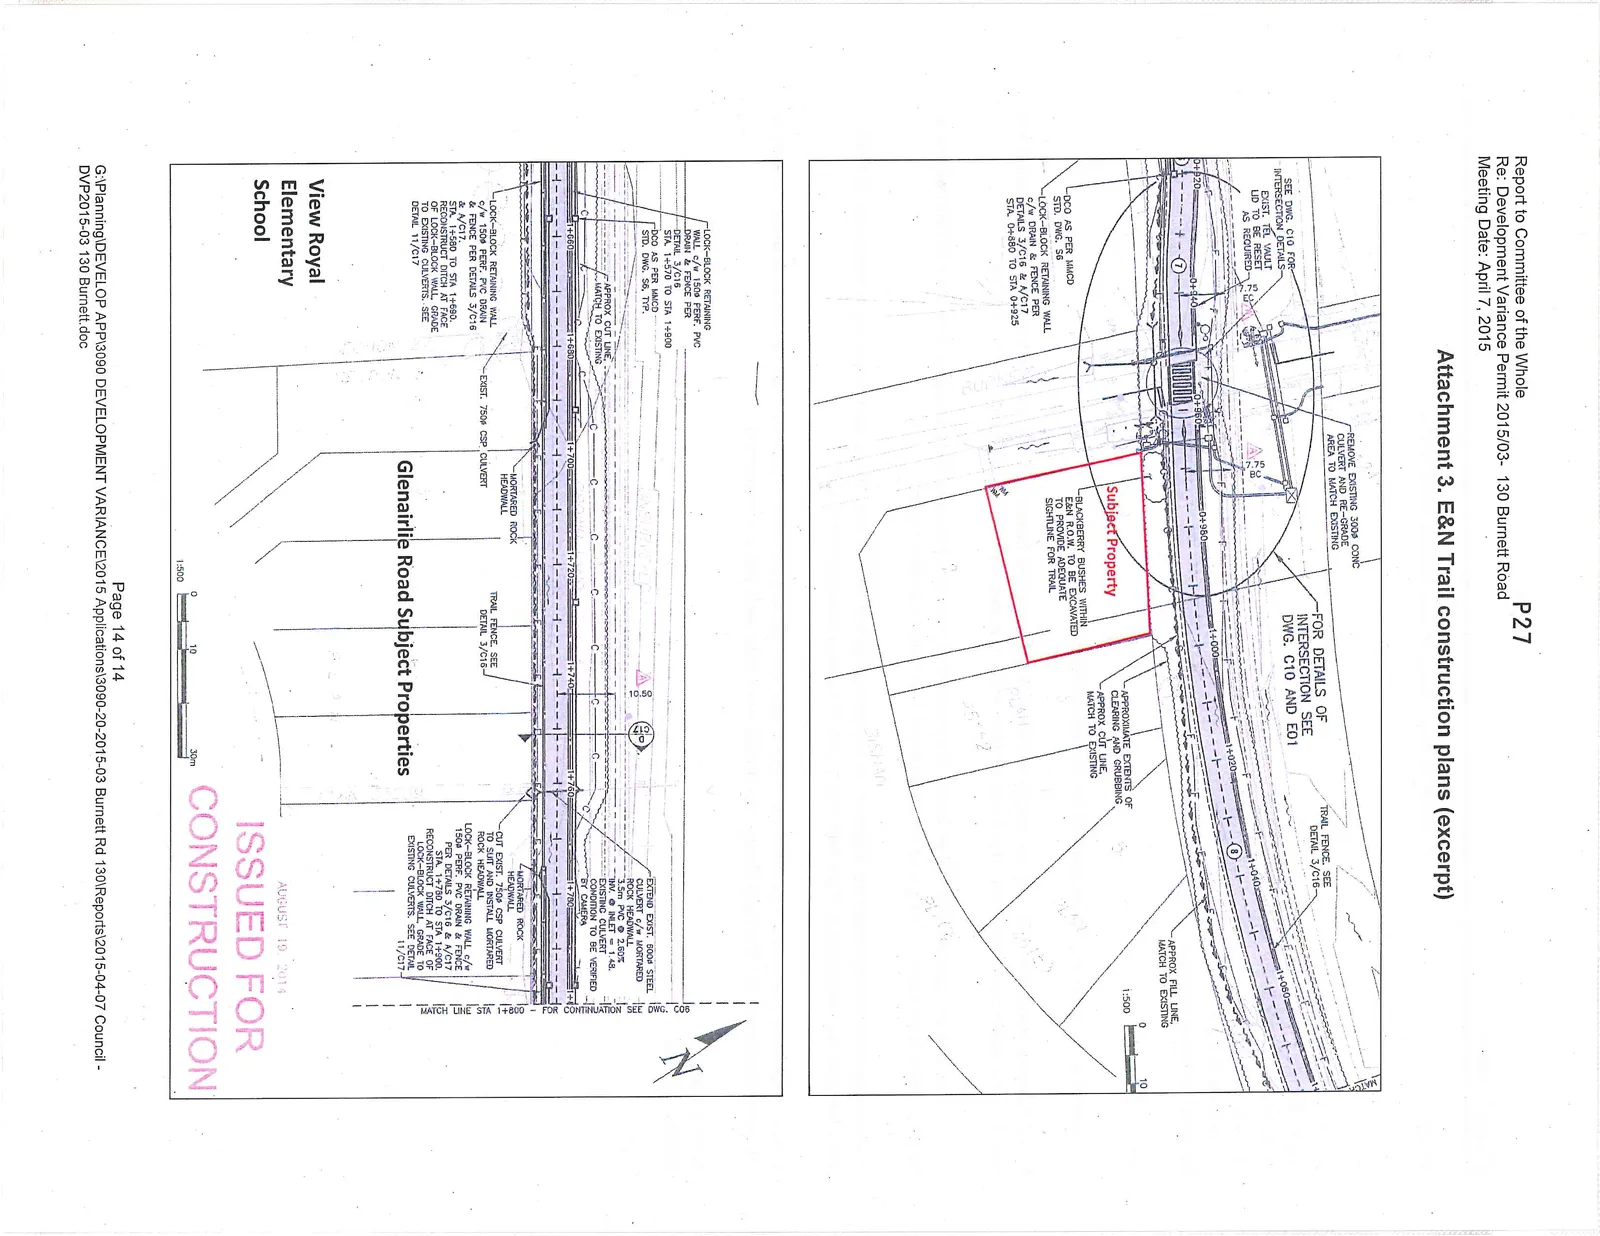
Plan Details and Annotations
Segment Near Subject Property (Top Section):
- Stationing: 0+920 to 1+060
- Notes:
- REMOVE EXISTING 300Ø CONC CULVERT AND RE-GRADE AREA TO MATCH EXISTING
- SEE DWG. C10 FOR INTERSECTION DETAILS
- EXIST. TEL VAULT LID TO BE RESET AS REQUIRED
- FOR DETAILS OF INTERSECTION SEE DWG. C10 AND E01
- TRAIL FENCE. SEE DETAIL 3/C16
- APPROX FILL LINE, MATCH TO EXISTING
- APPROXIMATE EXTENTS OF CLEARING AND GRUBBING
- APPROX CUT LINE, MATCH TO EXISTING
- Subject Property
- BLACKBERRY BUSHES WITHIN E&N R.O.W. TO BE EXCAVATED TO PROVIDE ADEQUATE SIGHTLINE FOR TRAIL
- DCO AS PER MMCD STD. DWG. S6
- LOCK-BLOCK RETAINING WALL c/w DRAIN & FENCE PER DETAILS 3/C16 & A/C17 STA. 0+880 TO STA 0+925
Segment Near Glenairlie Road (Bottom Section):
- Stationing: 1+620 to 1+800
- Notes:
- LOCK-BLOCK RETAINING WALL c/w 150Ø PERF. PVC DRAIN & FENCE PER DETAIL 3/C16 STA. 1+570 TO STA 1+900
- DCO AS PER MMCD STD. DWG. S6, TYP.
- APPROX CUT LINE, MATCH TO EXISTING
- MORTARED ROCK HEADWALL
- EXIST. 750Ø CSP CULVERT
- TRAIL FENCE. SEE DETAIL 3/C16
- Glenairlie Road Subject Properties
- EXTEND EXIST. 600Ø STEEL CULVERT c/w MORTARED ROCK HEADWALL 3.5m PVC @ 2.60% INV. @ INLET = 1.48. EXISTING CULVERT CONDITION TO BE VERIFIED BY CAMERA.
- MORTARED ROCK HEADWALL
- CUT EXIST. 750Ø CSP CULVERT TO SUIT AND INSTALL MORTARED ROCK HEADWALL
- LOCK-BLOCK RETAINING WALL c/w 150Ø PERF. PVC DRAIN & FENCE PER DETAILS 3/C16 & A/C17 STA. 1+780 TO STA 1+900. RECONSTRUCT DITCH AT FACE OF LOCK-BLOCK WALL. GRADE TO EXISTING CULVERTS. SEE DETAIL 11/C17
- View Royal Elementary School
- Plan Date: AUGUST 19, 2014
Page 30
Extracted from: 2015 04 07 Council Agenda