Appendix
Attachment 2. Subdivision Concept - Eagle Creek Village - Phase 2
April 7, 2015Page 552 sections
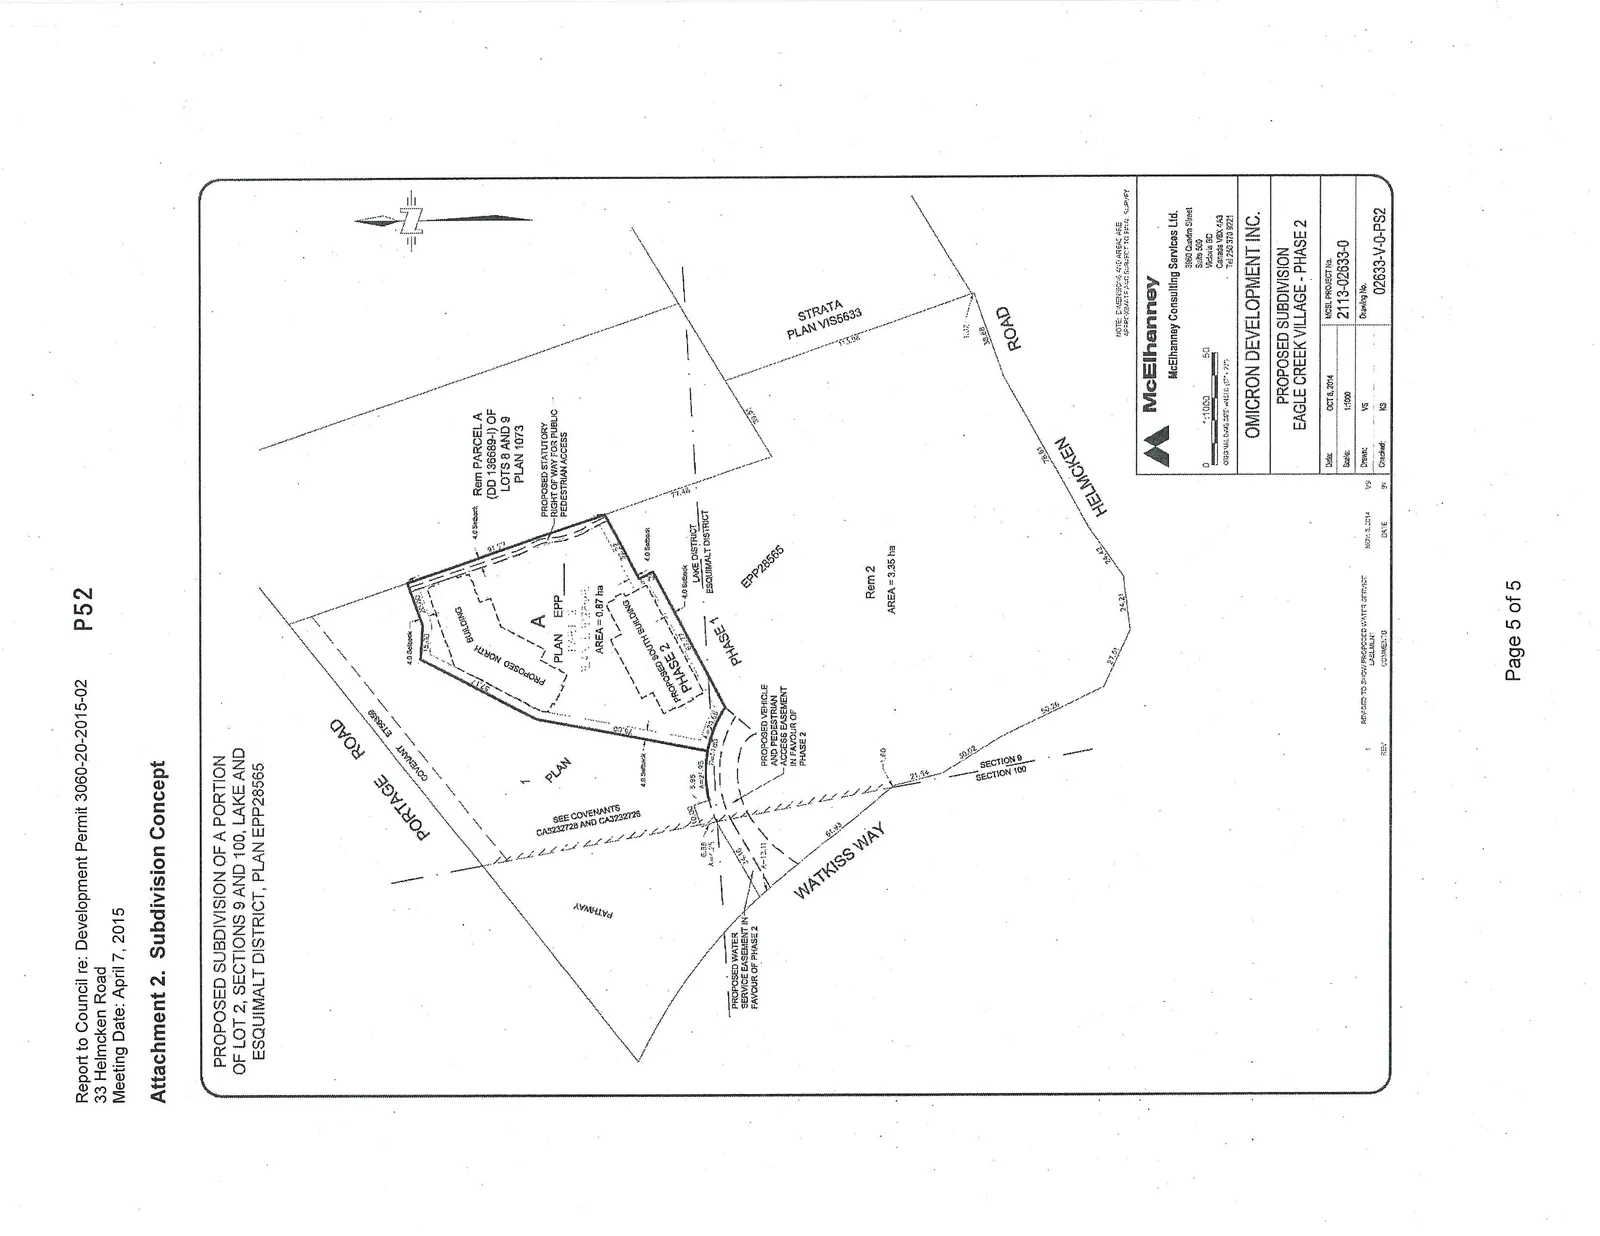
A conceptual plan of the proposed subdivision of Lot 2 into two new lots (Lot A and Remainder Lot 2).
Proposed Lot A: 0.87 haOmicron Development Inc.October 8, 2014
Report to Council re: Development Permit 3060-20-2015-02 33 Helmcken Road Meeting Date: April 7, 2015
Page 55
Attachment 2. Subdivision Concept
Plan Information
| Category | Details |
|---|---|
| Project | PROPOSED SUBDIVISION EAGLE CREEK VILLAGE - PHASE 2 |
| Developer | OMICRON DEVELOPMENT INC. |
| Consulting Firm | McElhanney Consulting Services Ltd. |
| Date | OCT 8, 2014 |
| Scale | 1:1000 |
| Project No. | 2113-02633-0 |
| Drawing No. | 02633-V-0-PS2 |
Revisions:
- REVISED TO SHOW PROPOSED WATER SERVICE EASEMENT (NOV 3, 2014)
Map Details
- Phase 2 (Lot A): Area = 0.87 ha. Contains "Proposed North Building" and "Proposed South Building" with 4.0m setbacks.
- Rem 2: Area = 3.35 ha.
- Phase 1: Plan EPP28565.
- Surrounding Roads:
- Portage Road (Northwest)
- Watkiss Way (Southwest)
- Helmcken Road (Southeast)
- Easements and Rights of Way:
- Proposed Statutory Right of Way for Public Pedestrian Access.
- Proposed vehicle and pedestrian access easement in favour of Phase 2.
- Proposed water service easement in favour of Phase 2.
- Covenant ET095359 along Portage Road.
- Adjacent Parcels:
- Rem PARCEL A (DD 138689-I) OF LOTS 8 AND 9 PLAN 1073.
- STRATA PLAN VIS5633.
Page 55
Extracted from: 2015 04 07 Council Agenda