Appendix
Preliminary Lot Dimension Plan - Lifestyle Ventures Inc.
April 7, 2015Page 761 section
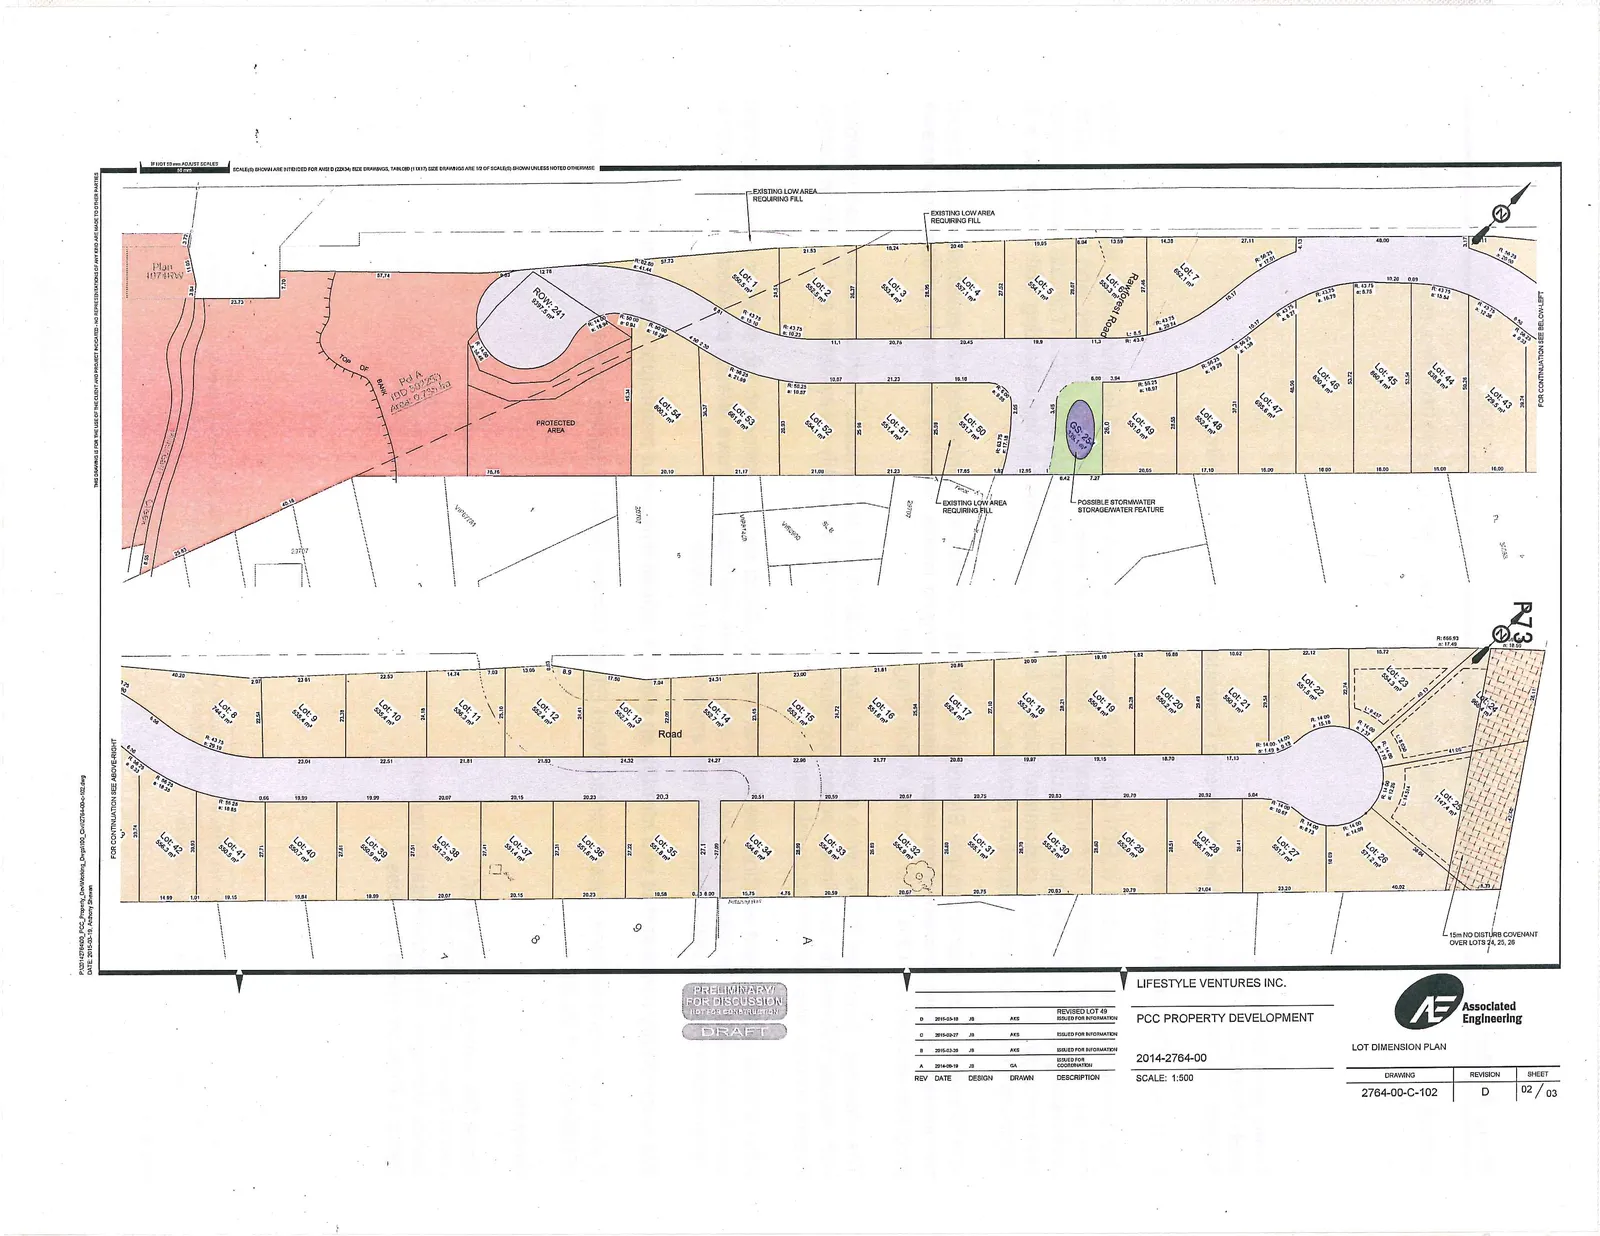
Detailed engineering plan for the 54-lot subdivision at the Langford/View Royal border.
February 19, 2015Associated Engineering54 single-family lots
Lot Dimension Plan - PCC Property Development
Project Information
- Client: Lifestyle Ventures Inc.
- Project: PCC Property Development
- Drawing Title: Lot Dimension Plan
- Drawing Number: 2764-2764-00-C-102
- Scale: 1:500
- Revision: D
- Sheet: 02 / 03
Revision History
| REV | DATE | DESIGN | DRAWN | DESCRIPTION |
|---|---|---|---|---|
| D | 2015-03-15 | JB | AVS | REVISED LOT 49 |
| C | 2014-06-27 | JB | AVS | ISSUED FOR SUBMISSION |
| B | 2014-06-11 | JB | AVS | ISSUED FOR SUBDIVISION APPLICATION |
| A | 2014-03-19 | JB | GA | ISSUED FOR SUBDIVISION APPLICATION |
Site Notes and Key Features
- Road Network: Includes "Rainforest Road" and a secondary "Road" servicing the lower lot tier.
- Protected Areas: A large "PROTECTED AREA" is designated on the western portion of the site, adjacent to Lots 53, 54, and ROW 241.
- Stormwater Management: A "POSSIBLE STORMWATER STORAGE/WATER FEATURE" is identified near the cul-de-sac by Lots 49 and 50.
- Covenants: A "15m NO DISTURB COVENANT OVER LOTS 24, 25, 26" is noted on the eastern edge.
- Site Grading: "EXISTING LOW AREA REQUIRING FILL" is marked along the northern boundary of Lots 1 through 7.
- Continuity Notes:
- "FOR CONTINUATION SEE BELOW/LEFT"
- "FOR CONTINUATION SEE ABOVE/RIGHT"
Lot Schedule (Extracted Areas)
| Lot Number | Area (m²) | Lot Number | Area (m²) |
|---|---|---|---|
| Lot 1 | 506.3 | Lot 29 | 502.2 |
| Lot 2 | 524.4 | Lot 30 | 502.4 |
| Lot 3 | 524.4 | Lot 31 | 506.1 |
| Lot 4 | 537.1 | Lot 32 | 504.6 |
| Lot 5 | 524.1 | Lot 33 | 504.8 |
| Lot 6 | 524.1 | Lot 34 | 506.5 |
| Lot 7 | 532.1 | Lot 35 | 501.6 |
| Lot 8 | 744.3 | Lot 36 | 501.4 |
| Lot 9 | 500.4 | Lot 37 | 501.5 |
| Lot 10 | 502.1 | Lot 38 | 501.2 |
| Lot 11 | 500.5 | Lot 39 | 500.4 |
| Lot 12 | 502.2 | Lot 40 | 500.7 |
| Lot 13 | 500.7 | Lot 41 | 500.8 |
| Lot 14 | 502.1 | Lot 42 | 806.3 |
| Lot 15 | 500.5 | Lot 43 | 725.6 |
| Lot 16 | 501.4 | Lot 44 | 538.8 |
| Lot 17 | 502.4 | Lot 45 | 654.4 |
| Lot 18 | 502.4 | Lot 46 | 620.2 |
| Lot 19 | 502.4 | Lot 47 | 503.4 |
| Lot 20 | 502.2 | Lot 48 | 502.4 |
| Lot 21 | 500.4 | Lot 49 | 502.4 |
| Lot 22 | 532.5 | Lot 50 | 502.4 |
| Lot 23 | 554.2 | Lot 51 | 501.4 |
| Lot 24 | 1147.4 | Lot 52 | 523.5 |
| Lot 25 | 661.1 | Lot 53 | 501.6 |
| Lot 26 | 521.8 | Lot 54 | 650.7 |
| Lot 27 | 521.7 | ROW 241 | 534.3 |
| Lot 28 | 502.4 |
Page 76
Extracted from: 2015 04 07 Council Agenda