Staff Report: ENVIRONMENTAL DEVELOPMENT PERMIT – 291 KERWOOD ST
A report regarding an application for an Environmental Development Permit to repair a boathouse structure that straddles the uplands and foreshore.
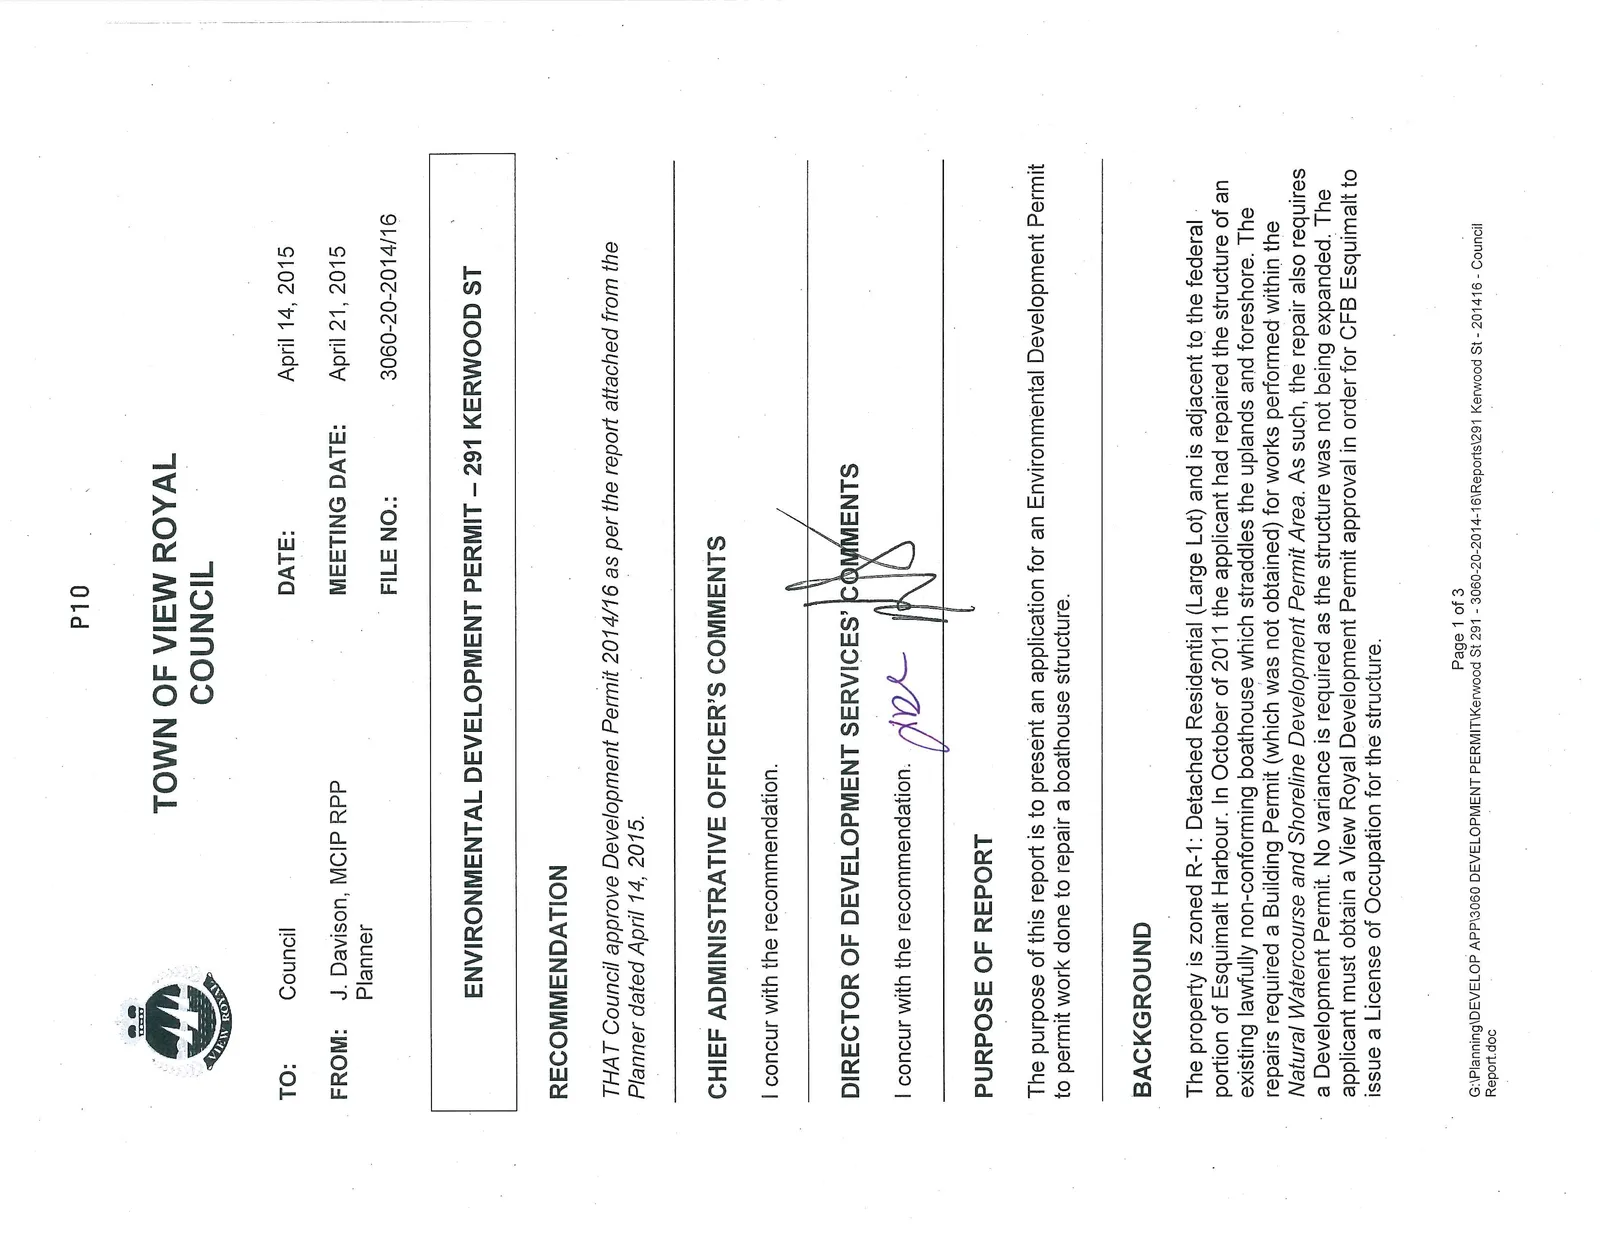
TOWN OF VIEW ROYAL COUNCIL
TO: Council
DATE: April 14, 2015
FROM: J. Davison, MCIP RPP, Planner
MEETING DATE: April 21, 2015
FILE NO.: 3060-20-2014/16
ENVIRONMENTAL DEVELOPMENT PERMIT – 291 KERWOOD ST
RECOMMENDATION
THAT Council approve Development Permit 2014/16 as per the report attached from the Planner dated April 14, 2015.
CHIEF ADMINISTRATIVE OFFICER’S COMMENTS
I concur with the recommendation.
DIRECTOR OF DEVELOPMENT SERVICES’ COMMENTS
I concur with the recommendation.
PURPOSE OF REPORT
The purpose of this report is to present an application for an Environmental Development Permit to permit work done to repair a boathouse structure.
BACKGROUND
The property is zoned R-1: Detached Residential (Large Lot) and is adjacent to the federal portion of Esquimalt Harbour. In October of 2011 the applicant had repaired the structure of an existing lawfully non-conforming boathouse which straddles the uplands and foreshore. The repairs required a Building Permit (which was not obtained) for works performed within the Natural Watercourse and Shoreline Development Permit Area. As such, the repair also requires a Development Permit. No variance is required as the structure was not being expanded. The applicant must obtain a View Royal Development Permit approval in order for CFB Esquimalt to issue a License of Occupation for the structure.
PROJECT INFORMATION
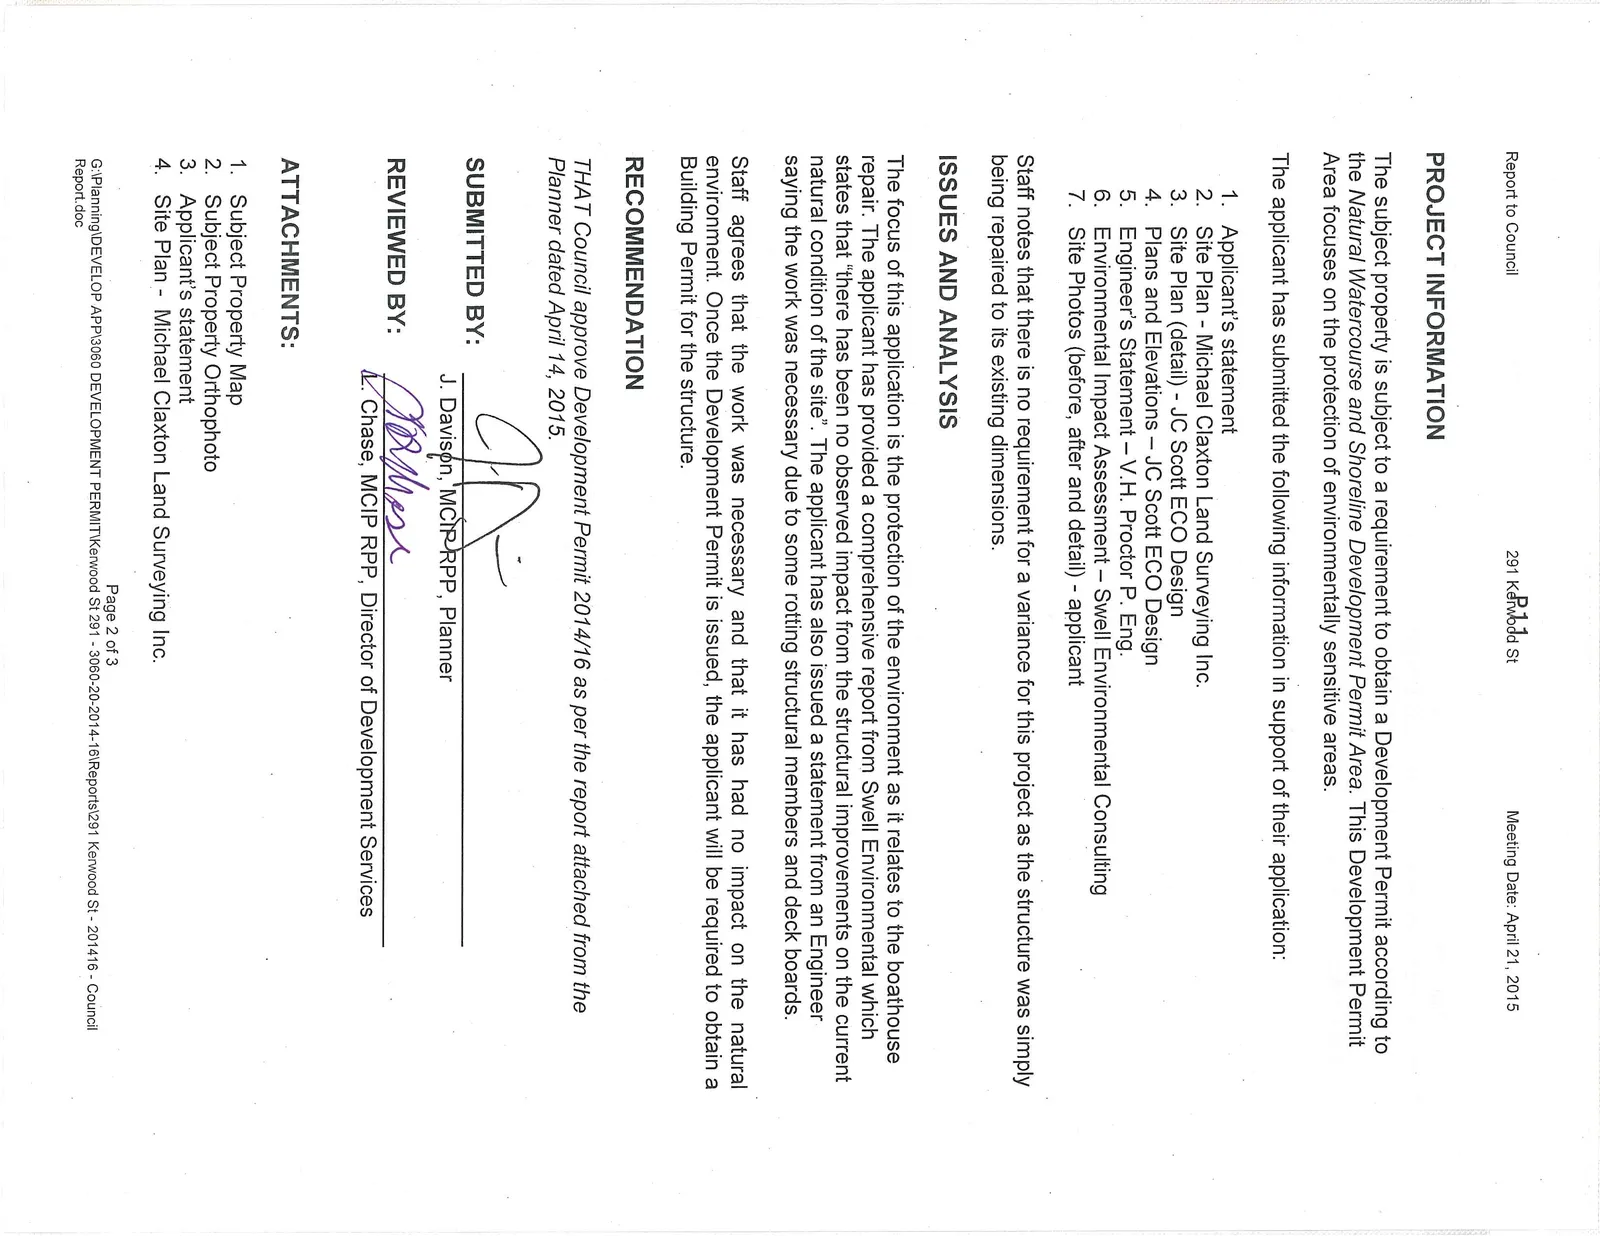
The subject property is subject to a requirement to obtain a Development Permit according to the Natural Watercourse and Shoreline Development Permit Area. This Development Permit Area focuses on the protection of environmentally sensitive areas.
The applicant has submitted the following information in support of their application:
- Applicant’s statement
- Site Plan - Michael Claxton Land Surveying Inc.
- Site Plan (detail) - JC Scott ECO Design
- Plans and Elevations – JC Scott ECO Design
- Engineer’s Statement – V.H. Proctor P. Eng.
- Environmental Impact Assessment – Swell Environmental Consulting
- Site Photos (before, after and detail) - applicant
Staff notes that there is no requirement for a variance for this project as the structure was simply being repaired to its existing dimensions.
ISSUES AND ANALYSIS
The focus of this application is the protection of the environment as it relates to the boathouse repair. The applicant has provided a comprehensive report from Swell Environmental which states that “there has been no observed impact from the structural improvements on the current natural condition of the site”. The applicant has also issued a statement from an Engineer saying the work was necessary due to some rotting structural members and deck boards.
Staff agrees that the work was necessary and that it has had no impact on the natural environment. Once the Development Permit is issued, the applicant will be required to obtain a Building Permit for the structure.
RECOMMENDATION
THAT Council approve Development Permit 2014/16 as per the report attached from the Planner dated April 14, 2015.
SUBMITTED BY:
J. Davison, MCIP RPP, Planner
REVIEWED BY:
V. Chase, MCIP RPP, Director of Development Services
ATTACHMENTS:
- Subject Property Map
- Subject Property Orthophoto
- Applicant’s statement
- Site Plan - Michael Claxton Land Surveying Inc.
- Site Plan (detail) - JC Scott ECO Design
- Plans and Elevations – JC Scott ECO Design
- Engineer’s Statement – V.H. Proctor P. Eng.
- Environmental Impact Assessment – Swell Environmental Consulting
- Site Photos (before, after and detail) - applicant
Document Images
(3)