COUNCIL REPORT: ENVIRONMENTAL DEVELOPMENT PERMIT WITH VARIANCES - 77 CATON PLACE
A report recommending approval of a development permit with variances to allow for an oversized garage within a natural shoreline setback.
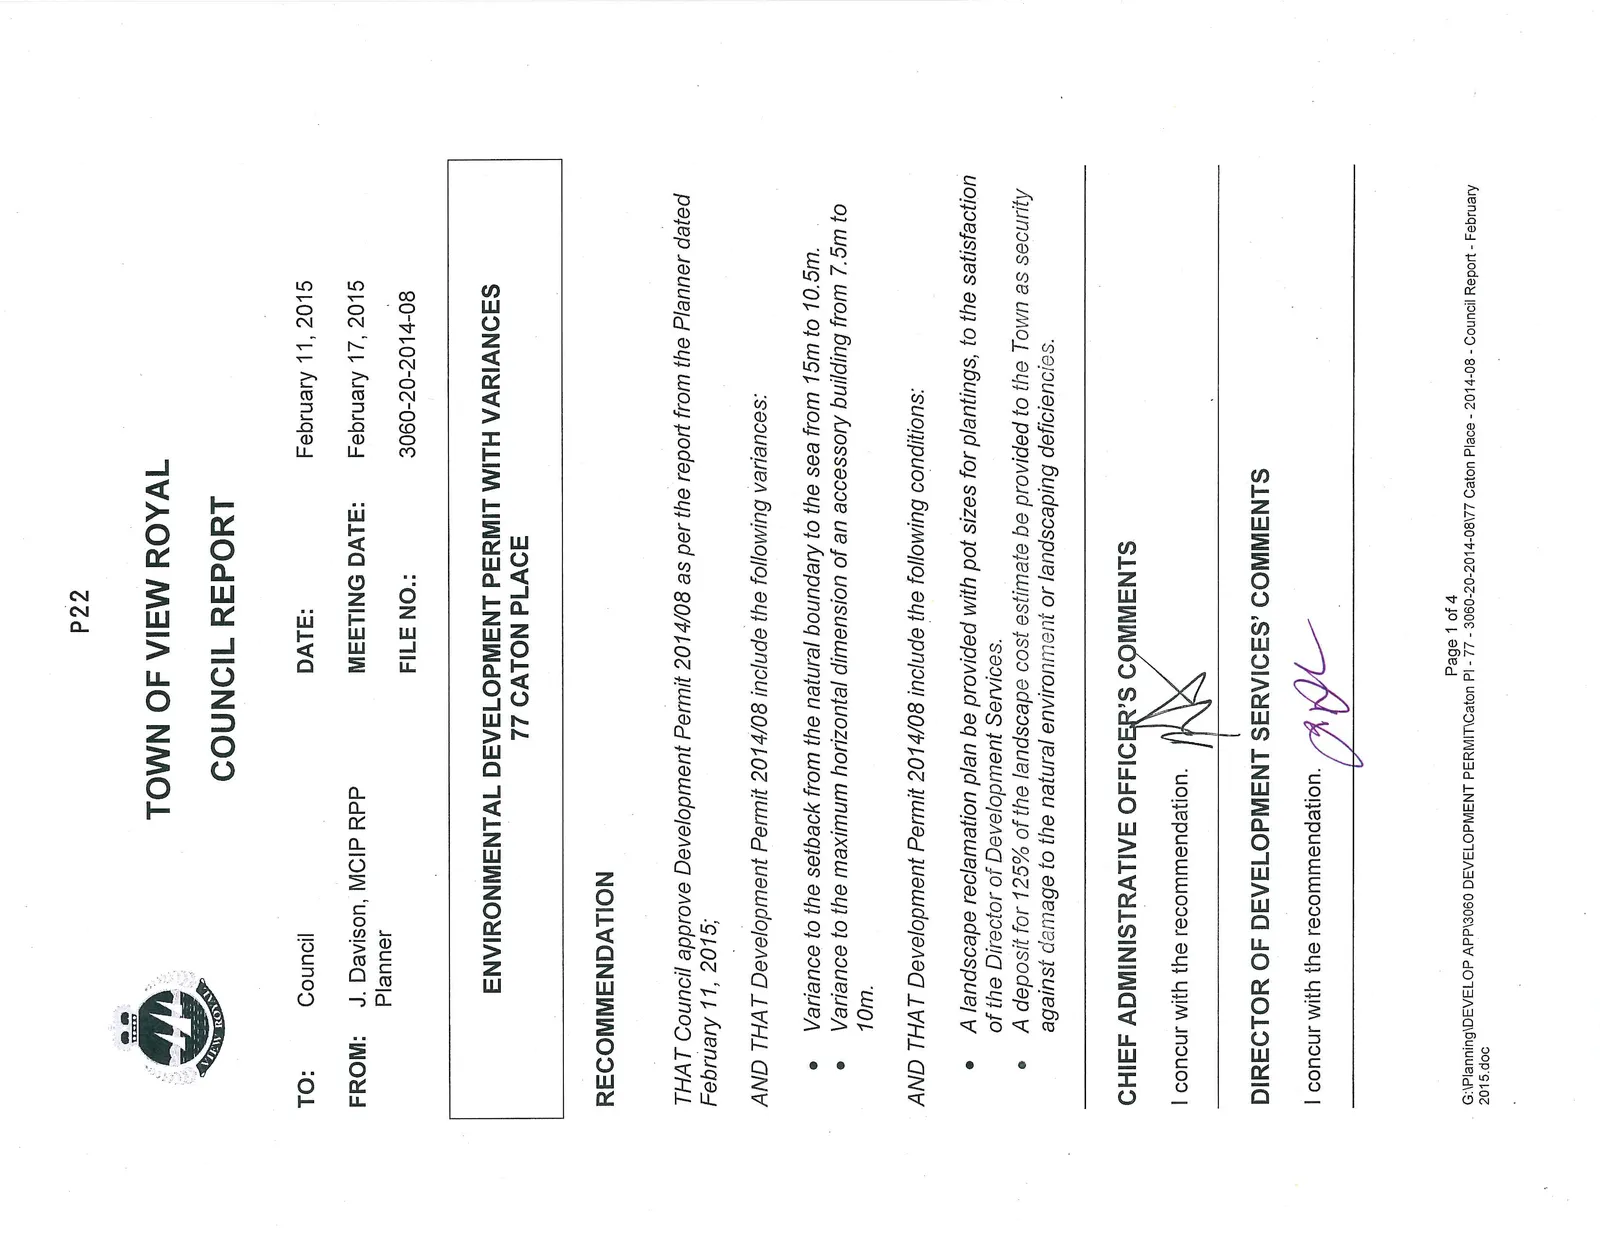
TOWN OF VIEW ROYAL COUNCIL REPORT
TO: Council DATE: February 11, 2015 FROM: J. Davison, MCIP RPP Planner MEETING DATE: February 17, 2015 FILE NO.: 3060-20-2014-08
ENVIRONMENTAL DEVELOPMENT PERMIT WITH VARIANCES 77 CATON PLACE
RECOMMENDATION
THAT Council approve Development Permit 2014/08 as per the report from the Planner dated February 11, 2015;
AND THAT Development Permit 2014/08 include the following variances:
- Variance to the setback from the natural boundary to the sea from 15m to 10.5m.
- Variance to the maximum horizontal dimension of an accessory building from 7.5m to 10m.
AND THAT Development Permit 2014/08 include the following conditions:
- A landscape reclamation plan be provided with pot sizes for plantings, to the satisfaction of the Director of Development Services.
- A deposit for 125% of the landscape cost estimate be provided to the Town as security against damage to the natural environment or landscaping deficiencies.
CHIEF ADMINISTRATIVE OFFICER'S COMMENTS
I concur with the recommendation.
DIRECTOR OF DEVELOPMENT SERVICES' COMMENTS
I concur with the recommendation.
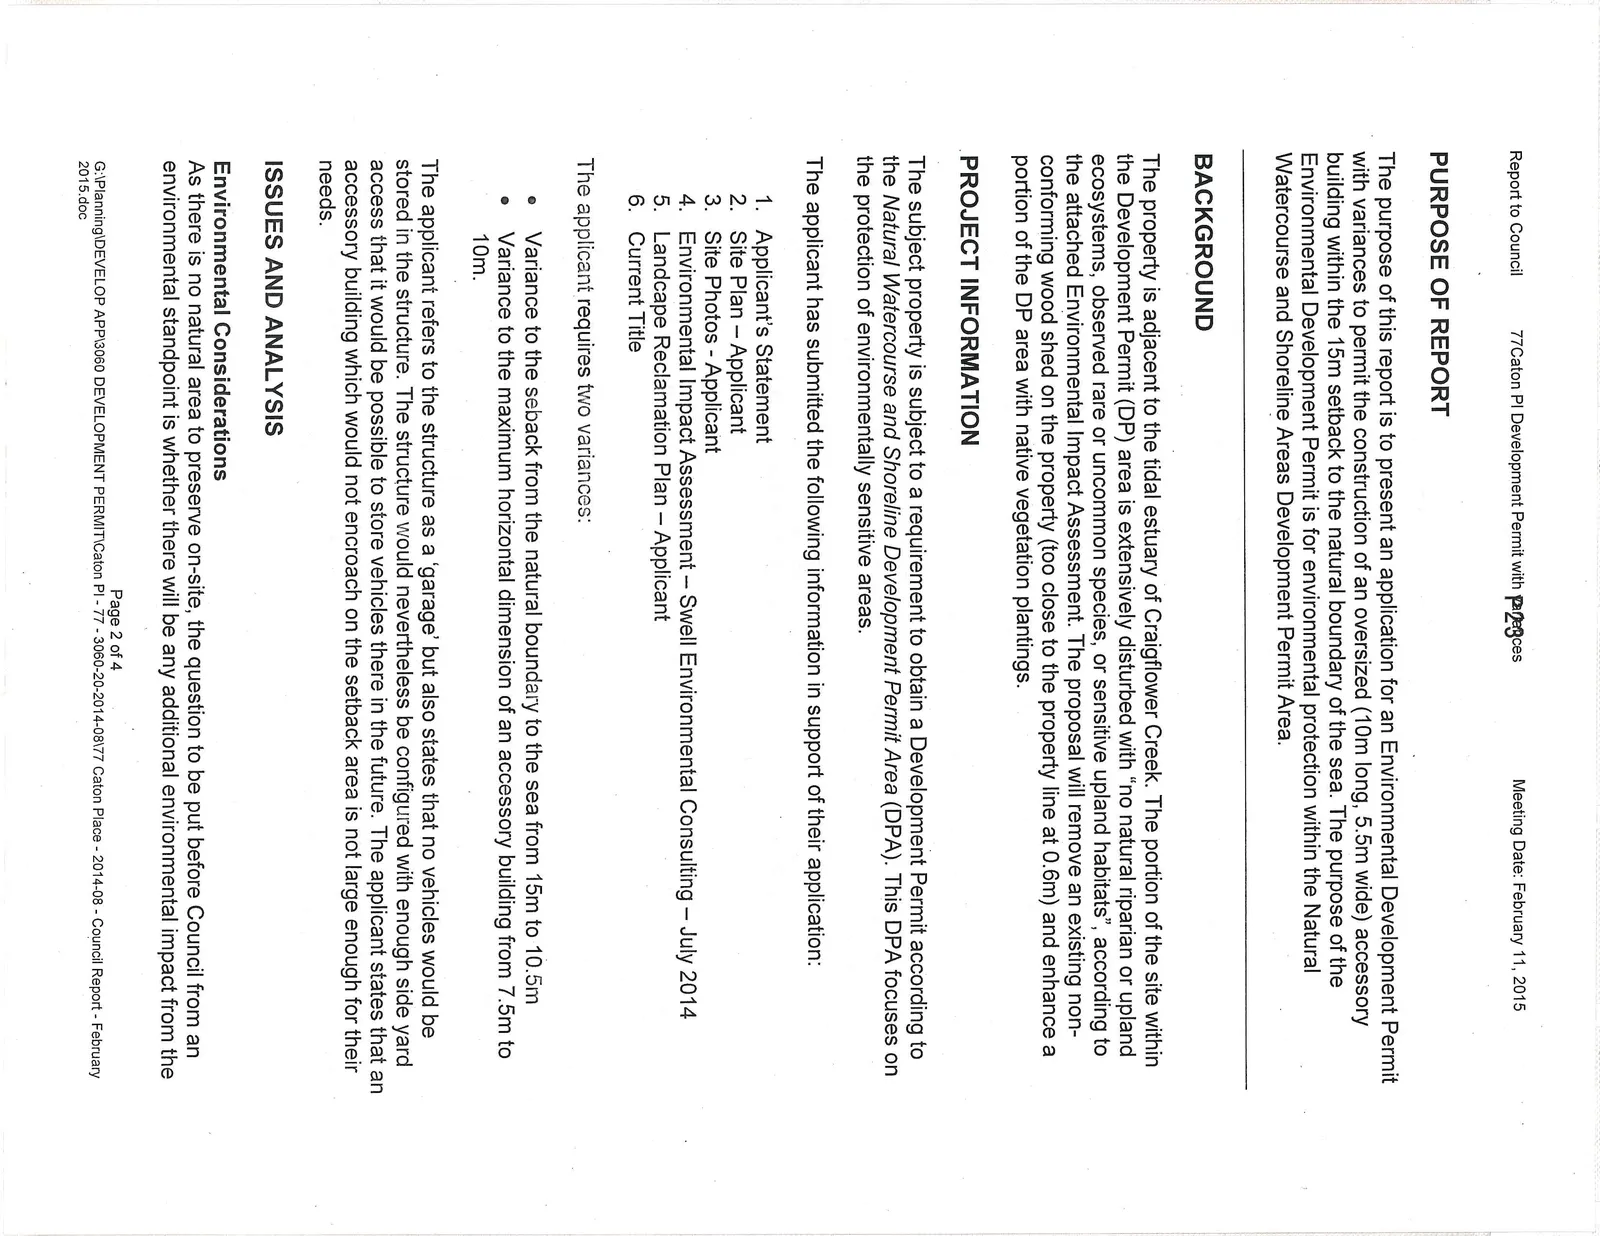
PURPOSE OF REPORT
The purpose of this report is to present an application for an Environmental Development Permit with variances to permit the construction of an oversized (10m long, 5.5m wide) accessory building within the 15m setback to the natural boundary of the sea. The purpose of the Environmental Development Permit is for environmental protection within the Natural Watercourse and Shoreline Areas Development Permit Area.
BACKGROUND
The property is adjacent to the tidal estuary of Craigflower Creek. The portion of the site within the Development Permit (DP) area is extensively disturbed with “no natural riparian or upland ecosystems, observed rare or uncommon species, or sensitive upland habitats”, according to the attached Environmental Impact Assessment. The proposal will remove an existing non-conforming wood shed on the property (too close to the property line at 0.6m) and enhance a portion of the DP area with native vegetation plantings.
PROJECT INFORMATION
The subject property is subject to a requirement to obtain a Development Permit according to the Natural Watercourse and Shoreline Development Permit Area (DPA). This DPA focuses on the protection of environmentally sensitive areas.
The applicant has submitted the following information in support of their application:
- Applicant’s Statement
- Site Plan – Applicant
- Site Photos – Applicant
- Environmental Impact Assessment – Swell Environmental Consulting – July 2014
- Landscape Reclamation Plan – Applicant
- Current Title
The applicant requires two variances:
- Variance to the setback from the natural boundary to the sea from 15m to 10.5m.
- Variance to the maximum horizontal dimension of an accessory building from 7.5m to 10m.
The applicant refers to the structure as a ‘garage’ but also states that no vehicles would be stored in the structure. The structure would nevertheless be configured with enough side yard access that it would be possible to store vehicles there in the future. The applicant states that an accessory building which would not encroach on the setback area is not large enough for their needs.
ISSUES AND ANALYSIS
Environmental Considerations
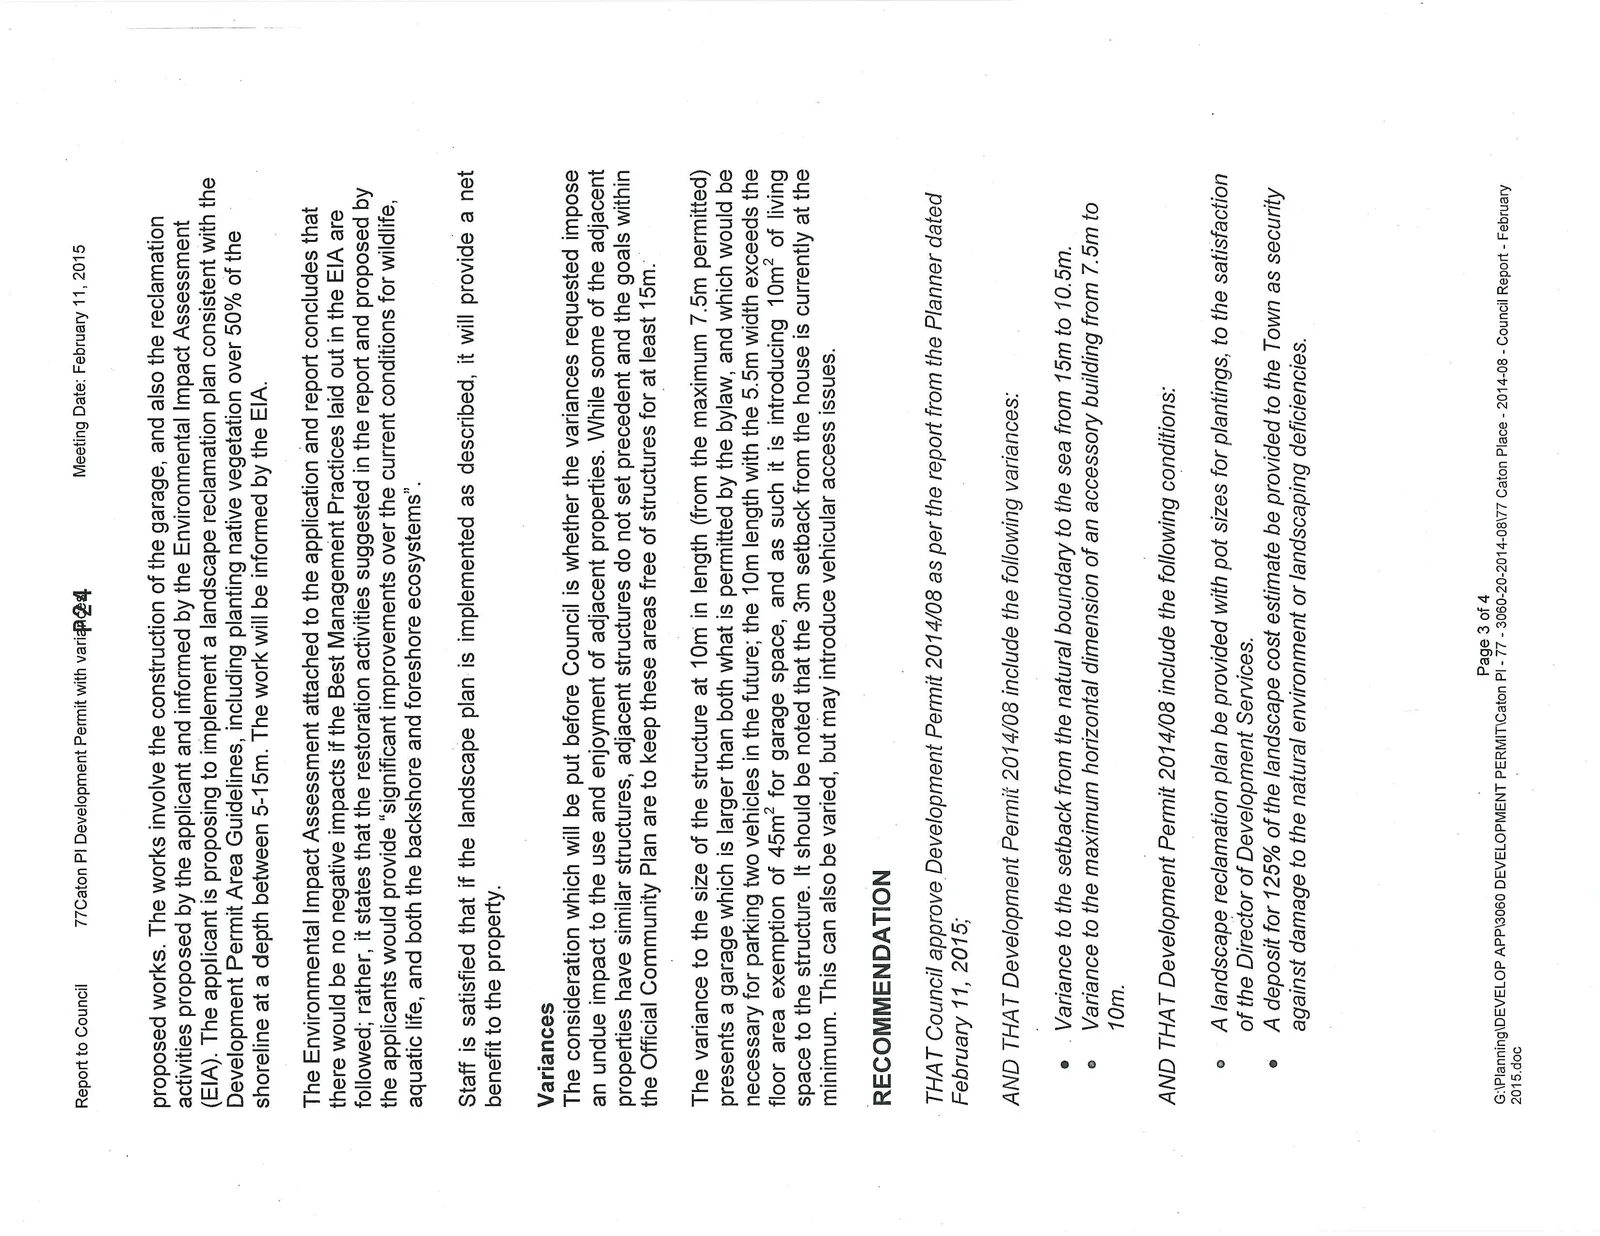
As there is no natural area to preserve on-site, the question to be put before Council from an environmental standpoint is whether there will be any additional environmental impact from the proposed works. The works involve the construction of the garage, and also the reclamation activities proposed by the applicant and informed by the Environmental Impact Assessment (EIA). The applicant is proposing to implement a landscape reclamation plan consistent with the Development Permit Area Guidelines, including planting native vegetation over 50% of the shoreline at a depth between 5-15m. The work will be informed by the EIA.
The Environmental Impact Assessment attached to the application and report concludes that there would be no negative impacts if the Best Management Practices laid out in the EIA are followed; rather, it states that the restoration activities suggested in the report and proposed by the applicants would provide “significant improvements over the current conditions for wildlife, aquatic life, and both the backshore and foreshore ecosystems”.
Staff is satisfied that if the landscape plan is implemented as described, it will provide a net benefit to the property.
Variances
The consideration which will be put before Council is whether the variances requested impose an undue impact to the use and enjoyment of adjacent properties. While some of the adjacent properties have similar structures, adjacent structures do not set precedent and the goals within the Official Community Plan are to keep these areas free of structures for at least 15m.
The variance to the size of the structure at 10m in length (from the maximum 7.5m permitted) presents a garage which is larger than both what is permitted by the bylaw, and which would be necessary for parking two vehicles in the future; the 10m length with the 5.5m width exceeds the floor area exemption of 45m² for garage space, and as such it is introducing 10m² of living space to the structure. It should be noted that the 3m setback from the house is currently at the minimum. This can also be varied, but may introduce vehicular access issues.
RECOMMENDATION
THAT Council approve Development Permit 2014/08 as per the report from the Planner dated February 11, 2015;
AND THAT Development Permit 2014/08 include the following variances:
- Variance to the setback from the natural boundary to the sea from 15m to 10.5m.
- Variance to the maximum horizontal dimension of an accessory building from 7.5m to 10m.
AND THAT Development Permit 2014/08 include the following conditions:
- A landscape reclamation plan be provided with pot sizes for plantings, to the satisfaction of the Director of Development Services.
- A deposit for 125% of the landscape cost estimate be provided to the Town as security against damage to the natural environment or landscaping deficiencies.
SUBMITTED BY: J. Davison, MCIP RPP, Planner
ROEVIEWED BY: L. Chase, MCIP RPP, Director of Development Services
ATTACHMENTS:
- Subject Property Map
- Subject Property Orthophoto
- Applicant’s Statement with Site Photos
- Site Plan – Applicant
- Environmental Impact Assessment – Swell Environmental Consulting – July 2014
- Landscape Reclamation Plan – Applicant
Document Images
(4)