This site is in beta — data may be incomplete and features are still being added.
Council Meeting/Documents/Site Photos - Applicant (77 Caton Place)
Appendix

Site Photos - Applicant (77 Caton Place)

February 17, 2015Pages 34–352 sections

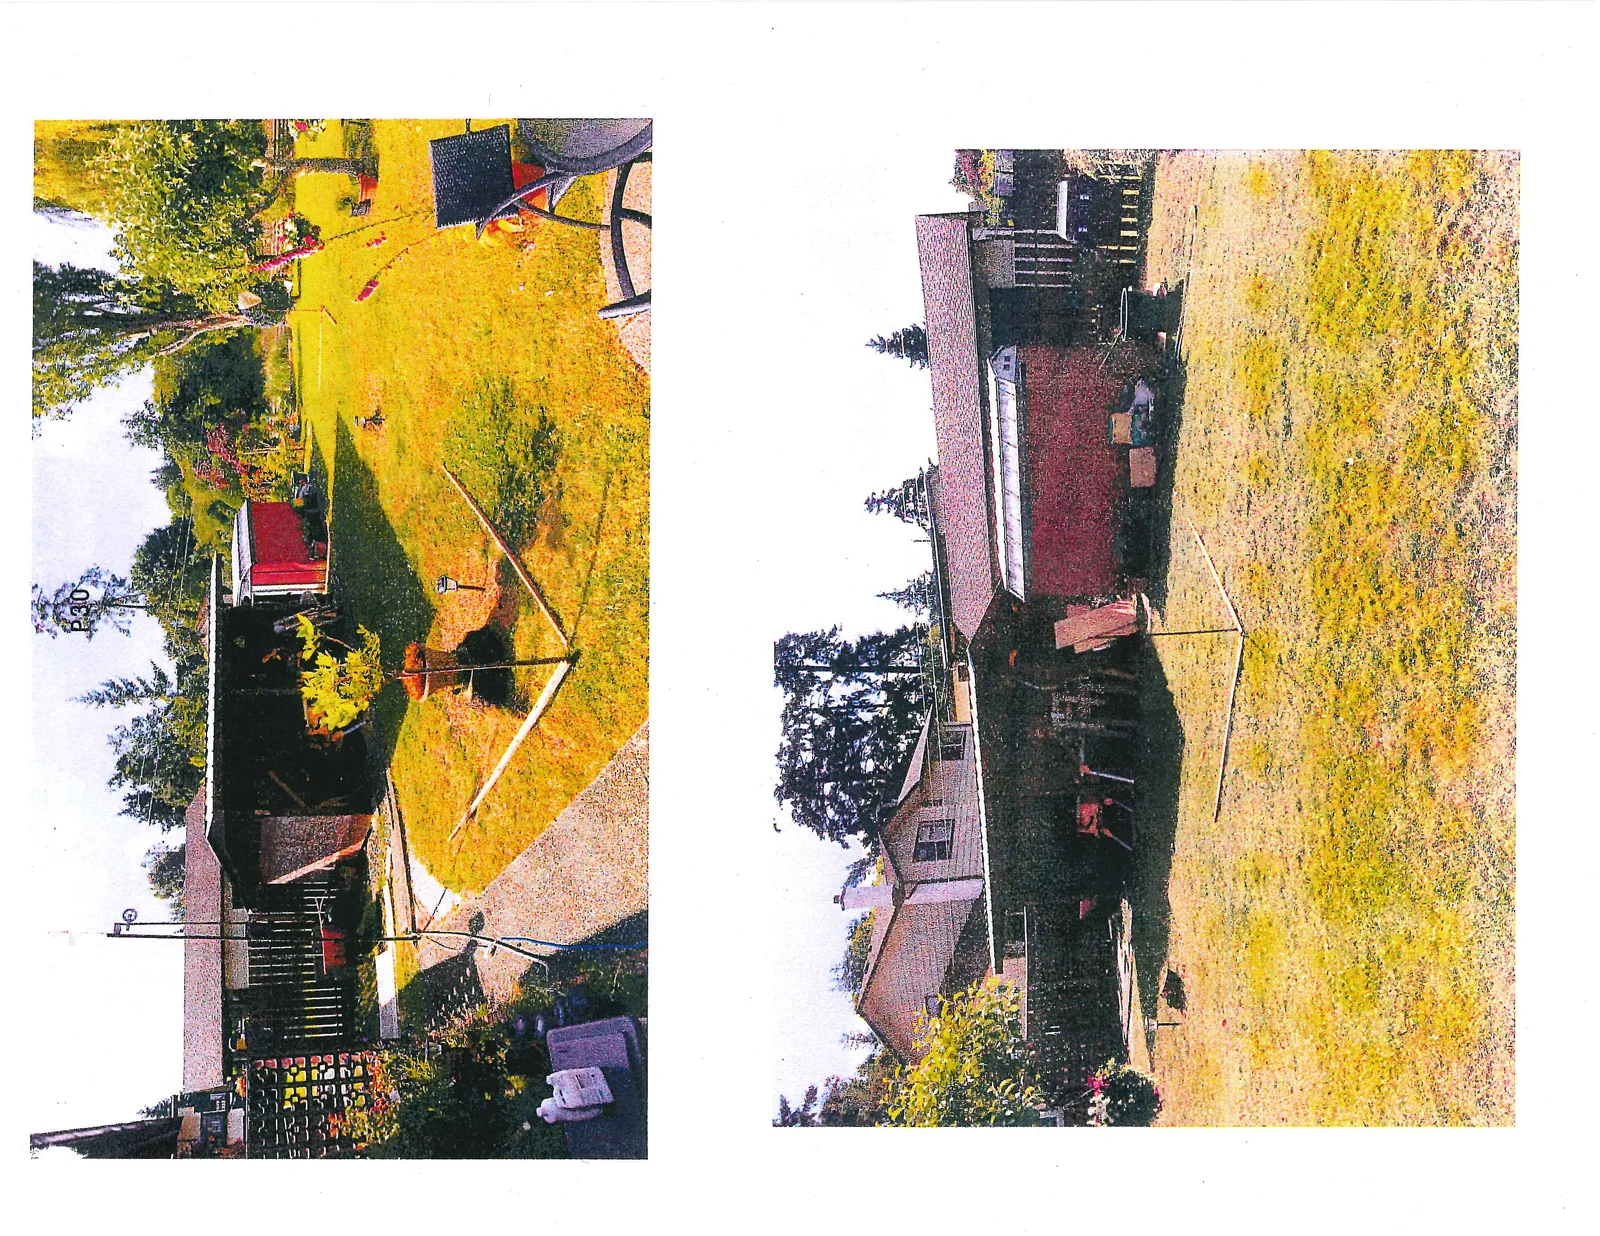
Photographs provided by the applicant showing the existing yard conditions and the area for the proposed garage.

8.1.a Environmental Development Permit with Variances No. 2014/08 - 77 Caton Place
Shows existing wood sheds and garden sheds to be replaced

Page 1
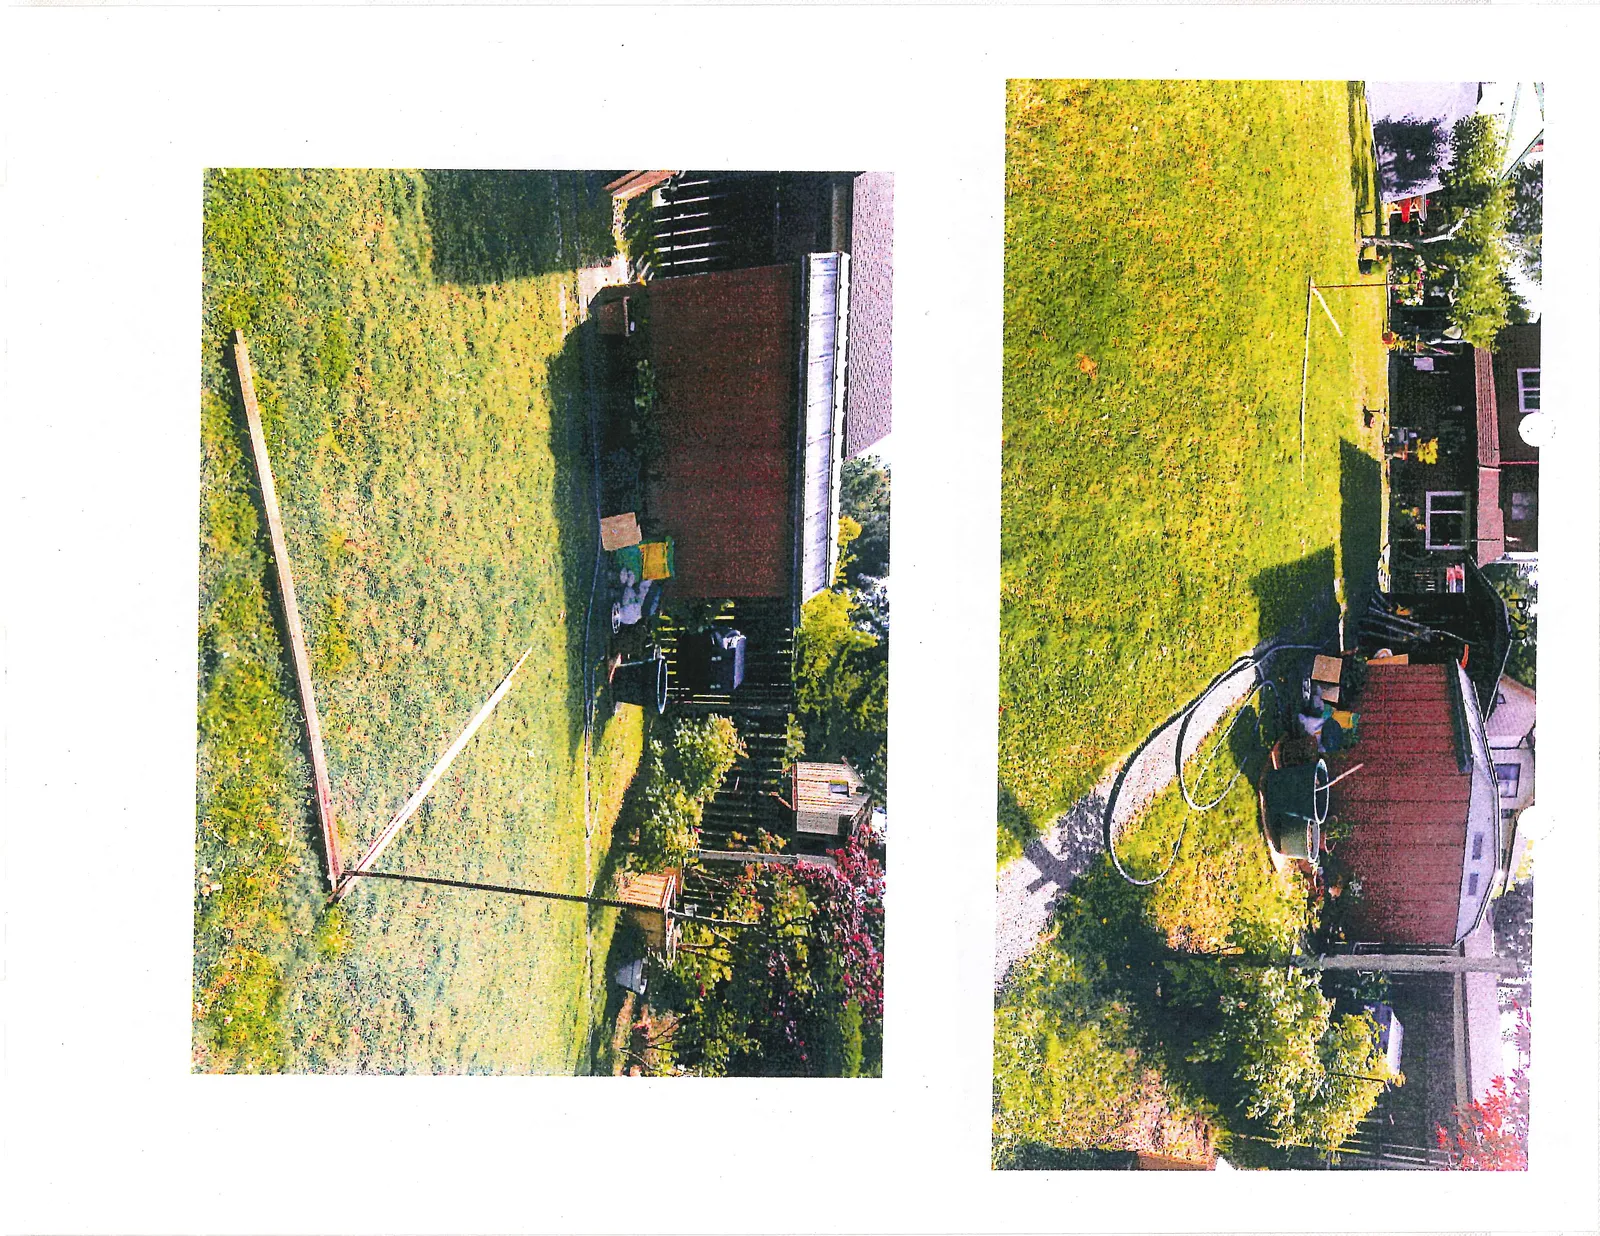
Photograph of a backyard area featuring a red garden shed, garden equipment, and a wooden L-shaped layout frame on the lawn, looking toward a house in the background.
Page 34–35

Page 2

Photograph of a backyard area including a carport-style structure, a red shed, and a wooden L-shaped layout frame on the lawn, with the notation "P30" visible at the top.
Page 34–35
Extracted from: 2015 02 17 Council Agenda