Appendix
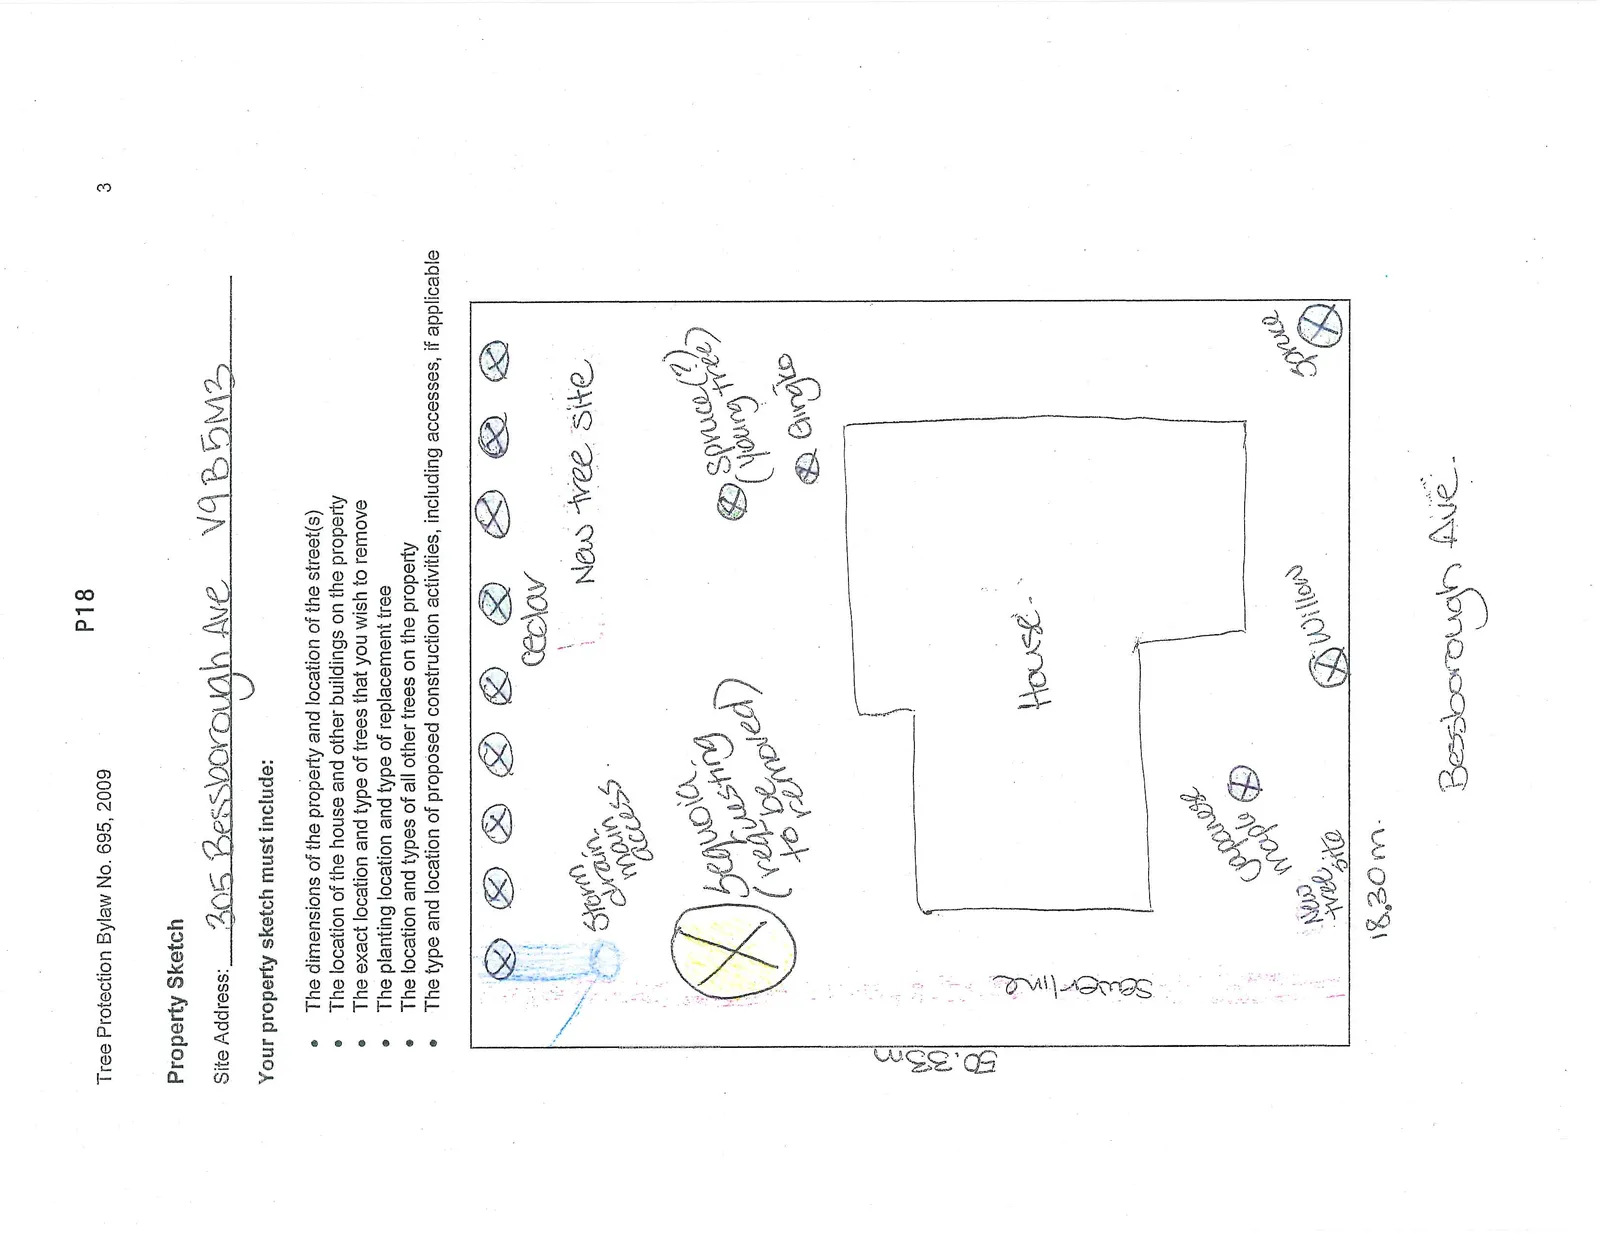
Property Sketch (305 Bessborough Ave)
October 20, 2015Page 211 section
Hand-drawn property sketch showing the location of the Sequoia tree, house, and surrounding utilities.
Indicates location of storm drain main access and sewer line.
Tree Protection Bylaw No. 695, 2009
Property Sketch
Site Address: 305 Bessborough Ave V9B 5M3
Your property sketch must include:
- The dimensions of the property and location of the street(s)
- The location of the house and other buildings on the property
- The exact location and type of trees that you wish to remove
- The planting location and type of replacement tree
- The location and types of all other trees on the property
- The type and location of proposed construction activities, including accesses, if applicable
Page 21
Extracted from: 2015 10 20 Council Agenda