Appendix
DrainScope Diagram
October 20, 2015Page 251 section
Hand-annotated site diagram showing the drain inspection results and root blockage points.
Shows 'Signs of flooding' in basement area.
Inspection Report
DATE: 07/28/2014
CLIENT: MYLES MCDOWELL
JOB ADDRESS: 305 BESSBOROUGH AVE
DRAINSCOPE JOB #: 9163
Notes
SEWER IS 4" ABS TO 4" PVC. AREA IN FRONT COULD NOT PASS. STORM DRAIN IS 4" PVC PERFORATED PIPE AROUND HOUSE AND SOLID OUTLET OFF BACK S.E CORNER TO BACK.
Map Diagram
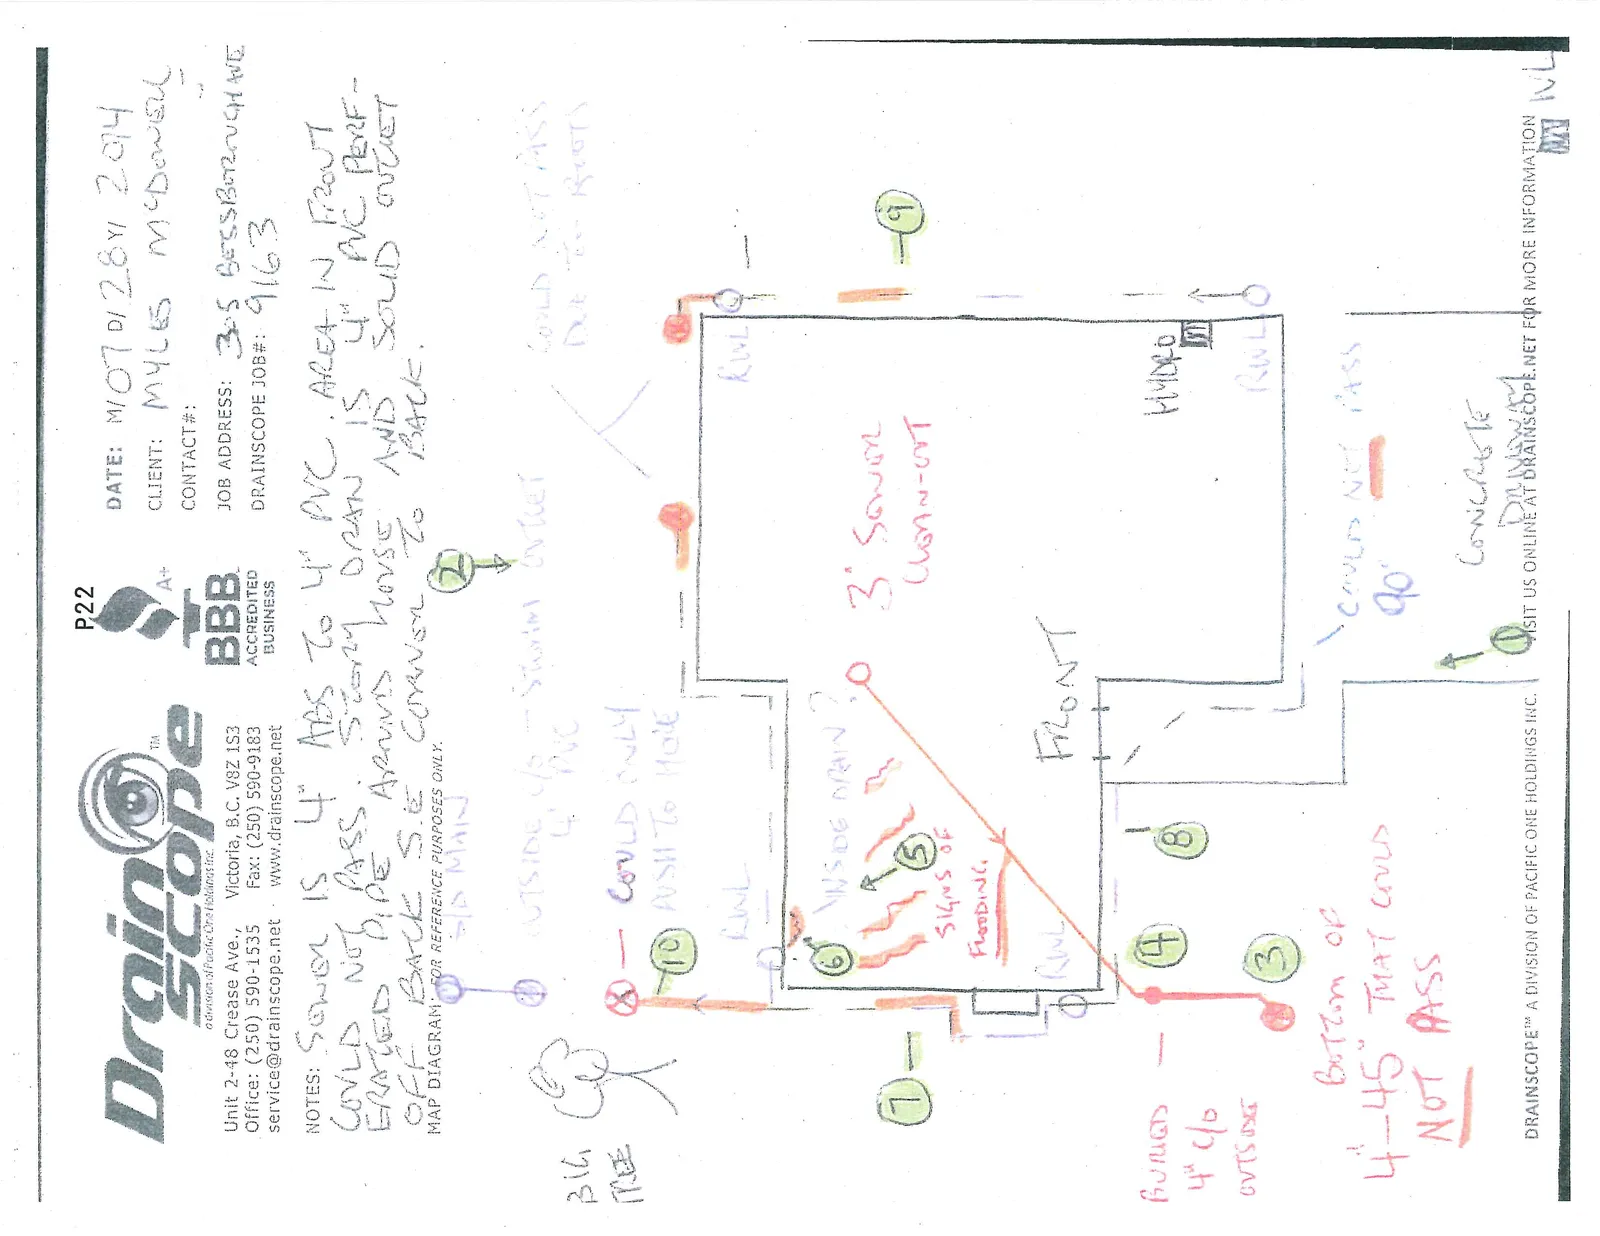
Diagram Annotations and Observations:
- S/D MAIN: Indicated at the top left.
- OUTSIDE C/O - STORM OUTLET 4" PVC: Located at the top center.
- COULD NOT PASS DUE TO ROOTS: Noted in the top right area.
- 3' SEWER CLEAN-OUT: Located within the central area of the house footprint.
- FRONT: Labeled on the lower section of the house.
- HYDRO: Located on the right exterior wall.
- CONCRETE DRIVEWAY: Located at the bottom right.
- BIG TREE: Located at the top left of the property.
- RWL: Rain Water Leaders indicated at multiple corners of the house.
- SIGNS OF FLOODING: Indicated with red markings inside the house near point 5.
- INSIDE DRAIN?: Questioned location inside the house near point 6.
Numbered Inspection Points:
- 1: Located at the bottom right; note: "COULD NOT PASS 90°".
- 2: Located at the top center near the storm outlet.
- 3: Located at the bottom left; note: "BOTTOM OF 4-45° THAT COULD NOT PASS".
- 4: Located near the bottom left corner of the house; note: "BURIED 4" C/O OUTSIDE".
- 5: Located inside the house near signs of flooding.
- 6: Located inside the house near a possible drain.
- 7, 8, 9: Locations marked around the property perimeter.
- 10: Located at the top left corner of the house; note: "COULD ONLY PUSH TO HOLE".
Page 25
Extracted from: 2015 10 20 Council Agenda