Appendix
Plan of Subdivision - Lot 9, Plan 34685
October 20, 2015Page 371 section
PLAN OF SUBDIVISION OF LOT 9, PLAN 34685, SECTION 8, ESQUIMALT DISTRICT.
PLAN 42561
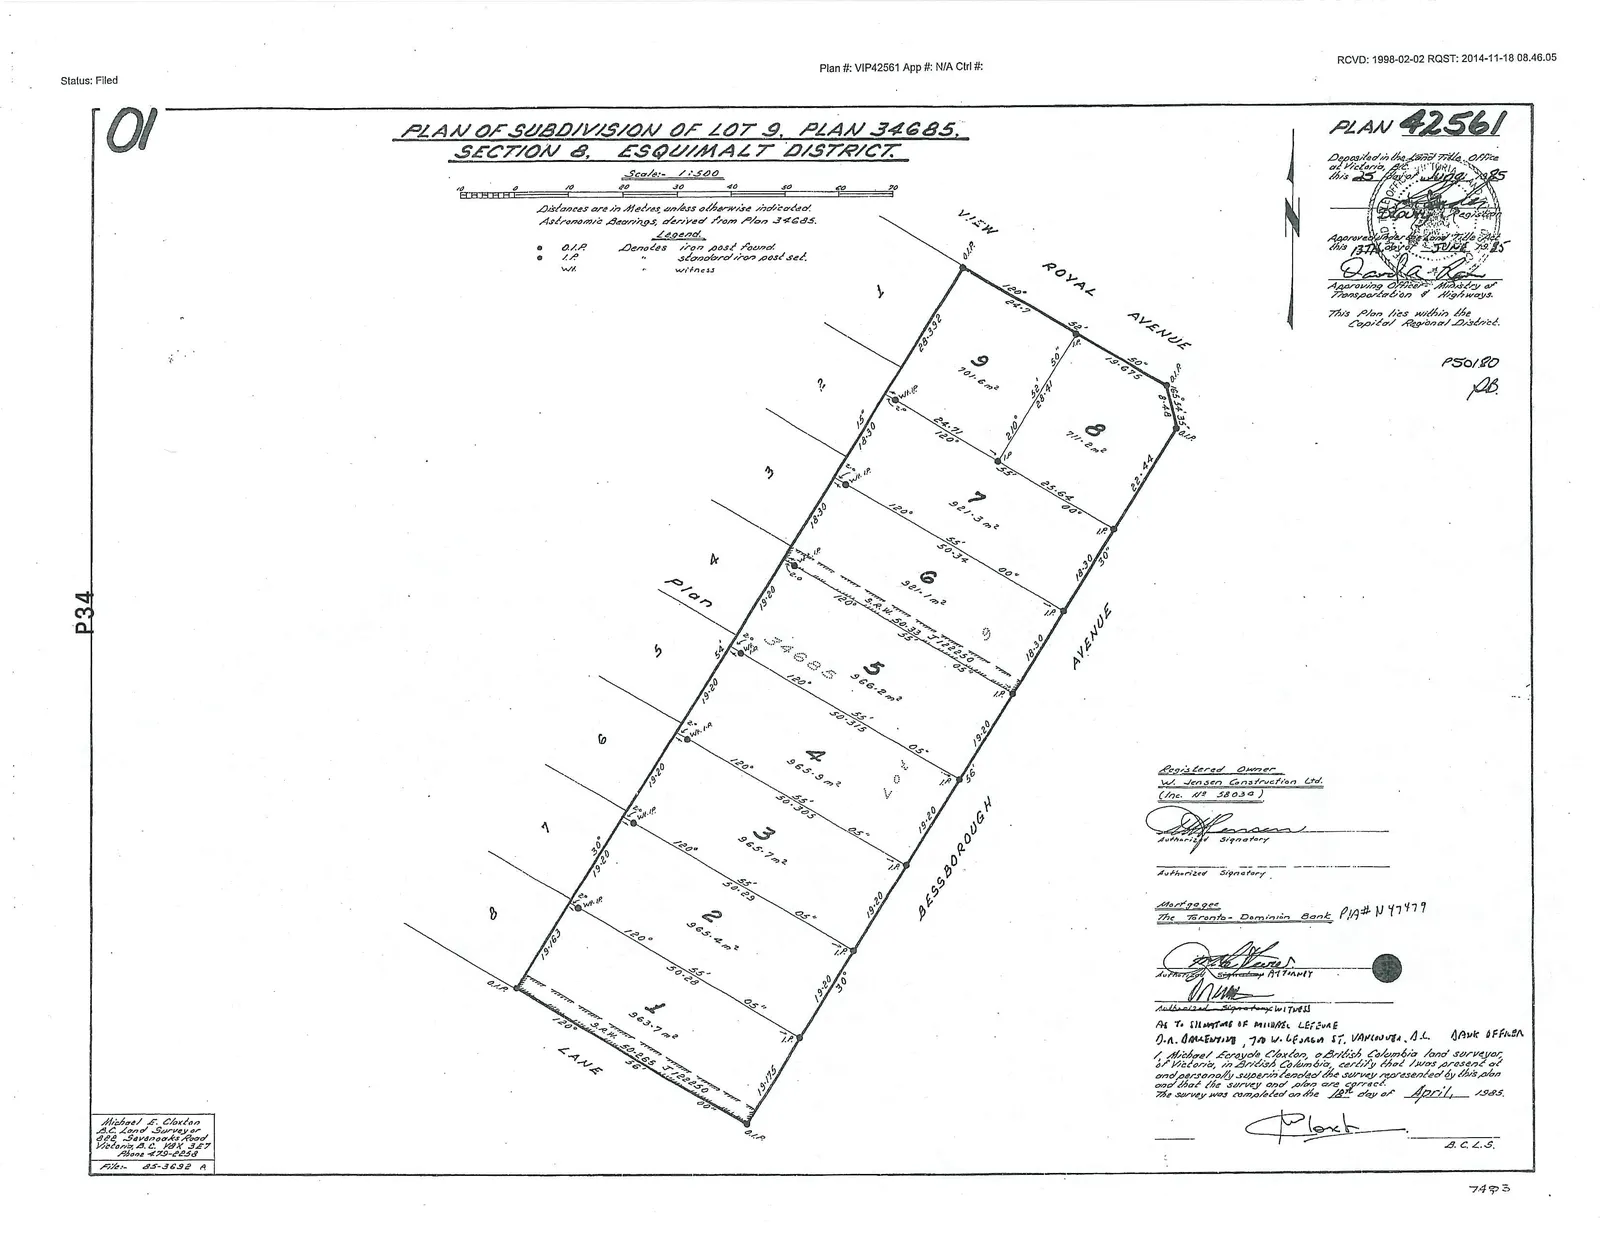
Legend
- O.I.P Denotes iron post found.
- I.P Denotes standard iron post set.
- wit witness.
Notes
- Scale: 1:500
- Distances are in Metres, unless otherwise indicated.
- Astronomic Bearings, derived from Plan 34685.
Lot Information
| Lot Number | Area |
|---|---|
| 1 | 343.7 m² |
| 2 | 343.4 m² |
| 3 | 343.7 m² |
| 4 | 353.3 m² |
| 5 | 355.2 m² |
| 6 | 321.1 m² |
| 7 | 321.3 m² |
| 8 | 711.2 m² |
| 9 | 701.2 m² |
Registered Owner: Val Jensen Construction Ltd. (Inc. No. 58030)
Mortgagee: The Toronto-Dominion Bank P/A# V44119
Witness Information:
- As to signatures of Michael Legume and G.A. Bourbing, 714 W. Georgia St., Vancouver, B.C., Bank Officer.
Surveyor’s Certification: I, Michael Eycoyde Claxton, a British Columbia land surveyor, of Victoria, in British Columbia, certify that I was present at and personally superintended the survey represented by this plan and that the survey and plan are correct. The survey was completed on the 18th day of April, 1985. Michael E. Claxton, B.C.L.S.
Administrative Details:
- Deposited in the Land Title Office at Victoria, B.C. this 25 day of June 1985.
- Approved under the Land Title Act this 13 day of JUNE 1985. Approving Officer, Ministry of Transportation & Highways.
- Surveyor Contact:
- Michael E. Claxton, B.C. Land Surveyor
- 692 Savannaks Road, Victoria, B.C. V8X 3G7
- Phone: 473-2238
- File: 85-3692 A
Page 37
Extracted from: 2015 10 20 Council Agenda