COUNCIL REPORT: ENVIRONMENTAL DEVELOPMENT PERMIT WITH VARIANCE 327 STEWART AVE (DOCK)
Staff report recommending approval for a new private dock at 327 Stewart Ave with a variance to the shoreline setback.
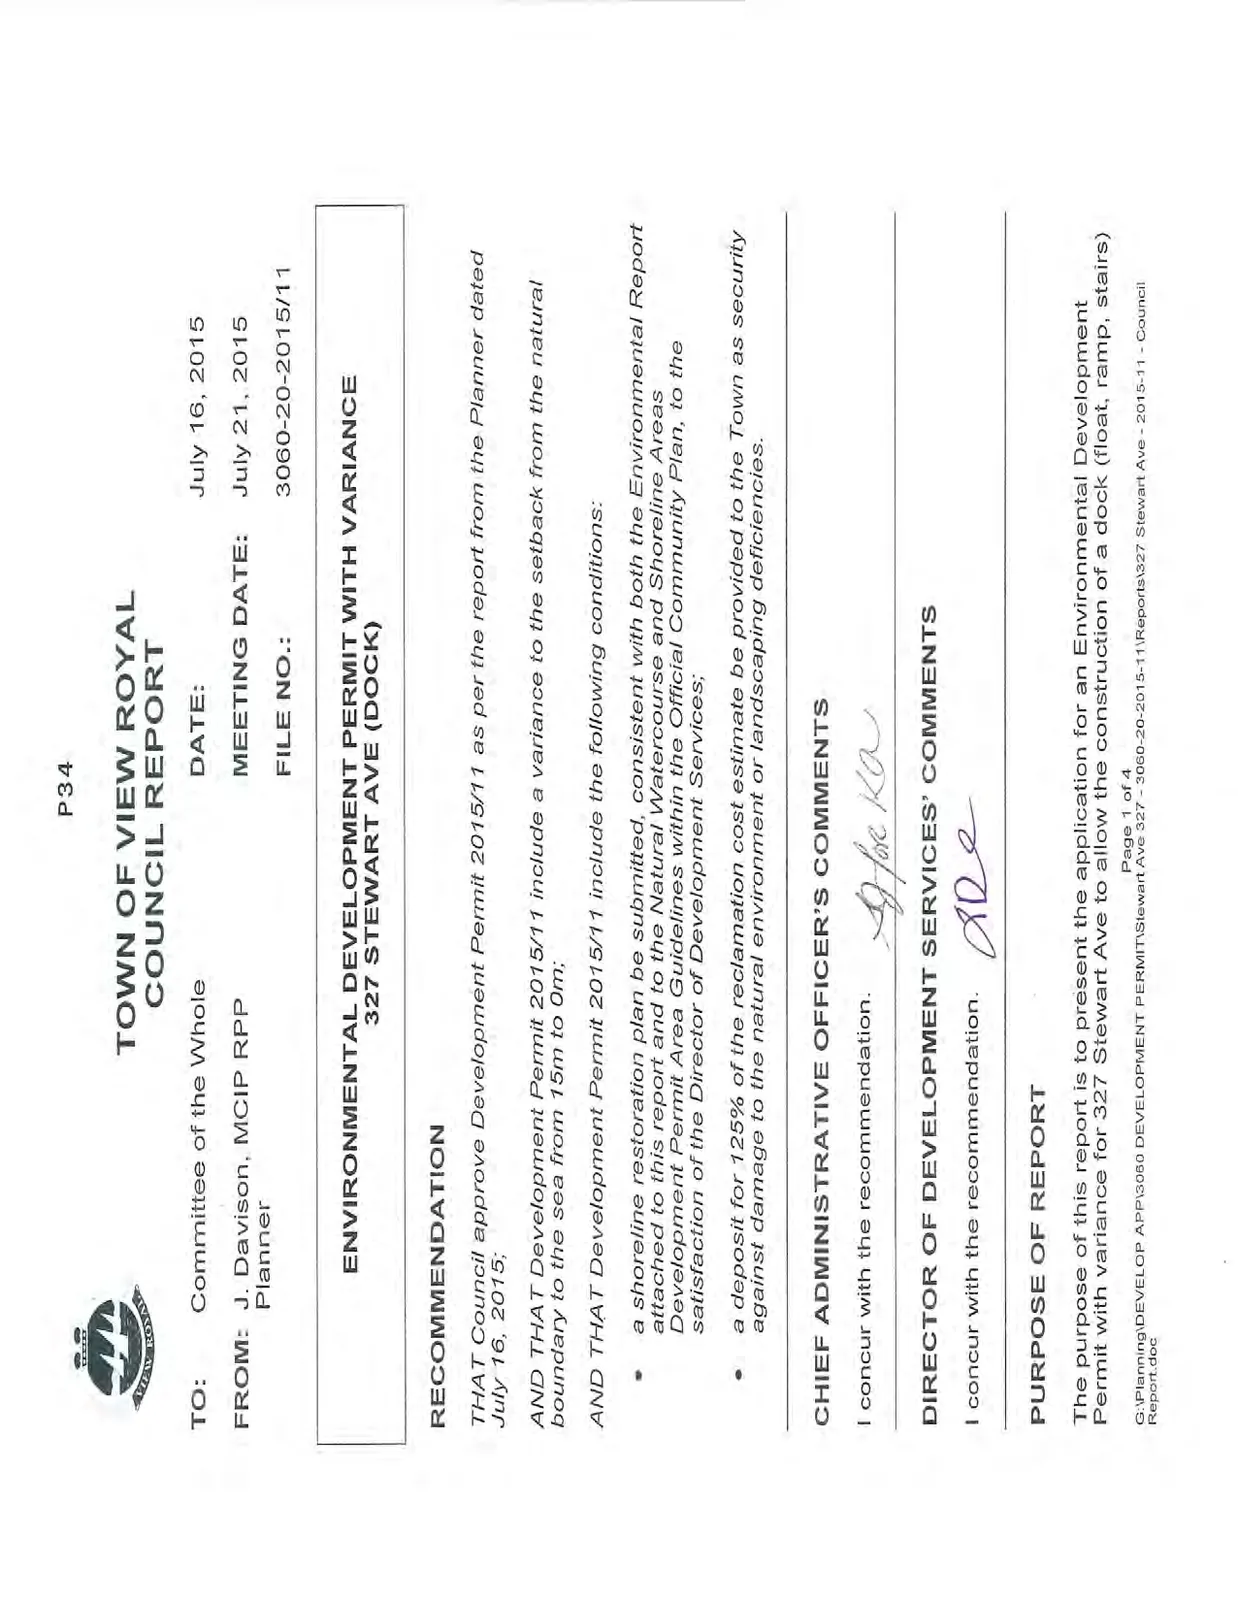
TOWN OF VIEW ROYAL COUNCIL REPORT
TO: Committee of the Whole DATE: July 16, 2015 FROM: J. Davison, MCIP RPP, Planner MEETING DATE: July 21, 2015 FILE NO.: 3060-20-2015/11
ENVIRONMENTAL DEVELOPMENT PERMIT WITH VARIANCE 327 STEWART AVE (DOCK)
RECOMMENDATION
THAT Council approve Development Permit 2015/11 as per the report from the Planner dated July 16, 2015;
AND THAT Development Permit 2015/11 include a variance to the setback from the natural boundary to the sea from 15m to 0m;
AND THAT Development Permit 2015/11 include the following conditions:
- a shoreline restoration plan be submitted, consistent with both the Environmental Report attached to this report and to the Natural Watercourse and Shoreline Areas Development Permit Area Guidelines within the Official Community Plan, to the satisfaction of the Director of Development Services;
- a deposit for 125% of the reclamation cost estimate be provided to the Town as security against damage to the natural environment or landscaping deficiencies.
CHIEF ADMINISTRATIVE OFFICER'S COMMENTS
I concur with the recommendation.
DIRECTOR OF DEVELOPMENT SERVICES' COMMENTS
I concur with the recommendation.
PURPOSE OF REPORT
The purpose of this report is to present the application for an Environmental Development Permit with variance for 327 Stewart Ave to allow the construction of a dock (float, ramp, stairs) extending into Esquimalt Harbour. The Environmental Development Permit addresses works within the Natural Watercourse and Shoreline Areas Development Permit Area on 15m of either side of the natural boundary to the sea. The variance is for the reduction of the setback to the natural boundary to the sea from 15m to 0m.
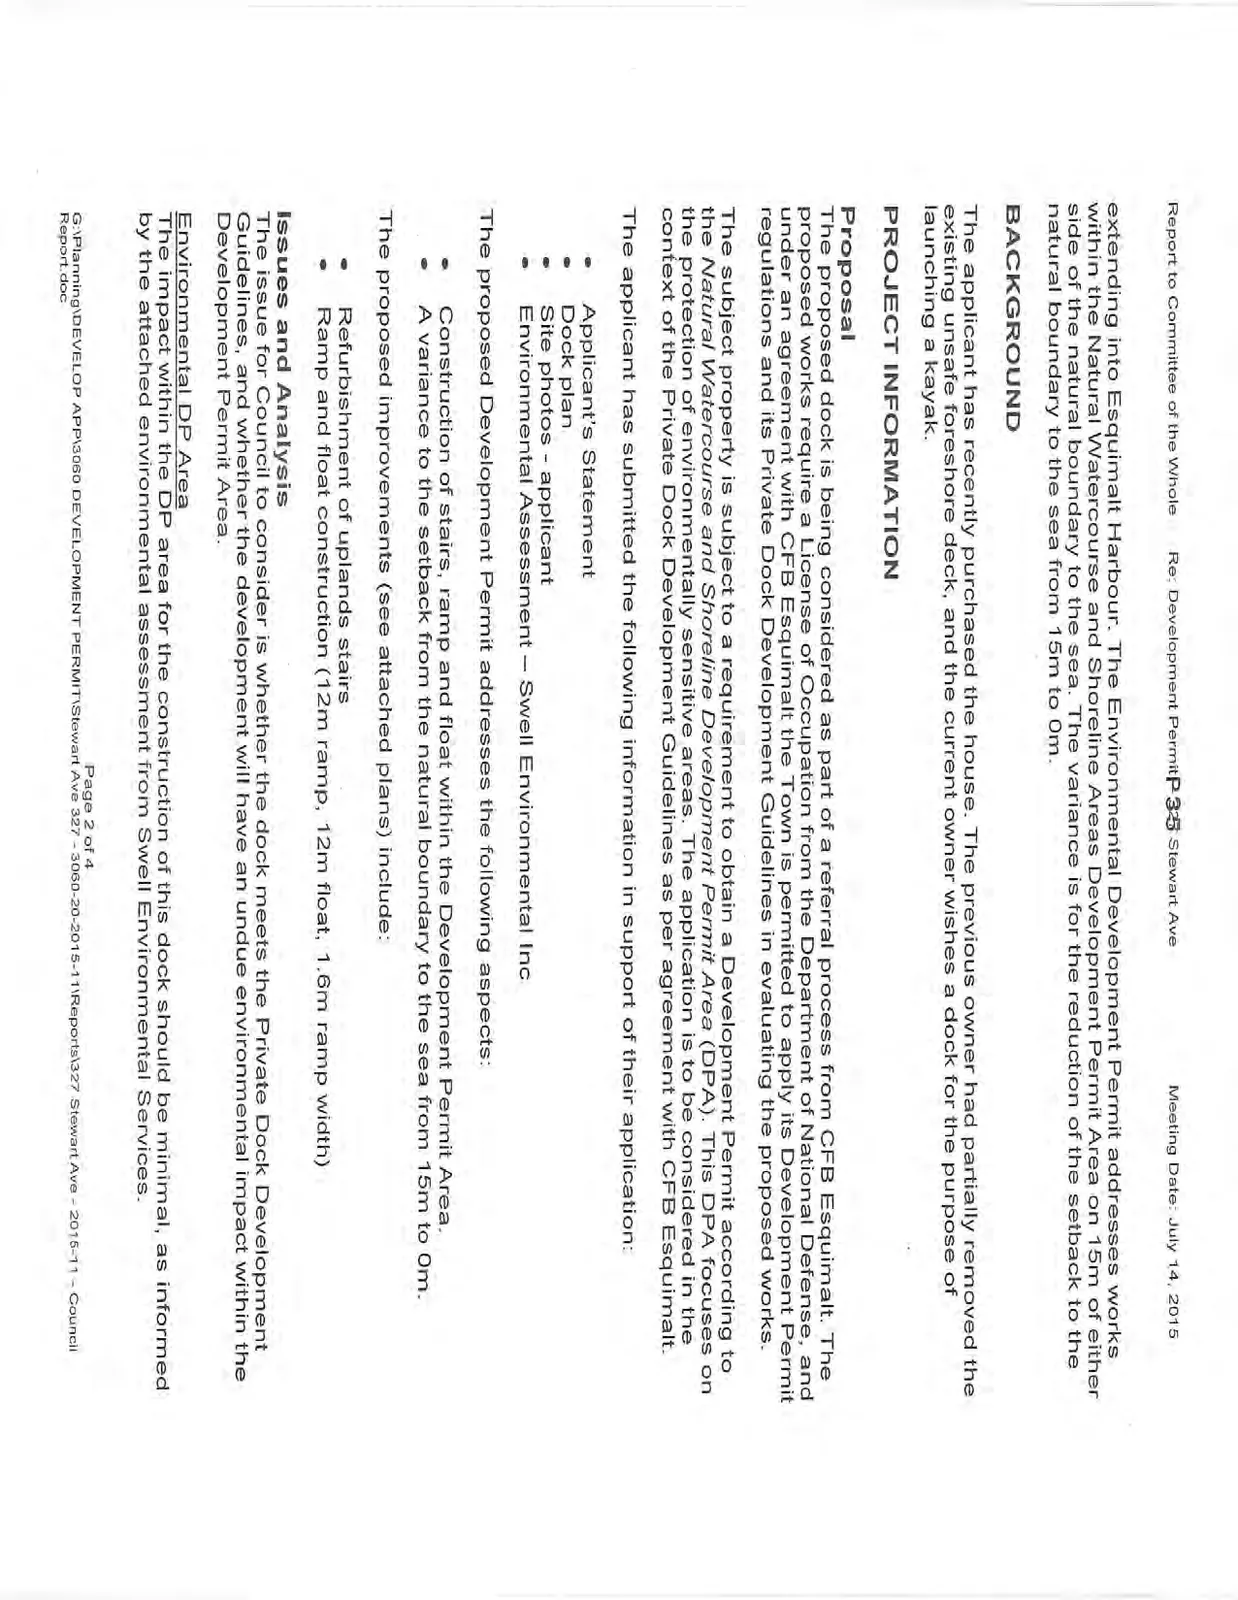
BACKGROUND
The applicant has recently purchased the house. The previous owner had partially removed the existing unsafe foreshore deck, and the current owner wishes a dock for the purpose of launching a kayak.
PROJECT INFORMATION
Proposal
The proposed dock is being considered as part of a referral process from CFB Esquimalt. The proposed works require a License of Occupation from the Department of National Defense, and under an agreement with CFB Esquimalt the Town is permitted to apply its Development Permit regulations and its Private Dock Development Guidelines in evaluating the proposed works.
The subject property is subject to a requirement to obtain a Development Permit according to the Natural Watercourse and Shoreline Development Permit Area (DPA). This DPA focuses on the protection of environmentally sensitive areas. The application is to be considered in the context of the Private Dock Development Guidelines as per agreement with CFB Esquimalt.
The applicant has submitted the following information in support of their application:
- Applicant's Statement
- Dock plan
- Site photos - applicant
- Environmental Assessment – Swell Environmental Inc
The proposed Development Permit addresses the following aspects:
- Construction of stairs, ramp and float within the Development Permit Area.
- A variance to the setback from the natural boundary to the sea from 15m to 0m.
The proposed improvements (see attached plans) include:
- Refurbishment of uplands stairs
- Ramp and float construction (12m ramp, 12m float, 1.6m ramp width)
Issues and Analysis
The issue for Council to consider is whether the dock meets the Private Dock Development Guidelines, and whether the development will have an undue environmental impact within the Development Permit Area.
Environmental DP Area
The impact within the DP area for the construction of this dock should be minimal, as informed by the attached environmental assessment from Swell Environmental Services.
The works should follow the direction of the Environmental Assessment, including appropriate sediment and erosion control measures, a registered professional biologist present at important construction phases, and a restoration plan.
The restoration plan will be provided as a condition of Development Permit approval, complete with landscape plan. The requirements will be to remove invasive species along the foreshore where possible, and plant native plants as per the recommendation from the environmental assessment. As per standard practice, staff will be taking a 125% deposit for the estimated cost of landscaping.
Existing Foreshore Structures
The applicant wishes to refurbish the existing platform in the future. Should the platform not be altered beyond current dimensions, it is likely that no Development Permit or variance will be required for the activity.
Private Dock Development Guidelines
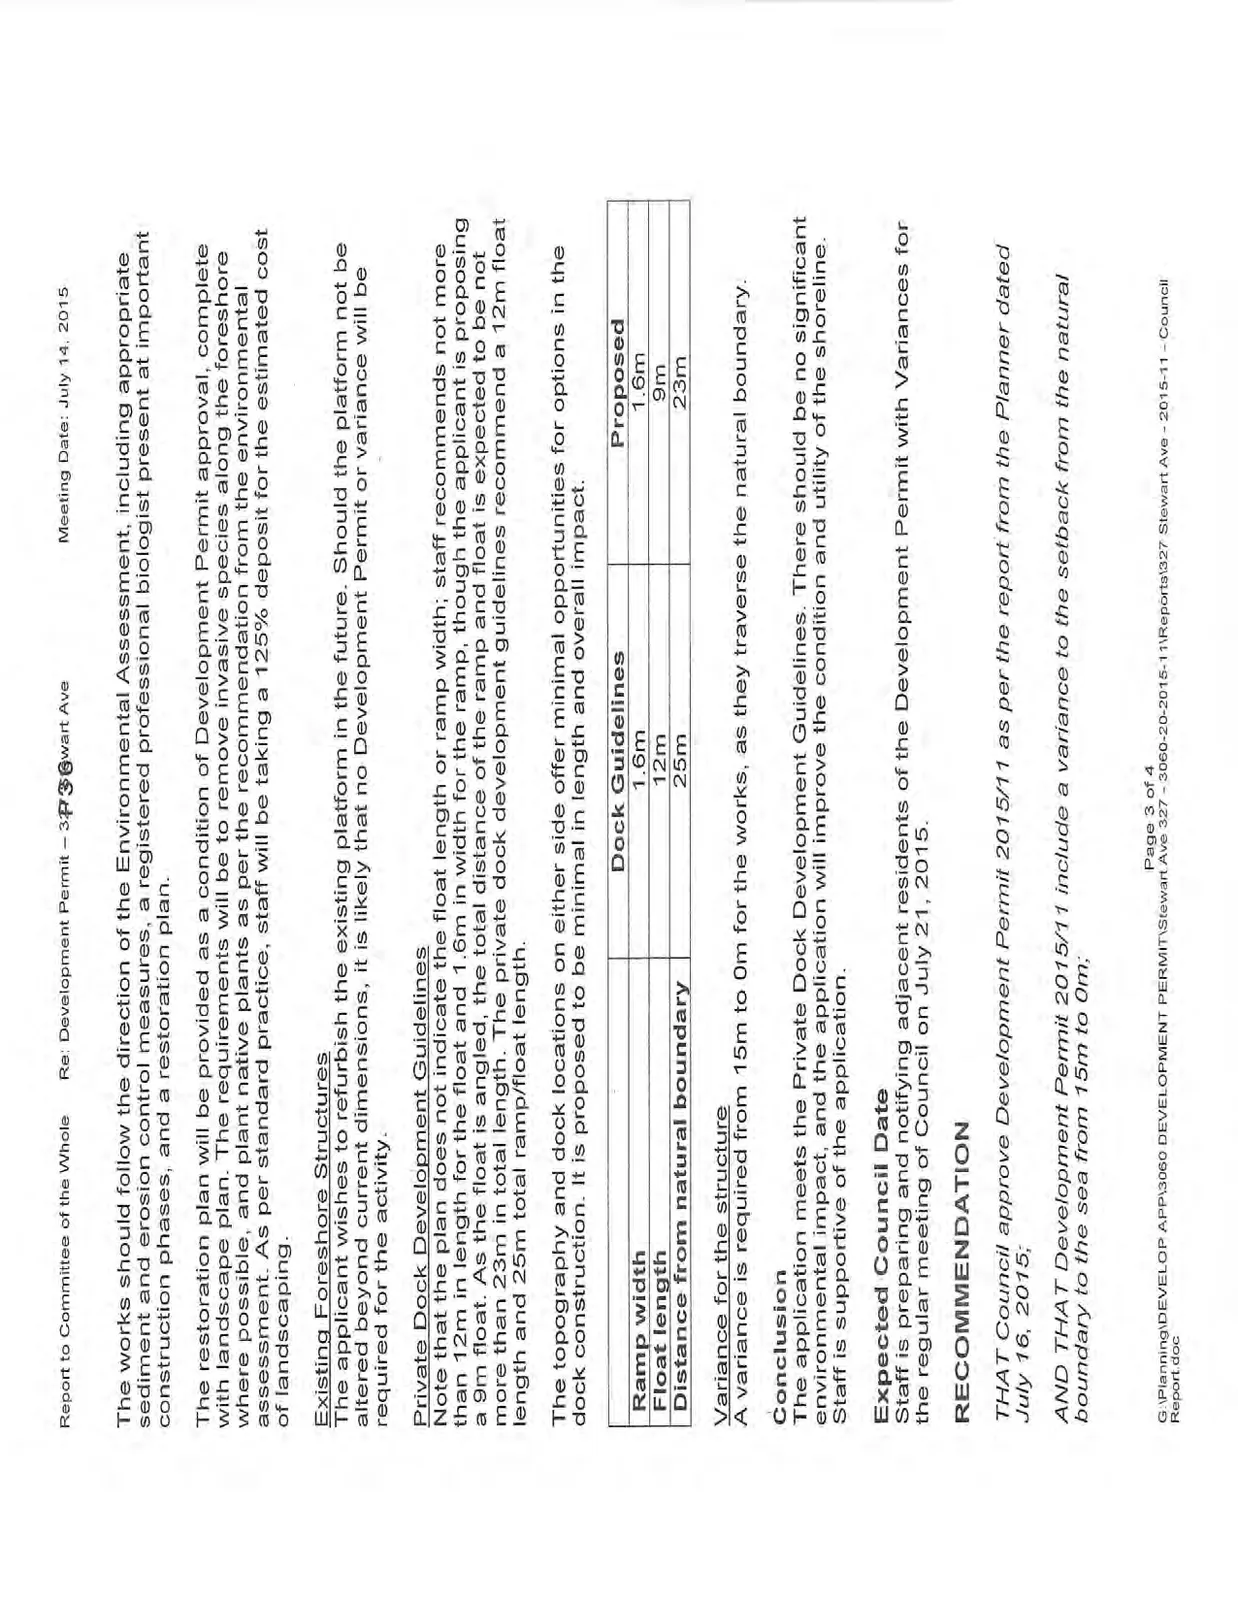
Note that the plan does not indicate the float length or ramp width; staff recommends not more than 12m in length for the float and 1.6m in width for the ramp, though the applicant is proposing a 9m float. As the float is angled, the total distance of the ramp and float is expected to be not more than 23m in total length. The private dock development guidelines recommend a 12m float length and 25m total ramp/float length.
The topography and dock locations on either side offer minimal opportunities for options in the dock construction. It is proposed to be minimal in length and overall impact.
| Dock Guidelines | Proposed | |
|---|---|---|
| Ramp width | 1.6m | 1.6m |
| Float length | 12m | 9m |
| Distance from natural boundary | 25m | 23m |
Variance for the structure
A variance is required from 15m to 0m for the works, as they traverse the natural boundary.
Conclusion
The application meets the Private Dock Development Guidelines. There should be no significant environmental impact, and the application will improve the condition and utility of the shoreline. Staff is supportive of the application.
Expected Council Date
Staff is preparing and notifying adjacent residents of the Development Permit with Variances for the regular meeting of Council on July 21, 2015.
RECOMMENDATION
THAT Council approve Development Permit 2015/11 as per the report from the Planner dated July 16, 2015;
AND THAT Development Permit 2015/11 include a variance to the setback from the natural boundary to the sea from 15m to 0m;
AND THAT Development Permit 2015/11 include the following conditions:
- a shoreline restoration plan be submitted, consistent with both the Environmental Report attached to this report and to the Natural Watercourse and Shoreline Areas Development Permit Area Guidelines within the Official Community Plan, to the satisfaction of the Director of Development Services;
- a deposit for 125% of the reclamation cost estimate be provided to the Town as security against damage to the natural environment or landscaping deficiencies.
SUBMITTED BY: J. Davison, MCIP RPP, Planner
REVIEWED BY: L. Chase, MCIP RPP, Director of Development Services
ATTACHMENTS:
- Subject Property Map
- Subject Property Orthophoto
- Applicant's Statement with photos
- Site Plan
- Environmental Impact Assessment – Swell Environmental
- Site Photos - staff
- Private Dock Development Guidelines – Town of View Royal
Document Images
(4)