This site is in beta — data may be incomplete and features are still being added.
Council Meeting/Documents/Proposed Site Plan - 327 Stewart Ave
Other

Proposed Site Plan - 327 Stewart Ave

July 21, 2015Page 521 section

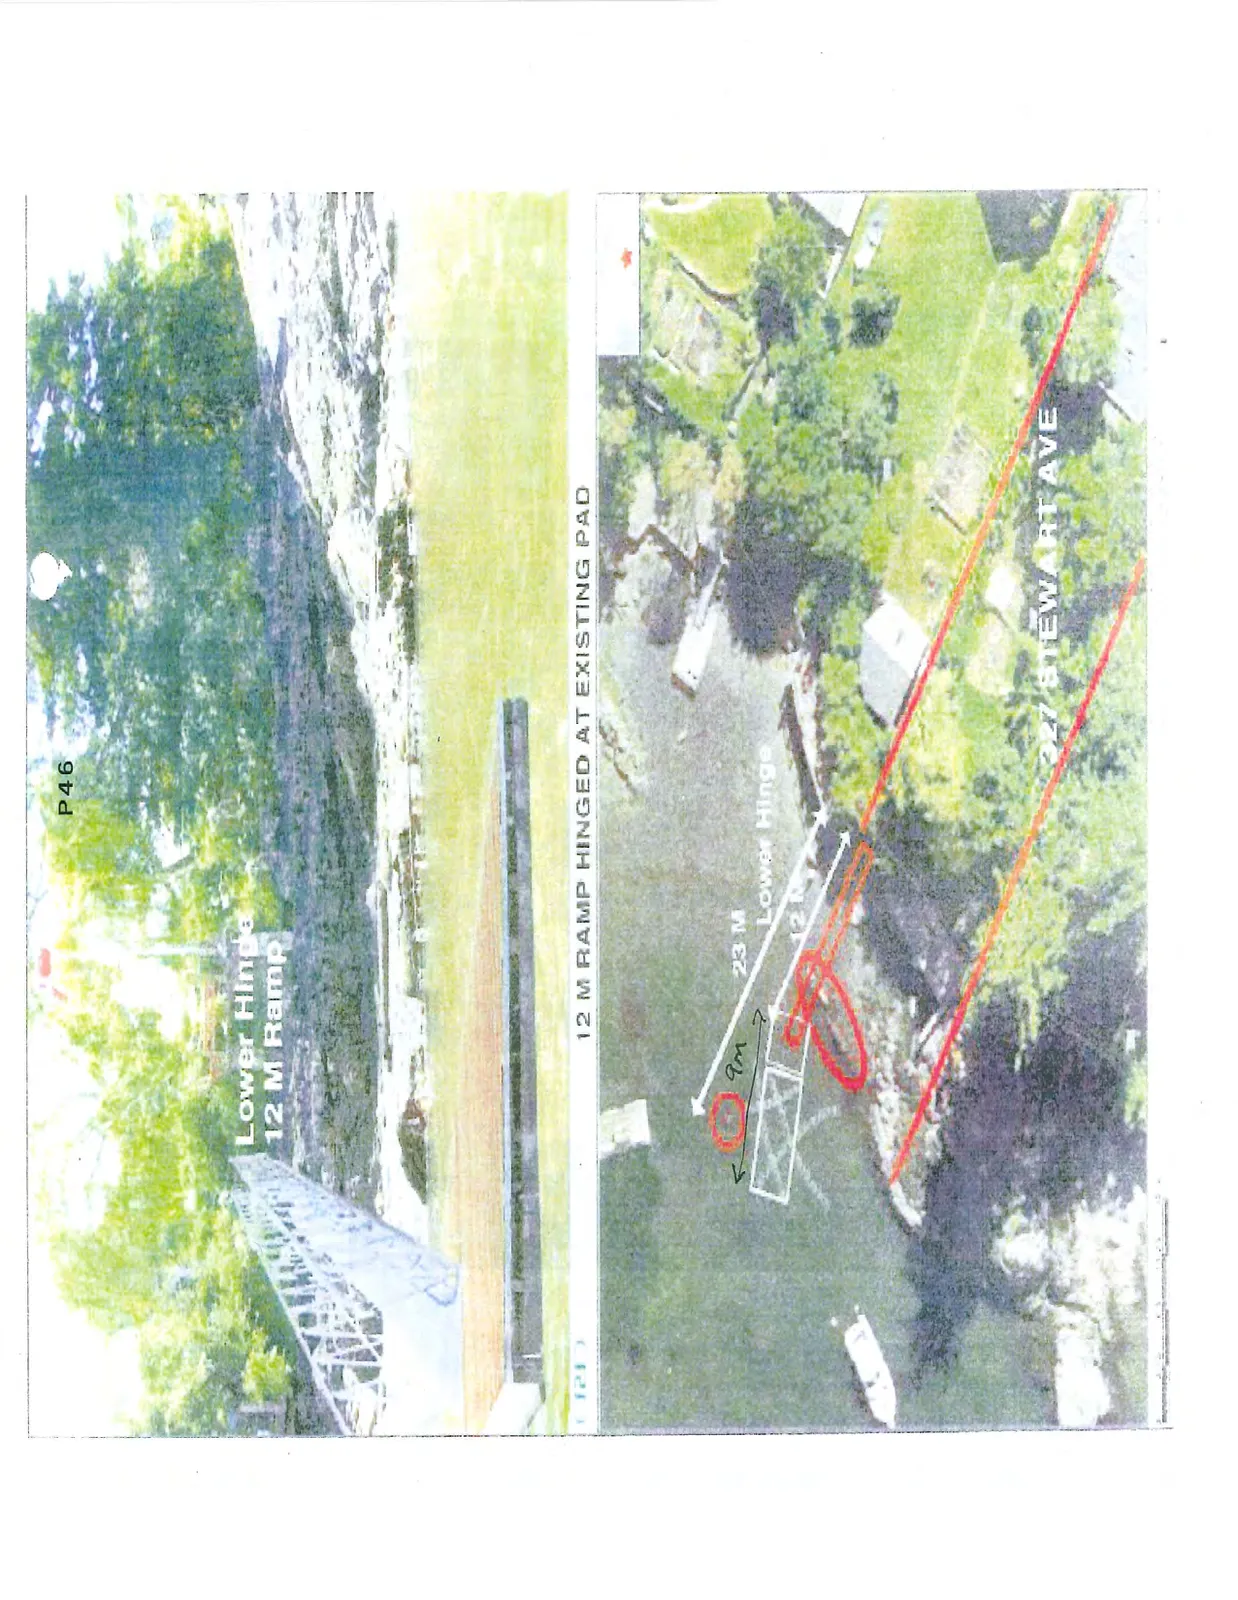
Plan view and diagram showing the layout of the proposed 12m ramp and 9m float.

1 CALL TO ORDER
12m ramp9m float

327 STEWART AVE

Photograph showing a metal gangway ramp extending to a floating wooden dock on the water. Text overlays on the image indicate the "Lower Hinge" and "12 M Ramp".

12 M RAMP HINGED AT EXISTING PAD

Page 52
Extracted from: 2015 07 21 Council Agenda