Other
Jedburgh Preliminary Layout & Fire Access
July 21, 2015Page 791 section
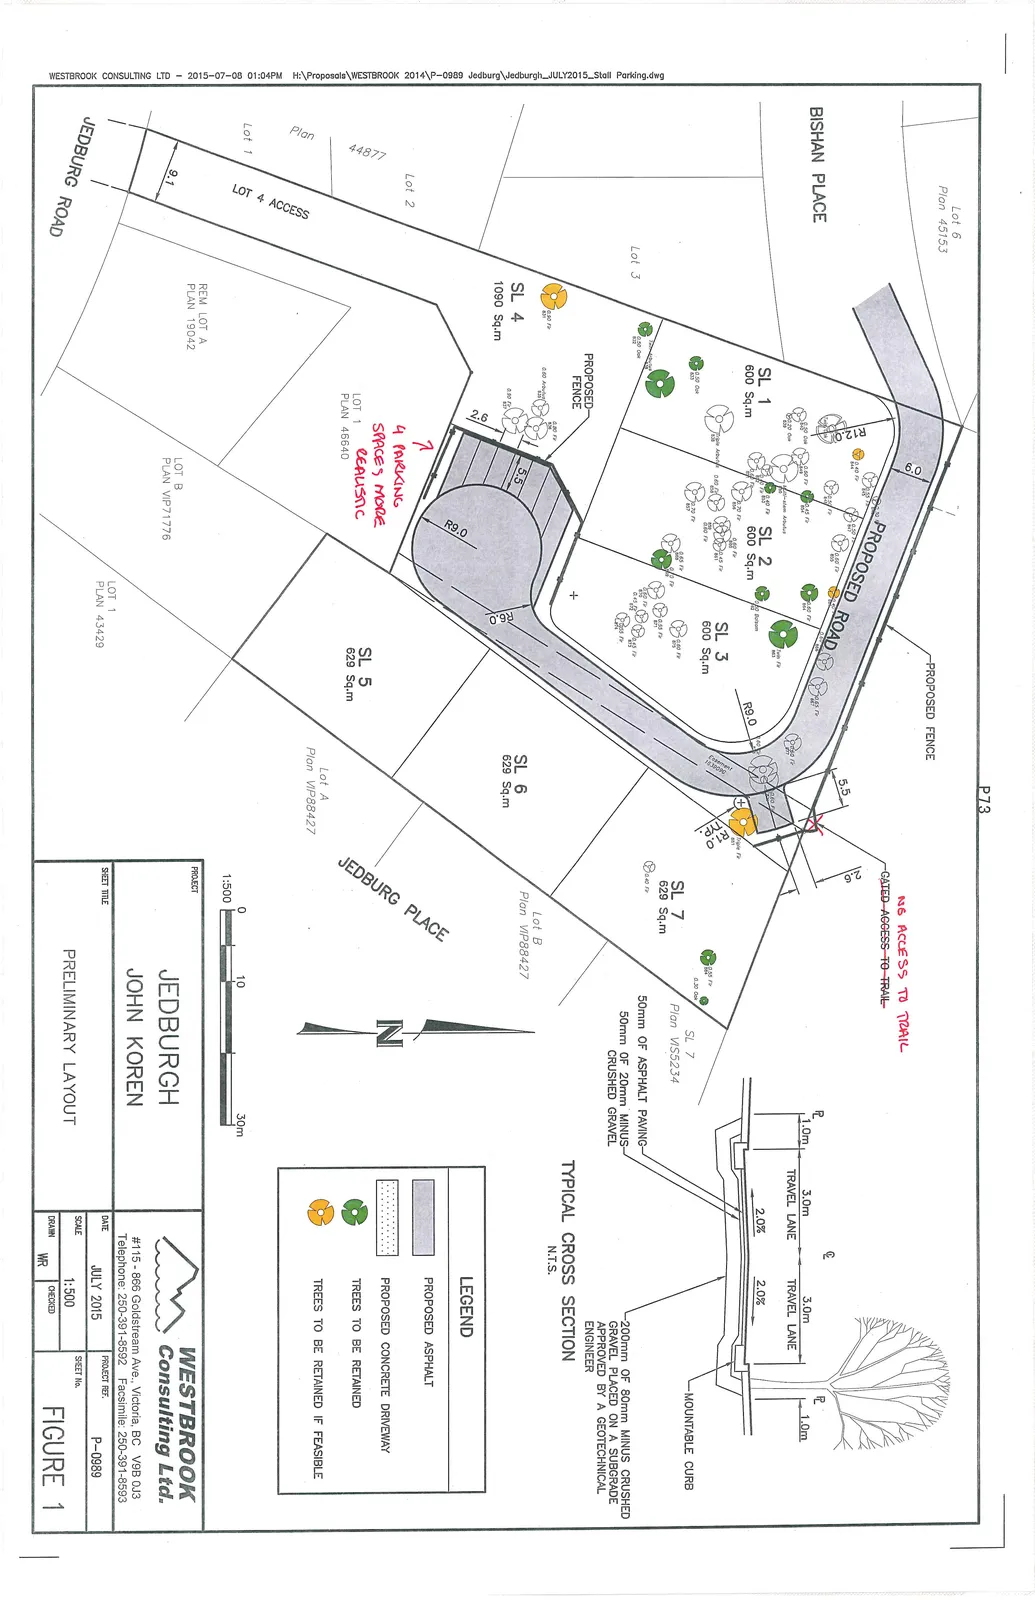
Engineering sketch detailing the proposed road layout and fire/emergency vehicle access points.
Westbrook Consulting Ltd.July 2015
JEDBURGH JOHN KOREN
PRELIMINARY LAYOUT
Project Information
| Project | JEDBURGH JOHN KOREN |
| Consulting Firm | WESTBROOK Consulting Ltd. |
| Address | #115 - 866 Goldstream Ave., Victoria, BC V9B 0J3 |
| Telephone | 250-391-8592 |
| Facsimile | 250-391-8593 |
| Date | JULY 2015 |
| Project Ref. | P-0989 |
| Scale | 1:500 |
| Sheet No. | FIGURE 1 |
| Drawn | WR |
Legend
- PROPOSED ASPHALT: (Indicated by grey shaded areas)
- PROPOSED CONCRETE DRIVEWAY: (Indicated by stippled grey areas)
- TREES TO BE RETAINED: (Indicated by green tree symbols)
- TREES TO BE RETAINED IF FEASIBLE: (Indicated by orange tree symbols)
Typical Cross Section (N.T.S.)
The typical road cross section includes the following specifications:
- Travel Lanes: Two 3.0m travel lanes with a 2.0% cross-slope.
- Property Line (PL) Margins: 1.0m clearance from the property line to the edge of the travel area.
- Curbing: Mountable curb.
- Pavement Structure:
- 50mm of Asphalt Paving
- 50mm of 20mm minus crushed gravel
- 200mm of 80mm minus crushed gravel placed on a subgrade approved by a geotechnical engineer.
Plan Notes and Annotations
- Access Note (Handwritten):
GATED ACCESS TO TRAILNO ACCESS TO TRAIL - Parking Note (Handwritten): 4 PARKING SPACES MORE REALISTIC (Located near the cul-de-sac and proposed driveways for SL 4 and SL 5)
- Proposed Infrastructure:
- Proposed Road (6.0m width)
- Proposed Fence (Indicated along multiple lot boundaries)
- Proposed concrete driveways (5.5m and 2.6m widths noted)
- Turning radius at cul-de-sac: R9.0, R6.0
Lot and Property Details
- SL 1: 600 Sq.m
- SL 2: 600 Sq.m
- SL 3: 600 Sq.m
- SL 4: 1090 Sq.m
- SL 5: 629 Sq.m
- SL 6: 629 Sq.m
- SL 7: 629 Sq.m (Plan VIS5234)
Surrounding Property References:
- Lot 6 Plan 45153
- Lot 3
- Lot 2 Plan 44877
- Lot 4 Access
- REM LOT A PLAN 19042
- LOT B PLAN VIP71776
- LOT 1 PLAN 43429
- LOT 1 PLAN 46640
- Lot A Plan VIP88427
- Lot B Plan VIP88427
- Bishan Place
- Jedburg Road
- Jedburg Place
Page 79
Extracted from: 2015 07 21 Council Agenda