Other
Proposed Road Profile & Cross Sections - 17A Jedburgh Rd
July 21, 2015Pages 87–883 sections
Engineering drawings showing the vertical alignment and sectional details of the new roadway.
April 2015Westbrook Consulting Ltd.
JEDBURGH JOHN KOREN
Consulting Information
WESTBROOK Consulting Ltd. #115 - 866 Goldstream Ave., Victoria, BC V9B 0J3 Telephone: 250-391-8592 Facsimile: 250-391-8593 Project Ref: P-0989 Date: APRIL 2015 Figure: 2 Scale: 1:500 Drawn: WR
Page 87–88
PROPOSED ROAD PROFILE
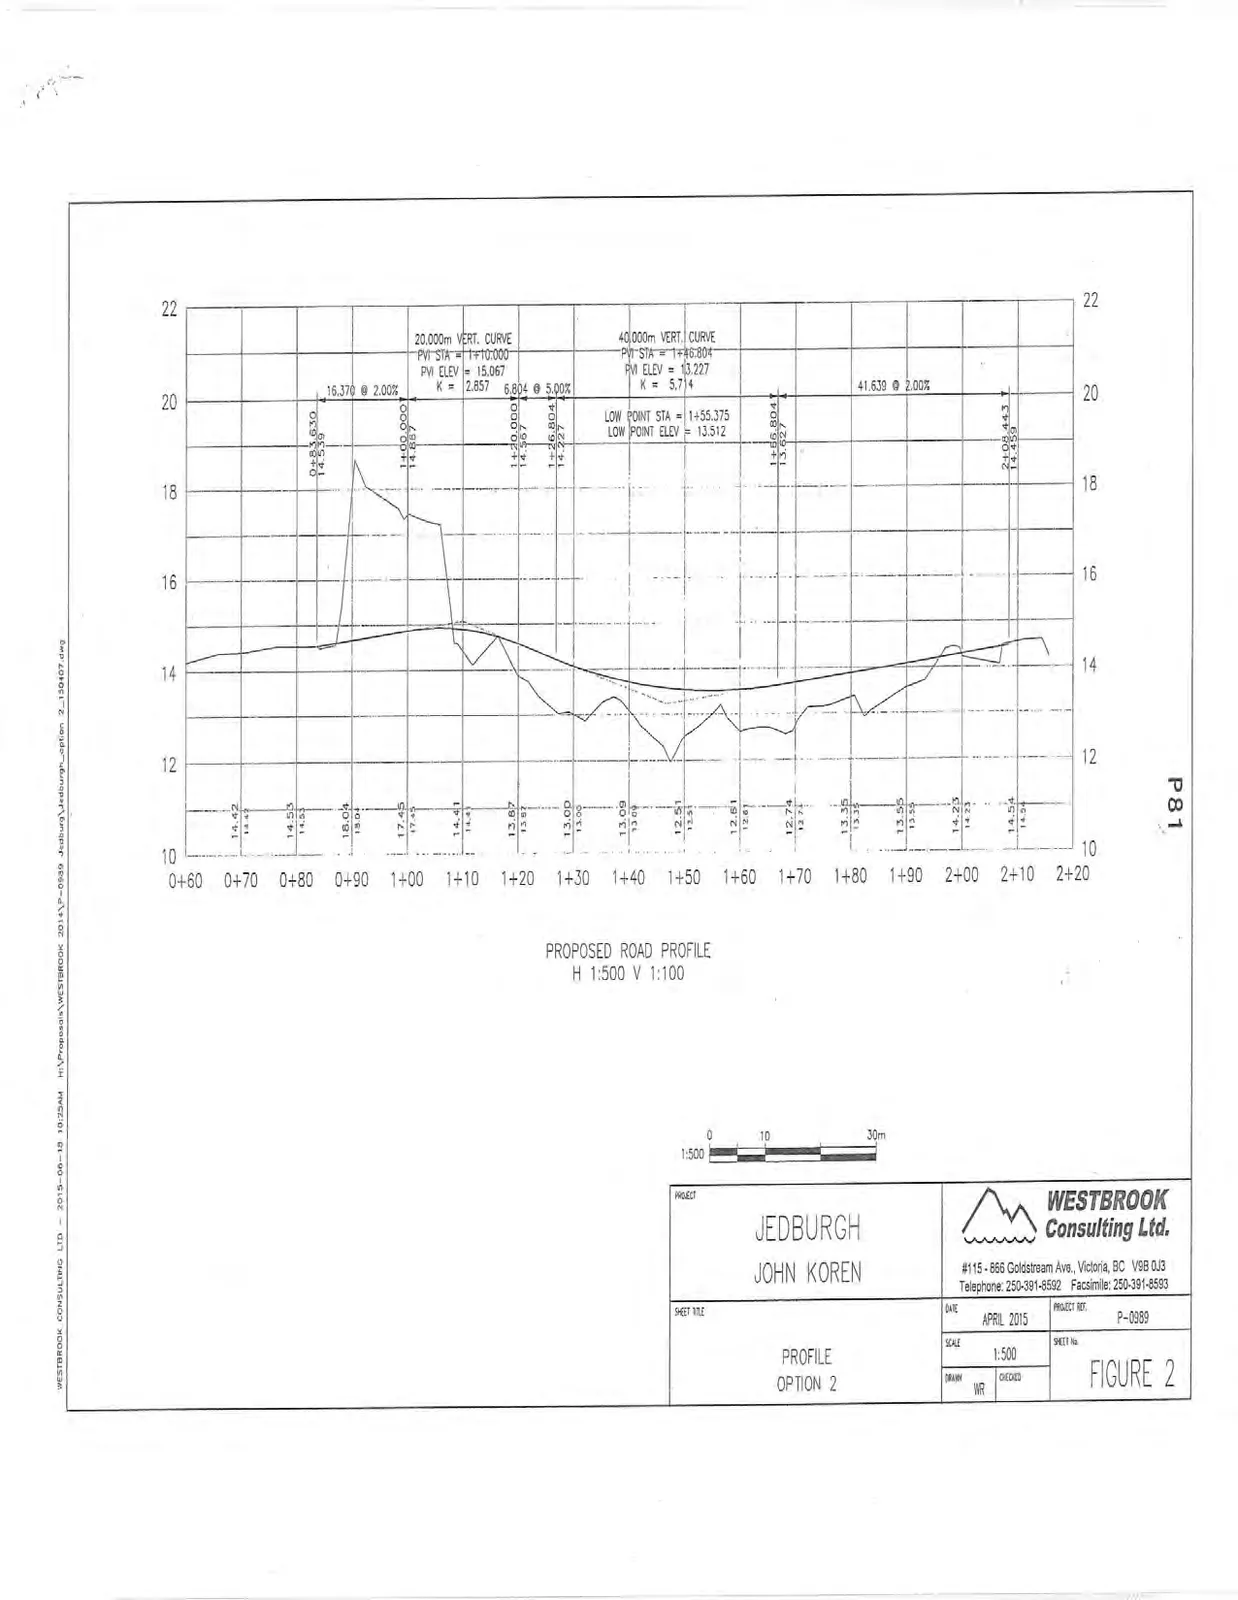
Scale: H 1:500, V 1:100
Vertical Curve Data
- 20.000m VERT. CURVE
- PVI STA = 1+10.000
- PVI ELEV = 15.067
- K = 2.857
- 40.000m VERT. CURVE
- PVI STA = 1+86.804
- PVI ELEV = 13.227
- K = 5.714
- Additional Curve Data:
- LOW POINT STA = 1+55.375
- LOW POINT ELEV = 13.512
Slope Annotations
- 16.370 @ 2.00%
- 6.504 @ 5.00%
- 41.630 @ 2.00%
Station and Elevation Data
| Station | Elevation (Upper Row) | Elevation (Lower Row) |
|---|---|---|
| 0+60 | 14.42 | 14.42 |
| 0+70 | 14.53 | 14.53 |
| 0+80 | 14.53 | 14.53 |
| 0+90 | 18.04 | 15.04 |
| 1+00 | 17.45 | 15.45 |
| 1+10 | 14.41 | 14.41 |
| 1+20 | 13.87 | 13.97 |
| 1+30 | 13.00 | 13.00 |
| 1+40 | 13.09 | 13.09 |
| 1+50 | 12.51 | 12.51 |
| 1+60 | 12.61 | 12.61 |
| 1+70 | 12.74 | 12.74 |
| 1+80 | 13.35 | 13.35 |
| 1+90 | 13.55 | 13.55 |
| 2+00 | 14.23 | 14.23 |
| 2+10 | 14.54 | 14.54 |
Page 87–88
CROSS SECTIONS STA 0+85 TO 0+120
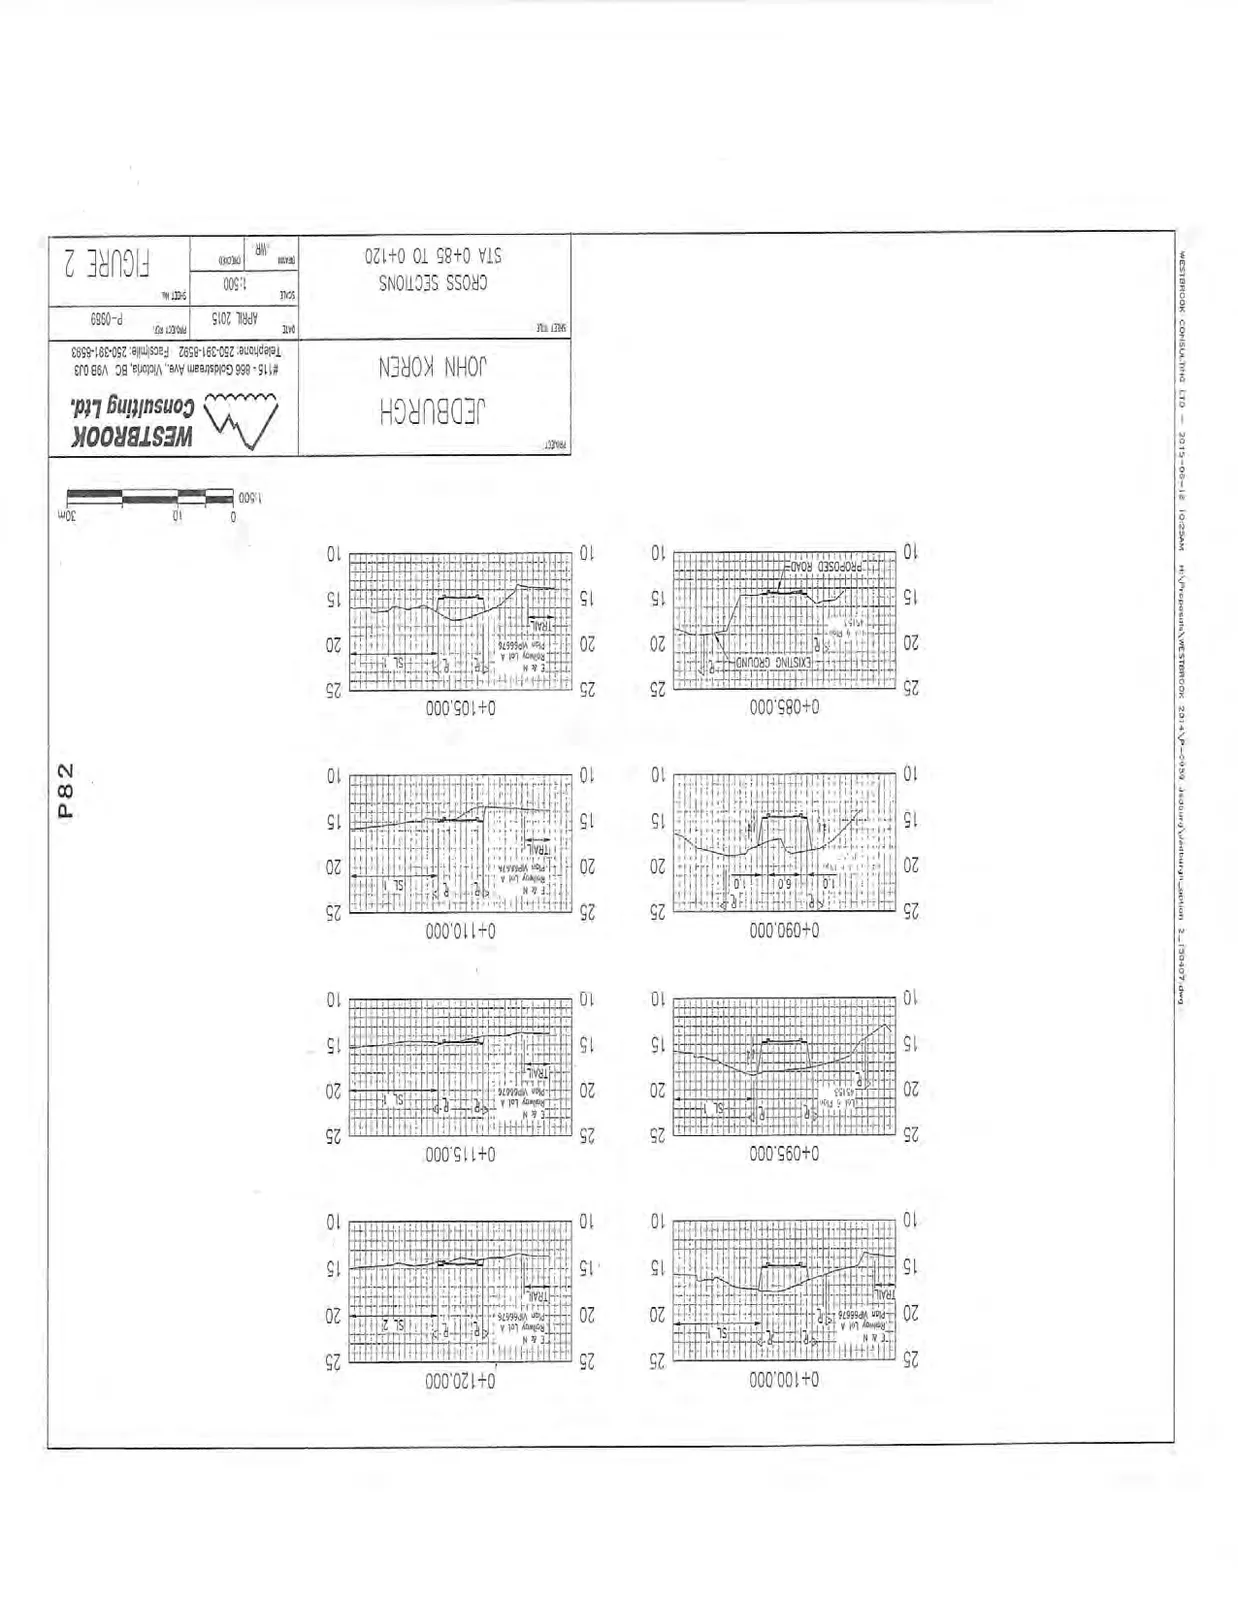
Scale: 1:500
Stations Included
- 0+120.000
- 0+115.000
- 0+110.000
- 0+105.000
- 0+100.000
- 0+095.000
- 0+090.000
- 0+085.000
Cross-Section Annotations (Typical)
- EXISTING GROUND
- PROPOSED ROAD
- TRAIL
- P/L (Property Line)
- SL (Sidewalk Line)
- T & N Railway Lot A Plan VIP66576
Page 87–88
Extracted from: 2015 07 21 Council Agenda