Other
Topographic Site Plan with Tree Locations - 17 Jedburgh Road
July 21, 2015Page 981 section
Survey map showing exact locations of trees relative to property lines and proposed development.
Oct 2014
Topographic Site Plan
Topographic Site Plan Of: Lot A, Section 8, Esquimalt District, Plan VIP71776.
Scale = 1:500
This document is prepared for municipal purposes only.
Dated this 28th day of October, 2014.
Distances and elevations shown are in metres. Elevations are based upon geodetic datum derived from View Royal Control Monuments.
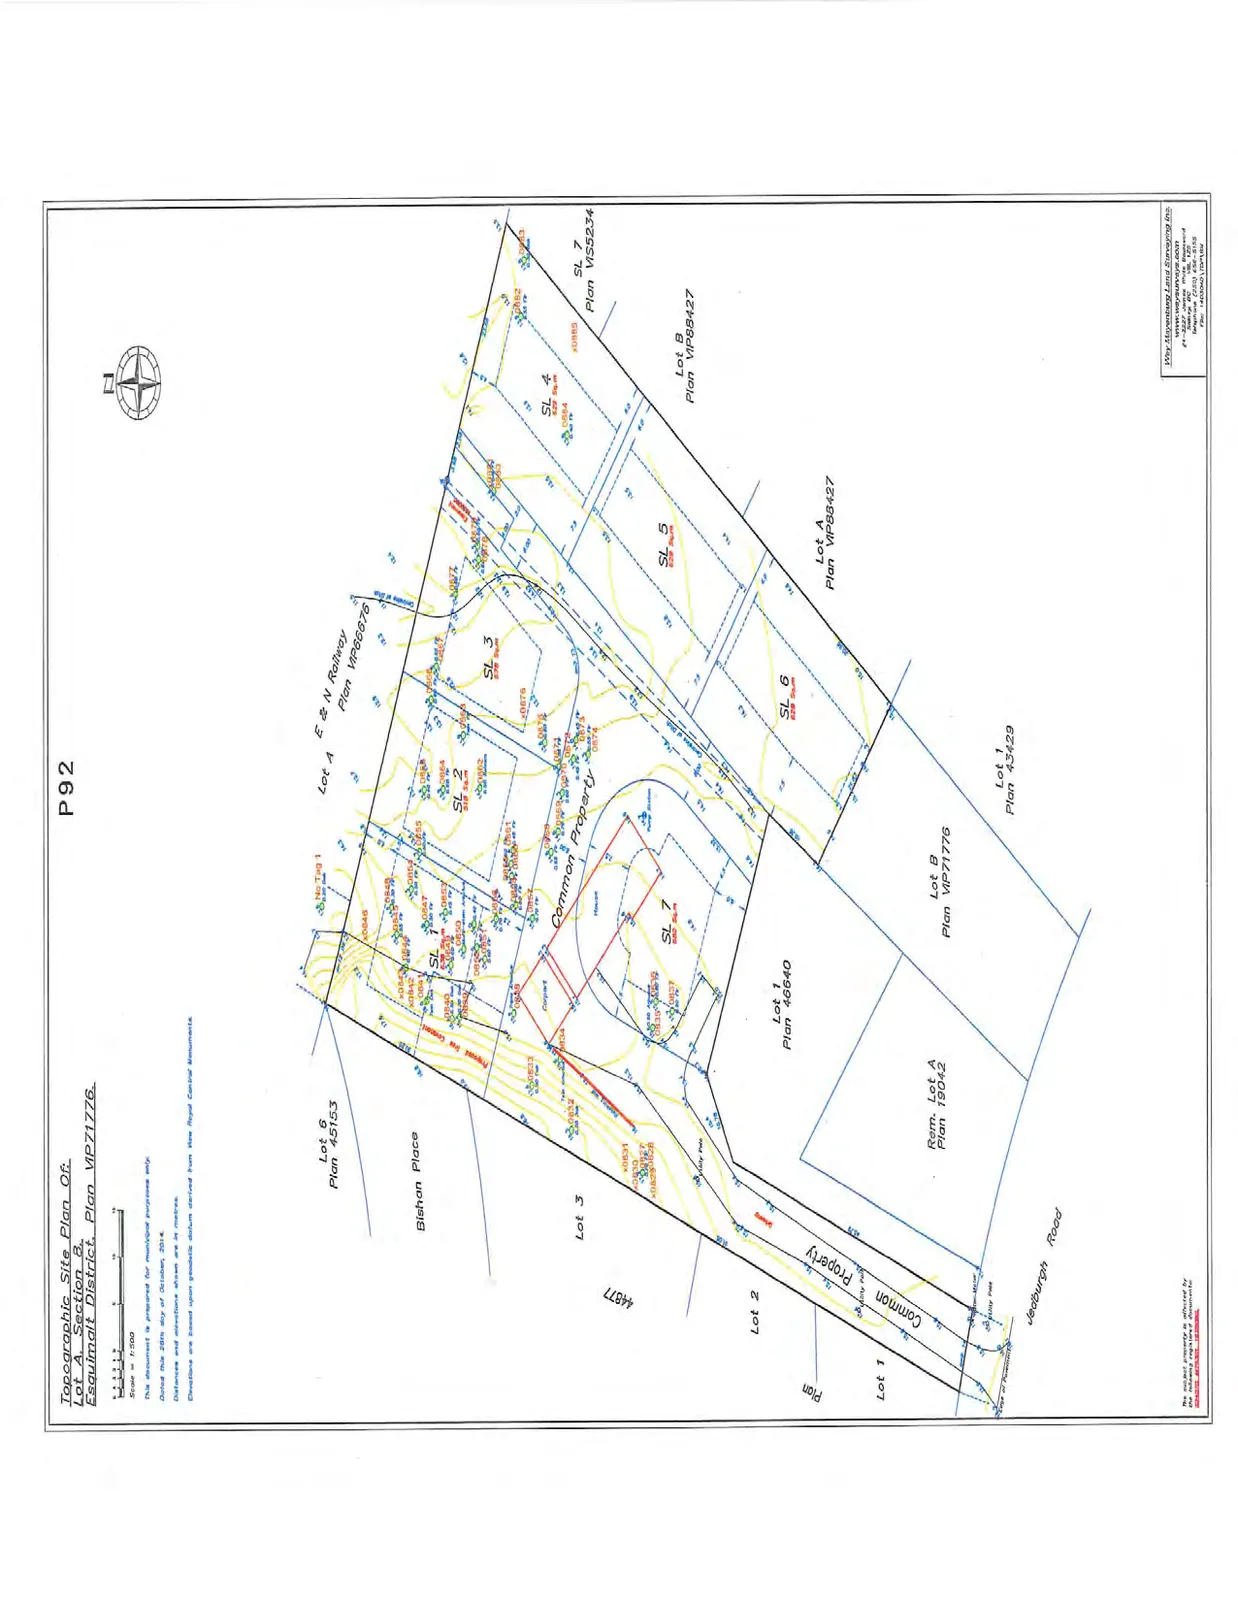
Strata Lot Areas
| Strata Lot | Area |
|---|---|
| SL 1 | 520 Sq.m |
| SL 2 | 522 Sq.m |
| SL 3 | 579 Sq.m |
| SL 4 | 629 Sq.m |
| SL 5 | 608 Sq.m |
| SL 6 | 828 Sq.m |
| SL 7 | 582 Sq.m |
Adjacent and Internal Property References
- Lot 6 Plan 45153
- Bishon Place
- E & N Railway Plan VIP66676
- Lot 3 Plan 44877
- Lot 2 Plan 44877
- Lot 1 Plan 44877
- Jedburgh Road
- Common Property
- Lot 1 Plan 46640
- Rem. Lot A Plan 19042
- Lot B Plan VIP71776
- Lot 1 Plan 43429
- Lot A Plan VIP88427
- Lot B Plan VIP88427
- SL 7 Plan VIS5234
Notes
This subject property is affected by the following registered documents: 20421G, 44733G, 143309G.
Wey Mayenburg Land Surveying Inc. www.weysurveys.com #1-2227 James White Boulevard Sidney, BC V8L 1Z5 Telephone (250) 656-5155 Fax: 1-800-842-1251
Page 98
Extracted from: 2015 07 21 Council Agenda