Other
Boathouse Plan and Elevations - 333 Stewart Avenue
July 21, 2015Page 1091 section
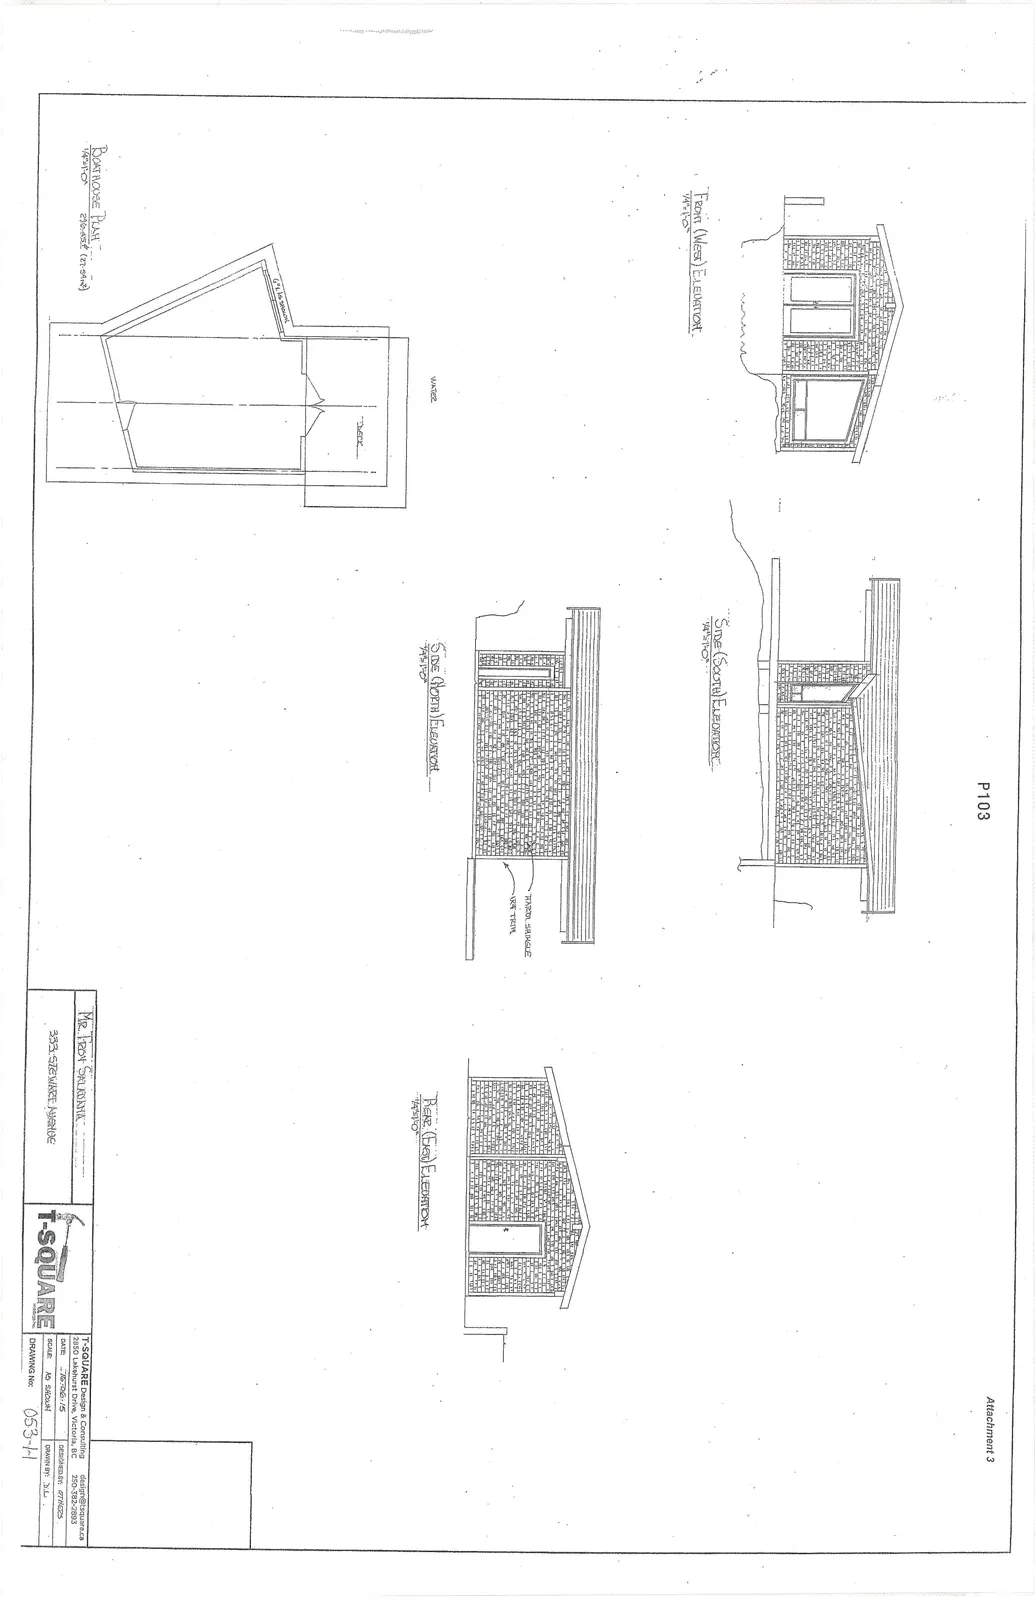
Architectural drawings of the boathouse building elevations.
June 16, 2015T-Square Design & Consulting
Boathouse Plan - 333 Stewart Avenue
Project Identification
- Owner: Mr. Troy Saladana
- Project Address: 333 Stewart Avenue
- Consultant: T-Square Design & Consulting
- Consultant Address: 2850 Lakehurst Drive, Victoria, BC
- Consultant Contact: 250-382-2893 | design@tsquare.ca
- Date: June/15
- Drawing No: 053-H
- Scale: As Shown
- Designed By: Others
- Drawn By: J.L.
Drawings and Specifications
Boathouse Plan
- Scale: 1/4" = 1'-0"
- Floor Area: 290 sq. ft. (27.0 m²)
- Details: Adjacent to "WATER", includes "DECK" area and "6"x6" posts".
Front (West) Elevation
- Scale: 1/4" = 1'-0"
Side (South) Elevation
- Scale: 1/4" = 1'-0"
Side (North) Elevation
- Scale: 1/4" = 1'-0"
- Material Notes: Cedar shingle, 1x4 trim
Rear (East) Elevation
- Scale: 1/4" = 1'-0"
Page 109
Extracted from: 2015 07 21 Council Agenda