COUNCIL REPORT: DEVELOPMENT PERMIT APPLICATION 2014/09 – 100 Aldersmith Place
Staff report recommending approval for a landscaped outdoor playground area for a proposed daycare at Nelson Square.
TOWN OF VIEW ROYAL COUNCIL REPORT
TO: Mayor and Council
DATE: July 14, 2015
FROM: J. Chow, MCIP RPP, Senior Planner
MEETING DATE: July 21, 2015
FILE NO.: 3060-01-2014/09
DEVELOPMENT PERMIT APPLICATION 2014/09 – 100 Aldersmith Place
RECOMMENDATION
That Development Permit 2014/09 be approved;
And that Development Permit 2014/09 include the following conditions: a. A 15 cm layer of tree-chip mulch is to be provided in the 684 m² landscaped playground area along the west property line. b. A certified arborist must supervise the layout and installation of fence posts in the playground area and provide a report to the Town recommending any mitigation measures that may be necessary for tree impacts. c. Any English Holly within the playground area must be removed. d. A crosswalk must be painted in the driveway between Building C and the playground area.
CHIEF ADMINISTRATIVE OFFICER'S COMMENTS
I concur with the recommendation.
DIRECTOR OF DEVELOPMENT SERVICES' COMMENTS
I concur with the recommendation.
PURPOSE OF REPORT
The purpose of this report is to consider a form and character development permit application to permit an outdoor playground for a proposed daycare at 100 Aldersmith Place.
BACKGROUND
The 7007m² subject property is a small commercial centre known as Nelson Square. Nelson Square was built in 1998 and is comprised of three single storey commercial buildings totalling 1874 m². The Comprehensive Development CD-1 was amended in October 2014 to permit day care use in on this parcel.
PROPOSAL
A 307 m² day care centre is proposed within existing Building "C". No additional floor area is proposed to be built. Minor building upgrades to meet Building Code, Fire Code and Island Health requirements will be necessary. No variances are required.
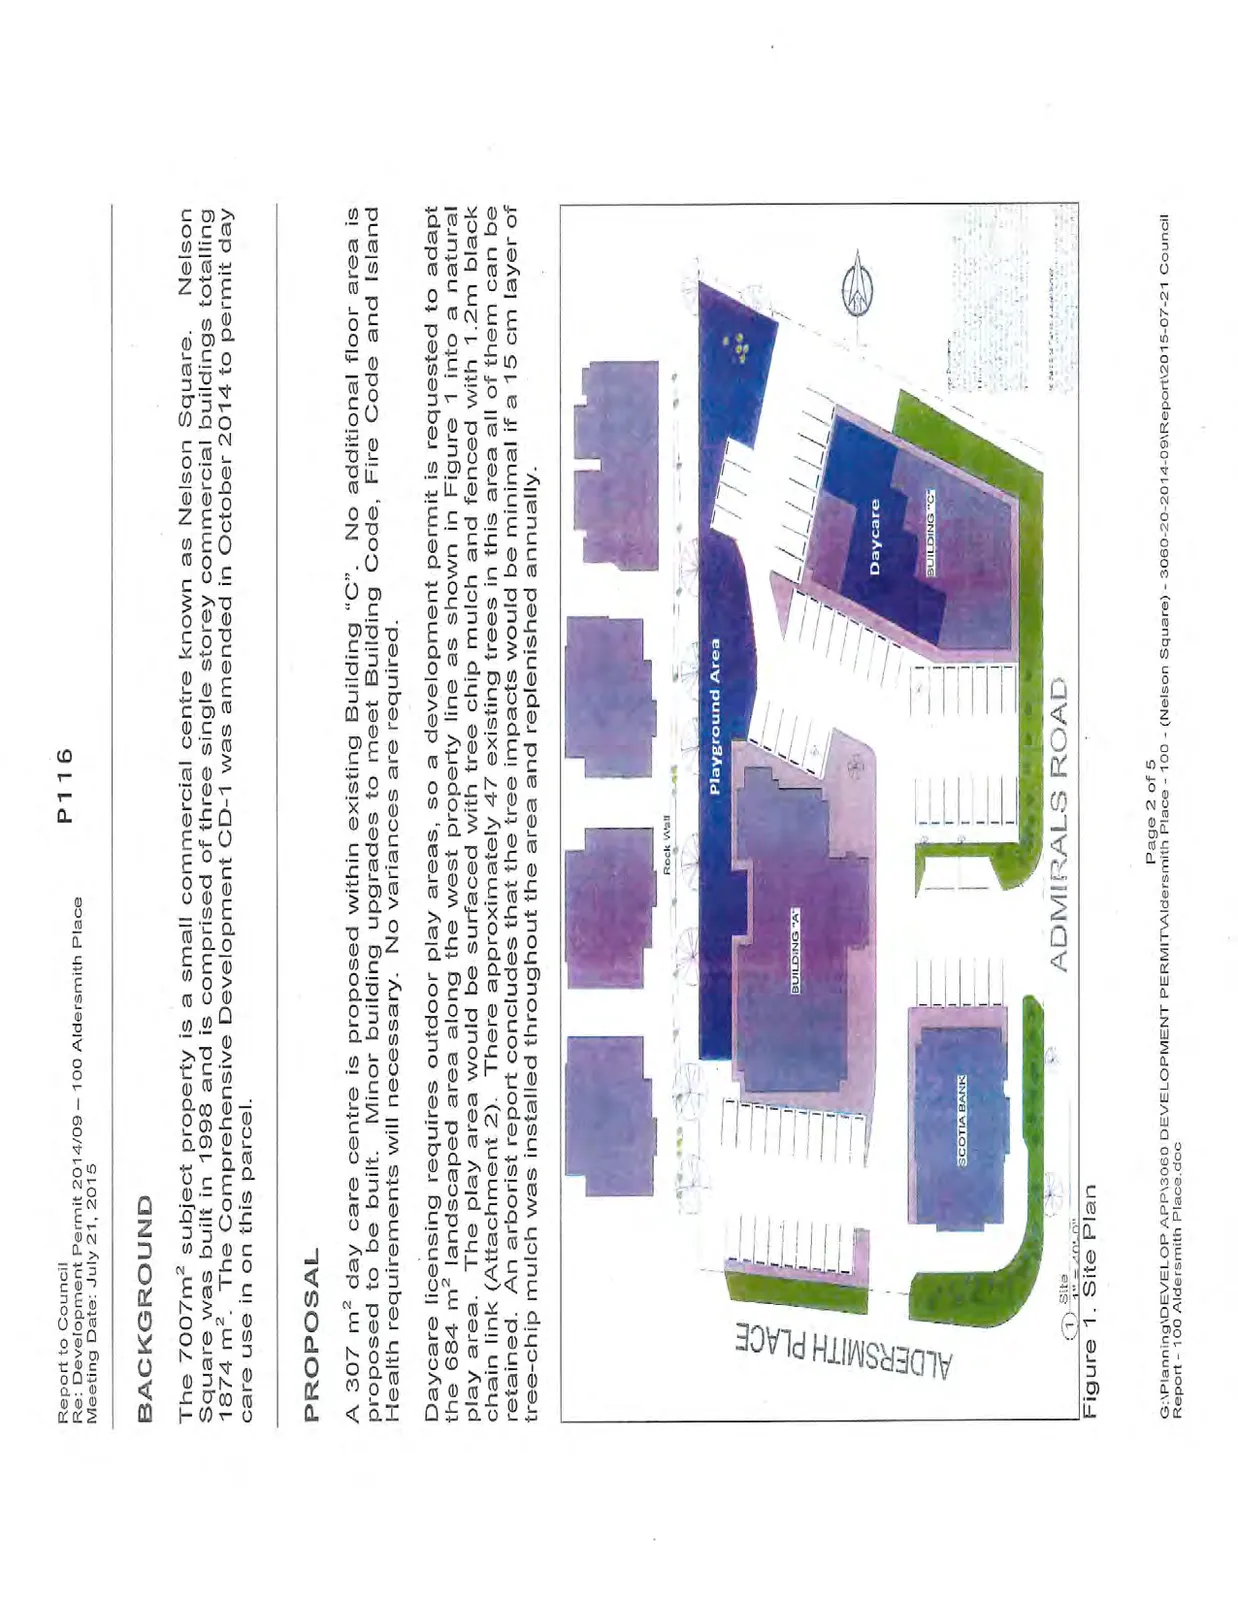
Daycare licensing requires outdoor play areas, so a development permit is requested to adapt the 684 m² landscaped area along the west property line as shown in Figure 1 into a natural play area. The play area would be surfaced with tree chip mulch and fenced with 1.2m black chain link (Attachment 2). There approximately 47 existing trees in this area all of them can be retained. An arborist report concludes that the tree impacts would be minimal if a 15 cm layer of tree-chip mulch was installed throughout the area and replenished annually.
ANALYSIS
Key issues:
- How does the proposal address the development permit guidelines?
- What are the potential noise impacts?
- How does the proposal comply with zoning regulations?
1. Development Permit Guidelines
Development on the parcel addresses the relevant guidelines of the Commercial Development Permit Area Guidelines as follows:
- Mature trees would be retained.
- The buffer between the commercial and residential use on the west adjoining property would preserved.
At the time of rezoning in the latter half of 2014, the concept was for a conventional playground with standard playground surfacing and a number of structures such as swing sets and climbing nets that would have necessitated some tree removal and siting variances. After rezoning, the daycare proposal was assumed by a different prospective tenant. The current proposal complies with the arborist reports recommendations (Attachment 3) for a more open play area that would preserve existing trees and provide a more natural experience for children. The report also notes that this mulched playground design has been successful in a heavily treed area at Herm Williams Park on Kelly Road in Colwood.
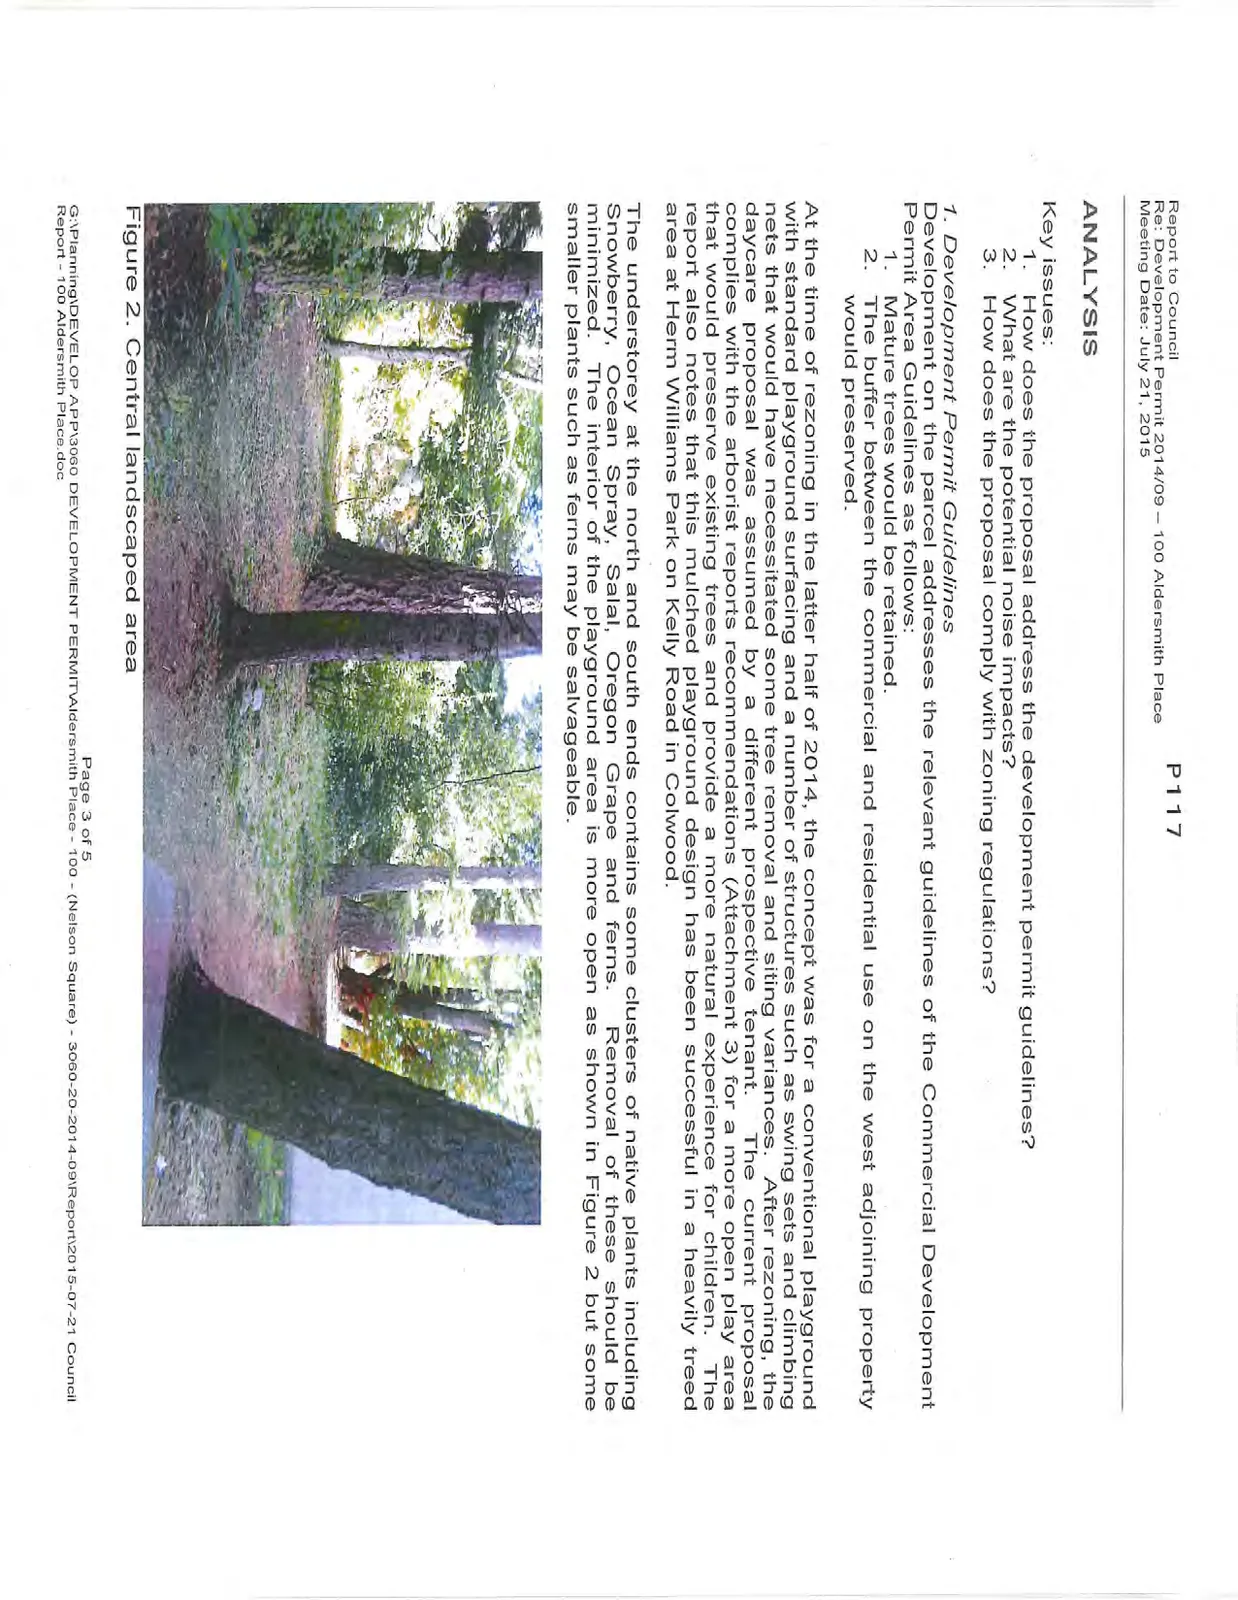
The understorey at the north and south ends contains some clusters of native plants including Snowberry, Ocean Spray, Salal, Oregon Grape and ferns. Removal of these should be minimized. The interior of the playground area is more open as shown in Figure 2 but some smaller plants such as ferns may be salvageable.
There appears to be several English Holly trees within the playground area that should be removed because they are invasive and their bright red berries are poisonous. Other invasive species such as Himalayan Blackberry and English Ivy are present and should be removed. The rootballs of the blackberry should be dug out.
Council supported a crosswalk in the driveway between Building C and the playground area at the time of rezoning and this is recommended as a condition of the development permit.
2. Noise
Noise is addressed through Noise Control Bylaw 2003, No. 523.
A townhouse residential complex is directly west of the proposed play area. Noise would be attenuated by retaining wall that creates a grade difference of more than 3 m, an existing treed landscape buffer on the townhouse property and by preservation of existing trees in the play area. Outdoor play areas for day cares are used only periodically during the daytime on weekdays and are actively supervised. It should be noted that a certain level of noise is already present in this neighbourhood during the daytime due to proximity to Admirals Road and the Island Highway. The ambient noise levels would help mask some of the sounds from the playground.
3. Compliance with Zoning Requirements
The proposed fence around the play area is proposed to be 1.2 m high where the Zoning Bylaw 900 requires a maximum of 2.5 m.
In conclusion, the proposal can be supported because it would comply with development permit area guidelines and the requirements of Zoning Bylaw 900, 2014.
RECOMMENDATIONS:
That Development Permit 2014/09 be approved;
And that Development Permit 2014/09 include the following conditions: a. A 15 cm layer of tree-chip mulch be provided in the 684 m² landscaped playground area along the west property line. b. A certified arborist is to supervise the layout and installation of fence posts in the playground area and provide a report to the Town recommending any mitigation measures that may be necessary for tree impacts. c. Any English Holly within the playground area must be removed. d. A crosswalk is to be painted in the driveway between Building C and the playground area.
SUBMITTED BY: Jeff Chow, MCIP, RPP, Senior Planner
Document Images
(2)