COUNCIL REPORT: DEVELOPMENT PERMIT APPLICATION 2015/07 - 2601 Herbate Road
Staff report recommending approval for a house construction within the Terrestrial Sensitive Ecosystem Development Permit Area.
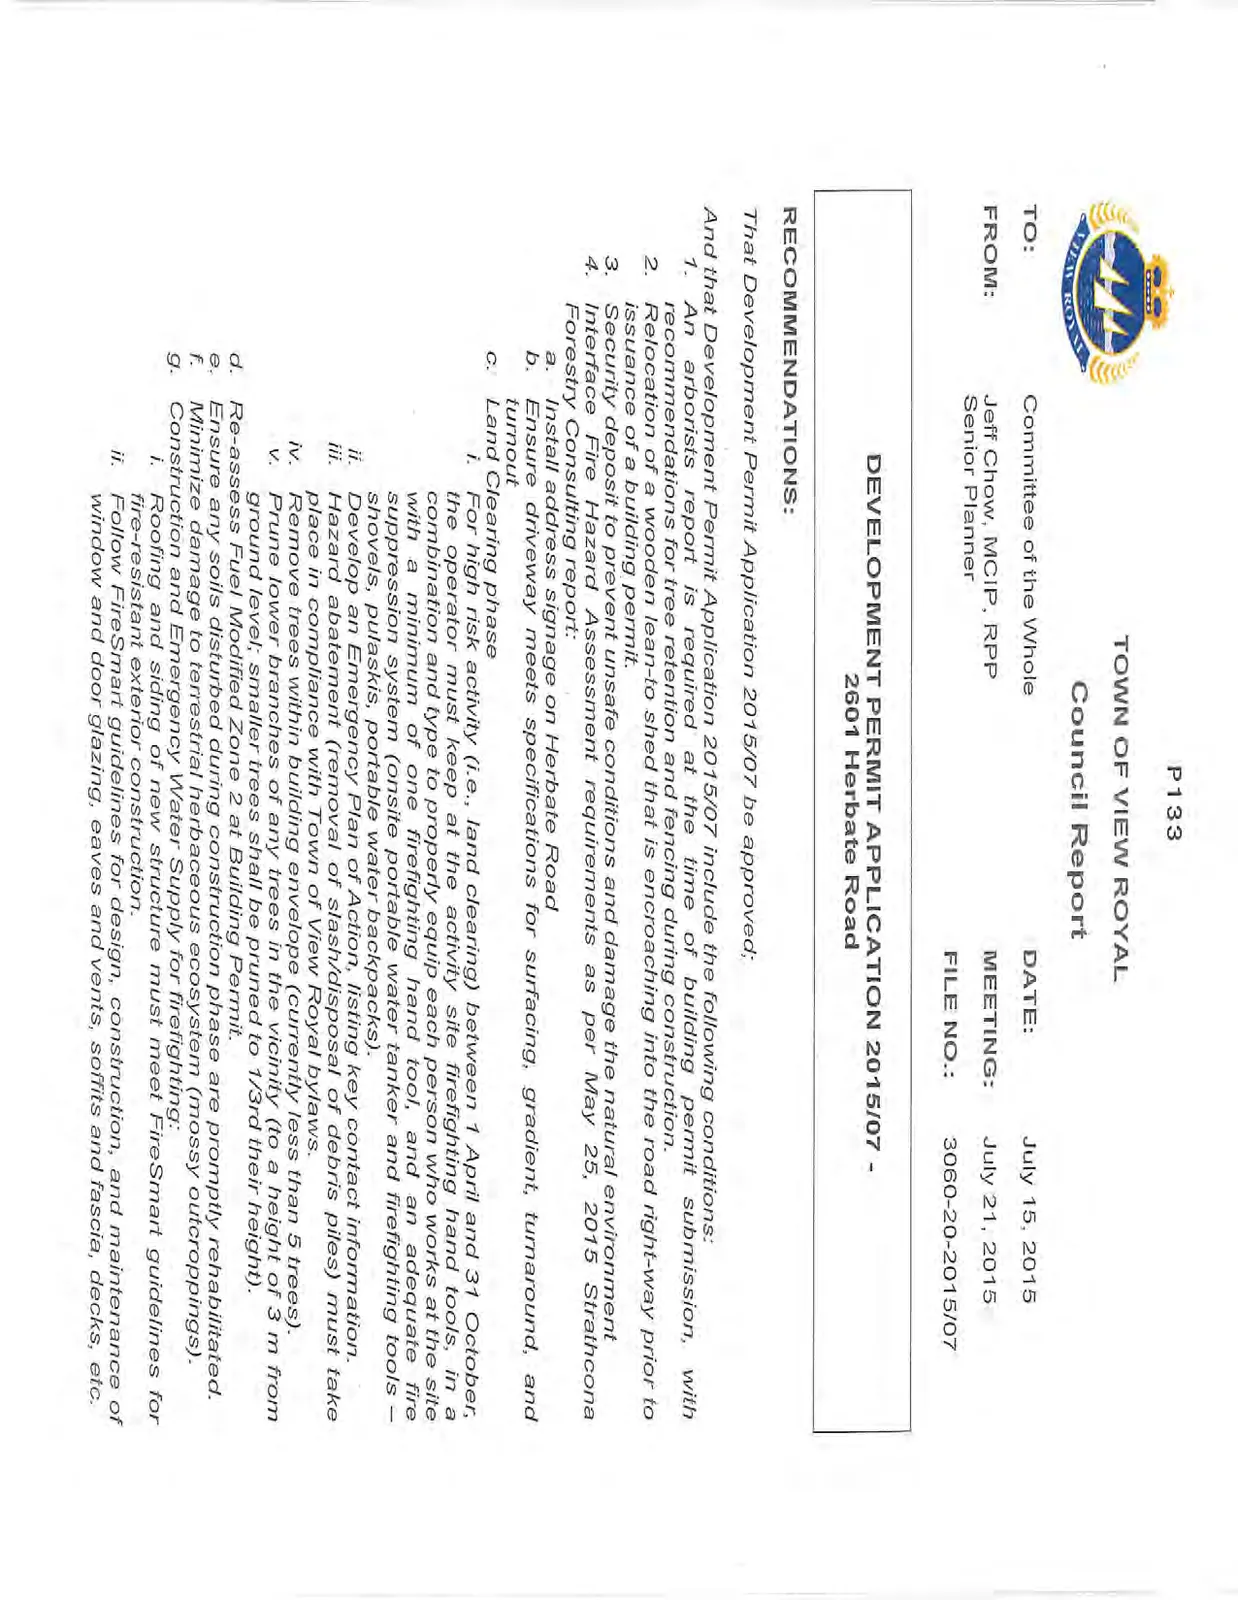
TOWN OF VIEW ROYAL
Council Report
TO: Committee of the Whole DATE: July 15, 2015 FROM: Jeff Chow, MCIP, RPP, Senior Planner MEETING: July 21, 2015 FILE NO.: 3060-20-2015/07
DEVELOPMENT PERMIT APPLICATION 2015/07 - 2601 Herbate Road
RECOMMENDATIONS:
That Development Permit Application 2015/07 be approved;
And that Development Permit Application 2015/07 include the following conditions:
- An arborists report is required at the time of building permit submission, with recommendations for tree retention and fencing during construction.
- Relocation of a wooden lean-to shed that is encroaching into the road right-way prior to issuance of a building permit.
- Security deposit to prevent unsafe conditions and damage the natural environment
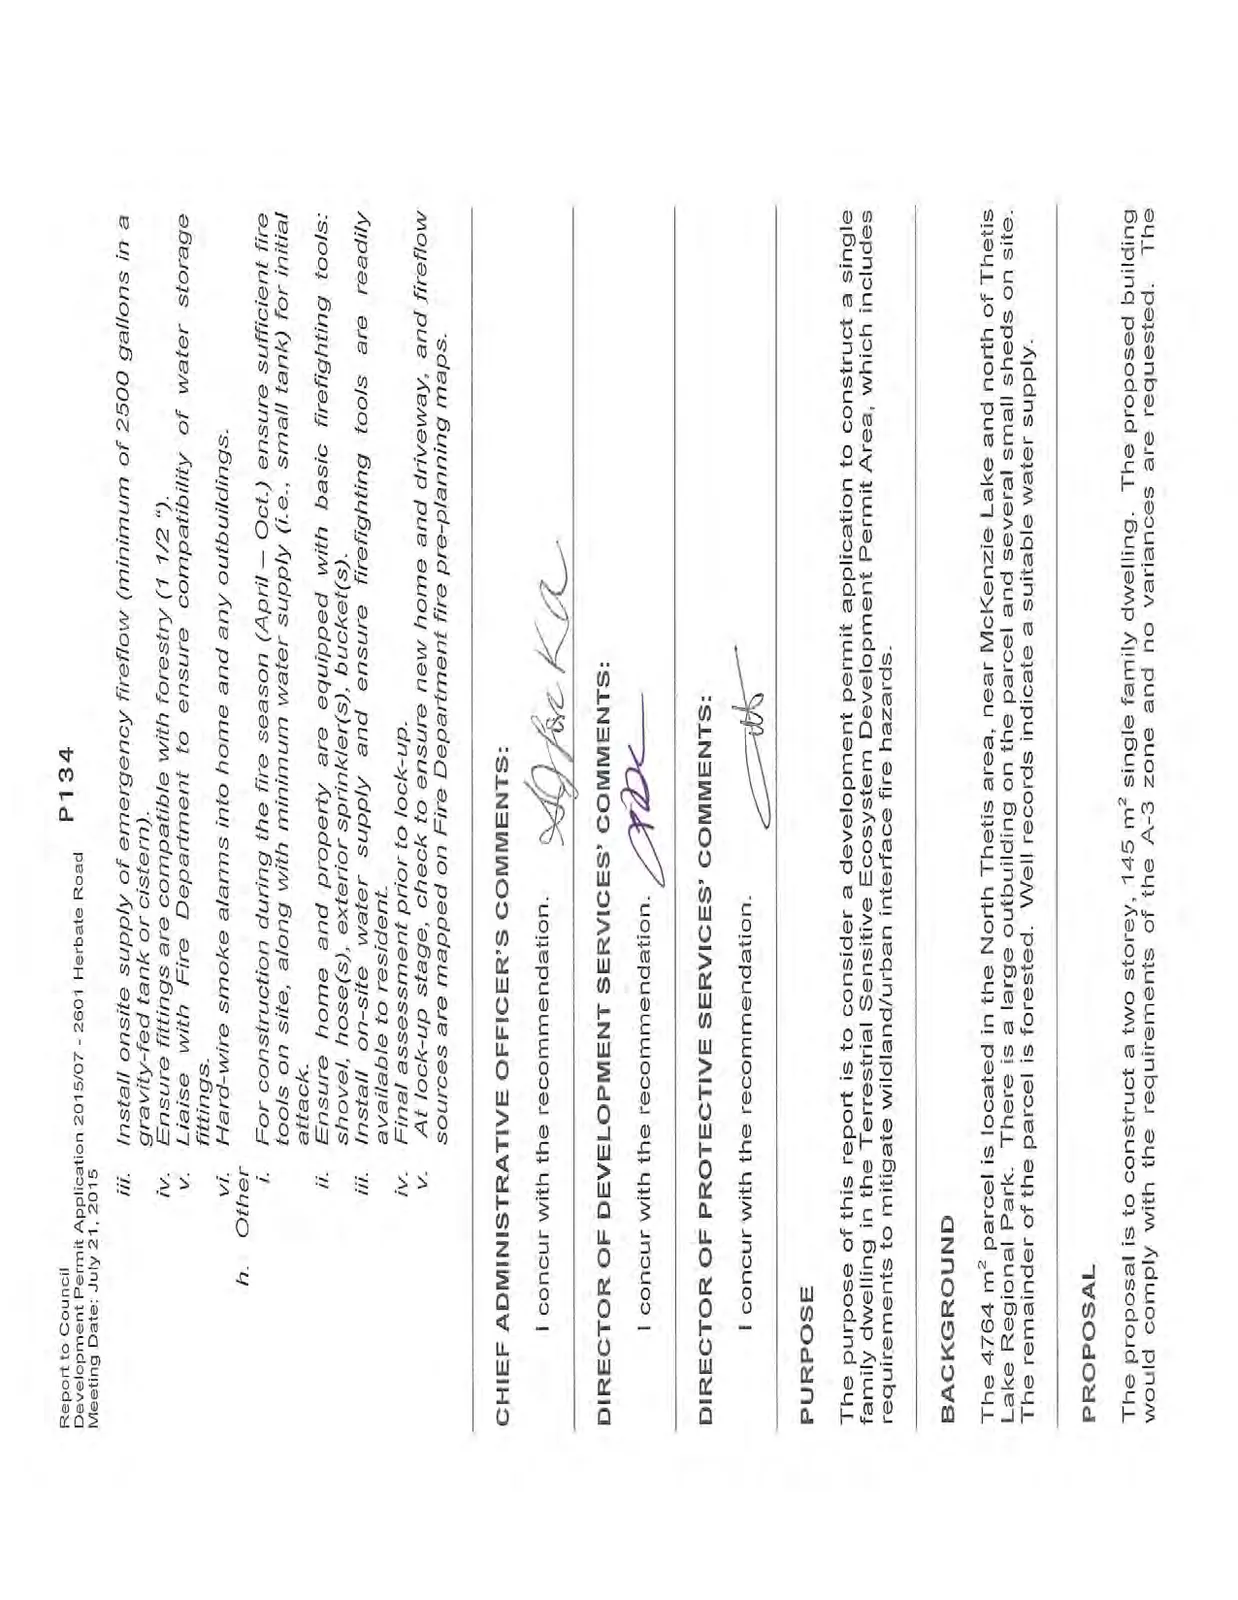
- Interface Fire Hazard Assessment requirements as per May 25, 2015 Strathcona Forestry Consulting report: a. Install address signage on Herbate Road b. Ensure driveway meets specifications for surfacing, gradient, turnaround, and turnout c. Land Clearing phase i. For high risk activity (i.e., land clearing) between 1 April and 31 October, the operator must keep at the activity site firefighting hand tools, in a combination and type to properly equip each person who works at the site with a minimum of one firefighting hand tool, and an adequate fire suppression system (onsite portable water tanker and firefighting tools – shovels, pulaskis, portable water backpacks). ii. Develop an Emergency Plan of Action, listing key contact information. iii. Hazard abatement (removal of slash/disposal of debris piles) must take place in compliance with Town of View Royal bylaws. iv. Remove trees within building envelope (currently less than 5 trees). v. Prune lower branches of any trees in the vicinity (to a height of 3 m from ground level; smaller trees shall be pruned to 1/3rd their height). d. Re-assess Fuel Modified Zone 2 at Building Permit. e. Ensure any soils disturbed during construction phase are promptly rehabilitated. f. Minimize damage to terrestrial herbaceous ecosystem (mossy outcroppings). g. Construction and Emergency Water Supply for firefighting: i. Roofing and siding of new structure must meet FireSmart guidelines for fire-resistant exterior construction. ii. Follow FireSmart guidelines for design, construction, and maintenance of window and door glazing, eaves and vents, soffits and fascia, decks, etc. iii. Install onsite supply of emergency fireflow (minimum of 2500 gallons in a gravity-fed tank or cistern). iv. Ensure fittings are compatible with forestry (1 1/2 "). v. Liaise with Fire Department to ensure compatibility of water storage fittings. vi. Hard-wire smoke alarms into home and any outbuildings. h. Other i. For construction during the fire season (April – Oct.) ensure sufficient fire tools on site, along with minimum water supply (i.e., small tank) for initial attack. ii. Ensure home and property are equipped with basic firefighting tools: shovel, hose(s), exterior sprinkler(s), bucket(s). iii. Install on-site water supply and ensure firefighting tools are readily available to resident. iv. Final assessment prior to lock-up. v. At lock-up stage, check to ensure new home and driveway, and fireflow sources are mapped on Fire Department fire pre-planning maps.
CHIEF ADMINISTRATIVE OFFICER'S COMMENTS:
I concur with the recommendation.
DIRECTOR OF DEVELOPMENT SERVICES' COMMENTS:
I concur with the recommendation.
DIRECTOR OF PROTECTIVE SERVICES' COMMENTS:
I concur with the recommendation.
PURPOSE
The purpose of this report is to consider a development permit application to construct a single family dwelling in the Terrestrial Sensitive Ecosystem Development Permit Area, which includes requirements to mitigate wildland/urban interface fire hazards.
BACKGROUND
The 4764 m² parcel is located in the North Thetis area, near McKenzie Lake and north of Thetis Lake Regional Park. There is a large outbuilding on the parcel and several small sheds on site. The remainder of the parcel is forested. Well records indicate a suitable water supply.
PROPOSAL
The proposal is to construct a two storey, 145 m² single family dwelling. The proposed building would comply with the requirements of the A-3 zone and no variances are requested. The property is located in the Terrestrial Sensitive Ecosystem Development Permit Area and the Community Wildfire Protection Area.
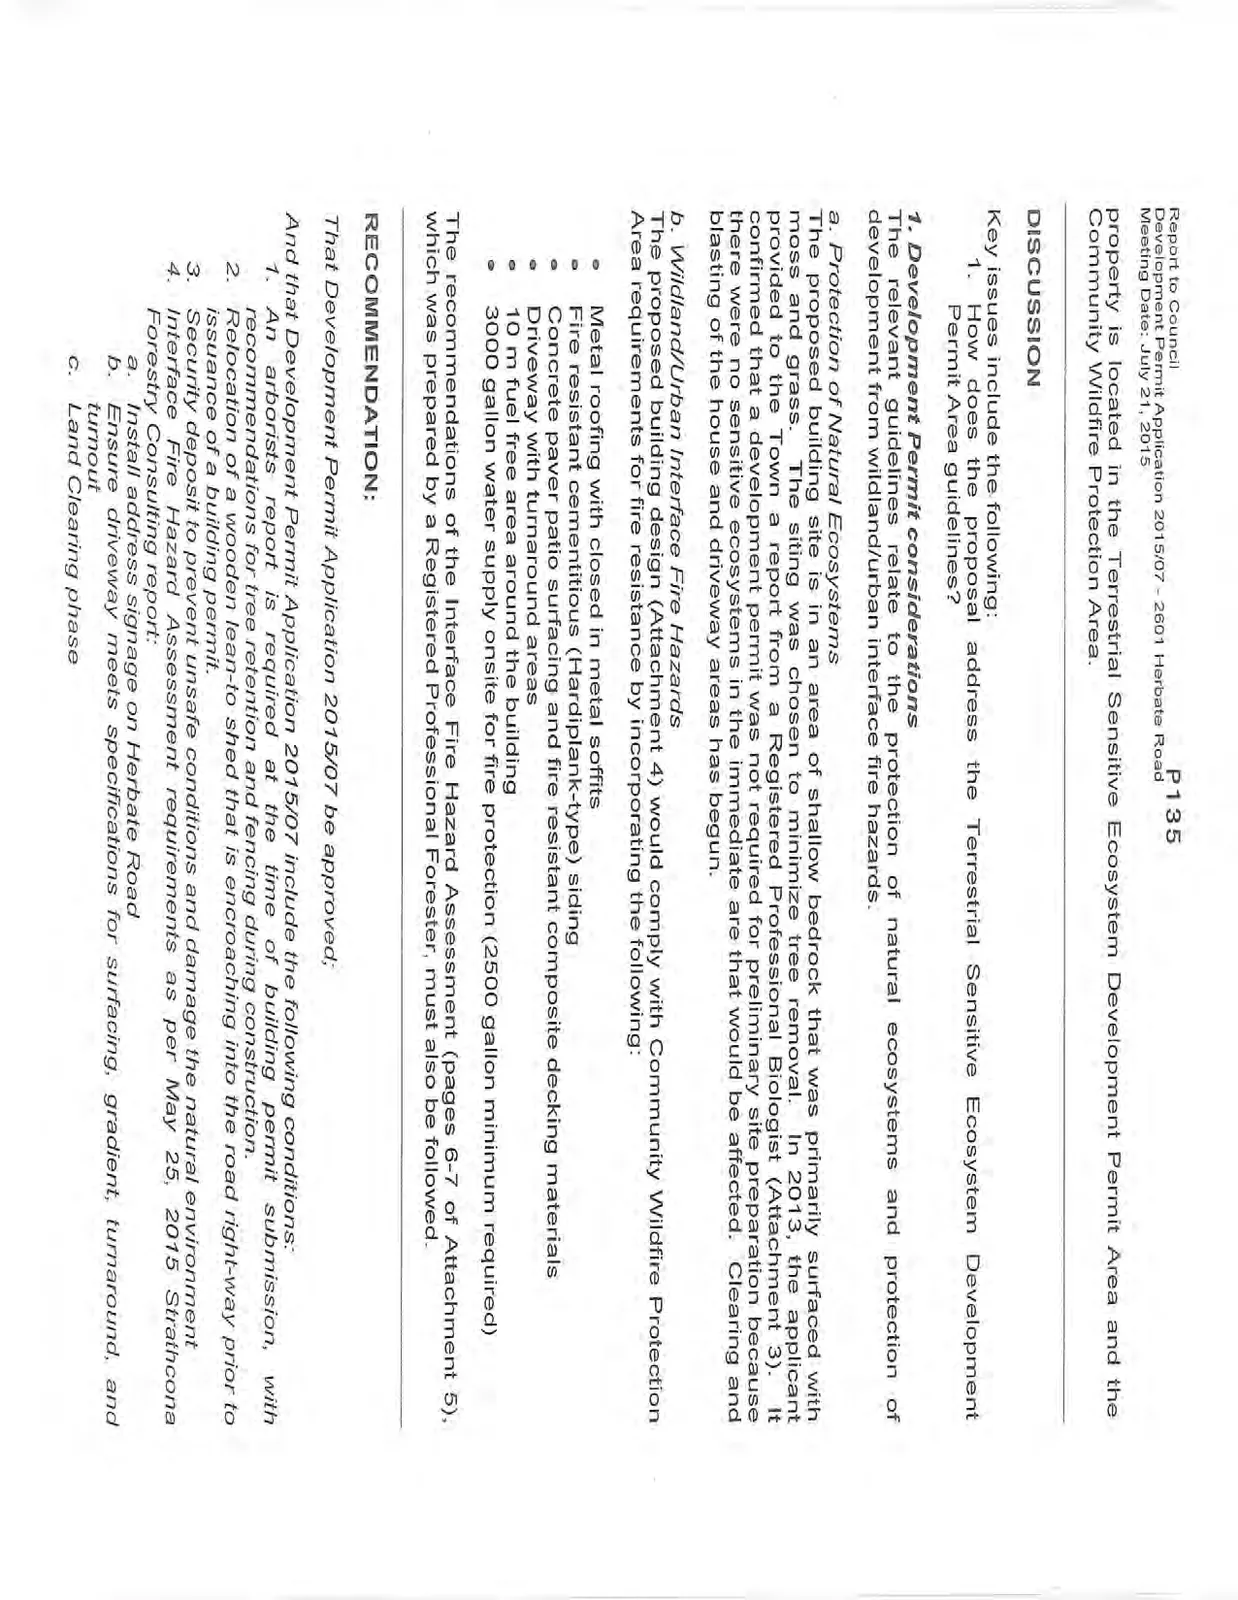
DISCUSSION
Key issues include the following:
- How does the proposal address the Terrestrial Sensitive Ecosystem Development Permit Area guidelines?
1. Development Permit considerations
The relevant guidelines relate to the protection of natural ecosystems and protection of development from wildland/urban interface fire hazards.
a. Protection of Natural Ecosystems
The proposed building site is in an area of shallow bedrock that was primarily surfaced with moss and grass. The siting was chosen to minimize tree removal. In 2013, the applicant provided to the Town a report from a Registered Professional Biologist (Attachment 3). It confirmed that a development permit was not required for preliminary site preparation because there were no sensitive ecosystems in the immediate are that would be affected. Clearing and blasting of the house and driveway areas has begun.
b. Wildland/Urban Interface Fire Hazards
The proposed building design (Attachment 4) would comply with Community Wildfire Protection Area requirements for fire resistance by incorporating the following:
- Metal roofing with closed in metal soffits
- Fire resistant cementitious (Hardiplank-type) siding
- Concrete paver patio surfacing and fire resistant composite decking materials
- Driveway with turnaround areas
- 10 m fuel free area around the building
- 3000 gallon water supply onsite for fire protection (2500 gallon minimum required)
The recommendations of the Interface Fire Hazard Assessment (pages 6-7 of Attachment 5), which was prepared by a Registered Professional Forester, must also be followed.
RECOMMENDATION:
That Development Permit Application 2015/07 be approved;
And that Development Permit Application 2015/07 include the following conditions:
- An arborists report is required at the time of building permit submission, with recommendations for tree retention and fencing during construction.
- Relocation of a wooden lean-to shed that is encroaching into the road right-way prior to issuance of a building permit.
- Security deposit to prevent unsafe conditions and damage the natural environment.
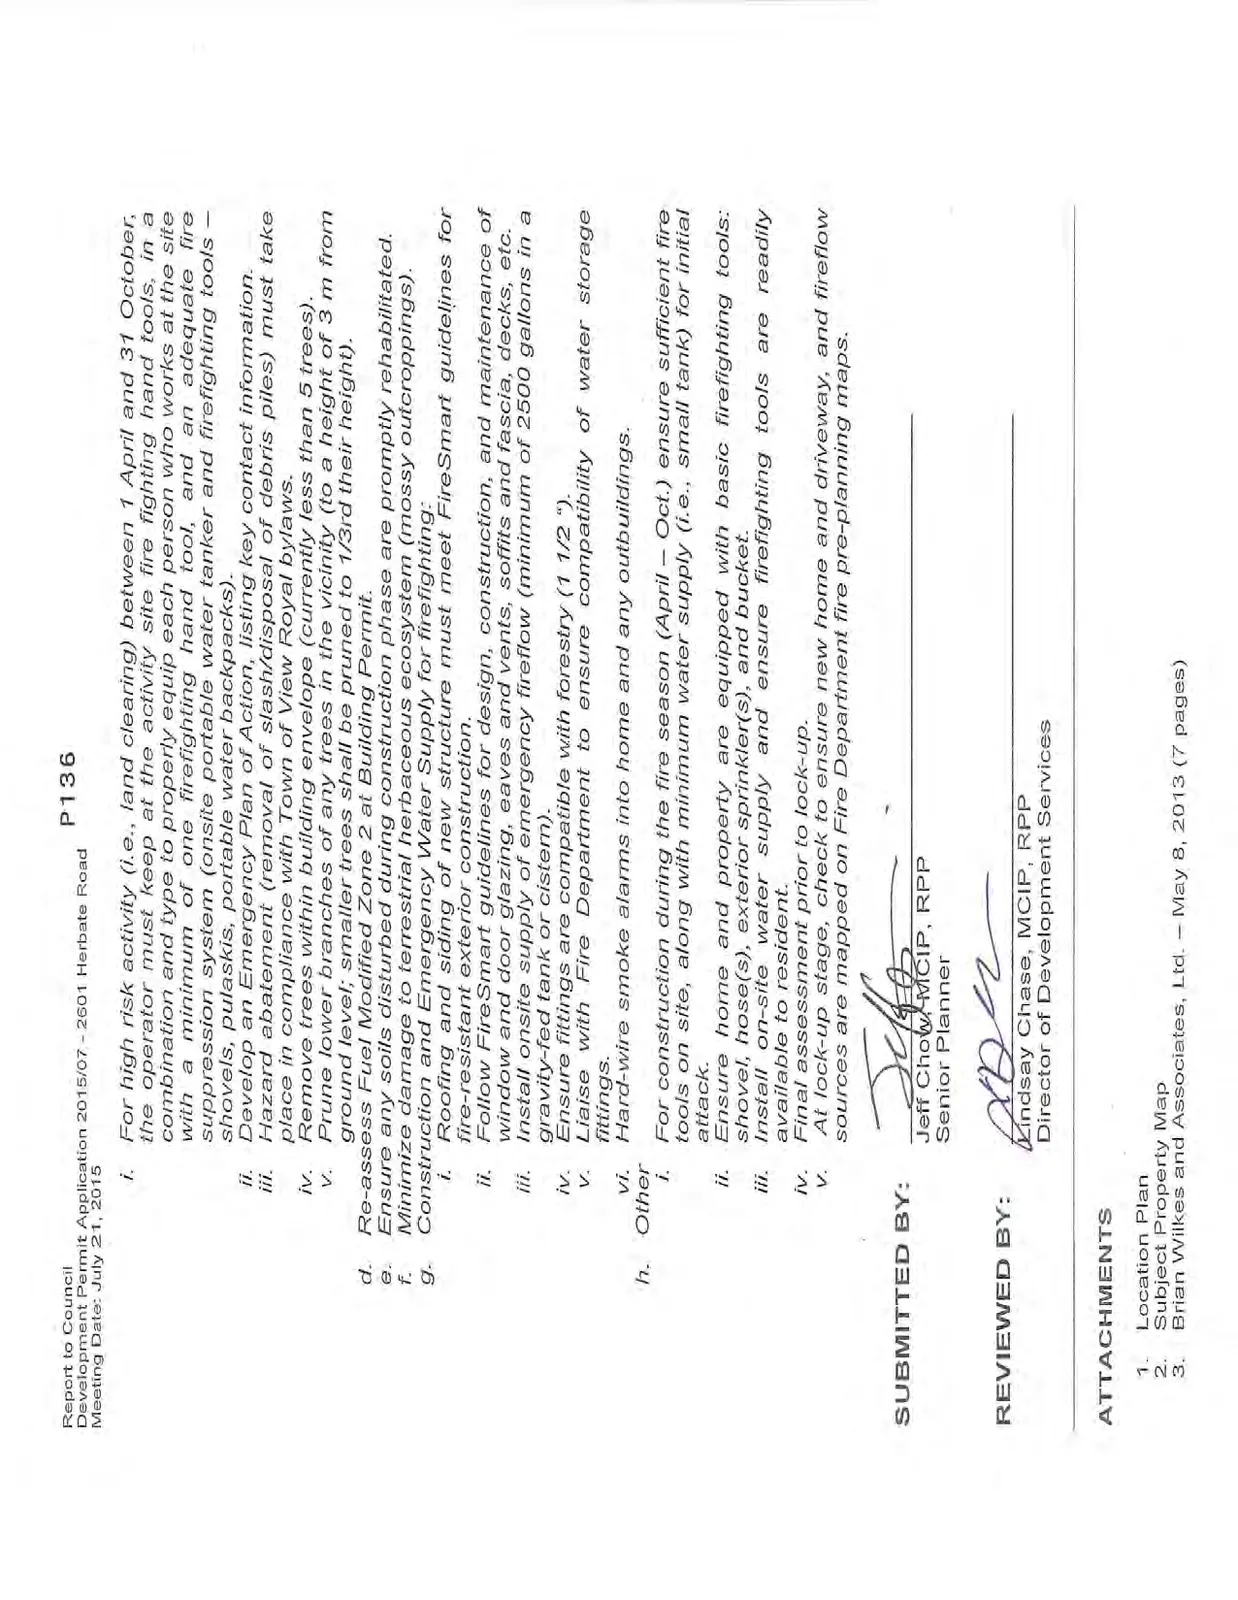
- Interface Fire Hazard Assessment requirements as per May 25, 2015 Strathcona Forestry Consulting report: a. Install address signage on Herbate Road b. Ensure driveway meets specifications for surfacing, gradient, turnaround, and turnout c. Land Clearing phase i. For high risk activity (i.e., land clearing) between 1 April and 31 October, the operator must keep at the activity site firefighting hand tools, in a combination and type to properly equip each person who works at the site with a minimum of one firefighting hand tool, and an adequate fire suppression system (onsite portable water tanker and firefighting tools – shovels, pulaskis, portable water backpacks). ii. Develop an Emergency Plan of Action, listing key contact information. iii. Hazard abatement (removal of slash/disposal of debris piles) must take place in compliance with Town of View Royal bylaws. iv. Remove trees within building envelope (currently less than 5 trees). v. Prune lower branches of any trees in the vicinity (to a height of 3 m from ground level; smaller trees shall be pruned to 1/3rd their height). d. Re-assess Fuel Modified Zone 2 at Building Permit. e. Ensure any soils disturbed during construction phase are promptly rehabilitated. f. Minimize damage to terrestrial herbaceous ecosystem (mossy outcroppings). g. Construction and Emergency Water Supply for firefighting: i. Roofing and siding of new structure must meet FireSmart guidelines for fire-resistant exterior construction. ii. Follow FireSmart guidelines for design, construction, and maintenance of window and door glazing, eaves and vents, soffits and fascia, decks, etc. iii. Install onsite supply of emergency fireflow (minimum of 2500 gallons in a gravity-fed tank or cistern). iv. Ensure fittings are compatible with forestry (1 1/2 "). v. Liaise with Fire Department to ensure compatibility of water storage fittings. vi. Hard-wire smoke alarms into home and any outbuildings. h. Other i. For construction during the fire season (April – Oct.) ensure sufficient fire tools on site, along with minimum water supply (i.e., small tank) for initial attack. ii. Ensure home and property are equipped with basic firefighting tools: shovel, hose(s), exterior sprinkler(s), bucket(s). iii. Install on-site water supply and ensure firefighting tools are readily available to resident. iv. Final assessment prior to lock-up. v. At lock-up stage, check to ensure new home and driveway, and fireflow sources are mapped on Fire Department fire pre-planning maps.
SUBMITTED BY: Jeff Chow, MCIP, RPP Senior Planner
REVIEWED BY: Lindsay Chase, MCIP, RPP Director of Development Services
ATTACHMENTS
- Location Plan
- Subject Property Map
- Brian Wilkes and Associates, Ltd. – May 8, 2013 (7 pages)
Document Images
(4)