Other
Site and House Plans - 2601 Herbate Road
July 21, 2015Pages 153–1564 sections
Architectural set including site plan, floor plans, and west elevation for the James Trueit residence.
June 3, 2015James Trueit4764 m2 site area.
SITE PLAN 1:500
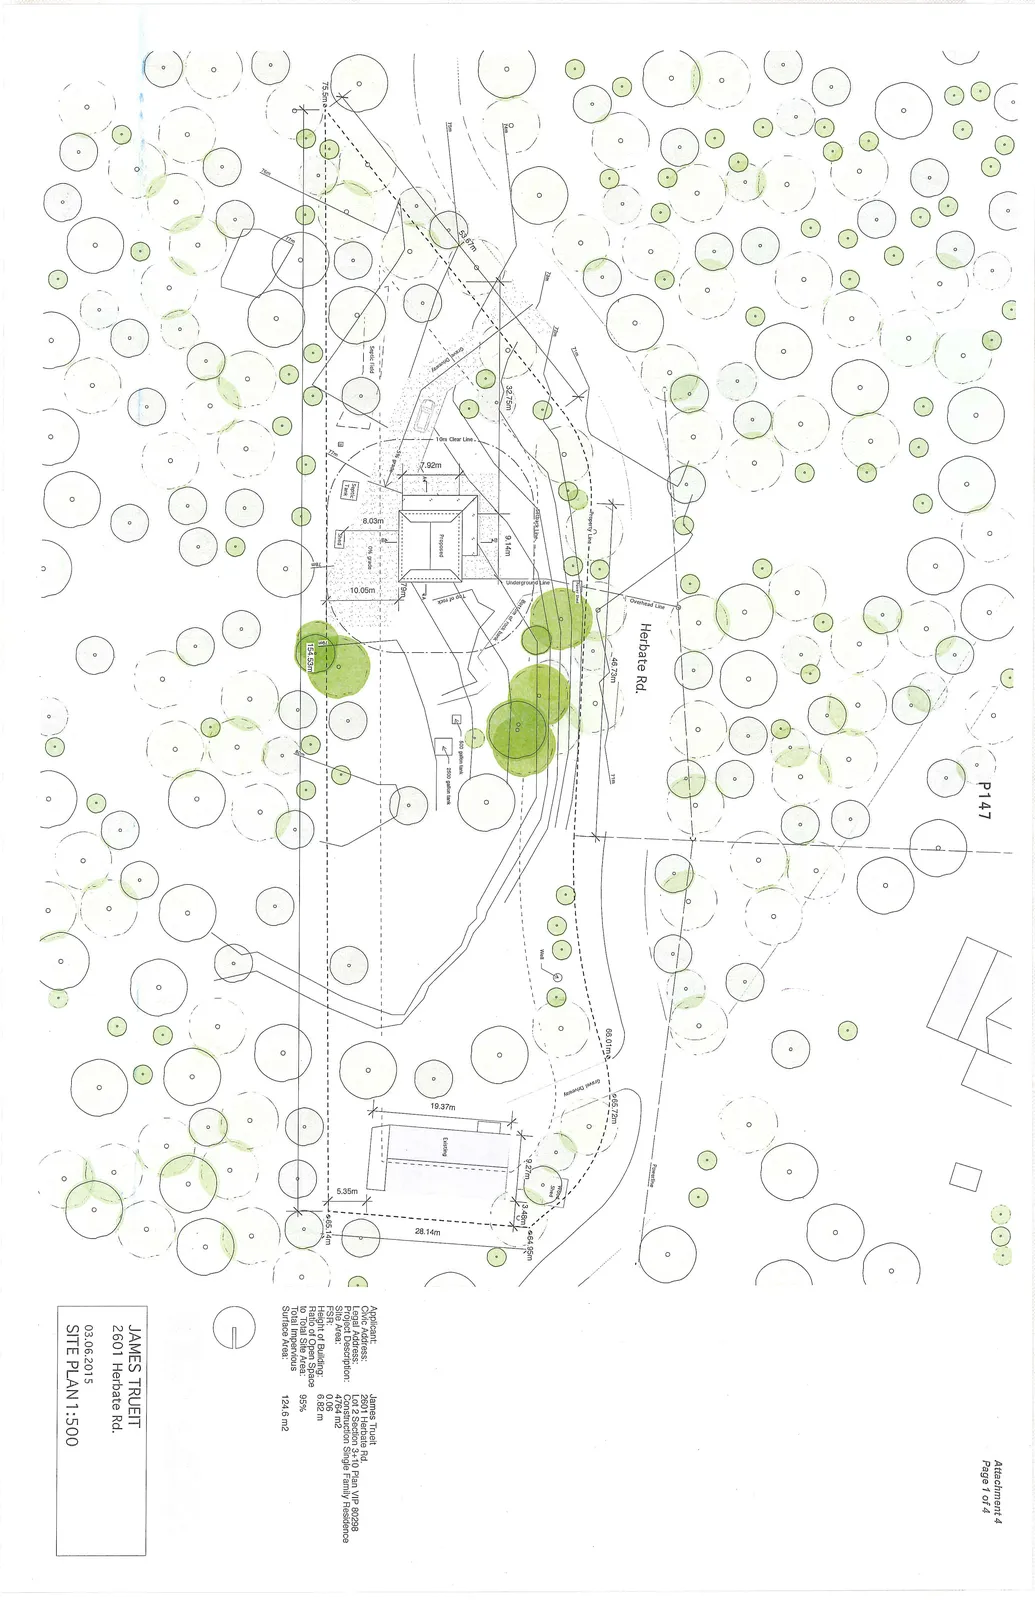
Project Data
| Field | Description |
|---|---|
| Applicant | James Trueit |
| Civic Address | 2601 Herbate Rd. |
| Legal Address | Lot 2 Section 3+10 Plan VIP 80298 |
| Project Description | Construction Single Family Residence |
| Site Area | 4764 m2 |
| FSR | 0.06 |
| Height of Building | 6.82 m |
| Ratio of Open Space to Total Site Area | 95% |
| Total Impervious Surface Area | 124.6 m2 |
Plan Details:
- Date: 03.06.2015
- Scale: 1:500
- Key Landmarks: Herbate Rd., existing building (19.37m length), proposed building, septic field, septic tank, shed, well, gravel driveway, and powerline.
Page 153–156
FIRST FLOOR PLAN 1:100
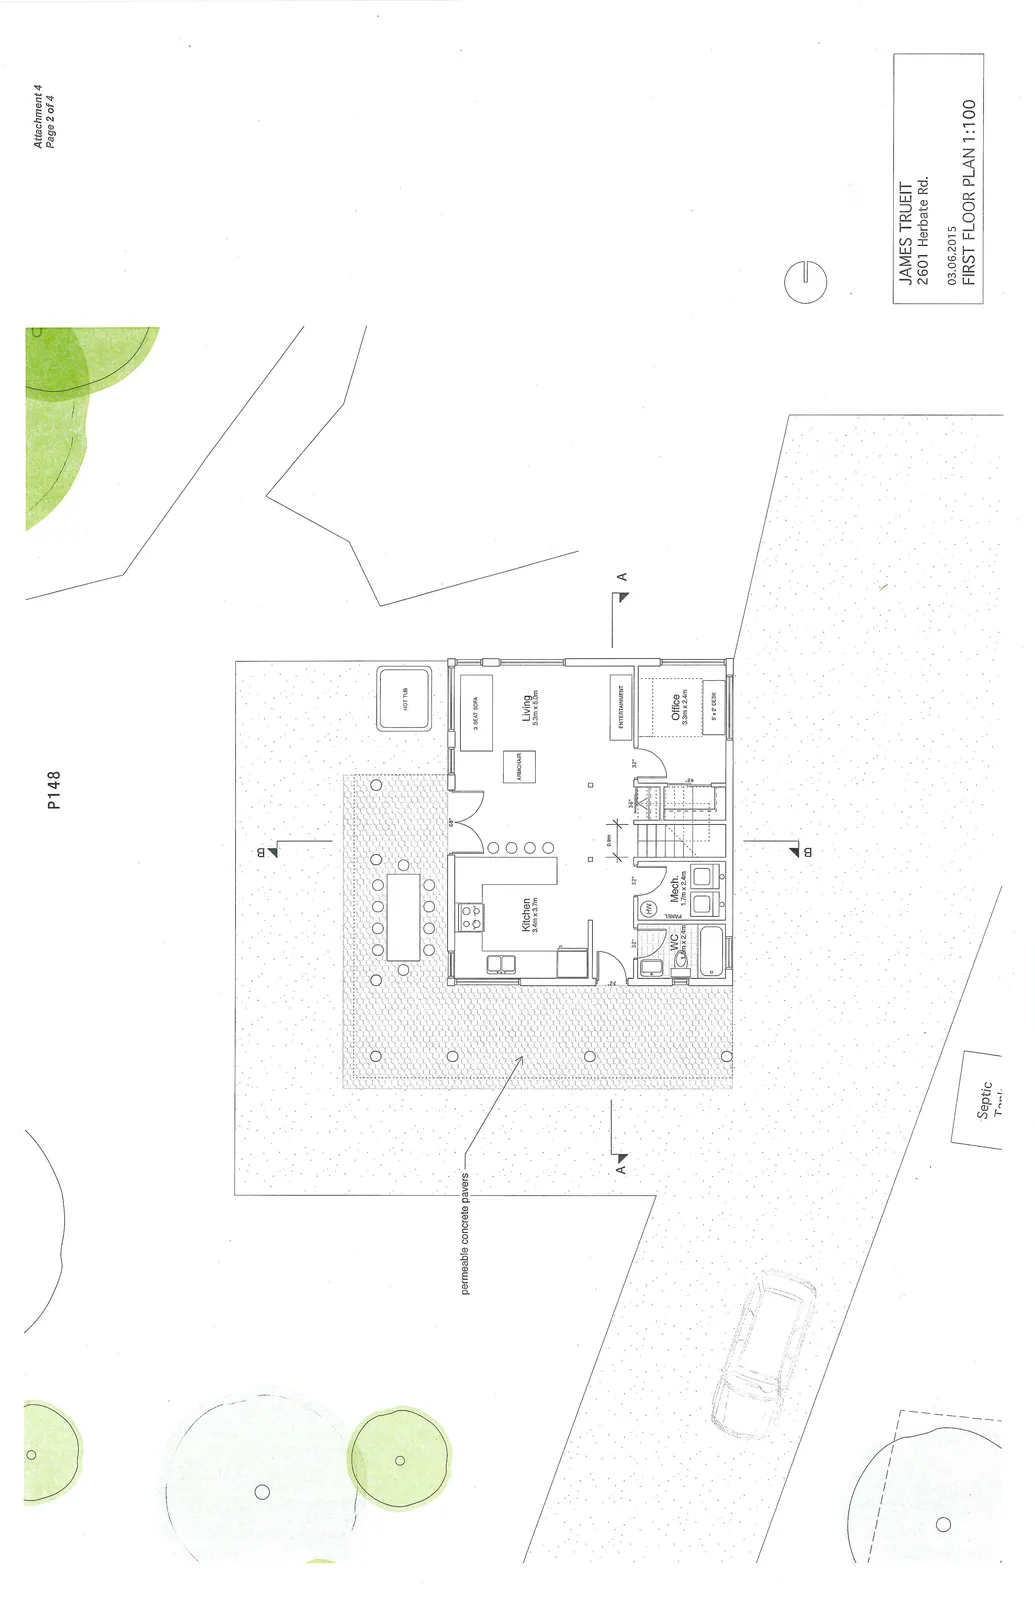
Interior Room Specifications:
- Kitchen: 3.4m x 3.7m
- Living Area: 5.3m x 5.0m (includes 9-seat sofa and armchair)
- Office: 3.3m x 2.4m (includes 5' x 2' desk)
- Mechanical Room (Mech.): 1.7m x 2.4m
- Water Closet (WC): 1.9m x 2.4m
Exterior Features:
- Permeable concrete pavers surrounding the structure.
- Outdoor hot tub.
- Entertainment area.
Plan Details:
- Project: JAMES TRUEIT, 2601 Herbate Rd.
- Date: 03.06.2015
- Scale: 1:100
Page 153–156
SECOND FLOOR PLAN 1:100
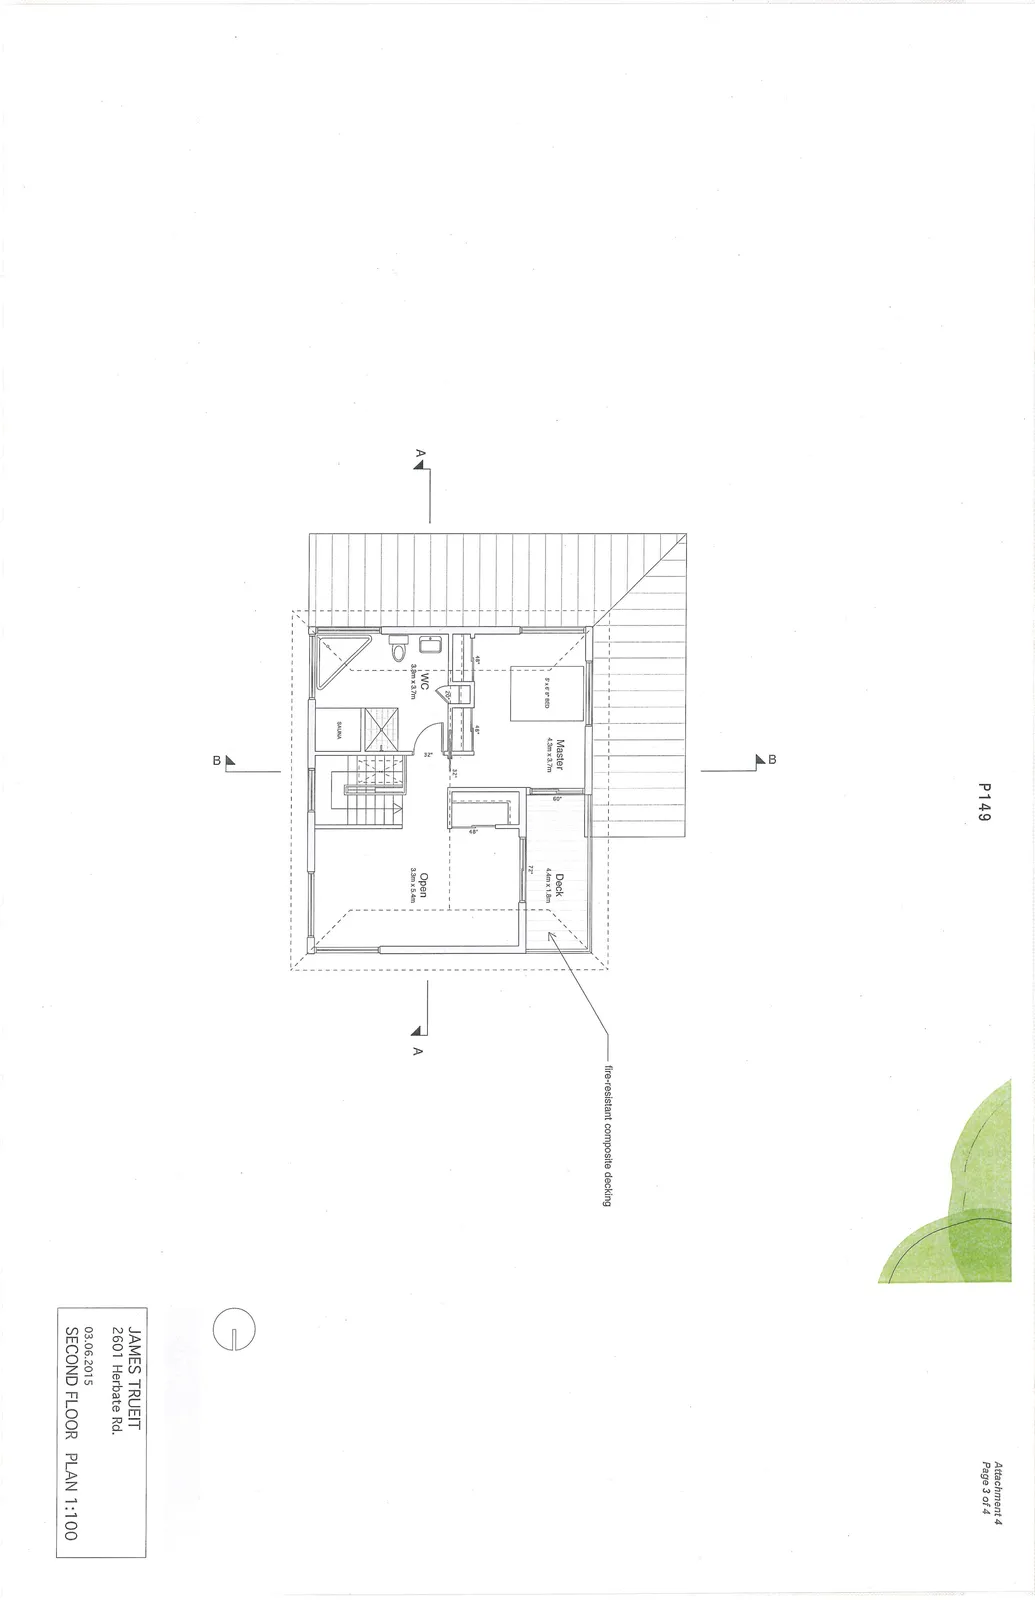
Room Specifications:
- Master Bedroom: 4.3m x 3.7m (includes 9' x 6' 6" bed)
- Deck: 4.4m x 1.8m (specified as fire-resistant composite decking)
- Water Closet (WC): 3.3m x 3.7m
- Open Area: 3.3m x 5.4m
- Additional Features: Sauna and interior staircase.
Plan Details:
- Project: JAMES TRUEIT, 2601 Herbate Rd.
- Date: 03.06.2015
- Scale: 1:100
Page 153–156
WEST ELEVATION 1:100
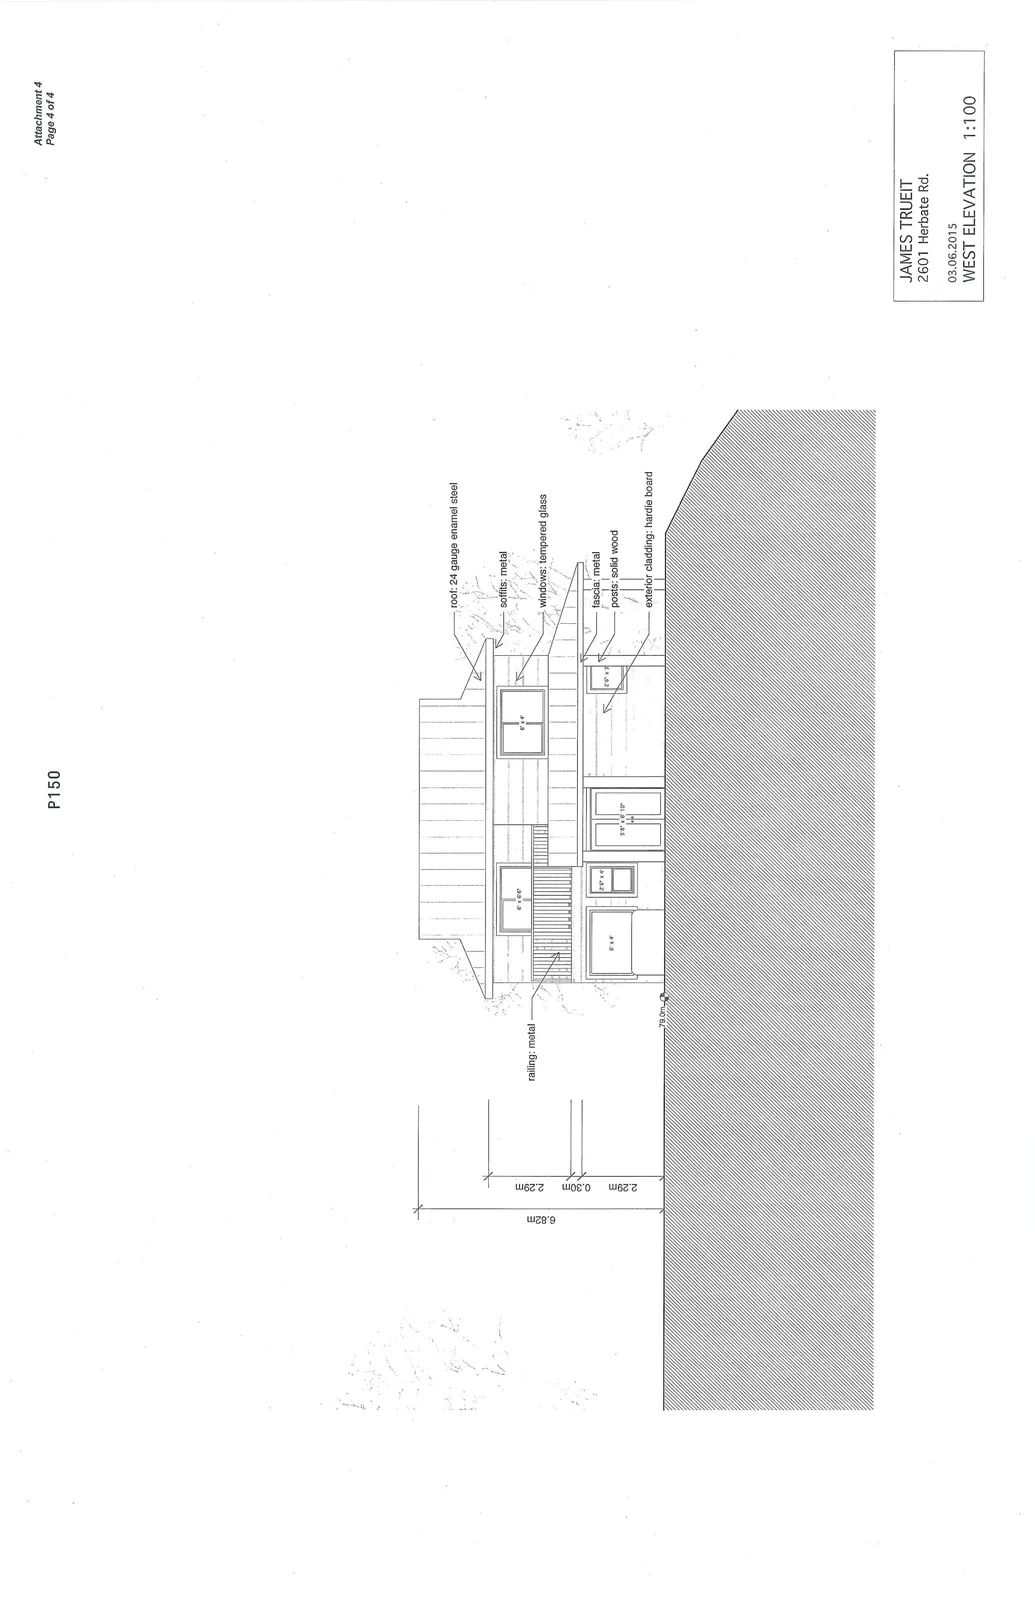
Building Specifications
- Roof: 24 gauge enamel steel
- Soffits: Metal
- Windows: Tempered glass
- Fascia: Metal
- Posts: Solid wood
- Exterior Cladding: Hardie board
- Railing: Metal
Vertical Dimensions
- Total Building Height: 6.82m
- Main Floor Height: 2.29m
- Floor Structure Thickness: 0.30m
- Upper Floor Height: 2.29m
Plan Details:
- Project: JAMES TRUEIT, 2601 Herbate Rd.
- Date: 03.06.2015
- Scale: 1:100
Page 153–156
Extracted from: 2015 07 21 Council Agenda