Proposed Deck Addition Plans - 263 View Royal Avenue
Building elevations and plans for the deck addition.
P168
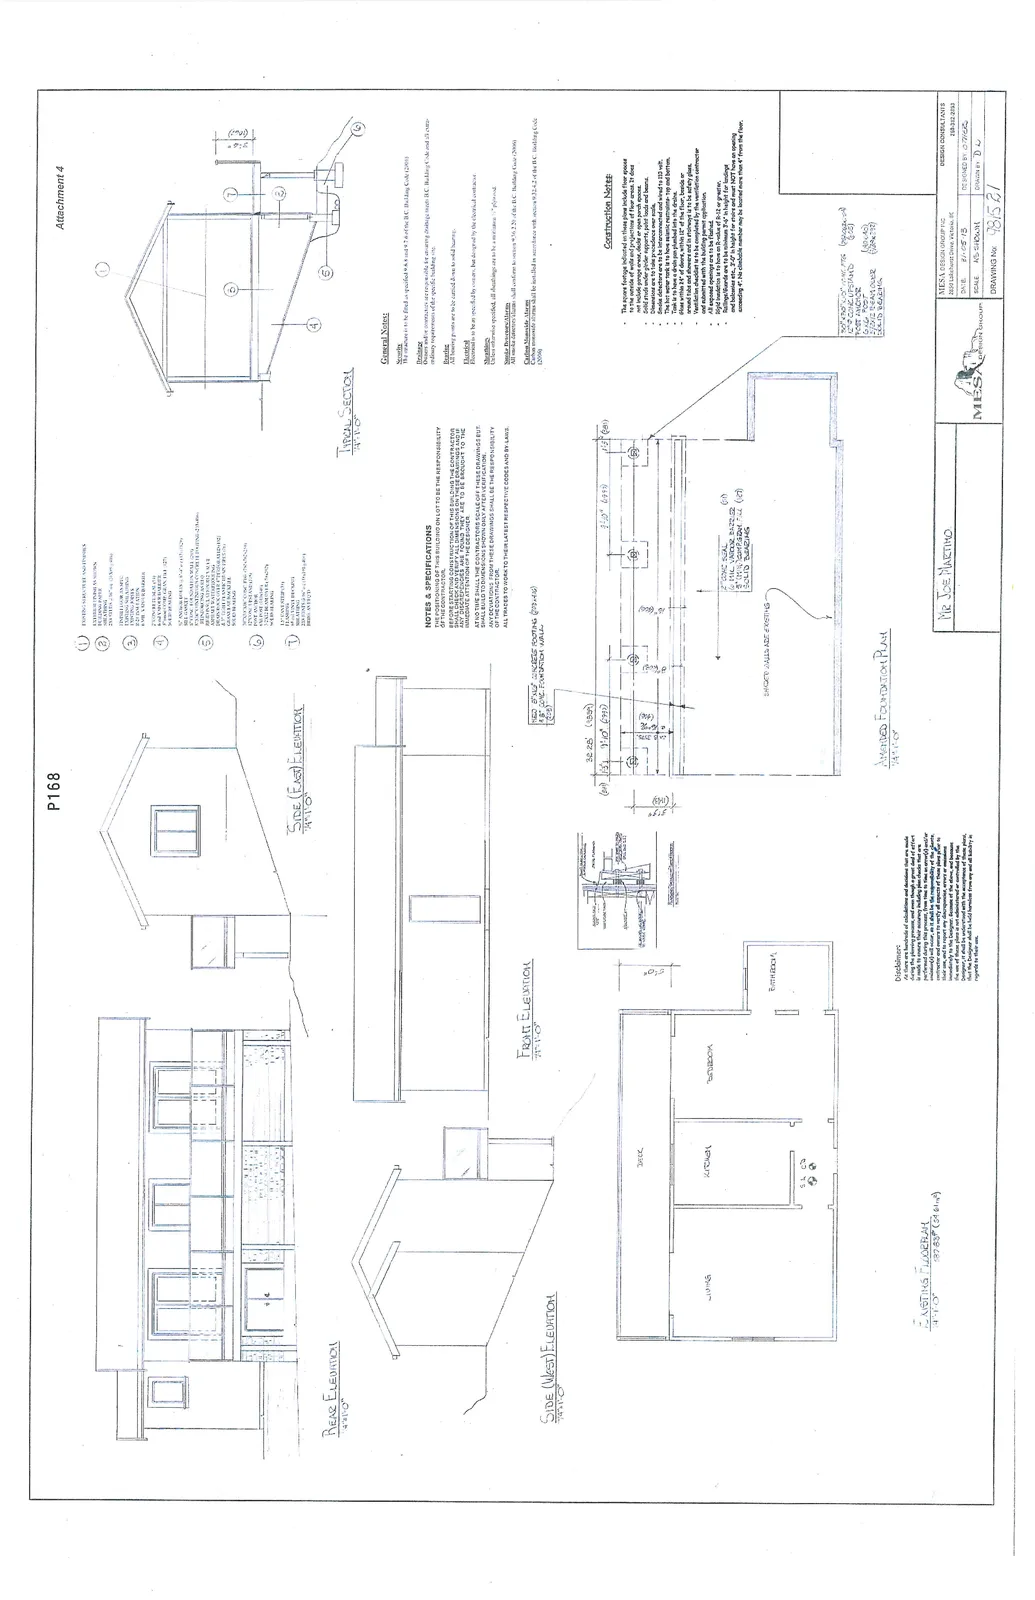
Elevations
- REAR ELEVATION (Scale: 1/4" = 1'-0")
- SIDE (WEST) ELEVATION (Scale: 1/4" = 1'-0")
- FRONT ELEVATION (Scale: 1/4" = 1'-0")
- SIDE (EAST) ELEVATION (Scale: 1/4" = 1'-0")
Floor Plan
EXISTING FLOORPLAN (Scale: 1/4" = 1'-0") Total Area: 587.83 sq ft (54.61 m²) The plan includes a Living room, Kitchen, Bedroom, Bathroom, and a Deck.
Typical Section
TYPICAL SECTION (Scale: 1/4" = 1'-0")
Legend:
- ROOFING STRUCTURE AND FINISHES
- EXTERIOR FINISH AS SHOWN, BUILDING PAPER, SHEATHING, 2x4 STUDS @ 16" o/c (38x89 @ 406)
- INSULATION AS REQ'D, VAPOR BARRIER, FINISH AS REQ'D, BASEBOARD, FINISH FLOOR
- 2" CONC. SLAB (50), VAPOR BARRIER, 8" TO 12" COMP. GRAV. FILL (203-305), SOLID BEARING
- 1/2" ANCHOR BOLTS @ 6'-0" o/c (12x1829), SILL GASKET, 8" CONC. FOUNDATION WALL (203), FOUNDATION COATING AND DAMPPROOFING, DRAINAGE TILE W/ 6" CRUSHED DRAIN ROCK, RIGID INSULATION BY CODE (TO 24" BELOW FINISH GRADE) (610), GRADE AT BUILDING, UNDISTURBED SOIL
- 8"x24" CONC. FOOTING (203x610), COMPACTED GRAVEL (IF REQ'D)
- EXT. POST (6x6) (140x140), CAP & BASE CONNECTOR (P.T.)
- EXT. CAP STEP (2x) (38), FLASHING, 10" ANCHOR BOLTS, SHEATHING, 2x10 JOISTS @ 12" o/c (38x235@305), BRIDGING/BLOCKING
Foundation Plan
AMENDED FOUNDATION PLAN (Scale: 1/4" = 1'-0")
- Dimensions shown: 32.25' (9830), 9'-10" (2997), 13' (3962).
- Note: "EXISTING WALLS ARE EXISTING"
- "NEW 8"x24" CONCRETE FOOTINGS (200x610) & 8" CONC. FOUNDATION WALLS (200)"
- Detail callout for: 2" CONC SEAL, 6 MIL VAPOR BARRIER, 8" TO 12" COMPACTED FILL (PIT), SOLID BEARING.
- Post Footing Note: 30"x30"x10" CONC. FOOTING (750x750x250), POST ANCHOR, 6x6 POST (P.T.) (140x140), 2-2x10 BEAMS (2x38x235).
Notes & Specifications
- THE POSITIONING OF THIS BUILDING ON LOT TO BE THE RESPONSIBILITY OF THE CONTRACTOR.
- BEFORE STARTING CONSTRUCTION OF THIS BUILDING THE CONTRACTOR SHALL CHECK AND VERIFY ALL DIMENSIONS ON THESE DRAWINGS AND IF ANY DISCREPANCIES ARE FOUND THEY ARE TO BE BROUGHT TO THE ATTENTION OF THE DESIGNER.
- AT NO TIME SHALL THE CONTRACTOR SCALE OFF THESE DRAWINGS BUT SHALL BUILD TO DIMENSIONS SHOWN ONLY AFTER VERIFICATION.
- ANY DEVIATIONS FROM THESE DRAWINGS SHALL BE THE RESPONSIBILITY OF THE CONTRACTOR.
- ALL TRADES TO WORK TO THEIR LATEST RESPECTIVE CODES AND BY-LAWS.
General Notes
- Permits: The structure to be built as specified 9.8.8 and 9.7.4 of the B.C. Building Code (2006).
- Drainage: Owners and/or contractors are responsible for ensuring drainage meets B.C. Building Code and all other ordinary requirements of the specific location.
- Bearing: All bearing points are to be carried down to solid bearing.
- Electrical: Electrical to be as specified by owners, but designed by the electrical contractor.
- Sheathing: Unless otherwise specified, all sheathings are to be a minimum 3/8" plywood.
- Smoke Detectors: All smoke detectors/alarms shall conform to section 9.10.19 of the B.C. Building Code (2006).
- Carbon Monoxide Alarms: Carbon monoxide alarms shall be installed in accordance with section 9.32.4.2 of the B.C. Building Code (2006).
Construction Notes
- The square footage indicated on these plans include floor spaces to the outside of walls and projections of floor areas. It does not include garage areas, decks or open porch spaces.
- Solid studs under girder supports, point loads and beams.
- Dimensions are to take precedence over scale.
- Smoke detectors are to be interconnected and wired to 110 volt.
- The hot water tank is to have seismic restraint - top and bottom.
- Tank is to have a drain pan plumbed into the drains.
- Glass within 24" of doors, within 12" of the floor, beside or around tubs and showers and in stairways is to be safety glass.
- Ventilation checklist to be completed by the ventilation contractor and submitted with the building permit application.
- All exposed openings are to be flashed.
- Rigid insulation is to have an R-value of R-12 or greater.
- Railings/Guards are to be minimum 3'-6" in height for landings and balconies etc., 3'-0" in height for stairs and must NOT have an opening through which a sphere of 4" diameter can pass and must NOT have an opening through which a child could climb.
Disclaimer
As there are hundreds of calculations and decisions that are made during the planning process, and even though a great deal of effort is made to ensure their accuracy including plan checks that are performed during this process, from time to time an error(s) and/or omission(s) will occur, as it shall be the responsibility of the plants, contractor and owners to verify all aspects of these plans prior to their use, and to report any discrepancies, errors or omissions immediately to the Designer. Because of the above, and because the use of these plans is not administered or controlled by the Designer, it shall be understood with the acceptance of these plans, that the Designer shall be held harmless from any and all liability in regards to their use.
Project Details
- Client: MR JOE MARTINO
- Design Consultant: MESA DESIGN GROUP INC, 2850 Lakehurst Drive, Victoria, BC. Ph: 250-312-3093
- Date: 87-05-18
- Scale: AS SHOWN
- Designed by: O. PRICE
- Drawn by: D. W.
- Drawing No: 981581