COUNCIL REPORT: TOWN-INITIATED ZONING AMENDMENT CD-5: GIBRALTAR BAY
Report explaining corrections needed to the CD-5 zone table regarding building setbacks and density regulations.
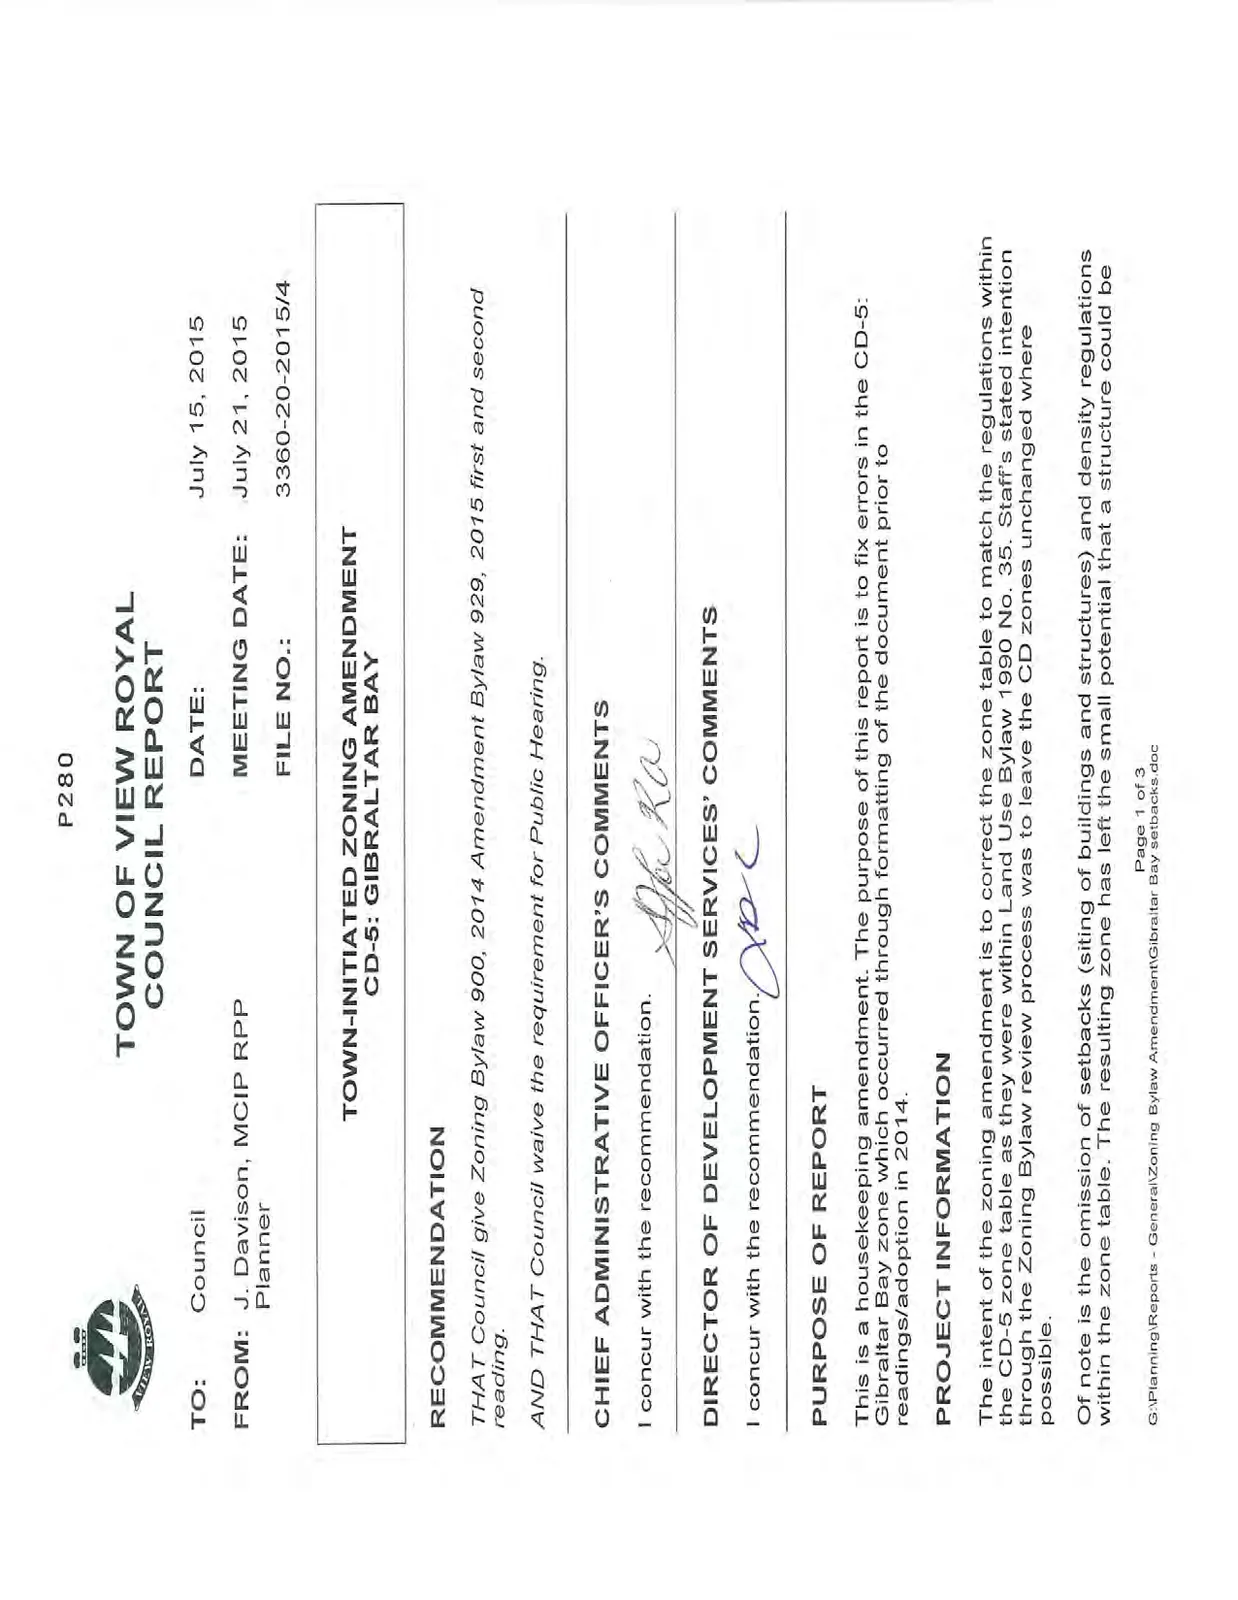
TO: Council DATE: July 15, 2015 FROM: J. Davison, MCIP RPP, Planner MEETING DATE: July 21, 2015 FILE NO.: 3360-20-2015/4
TOWN-INITIATED ZONING AMENDMENT CD-5: GIBRALTAR BAY
RECOMMENDATION
THAT Council give Zoning Bylaw 900, 2014 Amendment Bylaw 929, 2015 first and second reading.
AND THAT Council waive the requirement for Public Hearing.
CHIEF ADMINISTRATIVE OFFICER’S COMMENTS
I concur with the recommendation.
DIRECTOR OF DEVELOPMENT SERVICES’ COMMENTS
I concur with the recommendation.
PURPOSE OF REPORT
This is a housekeeping amendment. The purpose of this report is to fix errors in the CD-5: Gibraltar Bay zone which occurred through formatting of the document prior to readings/adoption in 2014.
PROJECT INFORMATION
The intent of the zoning amendment is to correct the zone table to match the regulations within the CD-5 zone table as they were within Land Use Bylaw 1990 No. 35. Staff’s stated intention through the Zoning Bylaw review process was to leave the CD zones unchanged where possible.
Of note is the omission of setbacks (siting of buildings and structures) and density regulations within the zone table. The resulting zone has left the small potential that a structure could be built on the vacant lots on the property which exceeds the intended regulations, though there are still some controls over lot coverage, building height etc within the zone. This amendment is, therefore, time sensitive.
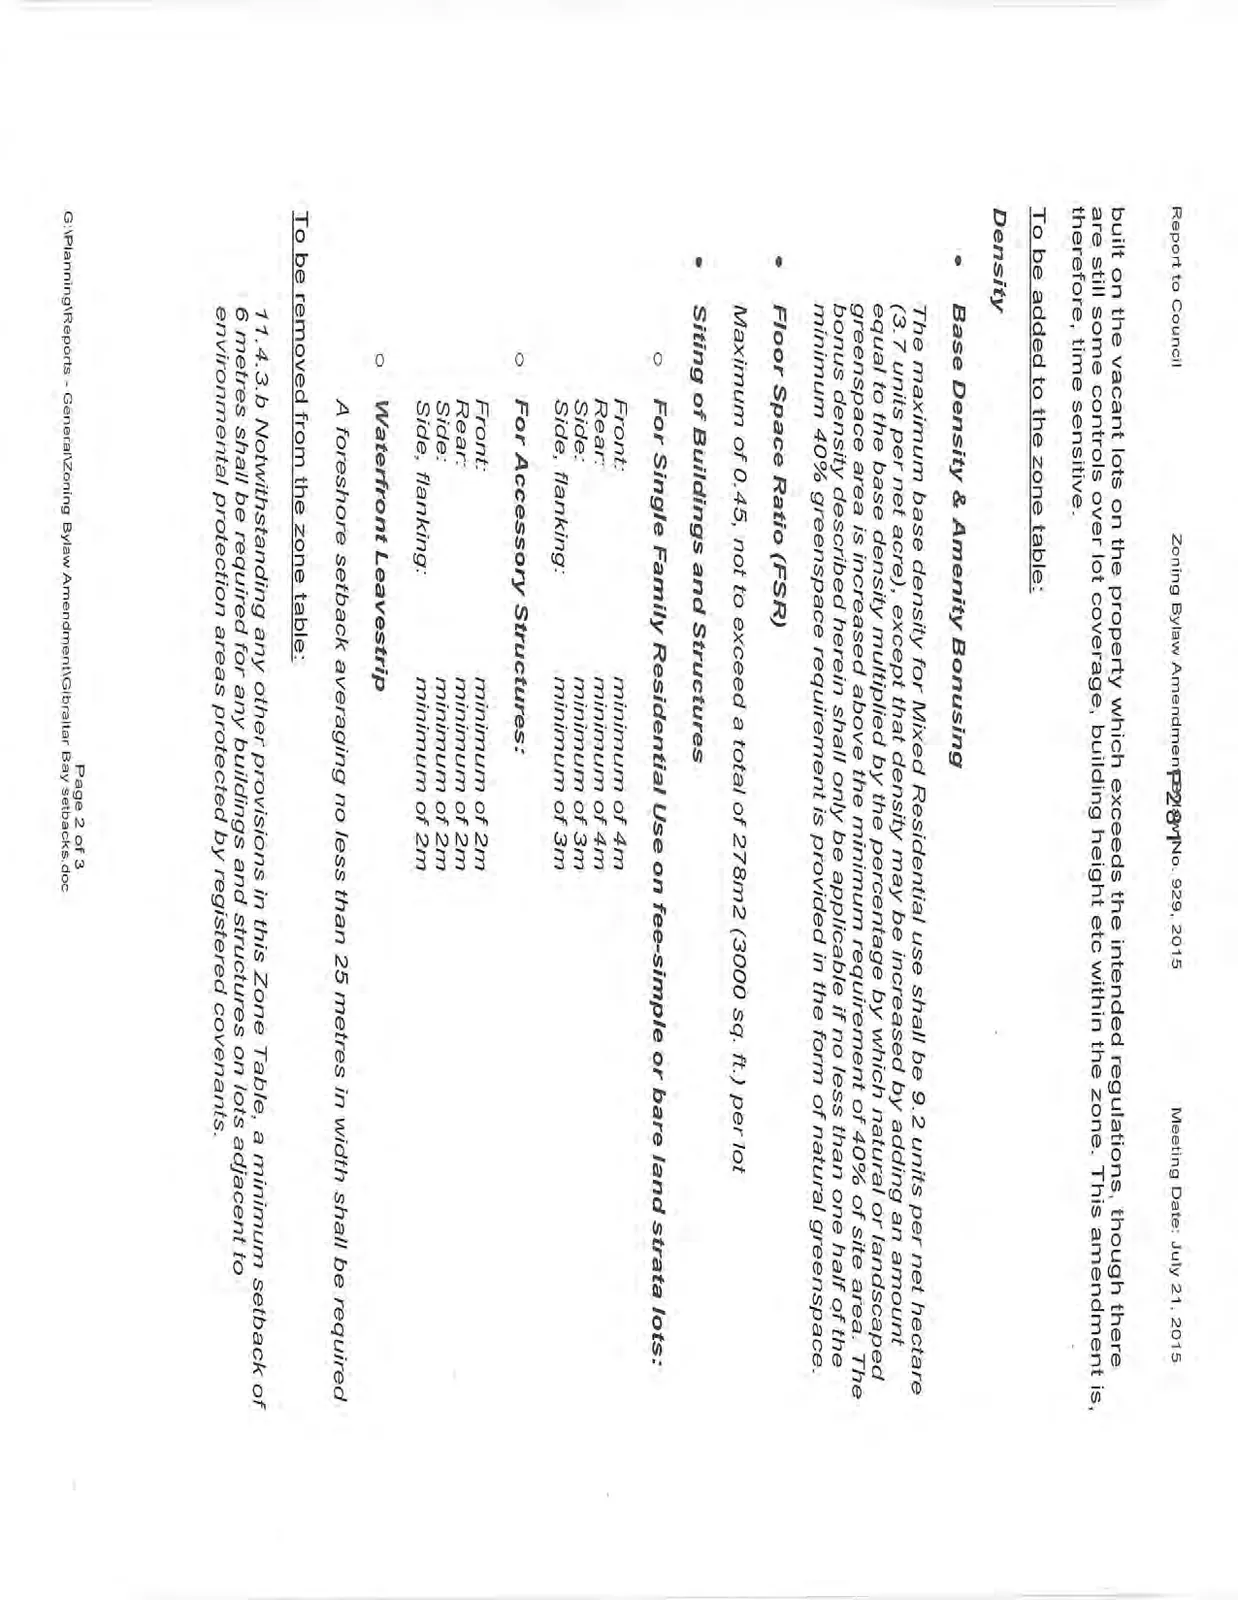
To be added to the zone table:
Density
Base Density & Amenity Bonusing The maximum base density for Mixed Residential use shall be 9.2 units per net hectare (3.7 units per net acre), except that density may be increased by adding an amount equal to the base density multiplied by the percentage by which natural or landscaped greenspace area is increased above the minimum requirement of 40% of site area. The bonus density described herein shall only be applicable if no less than one half of the minimum 40% greenspace requirement is provided in the form of natural greenspace.
Floor Space Ratio (FSR) Maximum of 0.45, not to exceed a total of 278m2 (3000 sq. ft.) per lot
Siting of Buildings and Structures
- For Single Family Residential Use on fee-simple or bare land strata lots:
| Location | Setback |
|---|---|
| Front: | minimum of 4m |
| Rear: | minimum of 4m |
| Side: | minimum of 3m |
| Side, flanking: | minimum of 3m |
- For Accessory Structures:
| Location | Setback |
|---|---|
| Front: | minimum of 2m |
| Rear: | minimum of 2m |
| Side: | minimum of 2m |
| Side, flanking: | minimum of 2m |
- Waterfront Leavestrip A foreshore setback averaging no less than 25 metres in width shall be required
To be removed from the zone table:
11.4.3.b Notwithstanding any other provisions in this Zone Table, a minimum setback of 6 metres shall be required for any buildings and structures on lots adjacent to environmental protection areas protected by registered covenants.
TIMING
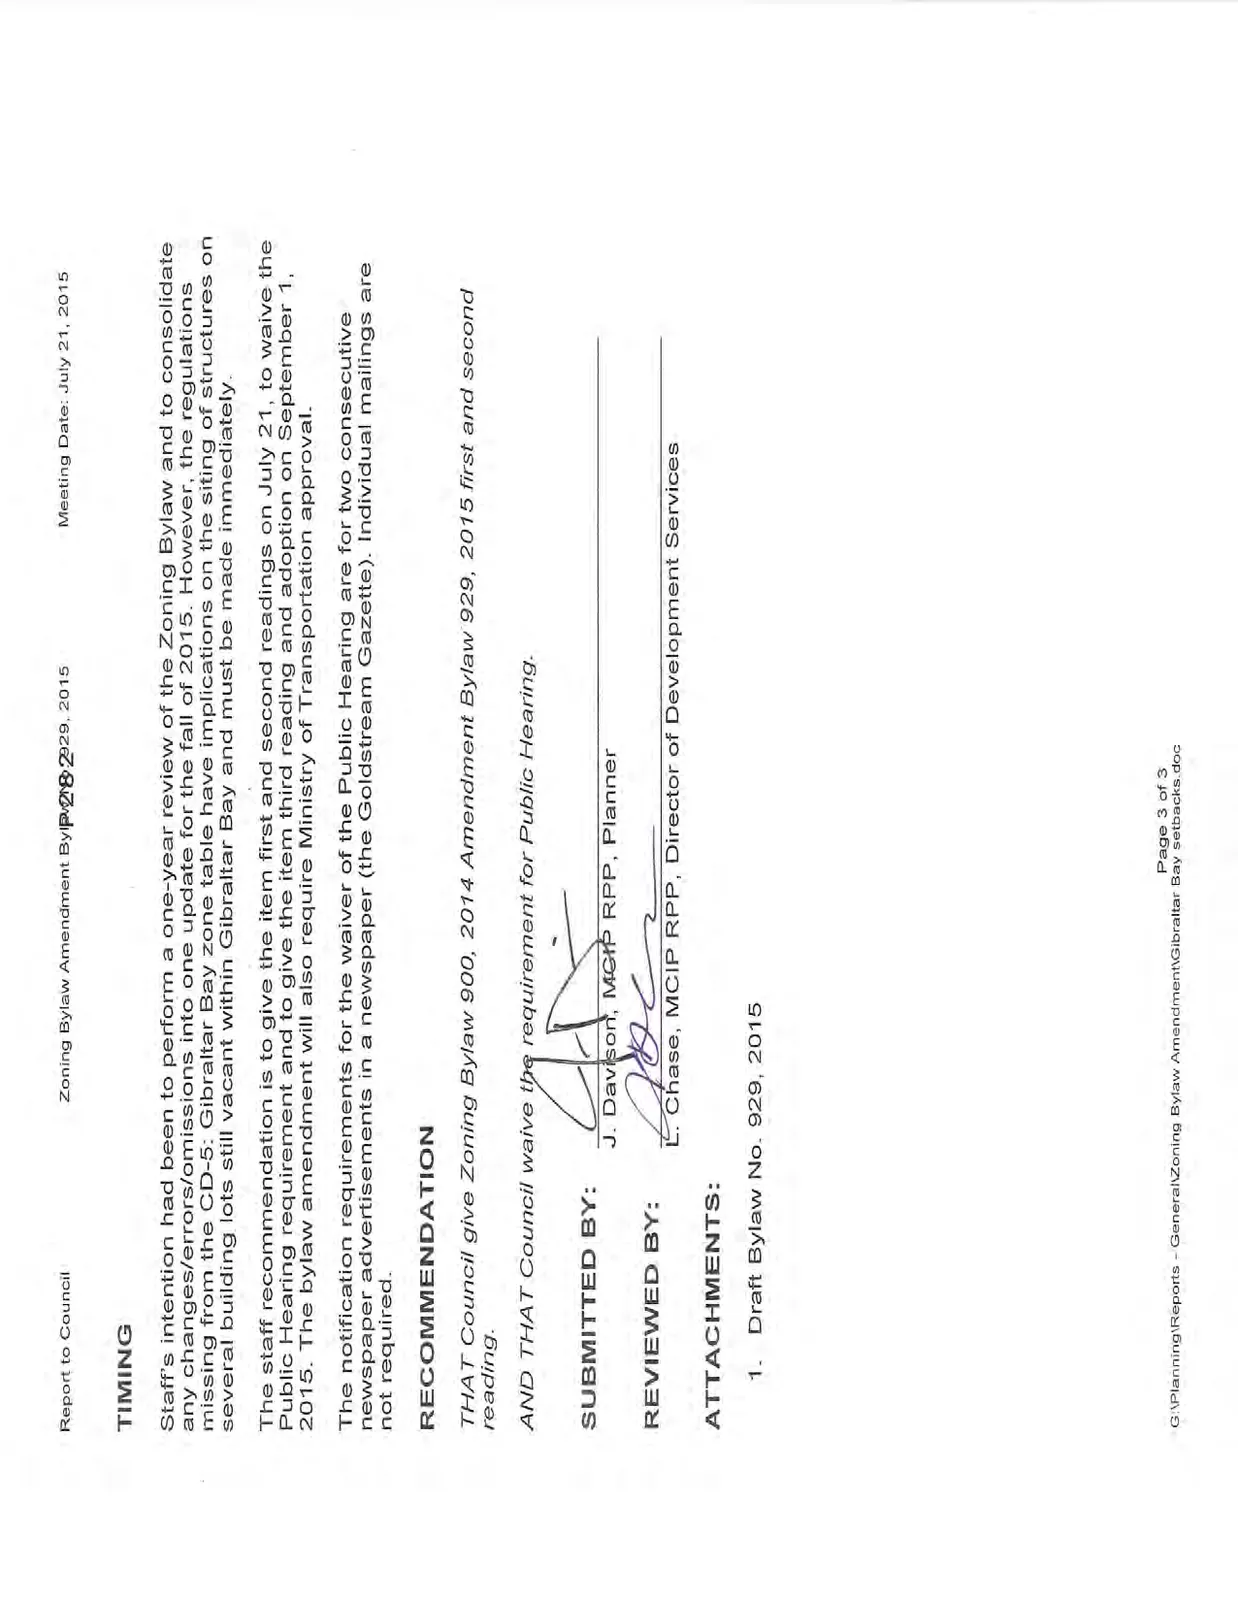
Staff’s intention had been to perform a one-year review of the Zoning Bylaw and to consolidate any changes/errors/omissions into one update for the fall of 2015. However, the regulations missing from the CD-5: Gibraltar Bay zone table have implications on the siting of structures on several building lots still vacant within Gibraltar Bay and must be made immediately.
The staff recommendation is to give the item first and second readings on July 21, to waive the Public Hearing requirement and to give the item third reading and adoption on September 1, 2015. The bylaw amendment will also require Ministry of Transportation approval.
The notification requirements for the waiver of the Public Hearing are for two consecutive newspaper advertisements in a newspaper (the Goldstream Gazette). Individual mailings are not required.
RECOMMENDATION
THAT Council give Zoning Bylaw 900, 2014 Amendment Bylaw 929, 2015 first and second reading.
AND THAT Council waive the requirement for Public Hearing.
SUBMITTED BY: J. Davison, MCIP RPP, Planner
REVIEWED BY: L. Chase, MCIP RPP, Director of Development Services
ATTACHMENTS
- Draft Bylaw No. 929, 2015
Document Images
(3)