TOWN OF VIEW ROYAL BYLAW NO. 929
Proposed bylaw to amend the CD-5: Gibraltar Bay Zone to include correct density and setback provisions.
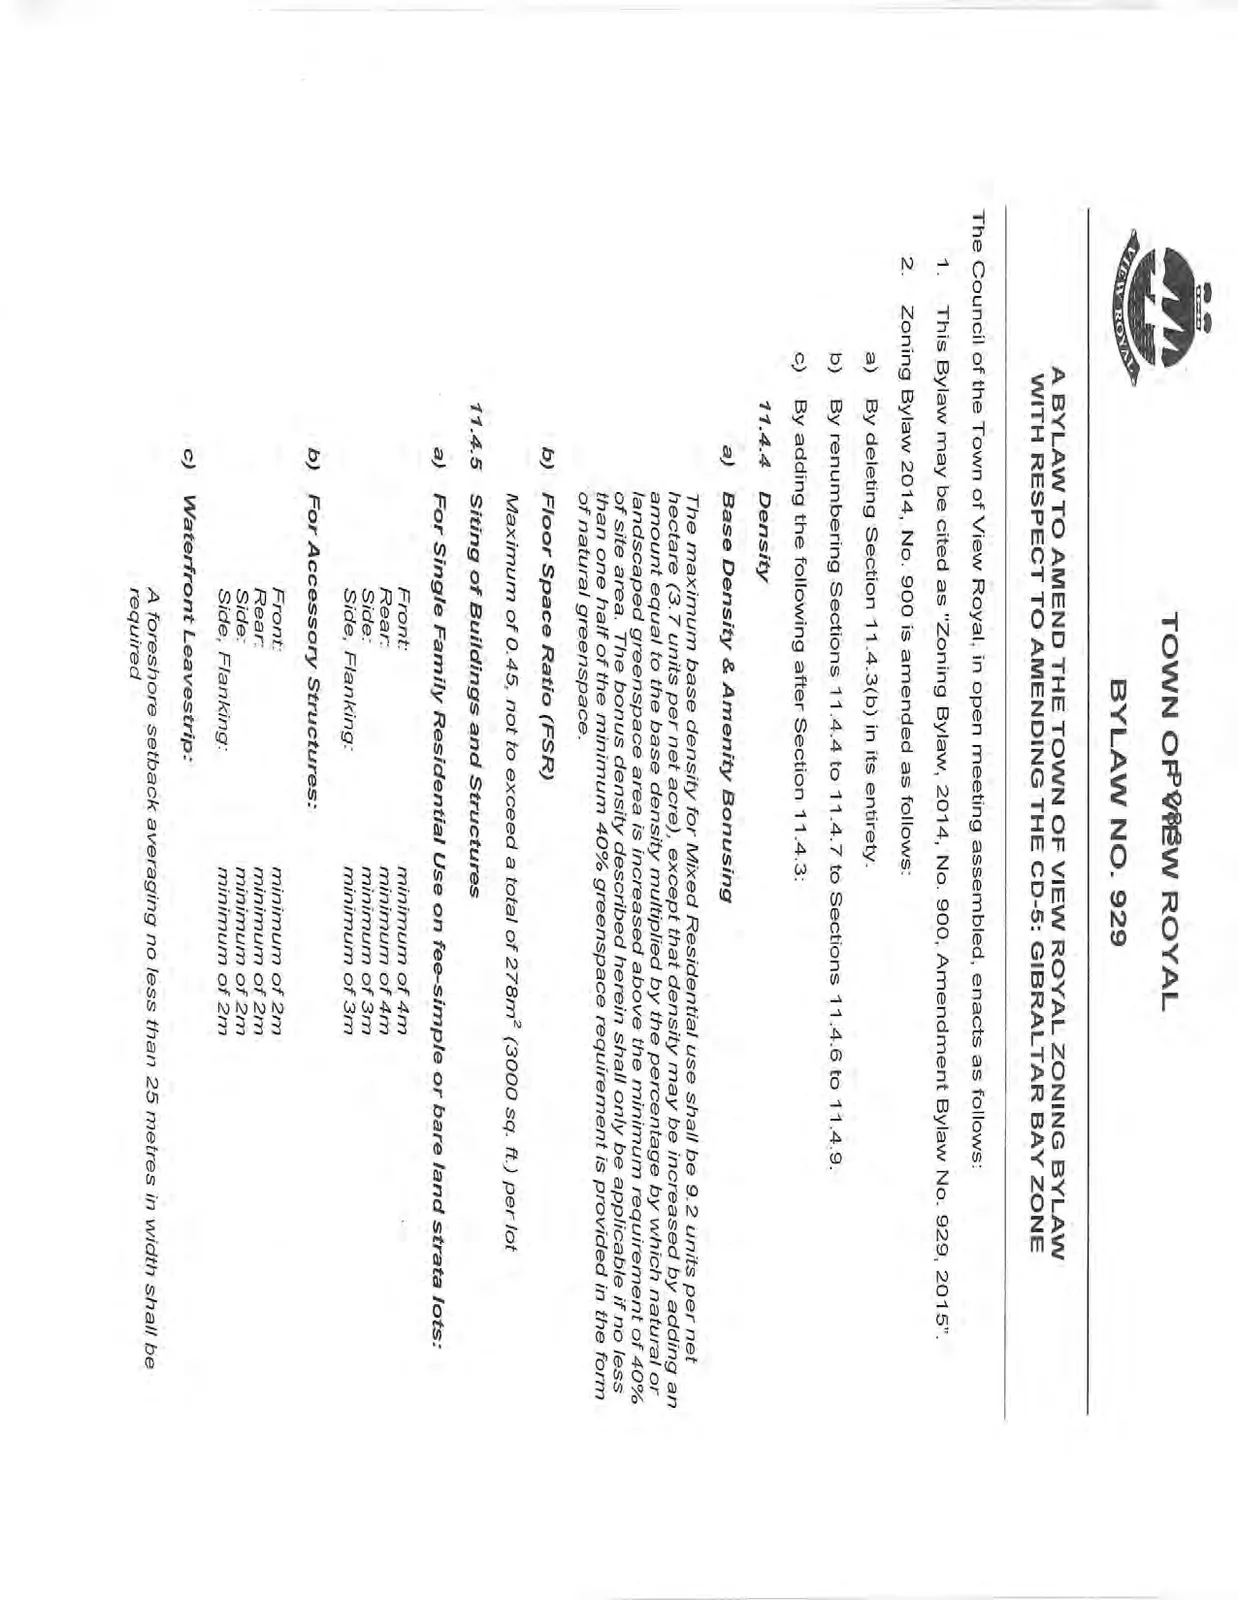
TOWN OF VIEW ROYAL BYLAW NO. 929
A BYLAW TO AMEND THE TOWN OF VIEW ROYAL ZONING BYLAW WITH RESPECT TO AMENDING THE CD-5: GIBRALTAR BAY ZONE
The Council of the Town of View Royal, in open meeting assembled, enacts as follows:
This Bylaw may be cited as "Zoning Bylaw, 2014, No. 900, Amendment Bylaw No. 929, 2015".
Zoning Bylaw 2014, No. 900 is amended as follows:
a) By deleting Section 11.4.3(b) in its entirety.
b) By renumbering Sections 11.4.4 to 11.4.7 to Sections 11.4.6 to 11.4.9.
c) By adding the following after Section 11.4.3:
 **11.4.4 Density**

 a) **Base Density & Amenity Bonusing**

 The maximum base density for Mixed Residential use shall be 9.2 units per net hectare (3.7 units per net acre), except that density may be increased by adding an amount equal to the base density multiplied by the percentage by which natural or landscaped greenspace area is increased above the minimum requirement of 40% of site area. The bonus density described herein shall only be applicable if no less than one half of the minimum 40% greenspace requirement is provided in the form of natural greenspace.

 b) **Floor Space Ratio (FSR)**

 Maximum of 0.45, not to exceed a total of 278m² (3000 sq. ft.) per lot

 **11.4.5 Siting of Buildings and Structures**

 a) **For Single Family Residential Use on fee-simple or bare land strata lots:**

 | Location | Requirement |
 | :--- | :--- |
 | Front: | minimum of 4m |
 | Rear: | minimum of 4m |
 | Side: | minimum of 3m |
 | Side, Flanking: | minimum of 3m |

 b) **For Accessory Structures:**

 | Location | Requirement |
 | :--- | :--- |
 | Front: | minimum of 2m |
 | Rear: | minimum of 2m |
 | Side: | minimum of 2m |
 | Side, Flanking: | minimum of 2m |

 c) **Waterfront Leavestrip:**

 A foreshore setback averaging no less than 25 metres in width shall be required
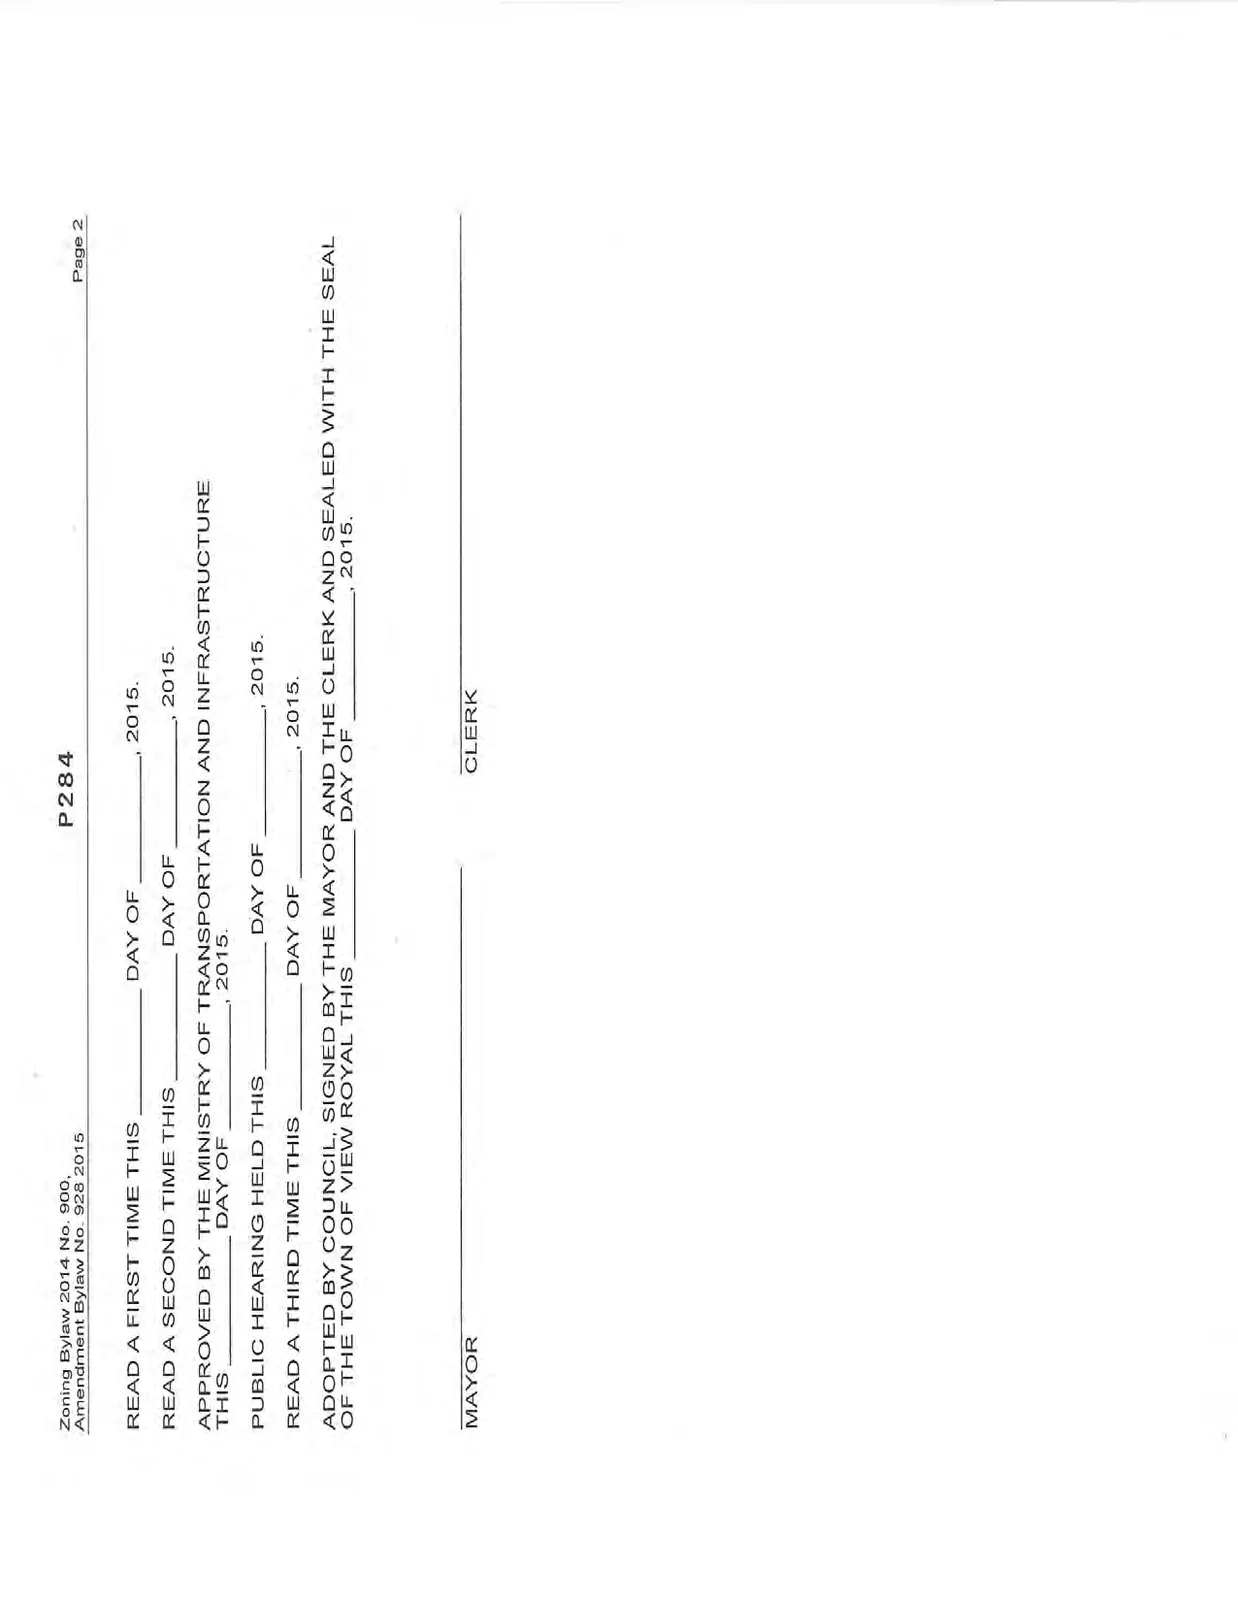
READ A FIRST TIME THIS ______ DAY OF ______, 2015.
READ A SECOND TIME THIS ______ DAY OF ______, 2015.
APPROVED BY THE MINISTRY OF TRANSPORTATION AND INFRASTRUCTURE THIS ______ DAY OF ______, 2015.
PUBLIC HEARING HELD THIS ______ DAY OF ______, 2015.
READ A THIRD TIME THIS ______ DAY OF ______, 2015.
ADOPTED BY COUNCIL, SIGNED BY THE MAYOR AND THE CLERK AND SEALED WITH THE SEAL OF THE TOWN OF VIEW ROYAL THIS ______ DAY OF ______, 2015.
MAYOR CLERK
Document Images
(2)