MINUTES OF A COUNCIL MEETING HELD ON TUESDAY, SEPTEMBER 1, 2015
Official minutes from the previous regular council meeting, recording attendees, discussions, and resolutions passed.
TOWN OF VIEW ROYAL
MINUTES OF A COUNCIL MEETING HELD ON TUESDAY, SEPTEMBER 1, 2015 VIEW ROYAL MUNICIPAL OFFICE - COUNCIL CHAMBERS
PRESENT WERE: Mayor Screech Councillor Rast Councillor Rogers Councillor Weisgerber Councillor Mattson
PRESENT ALSO: K. Anema, Chief Administrative Officer J. Rosenberg, Director of Engineering J. Chow, Senior Planner J. Davison, Planner J. Cochrane, Executive Assistant
16 members of the public 0 members of the press
1. CALL TO ORDER
Mayor Screech called the meeting to order at 7:00 p.m.
2. APPROVAL OF AGENDA
MOVED BY: Councillor Mattson SECONDED: Councillor Weisgerber
THAT the agenda be amended to include items 9.2 (d-e);
AND THAT the agenda be approved as amended CARRIED
3. MINUTES, RECEIPT & ADOPTION OF
a) Minutes of the Council meeting held July 21, 2015
MOVED BY: Councillor Rast SECONDED: Councillor Weisgerber
THAT the minutes of the Council meeting held July 21, 2015 be adopted as amended. CARRIED
b) Minutes of the Special Council meeting held August 26, 2015
MOVED BY: Councillor Rast SECONDED: Councillor Weisgerber
THAT the minutes of the Special Council meeting held August 26, 2015 be adopted as presented. CARRIED
4. MAYOR’S REPORT
Mayor Screech offered his congratulations to Councillor Weisgerber on his recent wedding in August.
5. PETITIONS & DELEGATIONS
6. PUBLIC PARTICIPATION PERIOD
a) A. Martay, 110 Gibraltar Bay Dr., discussed the Gibraltar Bay development and size restrictions on future construction of waterfront homes.
7. BUSINESS ARISING FROM PREVIOUS MINUTES
8. REPORTS
8.1 STAFF REPORTS
a) Development Variance Permit No. 2015/06 - 400 Nursery Drive
The Senior Planner gave an overview of the report.
- Report dated August 25, 2015 from the Senior Planner
- Comments from the Applicant
- Comments from the Public
- Correspondence
MOVED BY: Councillor Mattson SECONDED: Councillor Rogers
C-92-15 THAT Development Variance Permit No. 2015/06 be approved;
AND THAT Development Variance Permit No. 2015/06 include the following conditions:
- No digging or soil compaction is allowed in the deck area without the consent of a Certified Arborist;
- Soil under the deck area to be levelled by careful hand raking;
- Filter cloth is to be installed over levelled area;
- Clean ¾" minus crushed rock is to be placed on top of filter cloth to a depth of about 30 cm and raked level. To avoid soil compaction the gravel truck must stay off the protected area. The crushed rock will provide a base on which grade beam planks are to be placed.
- The deck structure is to stand on the grade beams to spread the load across the crushed rock. The crushed rock will protect the tree’s root system while allowing for gas exchange to and from the roots.
- Gaps between deck planks are to be provided to allow rain to reach the root system.
- Should accidental damage occur to the tree, the carpenter must immediately call the arborist. CARRIED
b) Environmental Development Permit Application No. 2015/10 - 333 Stewart Avenue
The Senior Planner gave an overview of the report.
- Report dated August 25, 2015 from the Senior Planner
- Comments from the Applicant
- Comments from the Public
- Correspondence
MOVED BY: Councillor Weisgerber SECONDED: Councillor Rogers
C-93-15 THAT Environmental Development Permit No. 2015/10 be approved;
AND THAT Environmental Development Permit No. 2015/10 includes the following condition:
- That invasive species within 3.0m of the accessory building be cut back prior to issuance of a building permit for the accessory building;
AND FURTHER THAT Environmental Development Permit No. 2015/10 includes the following variances:
a) variance to site a building 0.0m from the natural boundary of the sea (15.0m required); b) variance to site an accessory building 0.0m from the rear lot line (1.2m required). CARRIED
c) Development Permit No. 2015/09 and Request to Amend a Covenant on 2429 Chilco Road (Thetis Vale Phase 6)
The Senior Planner gave an overview of the report, including the use of non-combustable materials and retaining wall heights.
Council discussed the maintenance and height requirements of retaining walls and walkway improvements.
- Report dated August 26, 2015 from the Senior Planner
- Comments from the Applicant a) Mike Baier, Limona Group, discussed the maintenance and height of retaining walls and walking paths in the neighbourhood.
- Comments from the Public
- Correspondence
MOVED BY: Councillor Rogers SECONDED: Councillor Weisgerber
C-94-15 1. THAT Development Permit 2015/09 be approved;
AND THAT Development Permit 2015/09 include the following conditions:
a) Buildings to be constructed using non-combustible siding and roofing with enclosed eaves and soffits; b) Construct decks and porches with non-combustible material. Alternatively, build using wood materials with underside fully enclosed; c) Installation of sprinkler systems in buildings as necessary for buildings within 10m of land with potential fuel such as coniferous trees; d) Management plan for fire safety during land clearing and construction.
AND FURTHER THAT Development Permit 2015/09 include the following variances:
a) Variance to maximum retaining wall heights from 1.2m to 4.5m
- THAT Covenant FB408215 be amended to remove the Urban Wildfire Interface Plan Requirements in Schedule B of the covenant. CARRIED
d) Development Permit No. 2015/06 - 33 Helmcken Road (Eagle Creek Village)
The Senior Planner gave an overview of the report, including the size of building and freestanding signs and retail parking.
Council discussed building and freestanding signs, retaining wall heights and reserved parking spots.
- Report dated August 27, 2015 from the Senior Planner
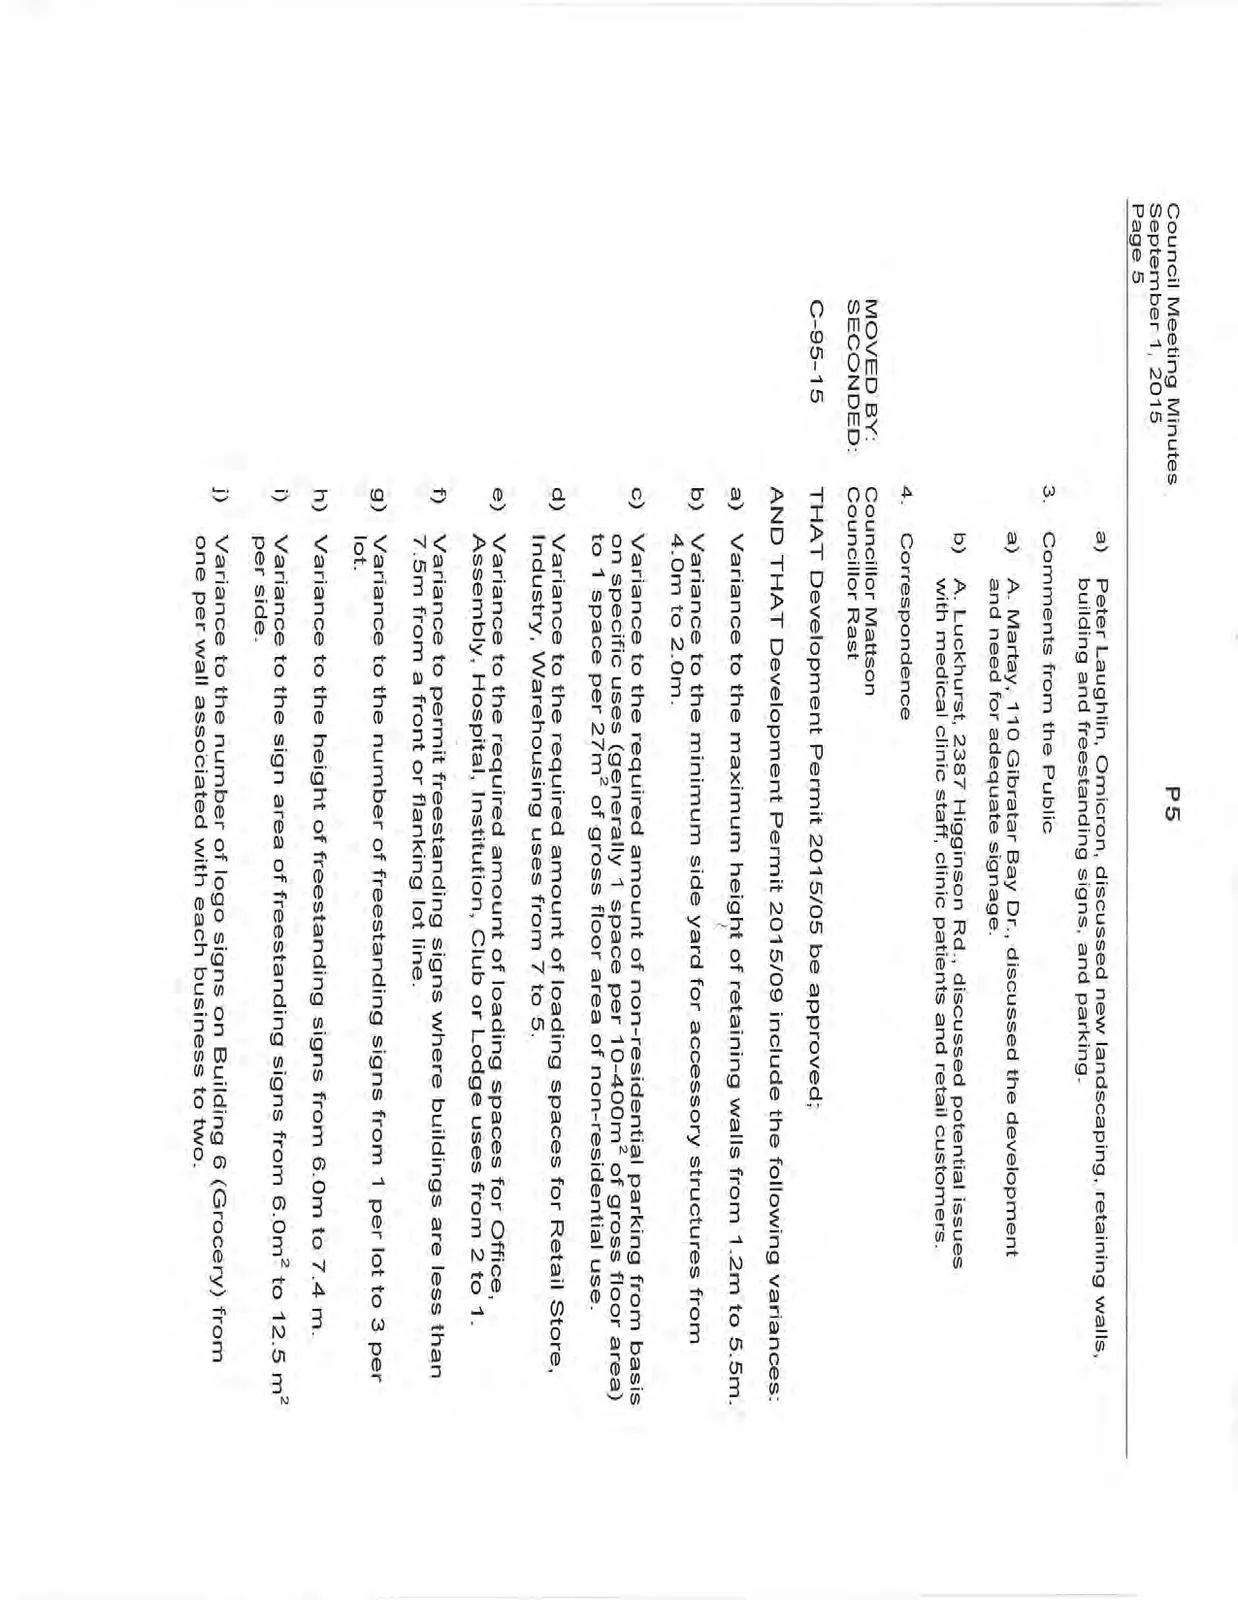
- Comments from the Applicant a) Peter Laughlin, Omicron, discussed new landscaping, retaining walls, building and freestanding signs, and parking.
- Comments from the Public a) A. Martay, 110 Gibraltar Bay Dr., discussed the development and need for adequate signage. b) A. Luckhurst, 2387 Higginson Rd., discussed potential issues with medical clinic staff, clinic patients and retail customers.
- Correspondence
MOVED BY: Councillor Mattson SECONDED: Councillor Rast
C-95-15 THAT Development Permit 2015/05 be approved;
AND THAT Development Permit 2015/09 include the following variances:
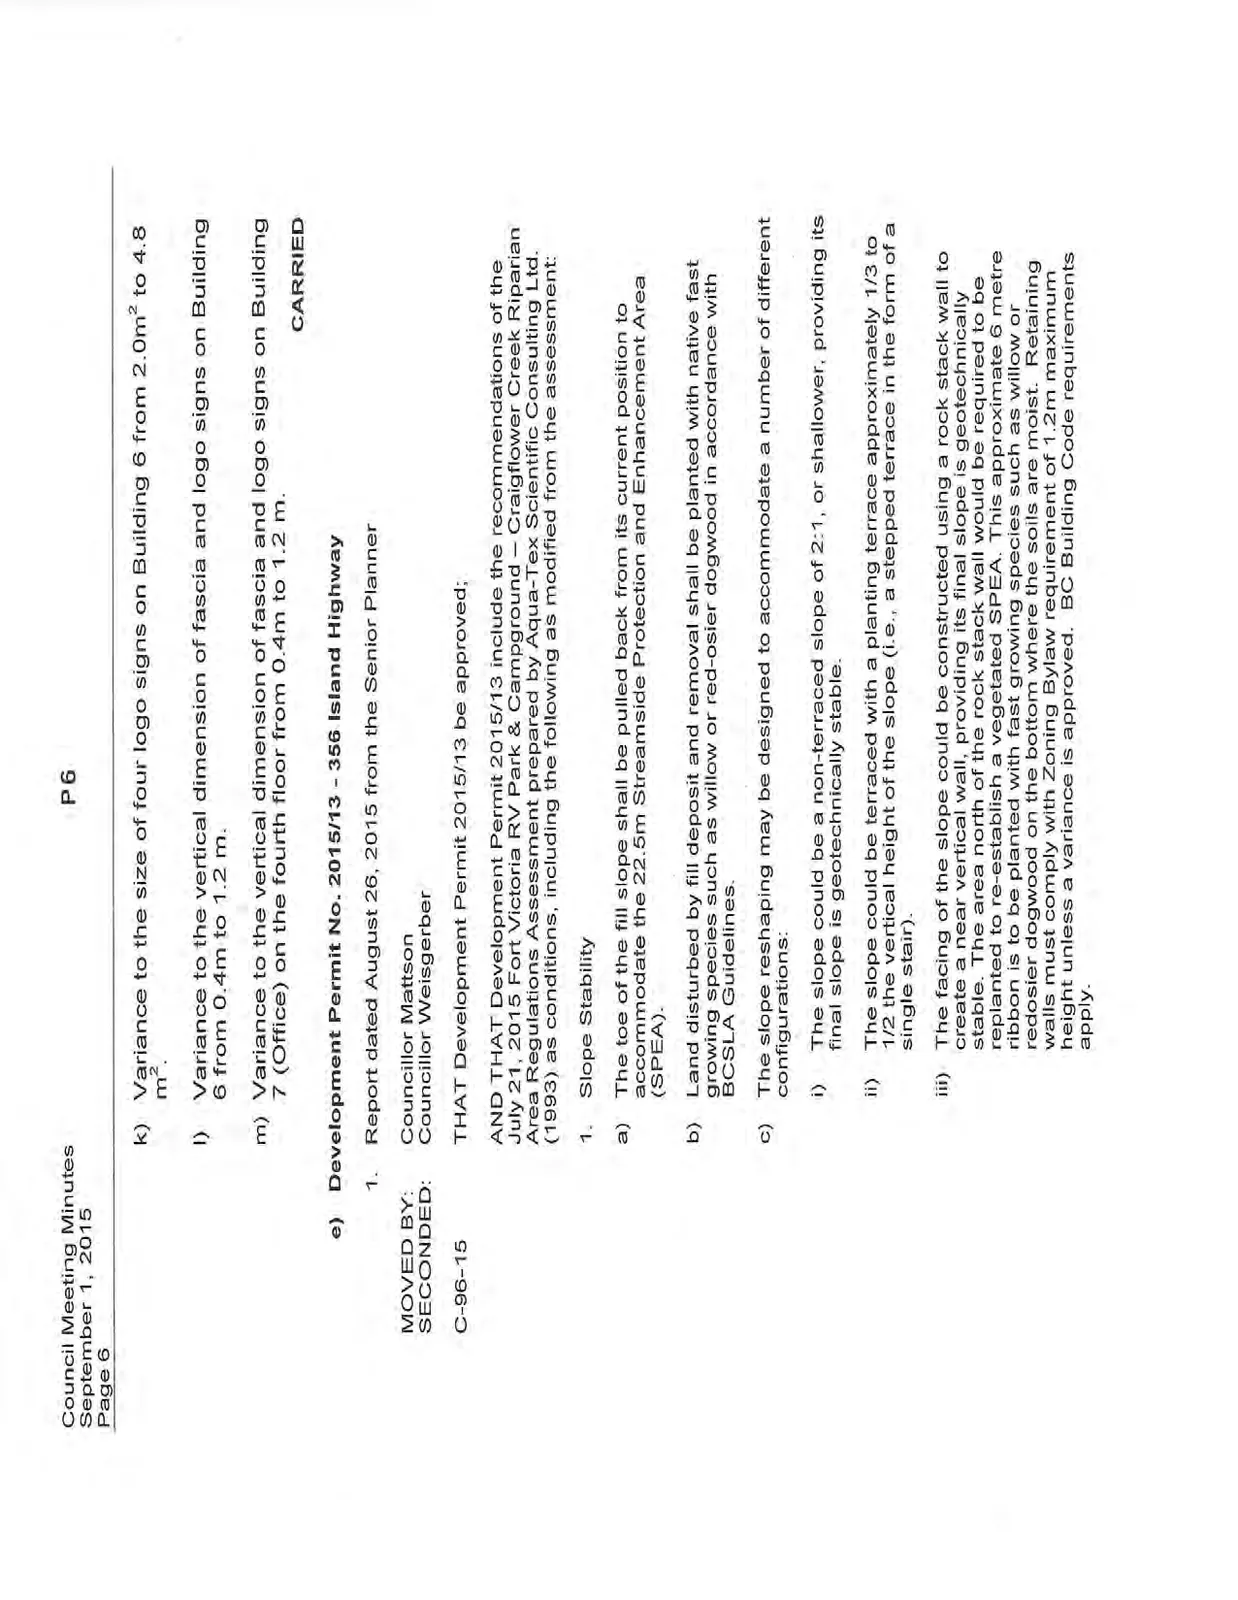
a) Variance to the maximum height of retaining walls from 1.2m to 5.5m. b) Variance to the minimum side yard for accessory structures from 4.0m to 2.0m. c) Variance to the required amount of non-residential parking from basis on specific uses (generally 1 space per 10-400m² of gross floor area) to 1 space per 27m² of gross floor area of non-residential use. d) Variance to the required amount of loading spaces for Retail Store, Industry, Warehousing uses from 7 to 5. e) Variance to the required amount of loading spaces for Office, Assembly, Hospital, Institution, Club or Lodge uses from 2 to 1. f) Variance to permit freestanding signs where buildings are less than 7.5m from a front or flanking lot line. g) Variance to the number of freestanding signs from 1 per lot to 3 per lot. h) Variance to the height of freestanding signs from 6.0m to 7.4 m. i) Variance to the sign area of freestanding signs from 6.0m² to 12.5 m² per side. j) Variance to the number of logo signs on Building 6 (Grocery) from one per wall associated with each business to two. k) Variance to the size of four logo signs on Building 6 from 2.0m² to 4.8 m². l) Variance to the vertical dimension of fascia and logo signs on Building 6 from 0.4m to 1.2 m. m) Variance to the vertical dimension of fascia and logo signs on Building 7 (Office) on the fourth floor from 0.4m to 1.2 m. CARRIED
e) Development Permit No. 2015/13 - 356 Island Highway
- Report dated August 26, 2015 from the Senior Planner
MOVED BY: Councillor Mattson SECONDED: Councillor Weisgerber
C-96-15 THAT Development Permit 2015/13 be approved;
AND THAT Development Permit 2015/13 include the recommendations of the July 21, 2015 Fort Victoria RV Park & Campground - Craigflower Creek Riparian Area Regulations Assessment prepared by Aqua-Tex Scientific Consulting Ltd. (1993) as conditions, including the following as modified from the assessment:
Slope Stability a) The toe of the fill slope shall be pulled back from its current position to accommodate the 22.5m Streamside Protection and Enhancement Area (SPEA). b) Land disturbed by fill deposit and removal shall be planted with native fast growing species such as willow or red-osier dogwood in accordance with BCSLA Guidelines. c) The slope reshaping may be designed to accommodate a number of different configurations: i) The slope could be a non-terraced slope of 2:1, or shallower, providing its final slope is geotechnically stable. ii) The slope could be terraced with a planting terrace approximately 1/3 to 1/2 the vertical height of the slope (i.e., a stepped terrace in the form of a single stair). iii) The facing of the slope could be constructed using a rock stack wall to create a near vertical wall, providing its final slope is geotechnically stable. The area north of the rock stack wall would be required to be replanted to re-establish a vegetated SPEA. This approximate 6 metre ribbon is to be planted with fast growing species such as willow or redosier dogwood on the bottom where the soils are moist. Retaining walls must comply with Zoning Bylaw requirement of 1.2m maximum height unless a variance is approved. BC Building Code requirements apply.
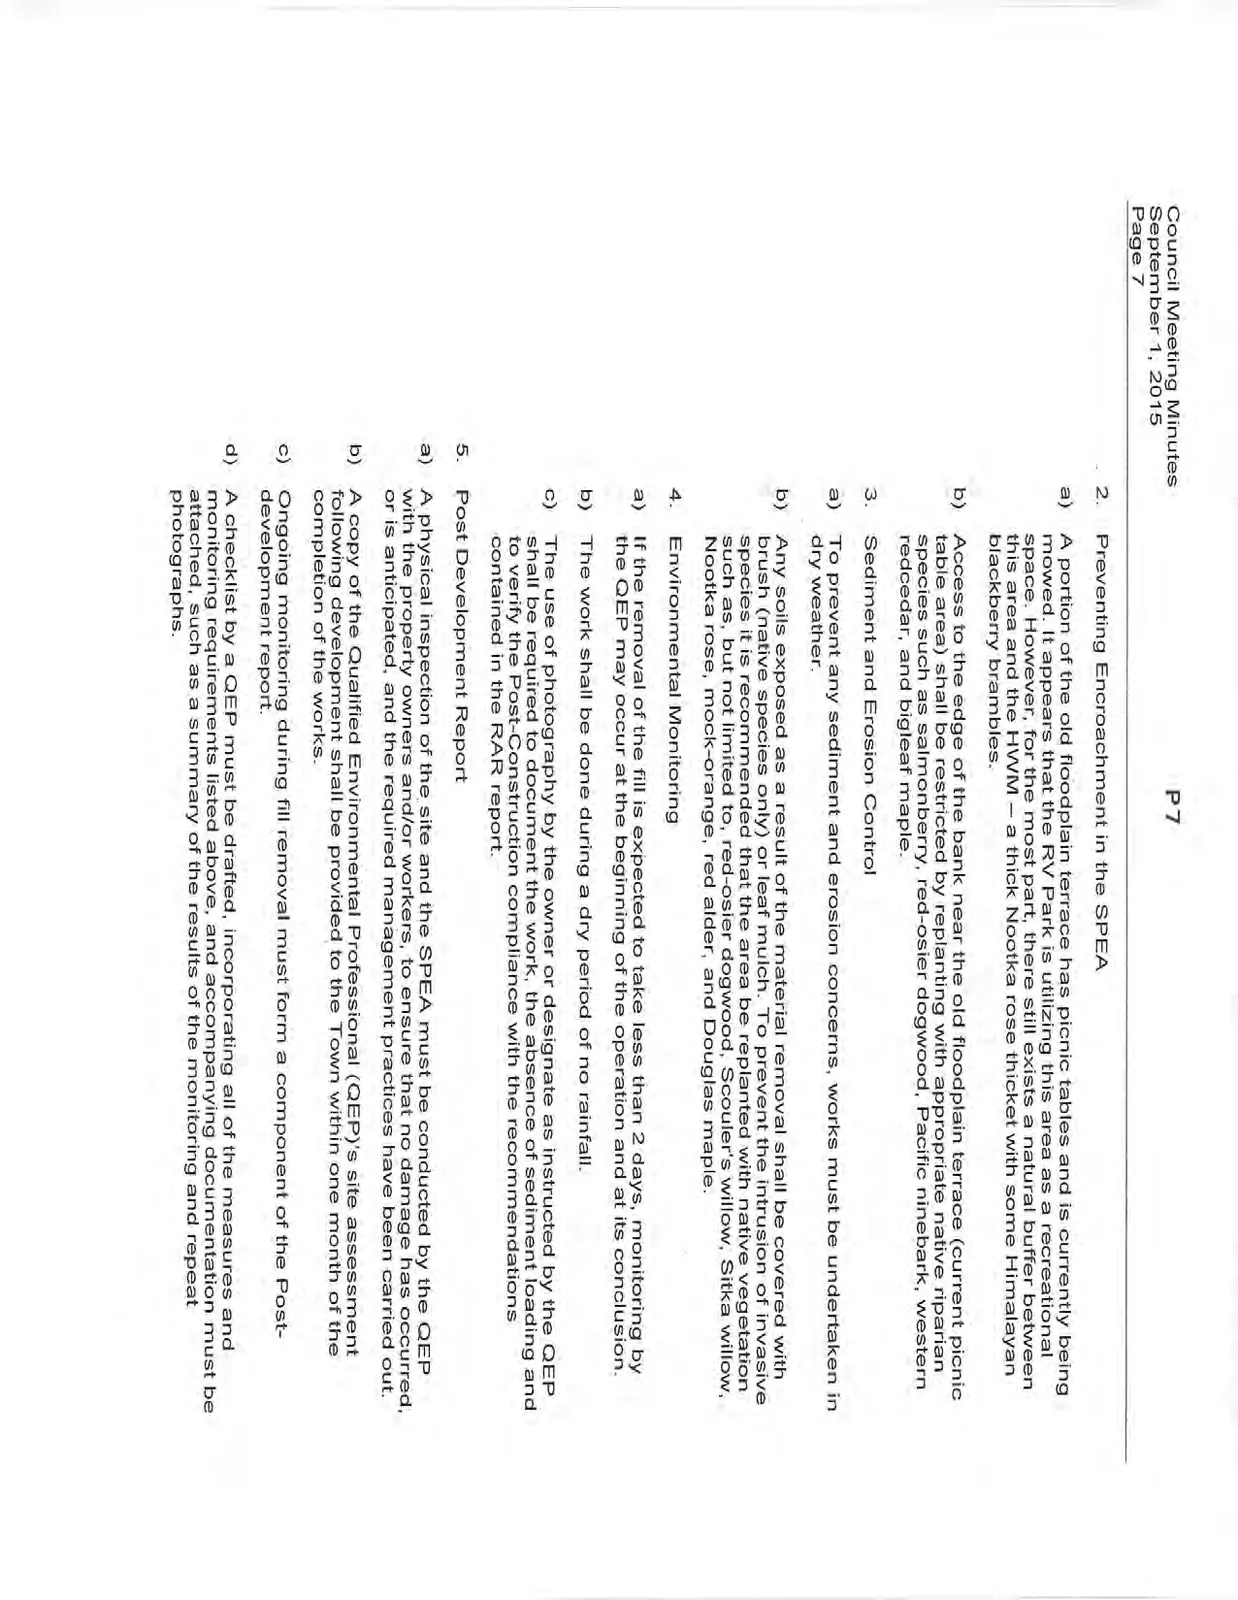
Preventing Encroachment in the SPEA a) A portion of the old floodplain terrace has picnic tables and is currently being mowed. It appears that the RV Park is utilizing this area as a recreational space. However, for the most part, there still exists a natural buffer between this area and the HWM - a thick Nootka rose thicket with some Himalayan blackberry brambles. b) Access to the edge of the bank near the old floodplain terrace (current picnic table area) shall be restricted by replanting with appropriate native riparian species such as salmonberry, red-osier dogwood, Pacific ninebark, western redcedar, and bigleaf maple.
Sediment and Erosion Control a) To prevent any sediment and erosion concerns, works must be undertaken in dry weather. b) Any soils exposed as a result of the material removal shall be covered with brush (native species only) or leaf mulch. To prevent the intrusion of invasive species it is recommended that the area be replanted with native vegetation such as, but not limited to, red-osier dogwood, Scouler's willow, Sitka willow, Nootka rose, mock-orange, red alder, and Douglas maple.
Environmental Monitoring a) If the removal of the fill is expected to take less than 2 days, monitoring by the QEP may occur at the beginning of the operation and at its conclusion. b) The work shall be done during a dry period of no rainfall. c) The use of photography by the owner or designate as instructed by the QEP shall be required to document the work, the absence of sediment loading and to verify the Post-Construction compliance with the recommendations contained in the RAR report.
Post Development Report a) A physical inspection of the site and the SPEA must be conducted by the QEP with the property owners and/or workers, to ensure that no damage has occurred, or is anticipated, and the required management practices have been carried out. b) A copy of the Qualified Environmental Professional (QEP)’s site assessment following development shall be provided to the Town within one month of the completion of the works. c) Ongoing monitoring during fill removal must form a component of the Post-development report. d) A checklist by a QEP must be drafted, incorporating all of the measures and monitoring requirements listed above, and accompanying documentation must be attached, such as a summary of the results of the monitoring and repeat photographs.
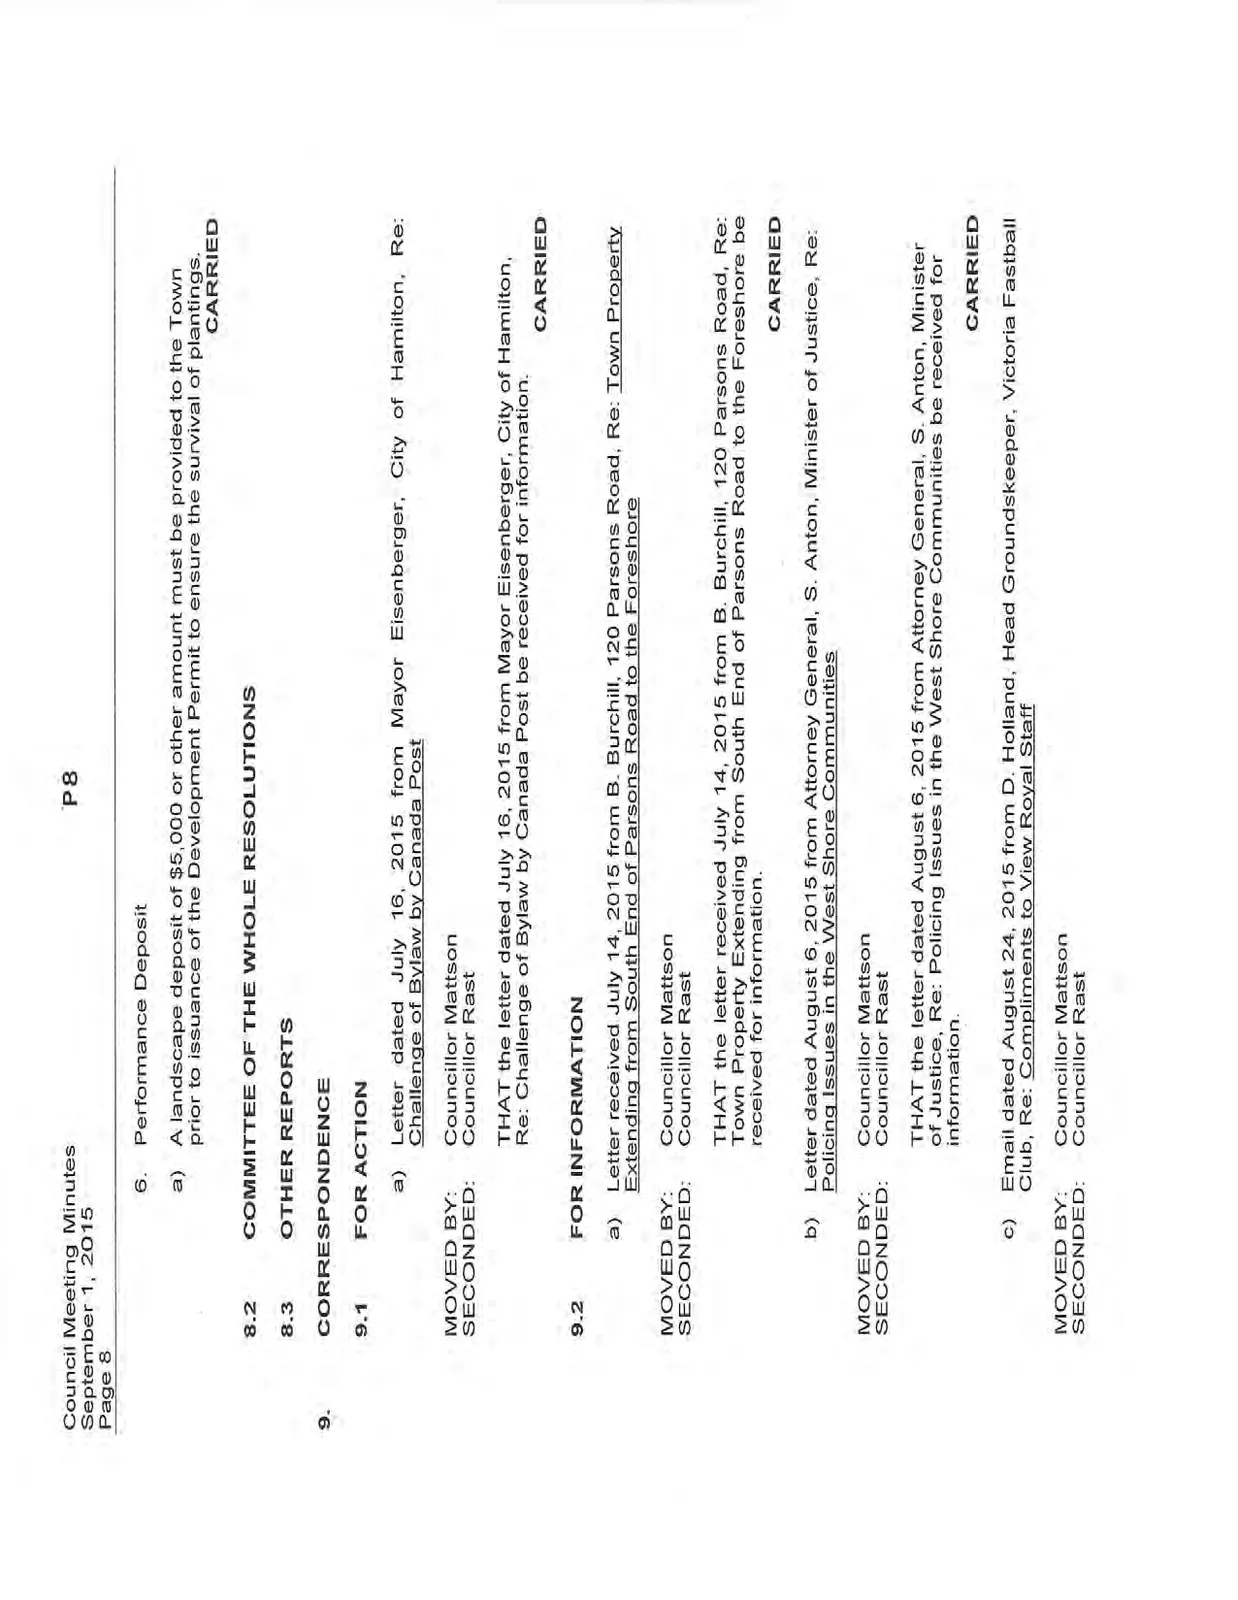
Performance Deposit a) A landscape deposit of $5,000 or other amount must be provided to the Town prior to issuance of the Development Permit to ensure the survival of plantings. CARRIED
8.2 COMMITTEE OF THE WHOLE RESOLUTIONS
8.3 OTHER REPORTS
9. CORRESPONDENCE
9.1 FOR ACTION
a) Letter dated July 16, 2015 from Mayor Eisenberger, City of Hamilton, Re: Challenge of Bylaw by Canada Post
MOVED BY: Councillor Mattson SECONDED: Councillor Rast
THAT the letter dated July 16, 2015 from Mayor Eisenberger, City of Hamilton, Re: Challenge of Bylaw by Canada Post be received for information. CARRIED
9.2 FOR INFORMATION
a) Letter received July 14, 2015 from B. Burchill, 120 Parsons Road, Re: Town Property Extending from South End of Parsons Road to the Foreshore
MOVED BY: Councillor Mattson SECONDED: Councillor Rast
THAT the letter received July 14, 2015 from B. Burchill, 120 Parsons Road, Re: Town Property Extending from South End of Parsons Road to the Foreshore be received for information. CARRIED
b) Letter dated August 6, 2015 from Attorney General, S. Anton, Minister of Justice, Re: Policing Issues in the West Shore Communities
MOVED BY: Councillor Mattson SECONDED: Councillor Rast
THAT the letter dated August 6, 2015 from Attorney General, S. Anton, Minister of Justice, Re: Policing Issues in the West Shore Communities be received for information. CARRIED
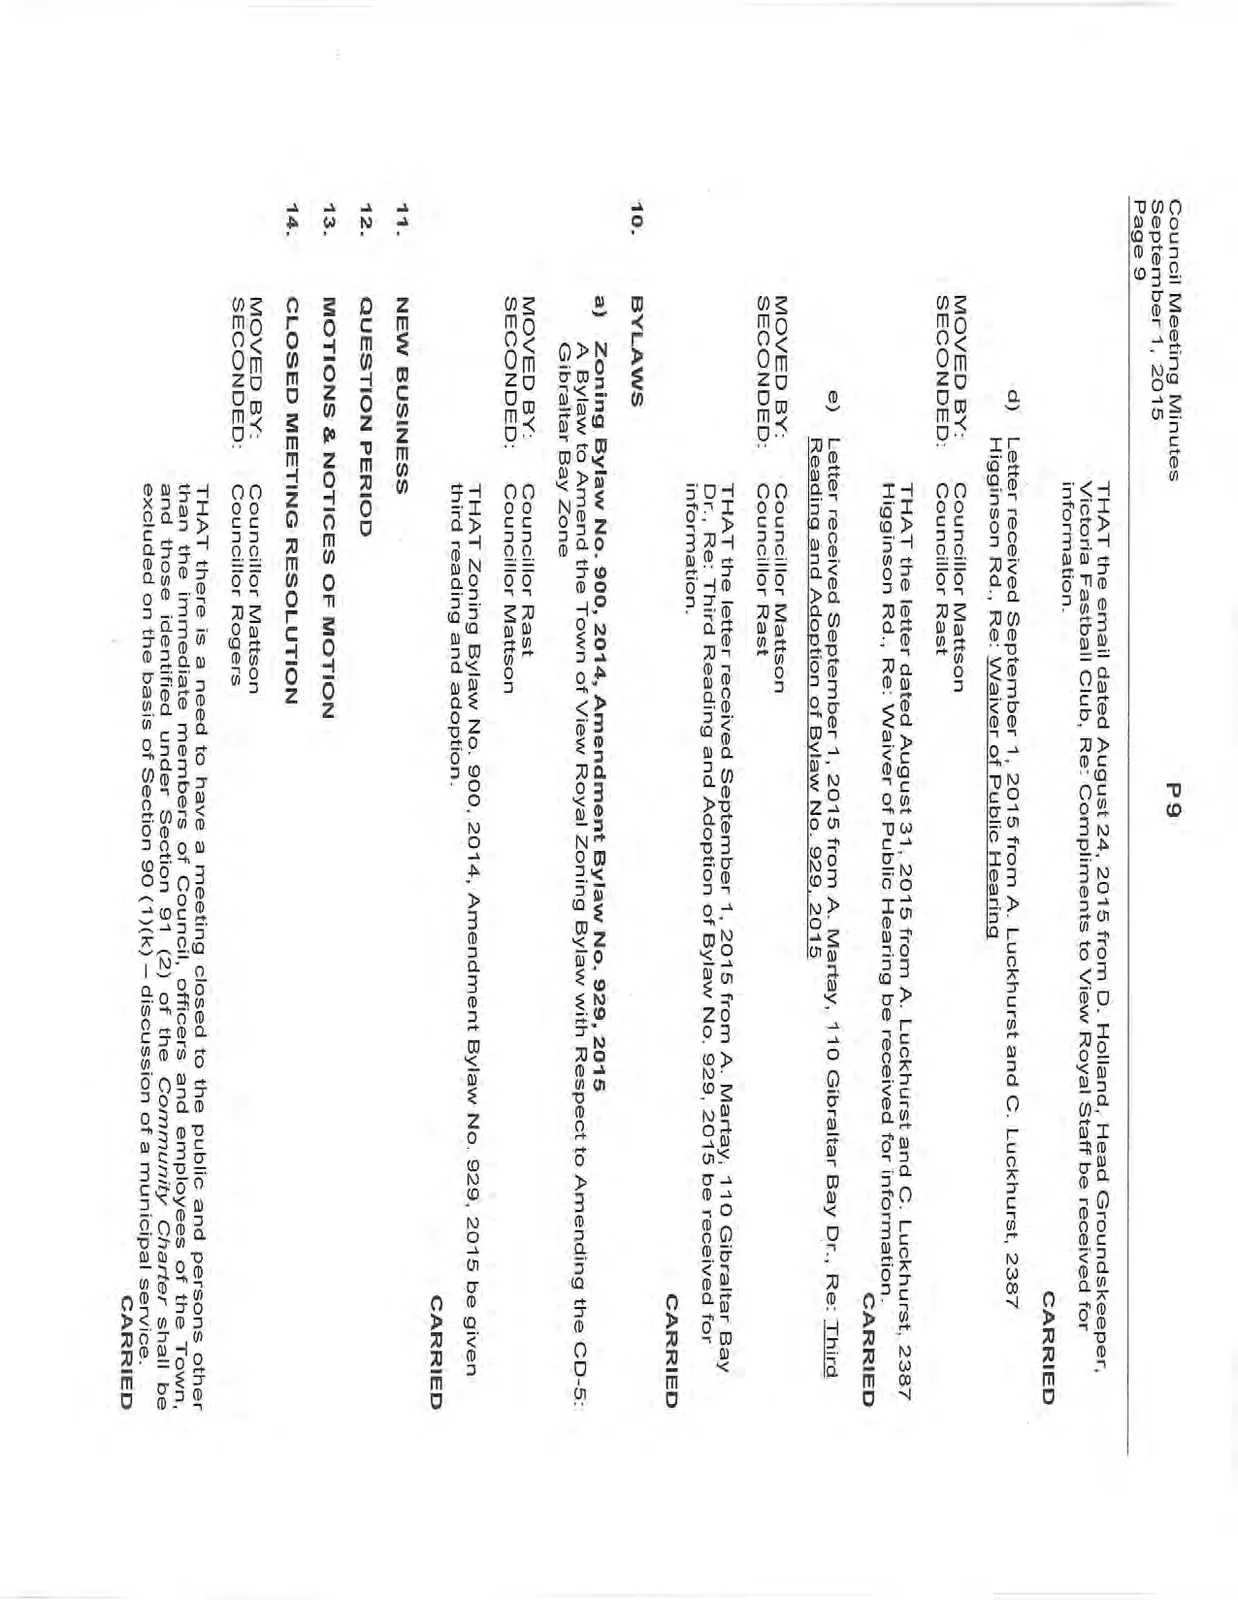
c) Email dated August 24, 2015 from D. Holland, Head Groundskeeper, Victoria Fastball Club, Re: Compliments to View Royal Staff
MOVED BY: Councillor Mattson SECONDED: Councillor Rast
THAT the email dated August 24, 2015 from D. Holland, Head Groundskeeper, Victoria Fastball Club, Re: Compliments to View Royal Staff be received for information. CARRIED
d) Letter received September 1, 2015 from A. Luckhurst and C. Luckhurst, 2387 Higginson Rd., Re: Waiver of Public Hearing
MOVED BY: Councillor Mattson SECONDED: Councillor Rast
THAT the letter dated August 31, 2015 from A. Luckhurst and C. Luckhurst, 2387 Higginson Rd., Re: Waiver of Public Hearing be received for information. CARRIED
e) Letter received September 1, 2015 from A. Martay, 110 Gibraltar Bay Dr., Re: Third Reading and Adoption of Bylaw No. 929, 2015
MOVED BY: Councillor Mattson SECONDED: Councillor Rast
THAT the letter received September 1, 2015 from A. Martay, 110 Gibraltar Bay Dr., Re: Third Reading and Adoption of Bylaw No. 929, 2015 be received for information. CARRIED
10. BYLAWS
a) Zoning Bylaw No. 900, 2014, Amendment Bylaw No. 929, 2015 A Bylaw to Amend the Town of View Royal Zoning Bylaw with Respect to Amending the CD-5: Gibraltar Bay Zone
MOVED BY: Councillor Rast SECONDED: Councillor Mattson
THAT Zoning Bylaw No. 900, 2014, Amendment Bylaw No. 929, 2015 be given third reading and adoption. CARRIED
11. NEW BUSINESS
12. QUESTION PERIOD
13. MOTIONS & NOTICES OF MOTION
14. CLOSED MEETING RESOLUTION
MOVED BY: Councillor Mattson SECONDED: Councillor Rogers
THAT there is a need to have a meeting closed to the public and persons other than the immediate members of Council, officers and employees of the Town, and those identified under Section 91 (2) of the Community Charter shall be excluded on the basis of Section 90 (1)(k) - discussion of a municipal service. CARRIED
15. TERMINATION
MOVED: Councillor Rast SECONDED: Councillor Rogers
THAT this meeting now terminate. Time: 8:24 pm CARRIED
MAYOR
CLERK
Document Images
(10)