Appendix
SCHEDULE 1 to Bylaw No. 934
September 15, 2015Page 841 section
Map schedule detailing the zoning boundary changes for the Thetis Vale Phase 7 project.
Realigns P-3, CD-16, and A-1 zones
SCHEDULE 1.
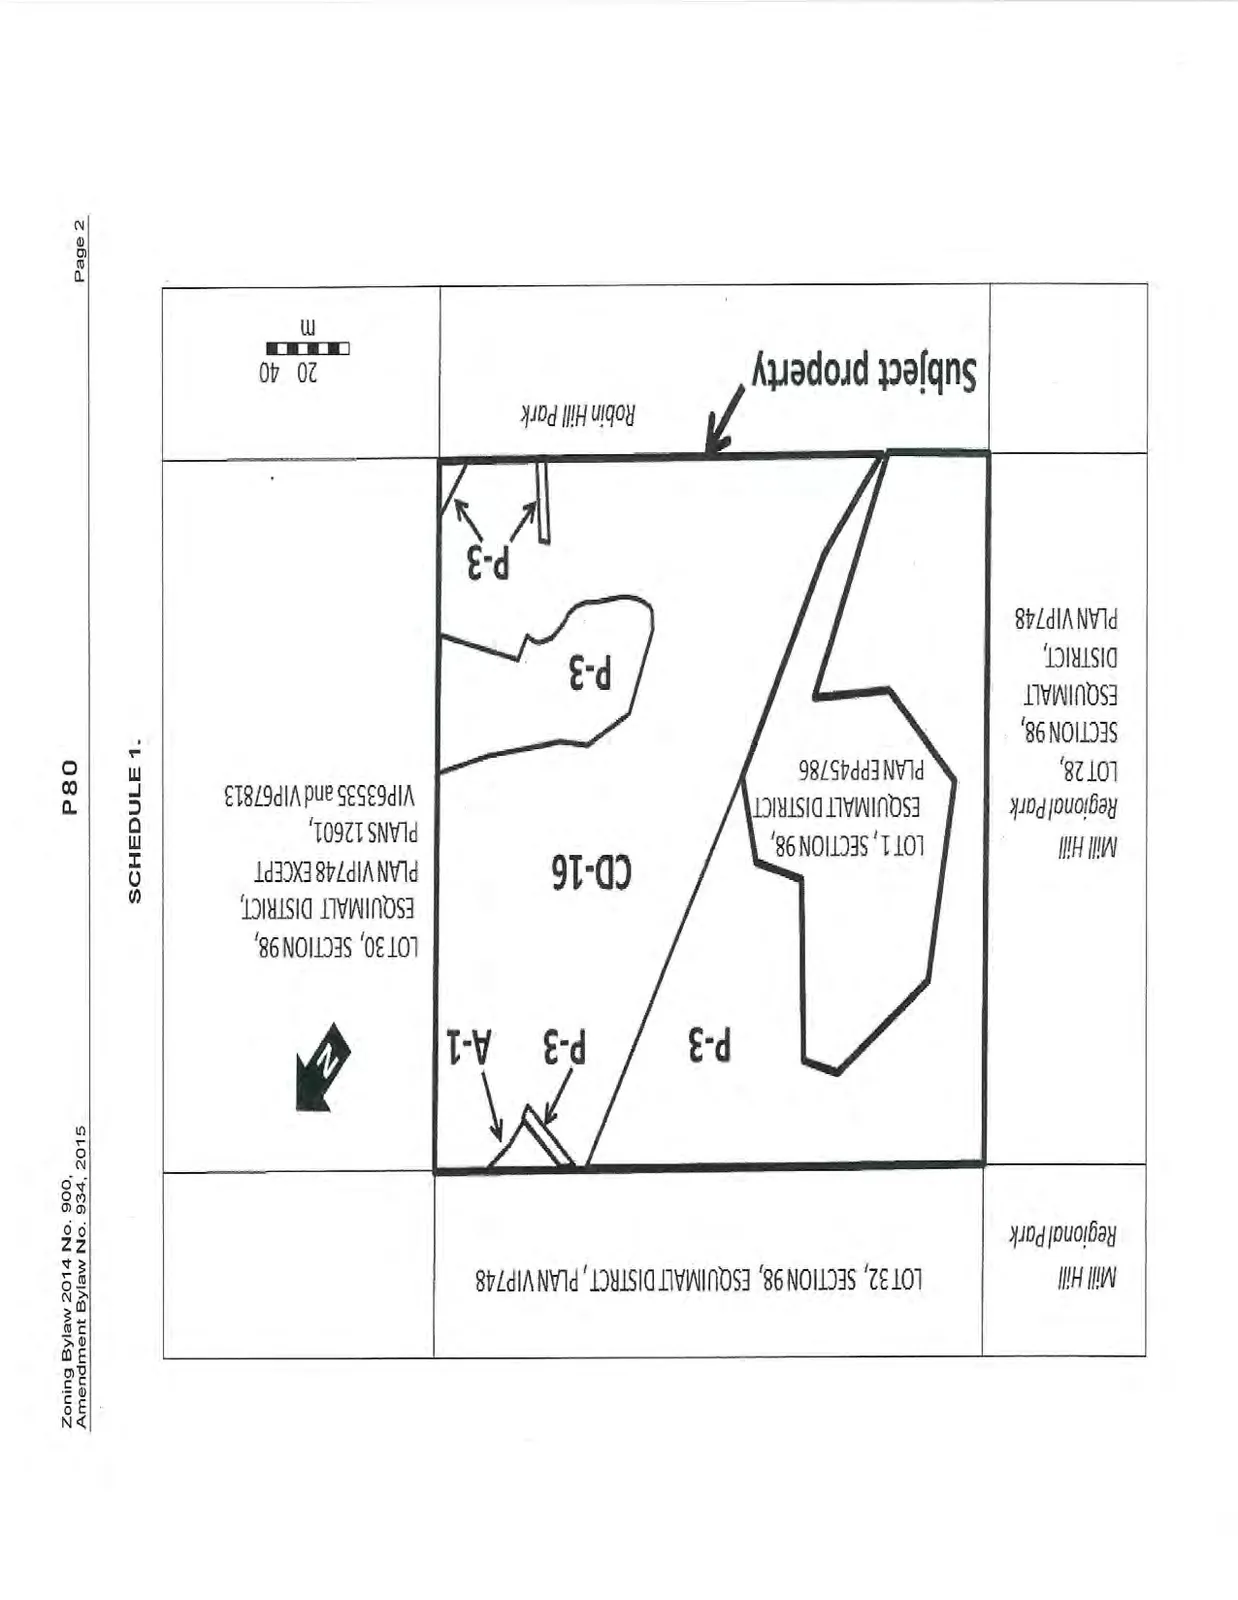
Map Annotations
- Subject Property:
- CD-16
- P-3
- A-1
- LOT 1, SECTION 98, ESQUIMALT DISTRICT PLAN EPP45786
- Adjacent Parcels and Parks:
- LOT 32, SECTION 98, ESQUIMALT DISTRICT, PLAN VIP748 (Mill Hill Regional Park)
- LOT 30, SECTION 98, ESQUIMALT DISTRICT, PLAN VIP748 EXCEPT PLANS 12601, VIP63535 and VIP67813
- LOT 28, SECTION 98, ESQUIMALT DISTRICT, PLAN VIP748 (Mill Hill Regional Park)
- Robin Hill Park
Page 84
Extracted from: 2015 09 15 Council Agenda