Appendix
Appendix: Concept Plan 2A - EFN Access Options
June 23, 2015Page 811 section
Engineering drawing showing the proposed detail plan for Hallowell Road and the trail connection.
Drawing 2935-00-C-210Associated EngineeringMay 13, 2015
Hallowell Road EFN Access Options - Civil Concept Plan 2A
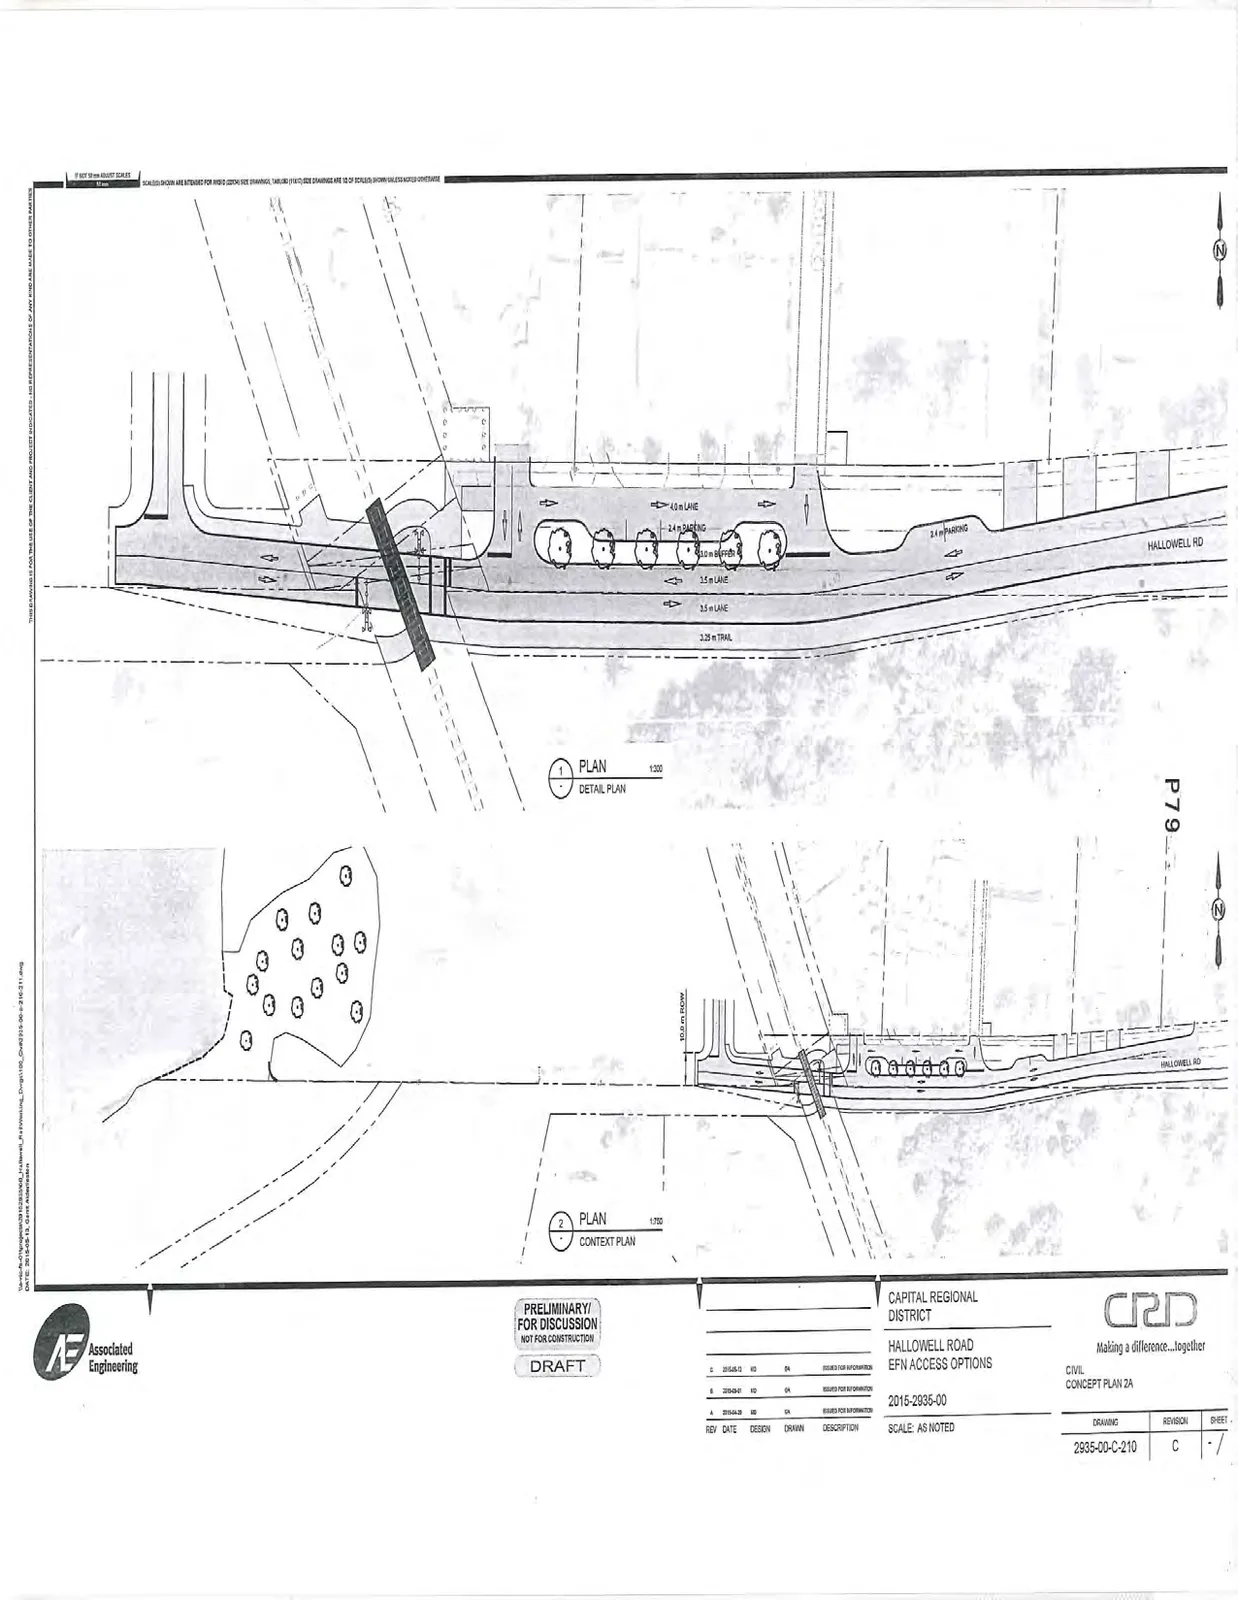
Plan Overview
- 1 Detail Plan: Scale 1:200. Features include a 4.0 m lane, 2.4 m parking, 3.5 m lane, and 3.25 m trail along Hallowell Rd.
- 2 Context Plan: Scale 1:750. Shows the broader project area including a 10.0 m ROW.
Project Information
- Client: Capital Regional District
- Project: Hallowell Road EFN Access Options
- Project Number: 2015-2935-00
- Drawing Title: Civil Concept Plan 2A
- Drawing Number: 2935-00-C-210
- Scale: As Noted
- Status: Preliminary / For Discussion / Not For Construction / Draft
Revision History
| REV | DATE | DESIGN | DRAWN | DESCRIPTION |
|---|---|---|---|---|
| A | 2018-01-09 | KD | DA | ISSUED FOR INFORMATION |
| B | 2018-05-13 | KD | DA | ISSUED FOR INFORMATION |
| C | 2018-05-15 | KD | DA | ISSUED FOR INFORMATION |
Page 81
Extracted from: 2015 06 23 Council Agenda